This property is no longer actively listed. We can help you find similar homes currently for sale, notify you if this property relists, or explore off-market opportunities in the area.
Why you're seeing this property: Unlike major portals that hide off-market listings, we maintain the most comprehensive Austin property database. View market history, neighborhood data, and discover similar homes currently for sale. #1 Austin Realtor Team 2024.
3 bed, 2 bath, 2,007 sqft on 0.07 acres in Crestview. Austin, TX 78757. Last listed at $799,000, sold July 7, 2021. Austin ISD.
About This Home
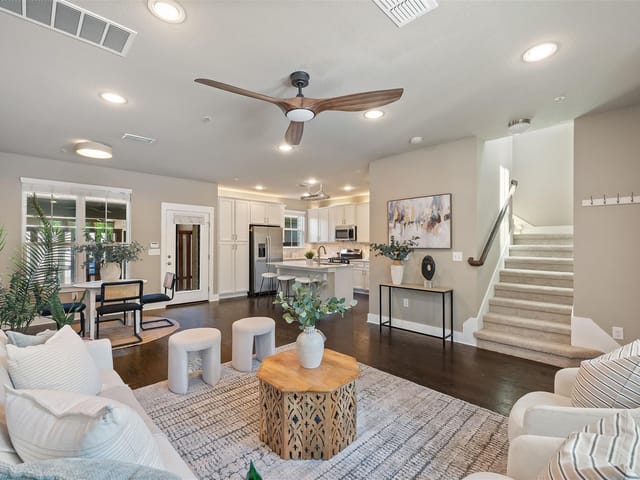
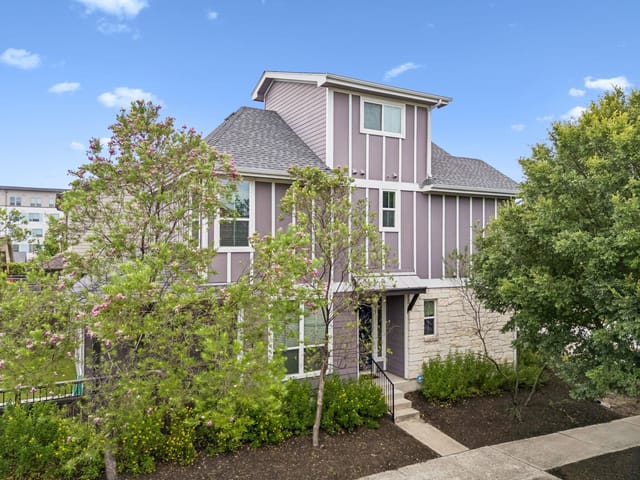
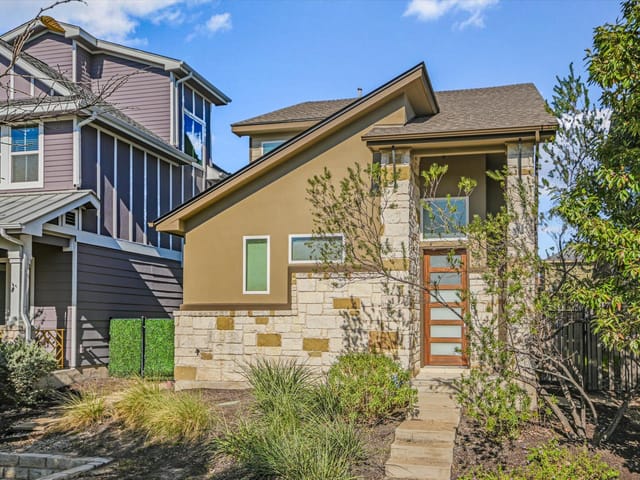
Like new, 3BR, 2.5 bathrooms, 3 story, 2 car garage on alley, Unique versatile floor plan with Den, Bonus Room and Loft to adjust home to fit lifestyles. Drive 10 mins. to Downtown or Domain or walk 3 blocks to only train station in a subdivision on the line and ride there. 11' Coffered ceilings first floor, 10' ceilings 2nd floor. Biggest bank of kitchen cabinets you may have seen. Laundry on 2nd floor. Green features make for low utility bills. Stainless appliances, Tankless on demand water heater. Across from Bocce Court, 1 of 8 mini parks in neighborhood. Electricity never out during 2/21 winter catastrophe as one of a handful neighborhood homes on emergency power circuit.
Crestview was Austin's post-war boom neighborhood - built in the early 1950s when GIs came home and needed houses fast. The result is one of the most cohesive mid-century neighborhoods in the city: 1,000-1,500 sqft ranch homes on 6,500-8,500 sqft lots, broad streets, and a layout that predates the cul-de-sac era.
The 78757 zip and the MetroRail station are what set Crestview apart from neighboring Brentwood and Allandale. The Crestview MetroRail stop runs to downtown in 12 minutes and to Leander in 30. Combined with the Lamar/Burnet bus corridor and the bike lanes on Justin Lane, you can live in Crestview without driving most days. That's rare for North Austin.
Original ranches start around $675K. Updated homes with kitchens, baths, and HVAC modernized run $950K-$1.3M. New builds and major renovations push $1.6M-$2.2M. The teardown rate has accelerated since 2020 but the neighborhood association has been active in protecting the streetscape.
Burnet Road is the food and shopping spine: Little Deli & Pizzeria, Texas French Bread, Phoebe's Diner, Yard Bar (with the dog park), and the long-standing Top Notch Hamburgers all sit within a mile. Lamar runs north to the Domain and south to downtown.
Schools serve Austin ISD: Brentwood Elementary, Lamar Middle, and McCallum High School with its Fine Arts Academy program. The Brentwood Park pool and tennis courts are shared with neighboring Brentwood. Wooldridge Square sits at the southern edge.
Best for buyers who want walkable urbanism, transit access, McCallum zoning, and an original 1950s house they can renovate or rebuild.
School District: Austin ISD
View Crestview neighborhood guide- Property Type
- Residential
- Year Built
- 2015
- Lot Size
- 0.07 acres
- Price / Sq Ft
- $398
- HOA
- $108/mo
- Garage
- 2 spaces
Listing information last updated May 27, 2025.
Listed by JPAR
MLS# 4955207 • Closed
IDX inquiries: Keenan Group at Compass · (512) 415-7653
Properties displayed may be listed or sold by various participants in the MLS.
Highlights
Facts & Features
Interior
- Breakfast Bar
- Ceiling Fan(s)
- Coffered Ceiling(s)
- High Ceilings
- Tray Ceiling(s)
- Chandelier
- Granite Counters
- Quartz Counters
- Double Vanity
- Eat-in Kitchen
- Entrance Foyer
- High Speed Internet
- Interior Steps
- Kitchen Island
- Low Flow Plumbing Fixtures
- Multiple Dining Areas
- Multiple Living Areas
- Open Floorplan
- Recessed Lighting
- Stackable W
- D Connections
- Track Lighting
- Walk-In Closet(s)
- Built-In Electric Oven
- Dishwasher
- Disposal
- Dryer
- ENERGY STAR Qualified Appliances
- ENERGY STAR Qualified Dishwasher
- ENERGY STAR Qualified Dryer
- ENERGY STAR Qualified Refrigerator
- ENERGY STAR Qualified Washer
- ENERGY STAR Qualified Water Heater
- Gas Cooktop
- Ice Maker
- Instant Hot Water
- Microwave
- Free-Standing Refrigerator
- Self Cleaning Oven
- Stainless Steel Appliance(s)
- Tankless Water Heater
- Vented Exhaust Fan
- Washer
- Washer
- Dryer Stacked
- Water Heater
- Wine Refrigerator
- Carpet
- Slate
- Tile
- Wood
- Heating
- Central,ENERGY STAR Qualified Equipment,Zoned
- Cooling
- Ceiling Fan(s),Central Air,ENERGY STAR Qualified Equipment,Zoned
Exterior & Lot
- Exterior Steps
- Gutters Full
- Private Entrance
- Private Yard
- Brick Veneer
- Frame
- Hardi
- Plank Type
- Attic
- Crawl Hatchway(s) Insulated
- Low VOC Insulation
- Radiant Barrier
- Stucco
- Alley
- Back Yard
- Corner Lot
- Curbs
- Few Trees
- Gentle Sloping
- Landscaped
- Near Public Transit
- Back Yard
- Gate
- Privacy
- Wood
- Slab
- Covered
- Front Porch
- Porch
- Side Porch
- Roof
- Composition,Metal
- Lot Size
- 0.07 Acres
- Parking Lot
- Garage Spaces
- 2
Financial
- HOA Fee
- $108 / mo
- Original List Price
- $799,000
- Price per Sq Ft
- $398
Utilities
- Cable Available
- Electricity Connected
- High Speed Internet
- Natural Gas Connected
- Phone Available
- Sewer Connected
- Underground Utilities
- Water Connected
- Water Source
- Public
- Sewer
- Public Sewer
Transaction History
1 record on file
Every recorded listing, sale, and lease at 901 BANYON ST, whoever represented it.
- SoldJuly 7, 2021Listed at: $799,000MLS 4955207
Prices shown are list prices. Closed sale prices are available to registered clients in accordance with ACTRIS rules.
Explore this area
Price & Listing History
Listing timeline with current price, original ask, and market time.
- Current list
- $799,000
- Original list
- $799,000
- Price movement
- No verified reduction
- Listed / DOM
- May 1, 2021
Tax Record
Public record data from county appraisal records. Market value can differ from assessed value.
- Assessed Value
- $628,877
- Assessment Year
- 2025
- Year Built
- 2014
- Parcel ID
- 000000835779
| Year | Taxes | Total Assessment | Land | Additions |
|---|---|---|---|---|
2025-8.6% | — | $628,877 | — | — |
2024-11.5% | — | $688,062 | $382,500 | $329,962 |
2023+31.5% | — | $777,041 | $382,500 | $305,562 |
2022 | — | $590,801 | $450,000 | $327,041 |
Virtual Tour
Zoned Schools
McCallum
Lamar
Brentwood
Zoned assignments come from the property school fields available to us. District context schools are shown only when an assigned tier is missing. Contact the school district directly to verify current boundaries and enrollment eligibility.
Excluded from this estimate: property taxes and home insurance. Each requires verified amount, cadence or unit, source, and as-of details.
HOA source: MLS Grid / Unlock MLS, as of 2026-04-25T02:51:50.833075+00:00; normalized from monthly dues.
20% ($160K)
Adjustable assumption - not a lending recommendation.
$799,000
Luxury property intelligence
Keenan Market Position
A sourced read on Crestview pricing, timing, and property scale. No automated valuation claim.
List price
$799,000
Price per sqft
$398/sqft
Vs. Neighborhood guide reference price
+12.1%
$712.5K · Crestview neighborhood guide · reference price
Days on market
Not available
Original to current
No verified reduction
$799K original
Active inventory context
18 listings
Price Position in Crestview
Listed 12% above the Crestview neighborhood guide reference price. Crestview neighborhood guide · reference price.
Source: MLS Grid / Unlock MLS and Keenan Group review as of Apr 25, 2026.
Request Private Market AnalysisConnect 901 Banyon St to the Austin Market
Crestview Neighborhood Guide
Lifestyle, schools, market context, and homes in Crestview
Crestview Homes for Sale
Active listings and buyer search context in Crestview
78757 ZIP Guide
ZIP-level neighborhoods, schools, lifestyle, and Austin market context
Austin ISD Schools
District guide, nearby schools, and homes by attendance area
Austin Home Valuation
Private Austin CMA, TCAD context, and pricing strategy
Seller Resources
Pricing, prep, launch timing, and Compass marketing strategy
Keenan Group Results
#1 ABOR Team 2024 with $1B+ career sales volume