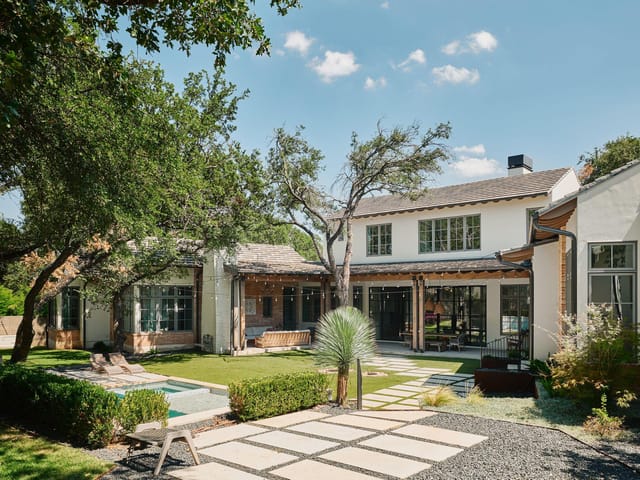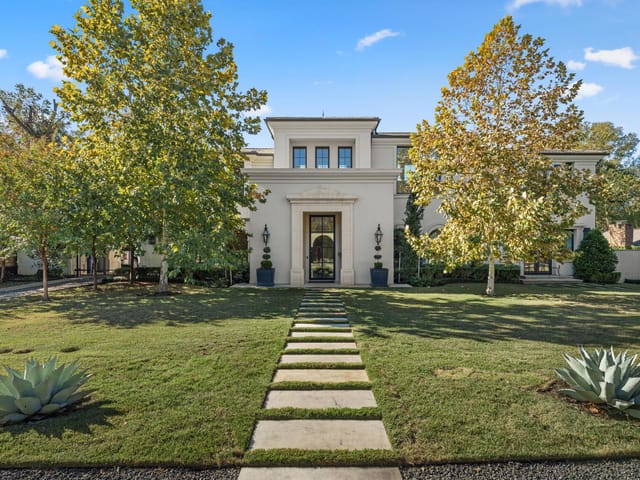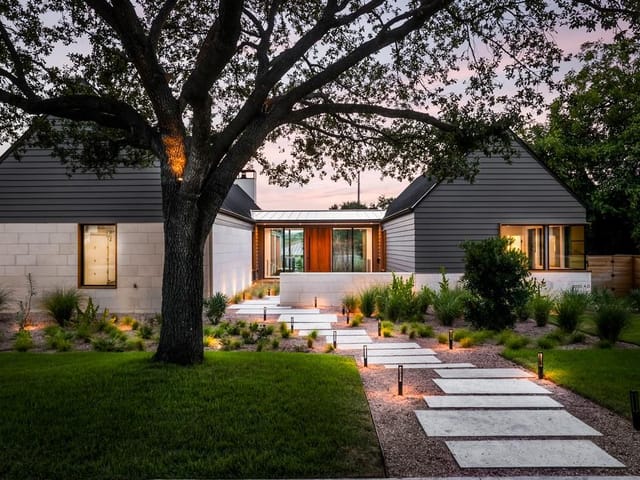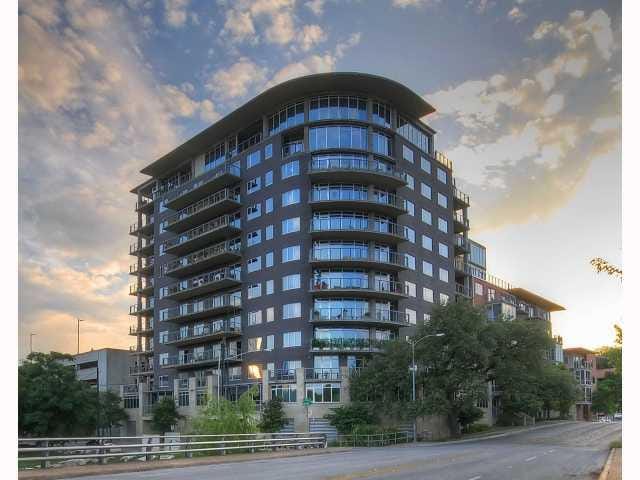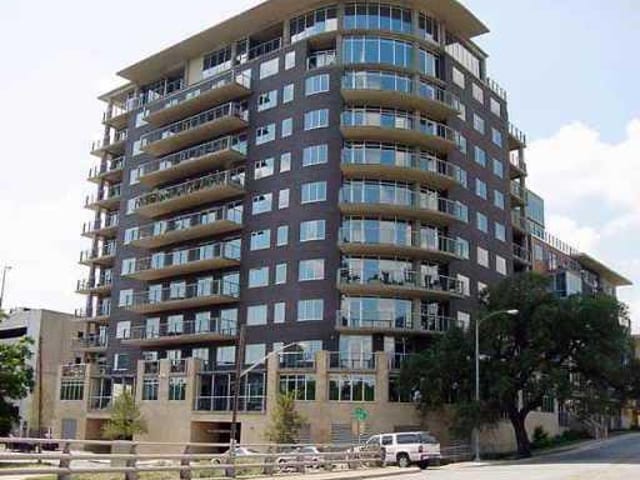
2 bed, 2 bath, 2,669 sqft on 0.02 acres in Austin. Austin, TX 78703. $1,699,000. Austin ISD.
About This Home
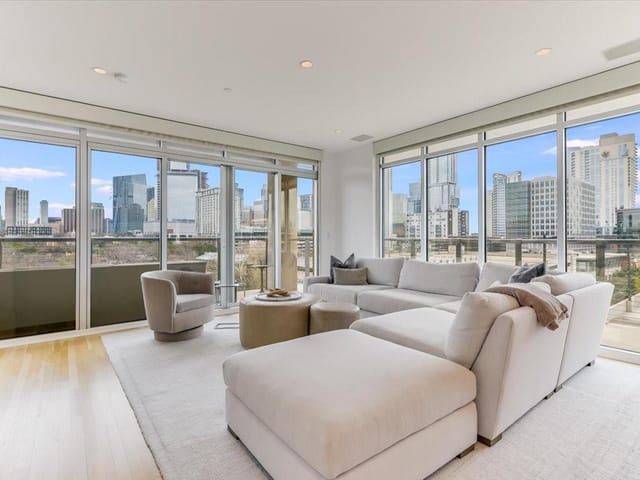
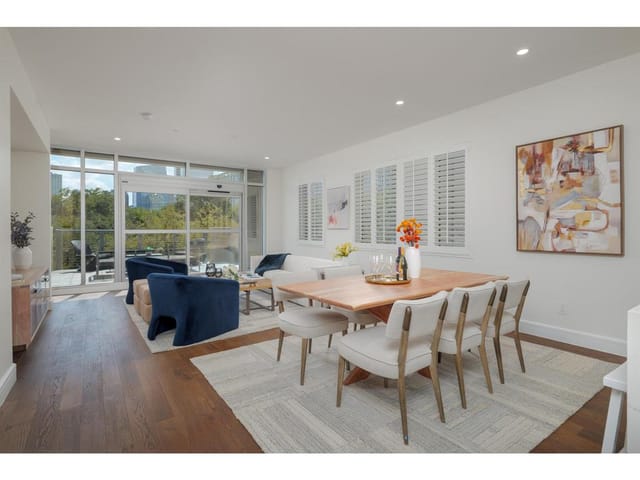
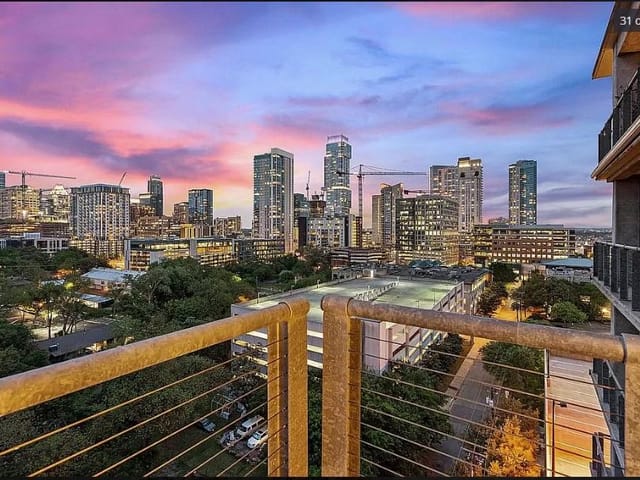
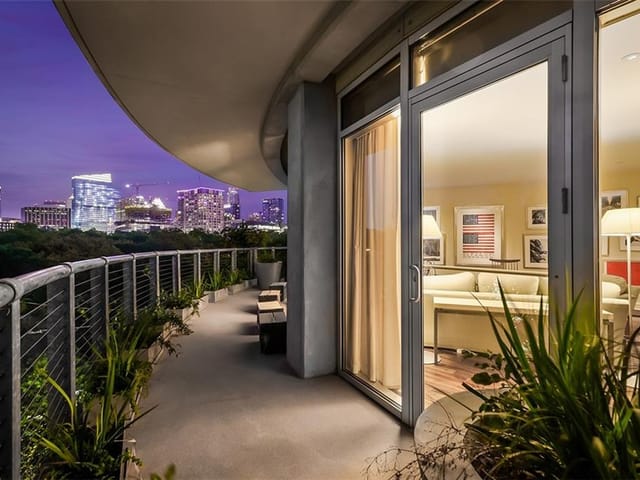
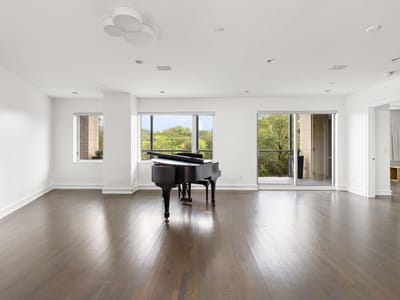
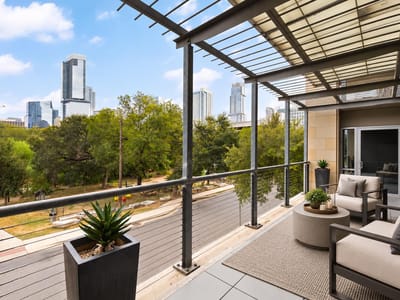
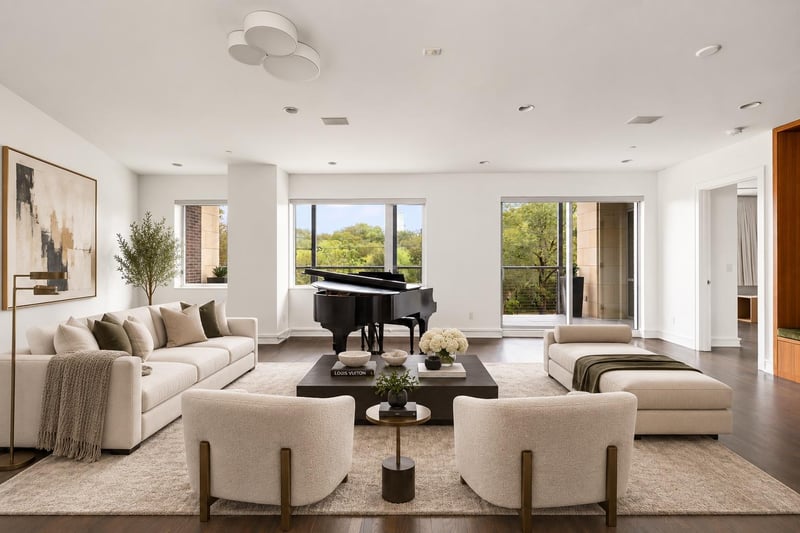
Step directly into this light-filled first-floor residence at The Nokonah in downtown Austin, no elevator or stairs required. Both the living room and oversized primary suite open to an expansive pergola-covered balcony overlooking the green space of Duncan Neighborhood Park.
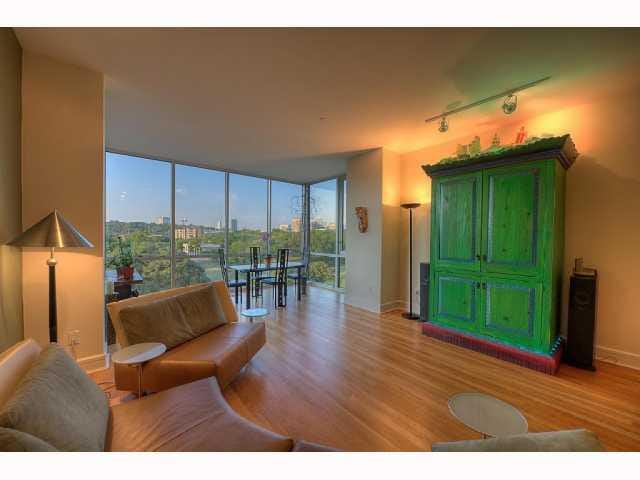
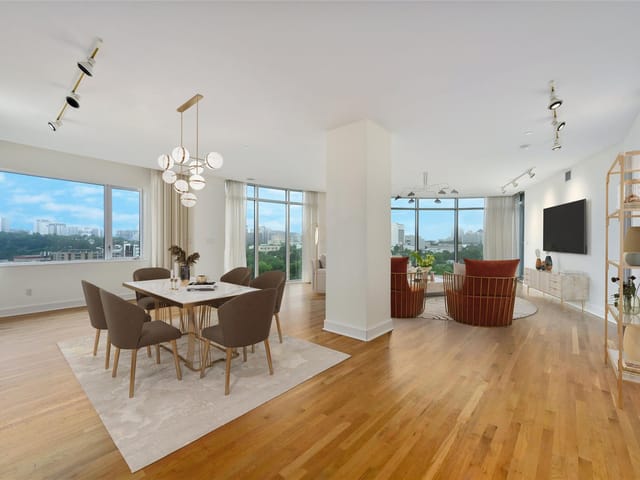
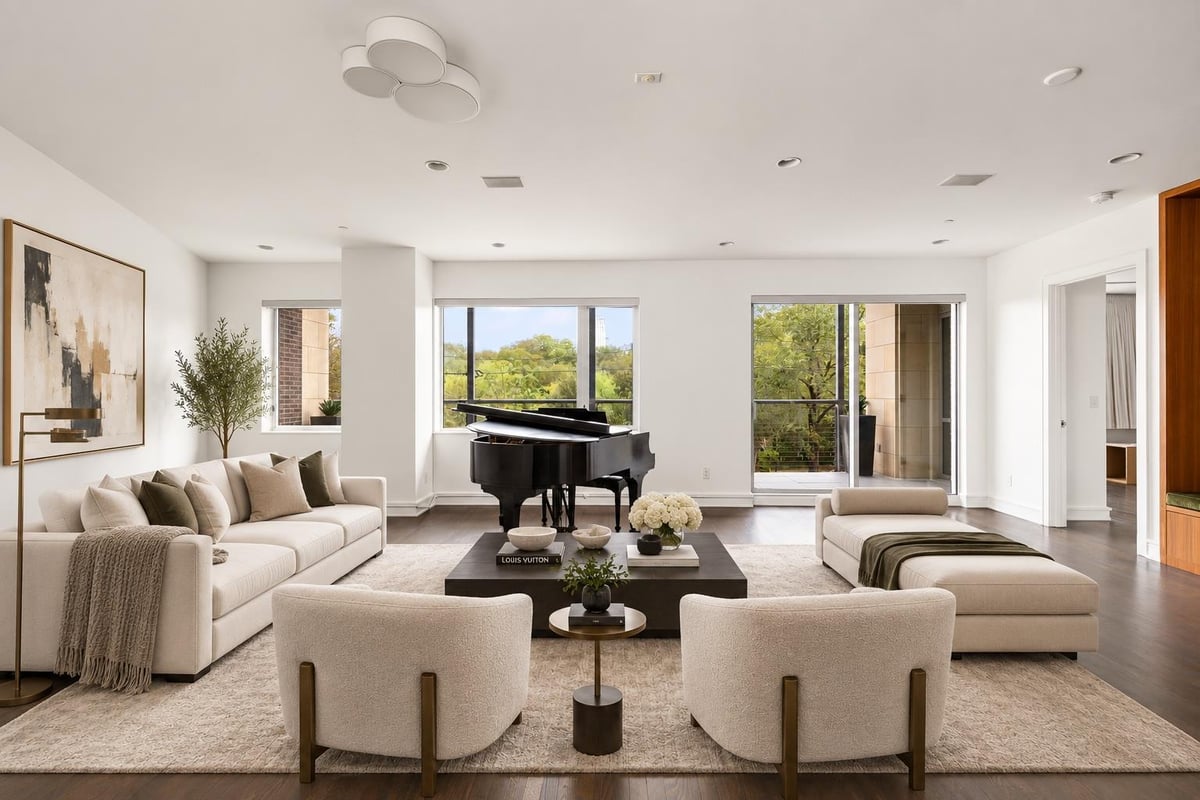
This expansive 2,669-square-foot single-level residence balances sophisticated finishes with effortless everyday living. Real wood flooring flows throughout, while electric shades provide tailored privacy, light control, and convenience at the touch of a button.
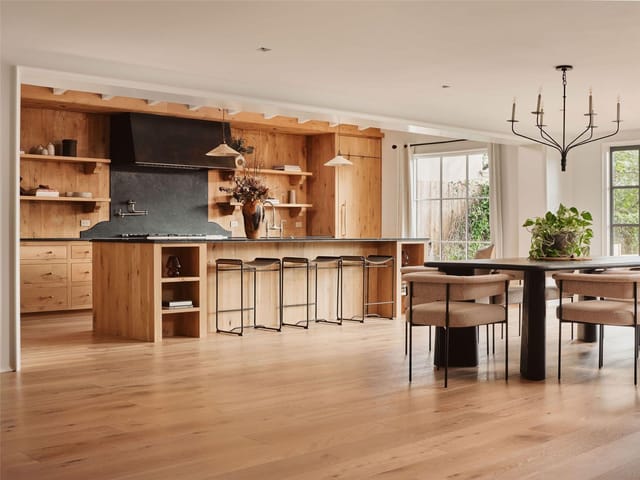
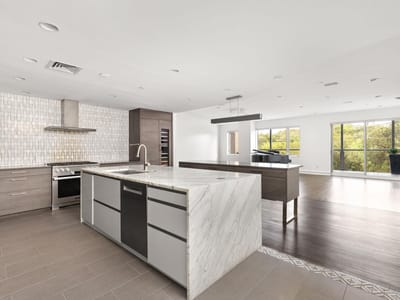
The kitchen is both refined and functional, featuring waterfall marble countertops, tile flooring, stainless-steel appliances, a six-burner gas range with vent hood, farmhouse sink, paneled built-in refrigerator, dedicated liquor cabinet, and wine refrigerator.
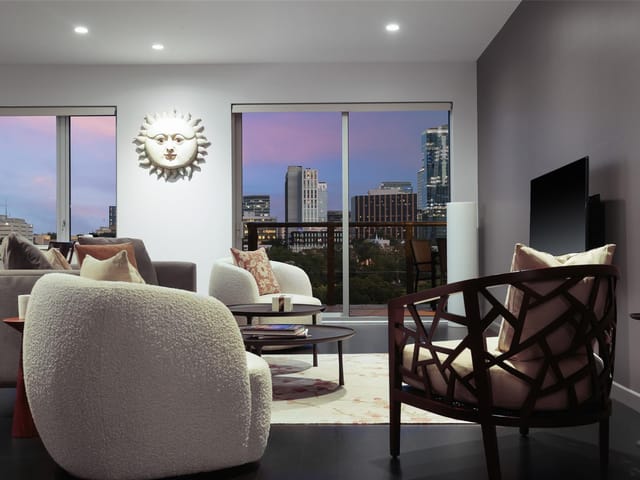
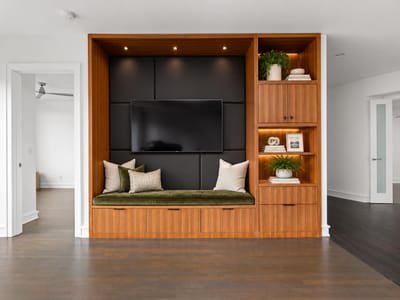
Recessed lighting and custom built-ins enhance the living room, creating an inviting space for everyday living and entertaining.
The primary suite offers direct balcony access, recessed lighting, and extraordinary storage, including dual closets (one created from a former bedroom) and a fully built-out walk-in closet with custom shelving, drawers, and cabinetry. Its spa-inspired bath includes a floor-to-ceiling tiled walk-in shower with integrated bench and waterfall showerhead, plus a soaking tub enclosed in glass. A marble dual vanity and dedicated makeup counter with built-in mirrors complete the retreat.
Additional flexible spaces include a media room and a private office nook near the laundry area.
Outside your door, Duncan Neighborhood Park provides open lawn space, a dog park, and dog run, with access to the Shoal Creek Trail leading to Lady Bird Lake, Auditorium Shores, and Pease Park. Whole Foods, acclaimed restaurants, and downtown favorites are all within walking distance.
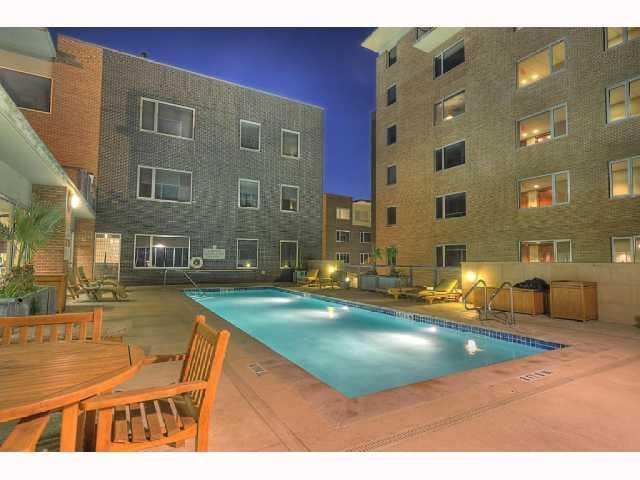
Residents of The Nokonah enjoy 24/7 concierge service, a club room, conference space, pool, fitness center, hot tub, and on-site maintenance.
- Property Type
- Residential
- Year Built
- 2001
- Lot Size
- 0.02 acres
- Price / Sq Ft
- $637
- HOA
- $2,775/mo
- Garage
- 2 spaces
Listing information last updated October 5, 2026.
Listed by Coldwell Banker Realty
MLS# 4059242 • Active
IDX inquiries: Keenan Group at Compass · (512) 415-7653
Highlights
Facts & Features
Interior
- Breakfast Bar
- Built-in Features
- Stone Counters
- Double Vanity
- Kitchen Island
- Multiple Living Areas
- Open Floorplan
- Pantry
- Primary Bedroom on Main
- Recessed Lighting
- Soaking Tub
- Storage
- Study
- Home Office
- Walk-In Closet(s)
- Built-In Refrigerator
- Dishwasher
- Disposal
- Gas Range
- Microwave
- Washer
- Dryer Stacked
- Carpet
- Tile
- Wood
- Heating
- Central
- Cooling
- Central Air
Exterior & Lot
- Balcony
- Masonry – All Sides
- Slab
- Roof
- Flat Tile
- Lot Size
- 0.02 Acres
- Assigned
- Garage
- Garage Spaces
- 2
Financial
- HOA Fee
- $2,775 / mo
- Original List Price
- $1,799,999
- Price per Sq Ft
- $637
Utilities
- Electricity Connected
- Natural Gas Connected
- Sewer Connected
- Water Connected
- Water Source
- Public
- Sewer
- Public Sewer
Transaction History
1 record on file
Every recorded listing, sale, and lease at 901 W 9th ST Unit #107, whoever represented it.
- ActiveListed 2026Current price: $1,699,000Original list: $1,799,999MLS 4059242
- Listed · September 8, 2026$1,799,999
- Price changed · October 5, 2026$1,699,000
Prices shown are list prices. Closed sale prices are available to registered clients in accordance with ACTRIS rules.
Explore this area
Price & Listing History
Price Change with current price, original ask, and market time.
- Current list
- $1,699,000
- Original list
- $1,799,999
- Price movement
- $101K reduction
- Listed / DOM
- Sep 8, 2026 · 37 days
Tax Record
Public record data from county appraisal records. Market value can differ from assessed value.
- Assessed Value
- $1,547,931
- Assessment Year
- 2025
- Year Built
- 1970
- Parcel ID
- 000000116913
| Year | Taxes | Total Assessment | Land | Additions |
|---|---|---|---|---|
2025-5.7% | — | $1,547,931 | $1,001,745 | $546,186 |
2024+6.8% | — | $1,640,900 | $1,237,500 | $3,887 |
2023+56.7% | — | $1,536,500 | $1,237,500 | $403,400 |
2022+15.5% | — | $980,800 | $1,237,500 | $299,000 |
2021 | — | $849,455 | $605,000 | $375,800 |
Virtual Tour
Zoned Schools
Austin
O Henry
Mathews
Zoned assignments come from the property school fields available to us. District context schools are shown only when an assigned tier is missing. Contact the school district directly to verify current boundaries and enrollment eligibility.
Excluded from this estimate: property taxes and home insurance. Each requires verified amount, cadence or unit, source, and as-of details.
HOA source: MLS Grid / Unlock MLS, as of 2026-10-15T11:17:03.568+00:00; normalized from monthly dues.
20% ($340K)
Adjustable assumption - not a lending recommendation.
$1,699,000
Luxury property intelligence
Keenan Market Position
A sourced read on Austin pricing, timing, and property scale. No automated valuation claim.
List price
$1,699,000
Price per sqft
$637/sqft
Vs. Neighborhood guide reference price
Not available
Days on market
37 days
Original to current
$101K reduction
$1.8M original
Active inventory context
Ask for current inventory
Source: MLS Grid / Unlock MLS and Keenan Group review as of Oct 15, 2026.
Request Private Market AnalysisConnect 901 W 9th St Unit #107 to the Austin Market
78703 ZIP Guide
ZIP-level neighborhoods, schools, lifestyle, and Austin market context
Austin ISD Schools
District guide, nearby schools, and homes by attendance area
Austin Home Valuation
Private Austin CMA, TCAD context, and pricing strategy
Seller Resources
Pricing, prep, launch timing, and Compass marketing strategy
Keenan Group Results
#1 ABOR Team 2024 with $1B+ career sales volume