This property is no longer actively listed. We can help you find similar homes currently for sale, notify you if this property relists, or explore off-market opportunities in the area.
Why you're seeing this property: Unlike major portals that hide off-market listings, we maintain the most comprehensive Austin property database. View market history, neighborhood data, and discover similar homes currently for sale. #1 Austin Realtor Team 2024.
4 bed, 3 bath, 3,880 sqft on 0.71 acres in Great Hills. Austin, TX 78759. Last listed at $1,475,000, sold February 26, 2024. Round Rock ISD.
About This Home
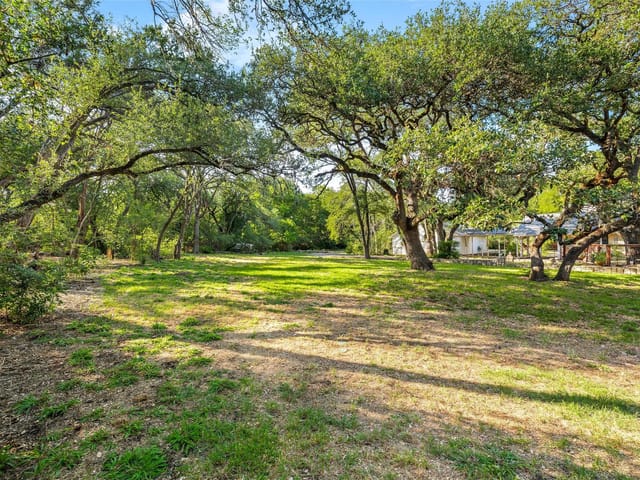
Welcome to 9606 Bitternut Cove, set in one of the most desired locations in all of Austin - the fabulous Arboretum. Only 15 minutes from downtown and five minutes from The Domain - here sophistication meets country vibes, and the result is an oasis of comfort and class. Nature provides the palette on which the home is situated, boasting direct access to Dominion at Great Hills trail system and nature paths. The views are to die for, and the motif is intrinsically Texas. Upon entry, one is greeted by a sweeping staircase with custom iron railing, announcing the home’s attention to every detail. The “vacation vibe” fills the space and beckons you to put up your feet, relax, and stay for a lifetime. The main floor space is open with high ceilings - with two fireplaces flanked by refined columns, the living room, dining room, and great room flow together inspiring the most avid entertaining aficionado. Friends and family are celebrated here, and the open kitchen is designed for gatherings of all kinds. Display your personal style in the strategically placed built-ins, and hang your art in the custom niches. The floorplan is open, classic, modern and homey. The office lined with the finest wood paneling and library-like detail is suave and welcoming, the perfect space to check the Stock Market, or see to the business of the day. Finishing out the first floor is the guest suite with continued access to the outdoor living. The second floor boasts three bedrooms. The Owner’s Suite - generous, private, and accented with stunning views from one’s own deck. The Owner’s bath - modern and spacious - an experience in and of itself. And finally, the outdoors is an inspiration - the impressive swimming pool and surrounding patios are literally one with the landscape, and the decks with old live oak canopies offer shade and ambiance. Perfect for lively entertainment or a peaceful evening watching sunsets - you decide. 9606 Bitternut Cove, life is lived here, and on your terms.
Great Hills has a golf course that most Austin residents forget exists - the Great Hills Country Club, a private 18-hole layout threaded through mature live oaks that has been quietly anchoring this neighborhood since 1980. The club's understated presence tells you everything about Great Hills itself, a neighborhood that does not draw attention but consistently delivers one of the most convenient daily lives in northwest Austin.
Great Hills sits between US 183 to the south, Loop 360 to the west, and the Balcones Canyonlands to the north, placing it in the middle of Austin's tech corridor. The Arboretum forms the commercial anchor along Research Boulevard, and The Domain is about seven minutes north on MoPac. Apple's campus on Parmer is roughly 15 minutes away. IBM's Austin facility sits even closer along Burnet Road. Downtown runs about 20 minutes south on MoPac. The Arboretum area provides H-E-B, Whole Foods, and enough services to handle most errands locally.
Housing dates from the late 1970s through the early 2000s, giving it a more established feel than newer communities to the north. You will find single-story ranch homes, two-story traditional builds, and larger custom homes along golf course and greenbelt lots. Most range from 2,000 to 4,000 square feet on quarter-acre to half-acre lots. Original builds feature brick and wood exteriors, while renovated homes incorporate limestone and expanded outdoor areas. Pricing runs from the mid-$500s for dated homes up to $1.5 million for renovated golf course or greenbelt properties. The mature tree canopy is a genuine asset that newer subdivisions cannot replicate.
Great Hills feeds into Round Rock ISD for most addresses, which surprises buyers who assume the 78759 zip falls within Austin ISD. Spicewood Elementary and Anderson Mill Elementary serve younger grades, with Canyon Vista Middle School handling the transition. Westwood High School has a strong reputation for math and science. The Round Rock ISD affiliation is a selling point, as the district outperforms Austin ISD on state assessments. Some southern addresses do fall within Austin ISD, so verifying by specific address matters.
Daily life balances suburban comfort with easy access to dining and outdoor recreation. The Great Hills Park Trail winds through the greenbelt. St. Edwards Park on Bull Creek offers swimming holes and hiking terrain that feels wild despite surrounding development. The restaurant options nearby are among Austin's best. Truluck's does upscale seafood. Perry's Steakhouse brings its pork chop Friday tradition. Roaring Fork handles Western American cuisine. North Italia covers pasta in a polished setting. Uchiko serves some of the most inventive Japanese food in Texas. Bartlett's anchors the casual American end with steaks and a bar feel.
Great Hills occupies middle ground between Cat Mountain's established wealth and newer developments in Cedar Park. It is more affordable than the 360 corridor. It offers more mature landscaping than Burnet Road infill. And it provides better tech corridor access than south Austin at comparable prices. The tradeoff is age - much of the stock is 30 to 40 years old, and buyers should budget for roof replacements, plumbing updates, and foundation work on Central Texas clay.
Great Hills makes sense for tech workers at Apple, IBM, or Meta who want a short commute and an established neighborhood. It fits families who value Round Rock ISD without living in Round Rock. It works for anyone who wants upscale dining within five minutes but prefers sleeping in a quiet, tree-covered neighborhood. If you need brand-new construction or walkable urbanism, look elsewhere. But if you want central location, mature trees, good schools, and a golf course visible from your back fence, Great Hills checks those boxes.
School District: Round Rock ISD
View Great Hills neighborhood guide- Property Type
- Residential
- Year Built
- 1993
- Lot Size
- 0.71 acres
- Price / Sq Ft
- $380
- Garage
- 3 spaces
- Pool
- Yes
Listing information last updated February 27, 2024.
Listed by Kuper Sotheby's Int'l Realty
MLS# 2472510 • Closed
IDX inquiries: Keenan Group at Compass · (512) 415-7653
Properties displayed may be listed or sold by various participants in the MLS.
Highlights
Facts & Features
Interior
- Bookcases
- Breakfast Bar
- Built-in Features
- Cathedral Ceiling(s)
- High Ceilings
- Tray Ceiling(s)
- Crown Molding
- Entrance Foyer
- Interior Steps
- Multiple Dining Areas
- Multiple Living Areas
- Recessed Lighting
- Walk-In Closet(s)
- Wired for Sound
- Built-In Oven(s)
- Convection Oven
- Dishwasher
- Disposal
- Exhaust Fan
- Gas Cooktop
- Microwave
- Self Cleaning Oven
- Stainless Steel Appliance(s)
- Water Heater
- Carpet
- Tile
- Wood
- Heating
- Central,Natural Gas
- Cooling
- Central Air,Electric
- Fireplaces
- 2
Exterior & Lot
- Balcony
- Exterior Steps
- Gutters Full
- Private Yard
- Frame
- Masonry – All Sides
- Stone
- Stone Veneer
- Stucco
- Greenbelt
- Cul-De-Sac
- Curbs
- Near Golf Course
- Sloped Down
- Sprinkler - Automatic
- Sprinklers In Rear
- Sprinklers In Front
- Trees-Large (Over 40 Ft)
- Trees-Medium (20 Ft - 40 Ft)
- Fenced
- Privacy
- Wrought Iron
- Slab
- Covered
- Deck
- Patio
- Porch
- Roof
- Composition
- Lot Size
- 0.71 Acres
- Attached
- Door-Multi
- Garage
- Garage Faces Side
- Garage Spaces
- 3
- Pool
- Yes
Financial
- Original List Price
- $1,650,000
- Price per Sq Ft
- $380
Utilities
- Electricity Available
- Natural Gas Available
- Phone Available
- Water Source
- Public
- Sewer
- Public Sewer
Transaction History
1 record on file
Every recorded listing, sale, and lease at 9606 Bitternut CV, whoever represented it.
- SoldFebruary 26, 2024Listed at: $1,650,000MLS 2472510
Prices shown are list prices. Closed sale prices are available to registered clients in accordance with ACTRIS rules.
Explore this area
Price & Listing History
Listing timeline with current price, original ask, and market time.
- Current list
- $1,475,000
- Original list
- $1,650,000
- Price movement
- $175K reduction
- Listed / DOM
- Sep 22, 2023
Tax Record
Public record data from county appraisal records. Market value can differ from assessed value.
- Assessed Value
- $1,289,878
- Assessment Year
- 2025
- Year Built
- 1993
- Parcel ID
- 000000457764
| Year | Taxes | Total Assessment | Land | Additions |
|---|---|---|---|---|
2025-33.0% | — | $1,289,878 | — | — |
2024+0.0% | — | $1,924,855 | $750,000 | $649,000 |
2023+87.9% | — | $1,924,855 | $750,000 | $1,174,855 |
2022+18.3% | — | $1,024,196 | $750,000 | $1,174,855 |
2021 | — | $865,743 | $300,000 | $724,196 |
Virtual Tour
Zoned Schools
Westwood
Canyon Vista
Caraway
Zoned assignments come from the property school fields available to us. District context schools are shown only when an assigned tier is missing. Contact the school district directly to verify current boundaries and enrollment eligibility.
Excluded from this estimate: property taxes, home insurance, and HOA dues. Each requires verified amount, cadence or unit, source, and as-of details.
20% ($295K)
Adjustable assumption - not a lending recommendation.
$1,475,000
Luxury property intelligence
Keenan Market Position
A sourced read on Great Hills pricing, timing, and property scale. No automated valuation claim.
List price
$1,475,000
Price per sqft
$380/sqft
Vs. Neighborhood guide reference price
+91.6%
$770K · Great Hills neighborhood guide · reference price
Days on market
Not available
Original to current
$175K reduction
$1.7M original
Active inventory context
37 listings
Price Position in Great Hills
Listed 92% above the Great Hills neighborhood guide reference price. Great Hills neighborhood guide · reference price.
Source: MLS Grid / Unlock MLS and Keenan Group review as of Jun 4, 2026.
Request Private Market AnalysisConnect 9606 Bitternut Cv to the Austin Market
Great Hills Neighborhood Guide
Lifestyle, schools, market context, and homes in Great Hills
Great Hills Homes for Sale
Active listings and buyer search context in Great Hills
78759 ZIP Guide
ZIP-level neighborhoods, schools, lifestyle, and Austin market context
Round Rock ISD Schools
District guide, nearby schools, and homes by attendance area
Austin Home Valuation
Private Austin CMA, TCAD context, and pricing strategy
Seller Resources
Pricing, prep, launch timing, and Compass marketing strategy
Keenan Group Results
#1 ABOR Team 2024 with $1B+ career sales volume