1 bed, 1 bath, 1,060 sqft on 0.01 acres in Downtown Austin. Austin, TX 78701. $1,100,000. Austin ISD.
About This Home
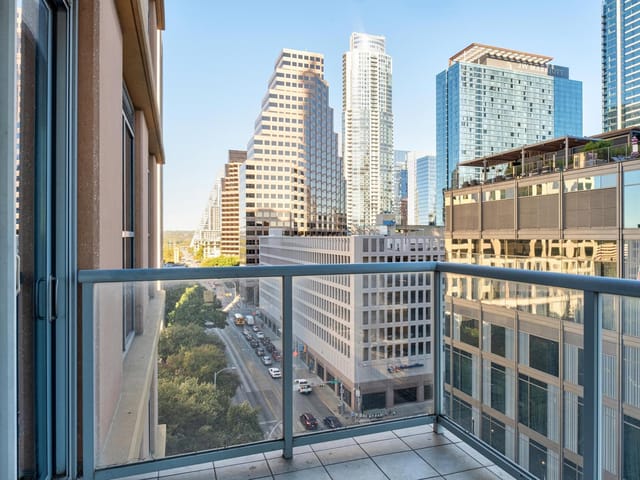
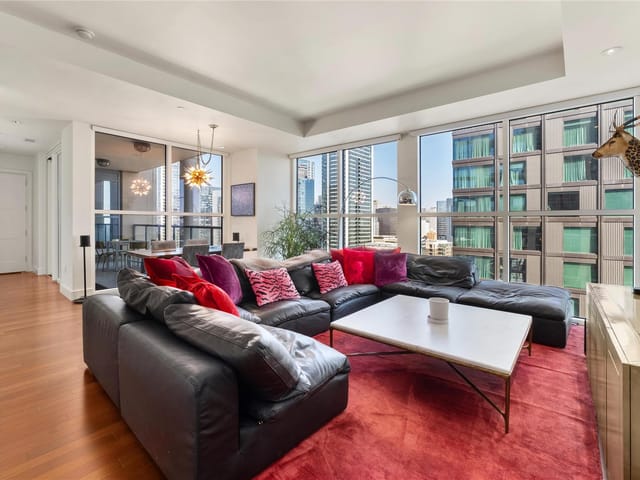
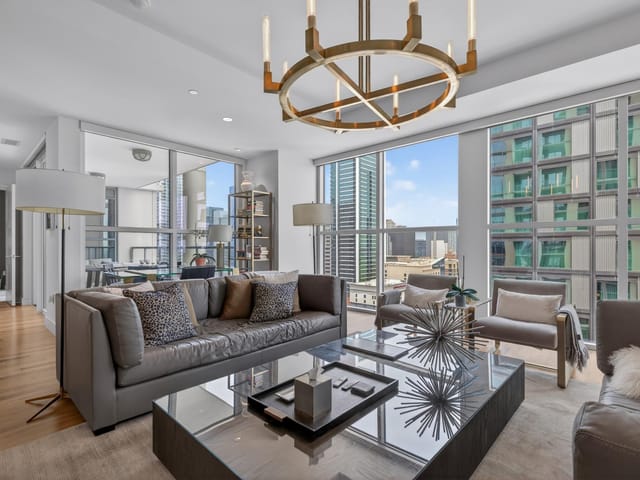
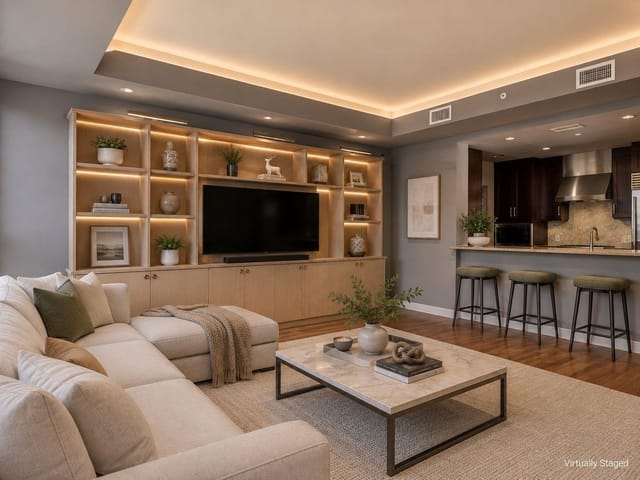
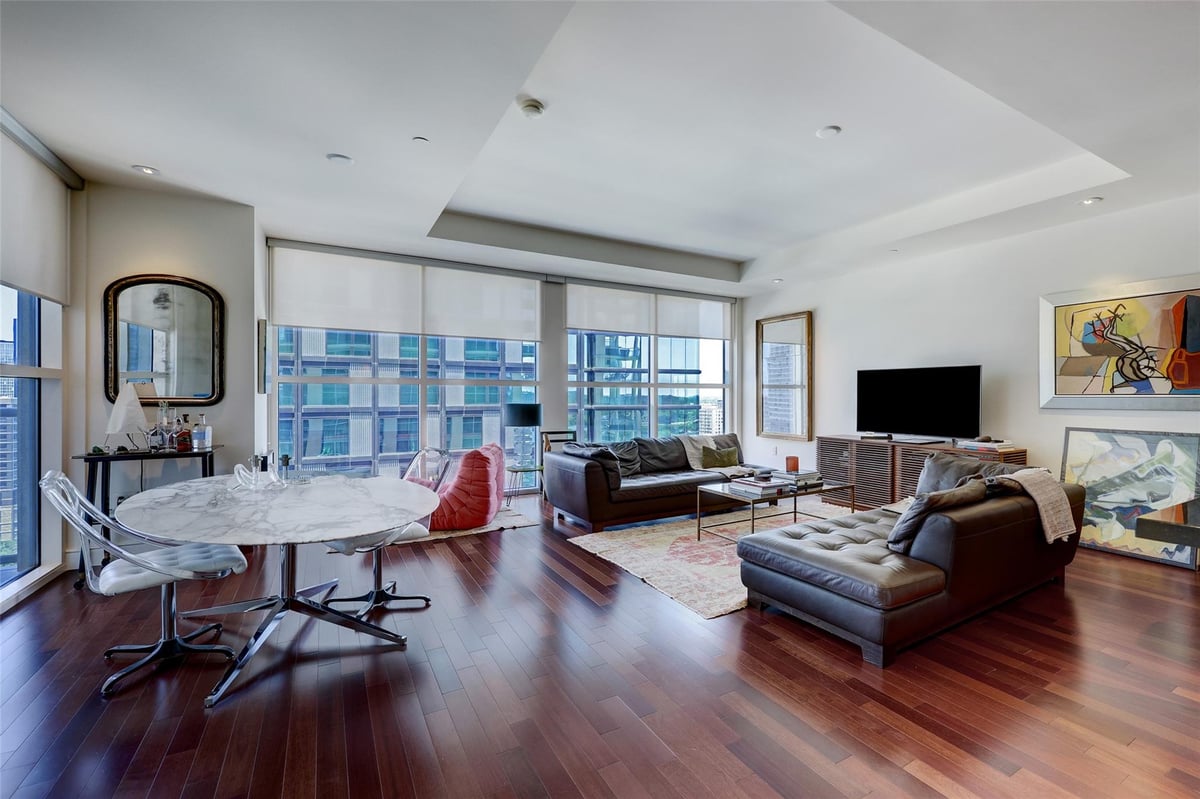
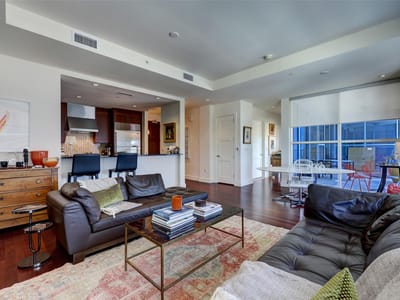
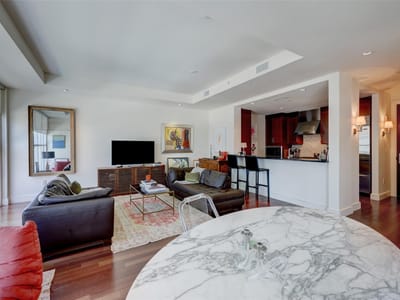
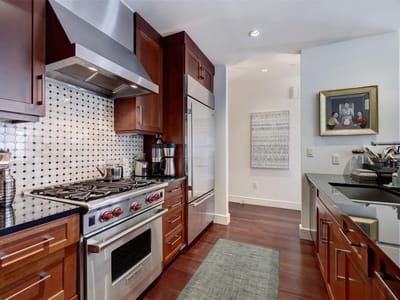
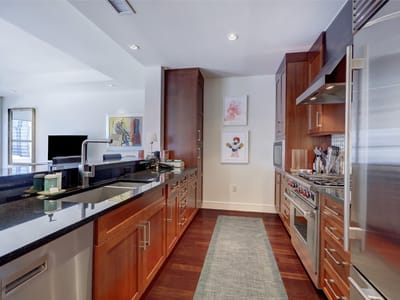
Floor to ceiling glass greets you as you enter this spacious Four Seasons residence featuring an open living-dining concept. The kitchen is a chef’s dream with stainless steel Wolf appliances, SubZero refrigerator, tile backsplash and black stone countertops. Rich hardwood flooring spans throughout the kitchen and living spaces. Through the hallway you will find a beautifully designed bathroom with marble tile flooring and walls, soaking tub, walk-in shower, double vanity and wall sconce lighting. The primary bedroom features a spacious walk-in closet and blackout solar shades. The expansive covered terrace is the perfect place to enjoy your morning coffee or dine al fresco. Building amenities include 24-hour concierge service, valet parking, rooftop pool, fitness center, owner’s library, and meeting/entertaining rooms with catering kitchen. Take advantage of the hotel amenities located next door as well including the spa and hotel restaurants which offer exclusive discounts for Four Seasons residents.
At $1.30 million, or $1,226 per square foot, 98 San Jacinto Blvd #1803 offers a clear point of entry into a tightly held downtown Austin condominium segment where service, location, and interior finish matter as much as square footage. Set within Downtown Austin in Austin 78701, this 1,060 square foot residence is a one bedroom, one bath home built in 2010 and brought to market with just 2 days on market, a signal that the positioning is current and the offering is fresh.
What stands out here is the combination of efficient scale and full-service execution. Floor-to-ceiling glass changes the feel of a one bedroom plan by pulling light deep into the main living area and giving the open living and dining layout a larger visual footprint. The kitchen is finished for actual daily use, with Wolf stainless appliances, a Sub-Zero refrigerator, tile backsplash, and black stone countertops that give the space a more grounded, durable tone than trend-driven finishes. Hardwood flooring through the kitchen and living areas reinforces that continuity.
The bath was designed with material consistency in mind, using marble on both floors and walls, along with a soaking tub, walk-in shower, double vanity, and wall sconces. That matters in this price range because buyers are not just comparing bedroom count. They are comparing whether the primary spaces feel resolved. The bedroom continues that logic with a walk-in closet and blackout solar shades, practical features that improve livability instead of reading as decorative extras. The covered terrace adds usable outdoor space without inflating the footprint, which is meaningful in a high-rise setting.
For condominium buyers evaluating long-term value, the amenity structure is part of the asset. Here, that includes 24-hour concierge service, valet parking, a rooftop pool, fitness center, owner’s library, and meeting and entertaining rooms with a catering kitchen. Access to adjacent hotel amenities, including the spa and restaurants with resident discounts, adds another layer of utility that supports both lock-and-leave ownership and full-time use. Even the recorded lot size of 0.0056 acres serves as a reminder that this is a vertical ownership play where convenience, service, and downtown positioning carry the weight. For buyers who want a well-finished residence with a disciplined layout and a service-driven address, this property is positioned to hold relevance in Austin’s core luxury condominium market.
The numbers behind this insight
- Offered at
- $1,100,000
- Listed
- January 5, 2026
- Price changes
- 2, down 15.4% from $1,300,000
- Asking price per sq ft
- $1,038
Downtown Austin runs from the Colorado River north to the Capitol, bounded by I-35 to the east and Lamar to the west. It is the densest residential market in Central Texas with high-rise condos, historic lofts, and luxury towers concentrated in distinct sub-districts.
The Seaholm District anchors the west end with the Seaholm Residences and the new Google tower reshaping the skyline. Rainey Street sits along the lake's north shore - what was a street of bungalow bars is now flanked by 40-story residential towers including 70 Rainey and The Lakeshore. The Warehouse District between 3rd and 6th Streets draws buyers who want walkable nightlife and restaurant access. Congress Avenue bisects downtown and remains the civic spine connecting the Capitol to the lake.
The Austonian (56 floors), The Independent (58 floors), and 360 Condominiums are the marquee towers. Newer projects like Sixth & Guadalupe and The Republic continue adding inventory. Price points range from $400K studio condos to $5M+ penthouses with lake and Hill Country views.
Walk Score averages 95+. The MetroRail Red Line stops at downtown station. Major employers including the State of Texas, UT Austin, and a growing tech presence (Google, Meta, Apple satellite offices) generate consistent housing demand. Nightlife, dining, live music, and Lady Bird Lake hike-and-bike trail are all within walking distance.
Buyers here are typically professionals, empty nesters downsizing from suburban estates, investors, and out-of-state relocations drawn to Austin's urban core. HOA fees range from $400/month in older buildings to $2,000+ in full-service towers. Most buildings include concierge, pool, fitness center, and secure parking.
School District: Austin ISD
View Downtown Austin neighborhood guide- Property Type
- Residential
- Year Built
- 2010
- Lot Size
- 0.01 acres
- Price / Sq Ft
- $1,038
- HOA
- $1,125/mo
- Garage
- 1 spaces
Listing information last updated July 7, 2026.
Listed by Urbanspace
MLS# 3288506 • Active
IDX inquiries: Keenan Group at Compass · (512) 415-7653
Highlights
Facts & Features
Interior
- Ceiling-High
- Stone Counters
- Double Vanity
- No Interior Steps
- Open Floorplan
- Recessed Lighting
- Soaking Tub
- Walk-In Closet(s)
- Built-In Refrigerator
- Dishwasher
- Disposal
- Gas Cooktop
- Gas Range
- Microwave
- Free-Standing Gas Oven
- Free-Standing Gas Range
- RNGHD
- Washer
- Dryer
- Tile
- Wood
- Heating
- Central,Electric
- Cooling
- Central Air
Exterior & Lot
- Balcony
- Lot Size
- 0.01 Acres
- Assigned
- Covered
- Reserved
- Secured
- Garage Spaces
- 1
Financial
- HOA Fee
- $1,125 / mo
- Original List Price
- $1,300,000
- Price per Sq Ft
- $1,038
Utilities
- Cable Available
- Electricity Available
- High Speed Internet
- Natural Gas Available
- Phone Available
- Water Available
- Water Source
- Public
- Sewer
- Public Sewer
Transaction History
3 records on file
Every recorded listing, sale, and lease at 98 San Jacinto BLVD Unit #1803, whoever represented it.
- ActiveListed 2026Current price: $1,100,000Original list: $1,300,000MLS 3288506
- Price changed · March 30, 2026$1,195,000
- Price changed · July 7, 2026$1,100,000
- LeasedJanuary 20, 2025Asking rent: $4,800/moMLS 3682144
- LeasedDecember 1, 2023Asking rent: $5,200/moMLS 9748995
Prices shown are list prices. Closed sale prices are available to registered clients in accordance with ACTRIS rules.
Explore this area
Price & Listing History
Price Change with current price, original ask, and market time.
- Current list
- $1,100,000
- Original list
- $1,300,000
- Price movement
- $200K reduction
- Listed / DOM
- Jan 5, 2026 · 283 days
Tax Record
Public record data from county appraisal records. Market value can differ from assessed value.
- Assessed Value
- $1,111,007
- Assessment Year
- 2025
- Year Built
- 2010
- Parcel ID
- 000000793901
| Year | Taxes | Total Assessment | Land | Additions |
|---|---|---|---|---|
2025+7.8% | — | $1,111,007 | — | — |
2024+27.9% | — | $1,030,887 | $139,732 | $735,583 |
2023-1.3% | — | $806,237 | $139,732 | $891,155 |
2022+20.8% | — | $816,753 | $139,732 | $666,505 |
2021 | — | $675,887 | $139,732 | $677,021 |
Zoned Schools
Austin
O Henry
Mathews
Zoned assignments come from the property school fields available to us. District context schools are shown only when an assigned tier is missing. Contact the school district directly to verify current boundaries and enrollment eligibility.
Excluded from this estimate: property taxes and home insurance. Each requires verified amount, cadence or unit, source, and as-of details.
HOA source: MLS Grid / Unlock MLS, as of 2026-10-15T14:47:04.889+00:00; normalized from monthly dues.
20% ($220K)
Adjustable assumption - not a lending recommendation.
$1,100,000
Luxury property intelligence
Keenan Market Position
A sourced read on Downtown Austin pricing, timing, and property scale. No automated valuation claim.
List price
$1,100,000
Price per sqft
$1,038/sqft
Vs. Neighborhood guide reference price
Not available
Days on market
283 days
Original to current
$200K reduction
$1.3M original
Active inventory context
Ask for current inventory
Source: MLS Grid / Unlock MLS and Keenan Group review as of Oct 15, 2026.
Request Private Market AnalysisConnect 98 San Jacinto Blvd Unit #1803 to the Austin Market
Downtown Austin Neighborhood Guide
Lifestyle, schools, market context, and homes in Downtown Austin
Downtown Austin Homes for Sale
Active listings and buyer search context in Downtown Austin
78701 ZIP Guide
ZIP-level neighborhoods, schools, lifestyle, and Austin market context
Austin ISD Schools
District guide, nearby schools, and homes by attendance area
Austin Home Valuation
Private Austin CMA, TCAD context, and pricing strategy
Seller Resources
Pricing, prep, launch timing, and Compass marketing strategy
Keenan Group Results
#1 ABOR Team 2024 with $1B+ career sales volume