This property is no longer actively listed. We can help you find similar homes currently for sale, notify you if this property relists, or explore off-market opportunities in the area.
Why you're seeing this property: Unlike major portals that hide off-market listings, we maintain the most comprehensive Austin property database. View market history, neighborhood data, and discover similar homes currently for sale. #1 Austin Realtor Team 2024.
4 bed, 2 bath, 2,741 sqft on 0.29 acres in Brentwood. Austin, TX 78757. Last listed at $1,495,000, sold September 10, 2021. Austin ISD.
About This Home
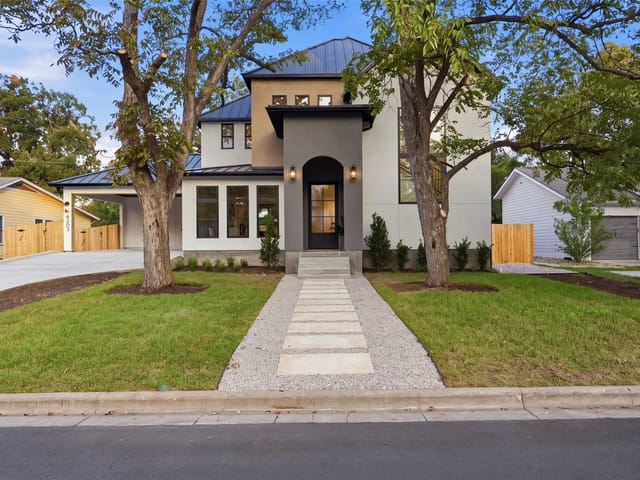
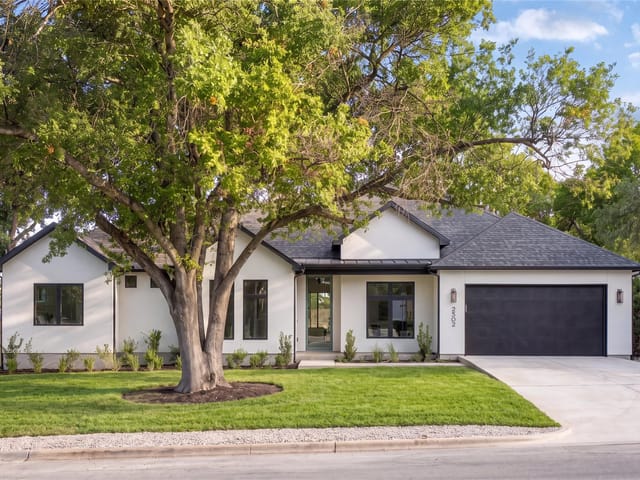
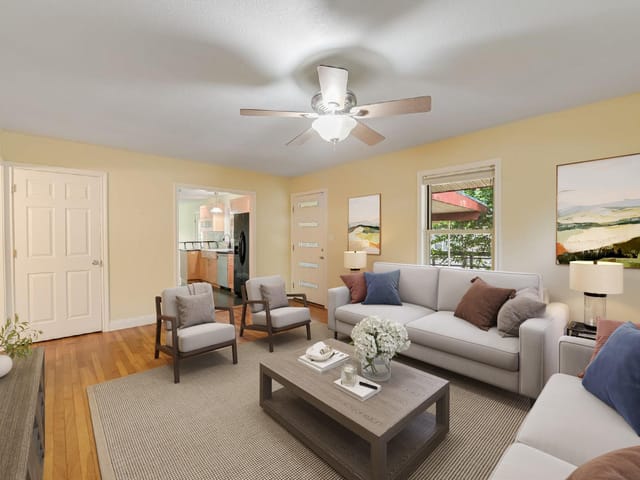
NEW PRICE, $145k BELOW RECENT APPRAISAL! Austin Energy Green Building Pending & EPA Water Sense home. The Builder & Designer of this home carefully thought out every single detail including green/sustainable building materials & designing the home in a way that preserved nature & trees. This is not just a cookie-cutter home placed on a lot, this home was specifically designed for this lot & this neighborhood. The designer even kept in mind Universal Design w/ 42" hallways, 32" doors, lever handles, big drawers in the kitchen & so much more! Front/rear decks provide a variety of outdoor seating & entertaining spaces. Attention to detail w/the landscaping & outdoor entertaining areas are well thought out & is a NWF Certified Wildlife Habitat with 100% native plants. Walking thru the foyer, you will notice large, alluring designer tile, wide plank Oak floors, picture-size windows, a spacious laundry/utility room w/a wealth of storage & gorgeous natural light. On the left, you will find a perfect flex space that could be used as a nursery or home office. The Owners Suite has big windows, gorgeous angles & an oversized walk-in closet. The master bath has a huge walk-in shower, a freestanding soaking tub, dual vanity and designer hand-picked tile. A spacious open Chef's kitchen w/oversized drawers in place of cabinets, gas cooking, SS appliances, large island w/a built-in banquette. The cook will never feel left out of the gatherings in this gorgeous open space! Exposed beams align the kitchen & living room along w/modern lighting & exposed ducting making this home feel industrious but also cozy among nature. An additional flexspace/playroom w/a barn door for privacy, next to a spacious bathroom w/a shower/ tub combo & dual vanity. Down the hall, you will find 2 extra bedrooms w/ high ceilings & walkin closets. Behind the home sits a 342 SQ FT (per appraiser) casita w/mini-split HVAC & 1/2 bath for additional flexibility: work from home, guest quarters, etc.
Brentwood is one of Austin's original mid-century neighborhoods - built mostly between 1948 and 1955 when the city was expanding north of campus. The bones are good: 1,200-1,800 sqft brick and stone ranch homes on 7,500-10,000 sqft lots, mature pecan and oak trees, and a street grid that connects to everywhere without a single cul-de-sac.
The 78757 zip puts you 10 minutes from downtown via Lamar, 8 minutes from the Domain, and walking distance to Burnet Road - which has become one of Austin's best food corridors. Foreign & Domestic, Lala's Little Nugget, Top Notch Hamburgers, Tacodeli, and Soup Peddler are all within a mile. The Crown & Anchor on Burnet still serves the same burgers it did in 1980.
Original ranch homes start around $700K. Renovated and expanded properties run $1.1M-$1.6M. Tear-down and rebuild has accelerated over the past five years - new construction in the $1.8M-$2.5M range now mixes with the originals. The Brentwood Park area near Justin Lane holds value especially well.
Schools are Austin ISD: Brentwood Elementary, Lamar Middle, and McCallum High School - which feeds the Fine Arts Academy. Brentwood Park itself has tennis courts, a swimming pool, and the historic Brentwood Park Pool that families have used since the 1950s.
What makes Brentwood different from the bigger-name North Austin neighborhoods: it's still mostly its original housing stock. You can buy a real 1950s house with the post-war floor plan intact, then decide what to do with it. The neighborhood association is active, the streets are quiet, and the trees are tall enough to actually shade the sidewalks.
Best for buyers who want a true urban neighborhood with mid-century character, walkable food and coffee, and the McCallum Fine Arts Academy zoning.
School District: Austin ISD
View Brentwood neighborhood guide- Property Type
- Residential
- Year Built
- 2021
- Lot Size
- 0.29 acres
- Price / Sq Ft
- $545
- Garage
- 1 spaces
Listing information last updated September 14, 2021.
Listed by All Hands Real Estate
MLS# 3589552 • Closed
IDX inquiries: Keenan Group at Compass · (512) 415-7653
Properties displayed may be listed or sold by various participants in the MLS.
Highlights
Facts & Features
Interior
- Bookcases
- Breakfast Bar
- Built-in Features
- Ceiling Fan(s)
- Beamed Ceilings
- Cathedral Ceiling(s)
- High Ceilings
- Quartz Counters
- Double Vanity
- Eat-in Kitchen
- Entrance Foyer
- Kitchen Island
- No Interior Steps
- Open Floorplan
- Primary Bedroom on Main
- Recessed Lighting
- Smart Thermostat
- Soaking Tub
- Solar Tube(s)
- Storage
- Walk-In Closet(s)
- Built-In Gas Range
- Dishwasher
- Disposal
- Exhaust Fan
- Range
- Stainless Steel Appliance(s)
- No Carpet
- Tile
- Wood
- Heating
- Central
- Cooling
- Central Air
Exterior & Lot
- Balcony
- Uncovered Courtyard
- Exterior Steps
- Garden
- Gutters Full
- Hardi
- Plank Type
- Spray Foam Insulation
- Masonry – All Sides
- Back Yard
- Front Yard
- Garden
- Landscaped
- Native Plants
- Sprinkler - Automatic
- Sprinklers In Rear
- Trees-Large (Over 40 Ft)
- Xeriscape
- Back Yard
- Full
- Gate
- Wire
- Pillar
- Post
- Pier
- Raised
- Covered
- Front Porch
- Patio
- Side Porch
- Roof
- Asphalt
- Lot Size
- 0.29 Acres
- Attached
- Door-Single
- Driveway
- Garage
- Garage Door Opener
- Garage Faces Front
- Garage Spaces
- 1
Financial
- Original List Price
- $1,495,000
- Price per Sq Ft
- $545
Utilities
- Underground Utilities
- Water Source
- Public
- Sewer
- Public Sewer
Transaction History
1 record on file
Every recorded listing, sale, and lease at 1008 Romeria DR, whoever represented it.
- SoldSeptember 10, 2021Listed at: $1,495,000MLS 3589552
Prices shown are list prices. Closed sale prices are available to registered clients in accordance with ACTRIS rules.
Explore this area
Price & Listing History
Listing timeline with current price, original ask, and market time.
- Current list
- $1,495,000
- Original list
- $1,495,000
- Price movement
- No verified reduction
- Listed / DOM
- Jun 1, 2021
Tax Record
Public record data from county appraisal records. Market value can differ from assessed value.
- Assessed Value
- $1,348,206
- Assessment Year
- 2025
- Year Built
- 2020
- Parcel ID
- 000000745517
| Year | Taxes | Total Assessment | Land | Additions |
|---|---|---|---|---|
2025-19.6% | — | $1,348,206 | — | — |
2024+22.8% | — | $1,676,000 | $540,000 | $995,821 |
2023+132.8% | — | $1,364,503 | $540,000 | $1,352,535 |
2022+103.5% | — | $586,221 | $432,000 | $932,503 |
2021 | — | $288,000 | $288,000 | $298,221 |
Virtual Tour
Zoned Schools
Austin
Lamar
Brentwood
Zoned assignments come from the property school fields available to us. District context schools are shown only when an assigned tier is missing. Contact the school district directly to verify current boundaries and enrollment eligibility.
Excluded from this estimate: property taxes, home insurance, and HOA dues. Each requires verified amount, cadence or unit, source, and as-of details.
20% ($299K)
Adjustable assumption - not a lending recommendation.
$1,495,000
Luxury property intelligence
Keenan Market Position
A sourced read on Brentwood pricing, timing, and property scale. No automated valuation claim.
List price
$1,495,000
Price per sqft
$545/sqft
Vs. Neighborhood guide reference price
+122.5%
$672K · Brentwood neighborhood guide · reference price
Days on market
Not available
Original to current
No verified reduction
$1.5M original
Active inventory context
18 listings
Price Position in Brentwood
Listed 122% above the Brentwood neighborhood guide reference price. Brentwood neighborhood guide · reference price.
Source: MLS Grid / Unlock MLS and Keenan Group review as of Jun 3, 2026.
Request Private Market AnalysisConnect 1008 Romeria Dr to the Austin Market
Brentwood Neighborhood Guide
Lifestyle, schools, market context, and homes in Brentwood
Brentwood Homes for Sale
Active listings and buyer search context in Brentwood
78757 ZIP Guide
ZIP-level neighborhoods, schools, lifestyle, and Austin market context
Austin ISD Schools
District guide, nearby schools, and homes by attendance area
Austin Home Valuation
Private Austin CMA, TCAD context, and pricing strategy
Seller Resources
Pricing, prep, launch timing, and Compass marketing strategy
Keenan Group Results
#1 ABOR Team 2024 with $1B+ career sales volume