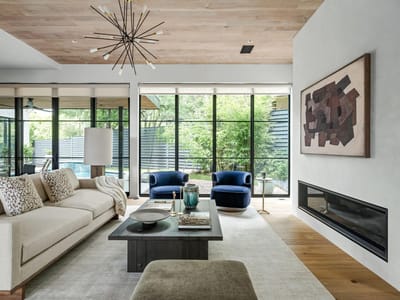
5 bed, 4 bath, 4,070 sqft on 0.21 acres in Tarrytown. Austin, TX 78703. $3,750,000. Austin ISD.
About This Home
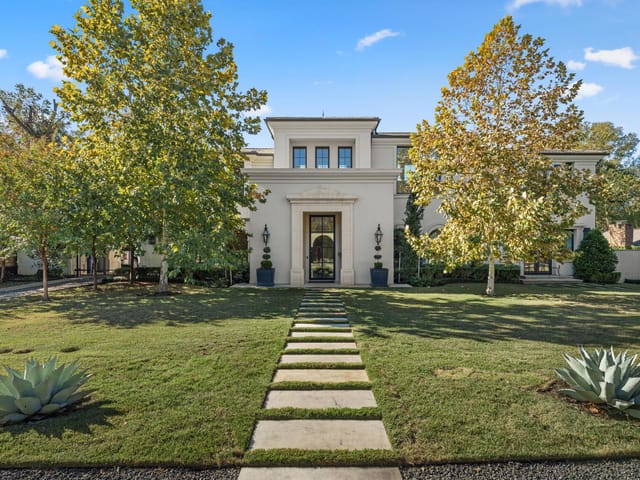
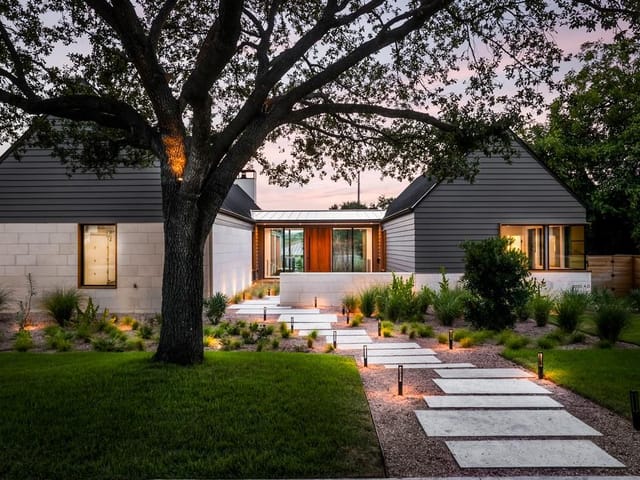
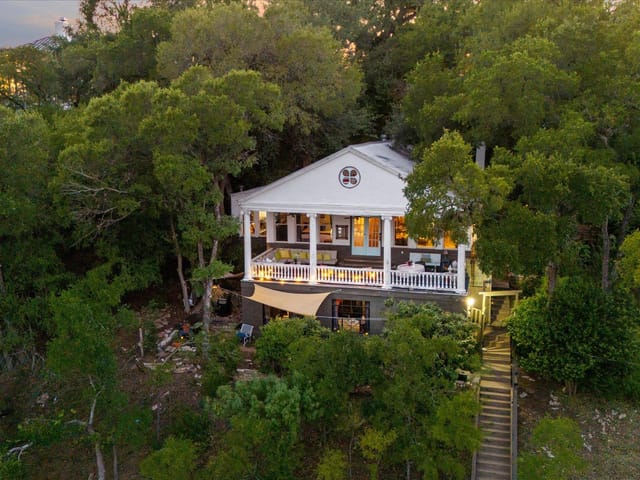
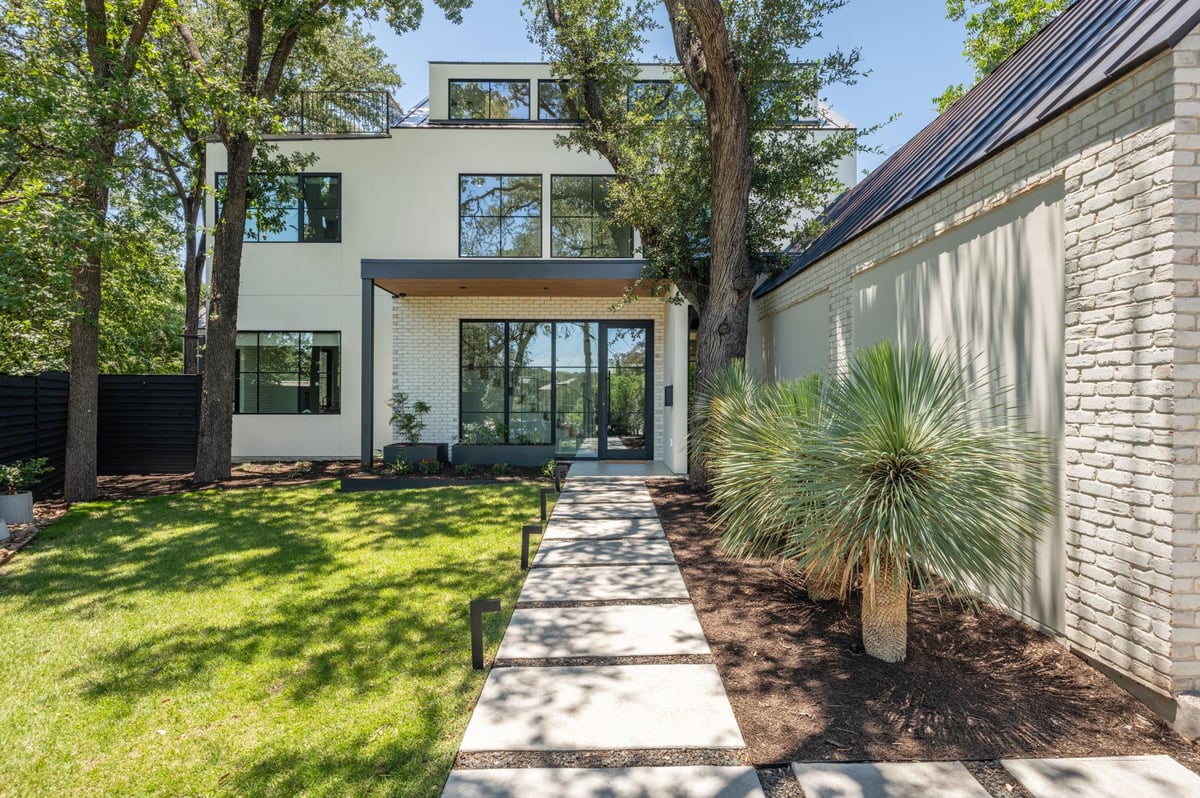
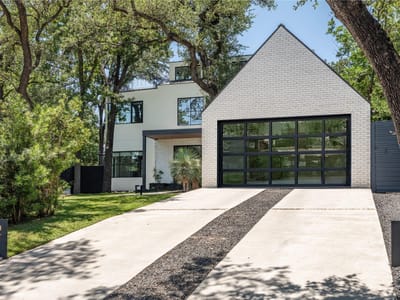
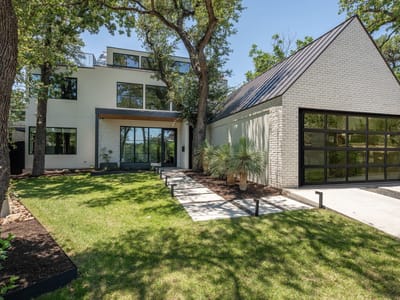
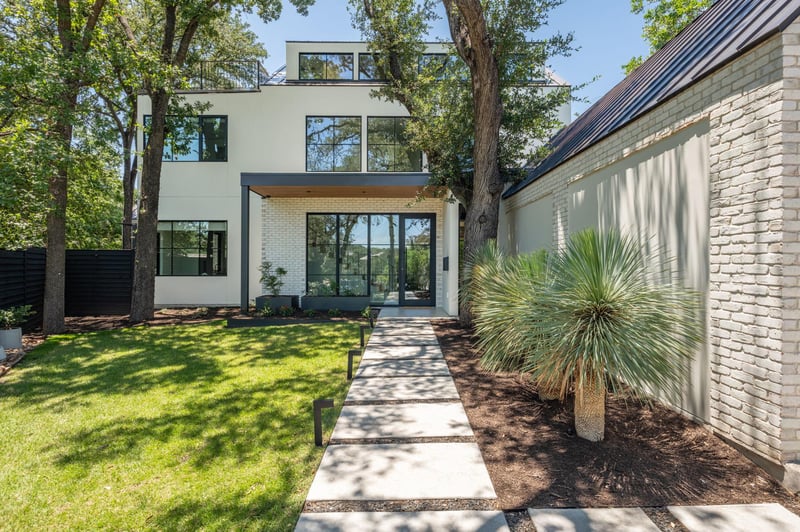
This timeless transitional-modern residence by Mosier Luxury Homes is tucked into a quiet cul-de-sac in the heart of Deep Eddy. Thoughtfully designed with a refined yet livable aesthetic, the home blends sophisticated finishes with purposeful design.
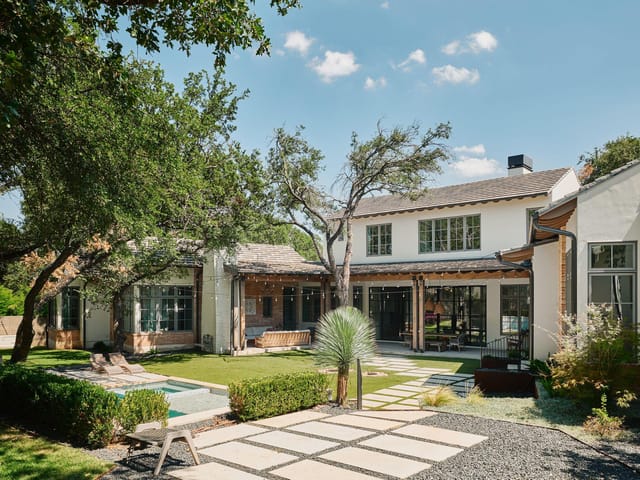
A light-filled foyer opens to floor-to-ceiling windows framing views of the large covered patio and private backyard. The outdoor living space is a retreat, complete with a fireplace, designated TV area, and heated plunge pool—perfect for entertaining and quiet relaxation.
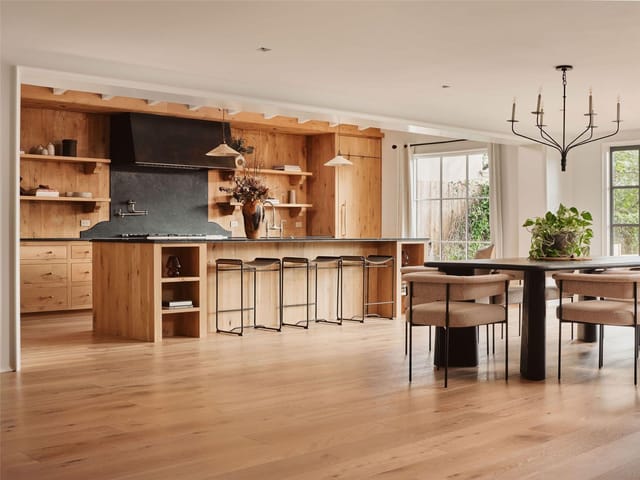
The main level is anchored by a chef’s kitchen featuring Wolf and Sub-Zero appliances, a natural stone waterfall island, and custom cabinetry. A charming breakfast nook, wrapped in oversized windows and white brick walls, offers a sunlit setting for everyday living. Just beyond, a private patio with a built-in grill creates an additional gathering space.
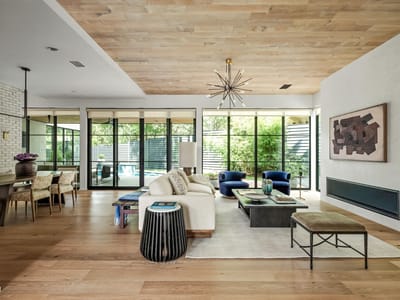
Entertaining is elevated with a designer-appointed dining room and sophisticated wet bar featuring Sub-Zero dual-zone wine storage. The living room features a white oak ceiling, Venetian plaster fireplace, and abundant natural light.
The main-level primary suite offers a retreat with direct access to the pool and outdoor living. The spa-like bath features quartzite countertops, custom cabinetry, a freestanding soaking tub, and spacious walk-in shower. A secondary main-level room provides flexibility for a guest suite, office, or fitness space, with an adjacent full bath.
Upstairs, three bedrooms, a Jack-and-Jill bath, a full bath, and versatile flex space provide ample room for family and guests.
The third level—a 690-sq-ft retreat—offers flexibility for a home office, gym, or lounge, complete with a built-in bar, beverage center, and powder bath. A balcony nestled among the treetops extends the living space outdoors, creating a peaceful escape. Located minutes from downtown Austin, with easy access to Westlake, Clarksville, Pemberton, and Lady Bird Lake. Zoned to Casis Elementary.
Tarrytown is a historic Central Austin neighborhood in 78703, five minutes from downtown and bordered by Lake Austin to the west. Median home price $1.95M. Austin ISD schools - Casis Elementary, O. Henry Middle, Austin High - and walkability to Deep Eddy Pool, Lady Bird Lake, and Mayfield Park.
The housing stock spans nine decades. Original 1930s-60s colonials, Tudors, and ranch homes sit alongside new construction and gut renovations on lots ranging from 0.15 to 0.3 acres. Lakefront properties on Scenic Drive and streets near Lake Austin command $4M-$15M+. The neighborhood's character has been protected by an engaged neighborhood association and the McMansion Ordinance, which limits building scale.
Daily life here runs on the water and the schools. Morning laps at Deep Eddy Pool (68-degree spring-fed water year-round), school drop-off at Casis, coffee at Tarrytown Pharmacy or Summer Moon, dinner at Jeffrey's or Josephine House without leaving the neighborhood. The Contemporary at Laguna Gloria and Lions Municipal Golf Course are a walk or short bike ride away.
What makes Tarrytown distinct from other luxury Austin neighborhoods: genuine walkability, a 90-year-old neighborhood identity, and Central Austin access that Westlake and Barton Creek cannot match. The tradeoff is Austin ISD instead of Eanes, and smaller lots than you'd find west of MoPac.
School District: Austin ISD
View Tarrytown neighborhood guide- Property Type
- Residential
- Year Built
- 2024
- Lot Size
- 0.21 acres
- Price / Sq Ft
- $921
- Garage
- 2 spaces
- Pool
- Yes
Listing information last updated October 26, 2026.
Listed by Compass RE Texas, LLC
MLS# 7609003 • Pending
IDX inquiries: Keenan Group at Compass · (512) 415-7653
Highlights
Facts & Features
Interior
- Built-in Features
- Ceiling Fan(s)
- Ceiling-High
- Stone Counters
- Double Vanity
- Dry Bar
- Eat-in Kitchen
- Entrance Foyer
- High Speed Internet
- Interior Steps
- Kitchen Island
- Multiple Dining Areas
- Multiple Living Areas
- Open Floorplan
- Pantry
- Primary Bedroom on Main
- Recessed Lighting
- Smart Home
- Smart Thermostat
- Soaking Tub
- Sound System
- Storage
- Study
- Home Office
- Walk-In Closet(s)
- Water
- Sense Fixture(s)
- Wet Bar
- Wired for Data
- Wired for Sound
- Dishwasher
- Disposal
- Gas Range
- RNGHD
- Free-Standing Refrigerator
- Stainless Steel Appliance(s)
- Wine Cooler
- Tile
- Wood
- Heating
- Central,ENERGY STAR Qualified Equipment
- Cooling
- Ceiling Fan(s),Central Air,ENERGY STAR Qualified Equipment,Humidity Control
- Fireplaces
- 2
Exterior & Lot
- Lighting
- Private Yard
- Brick
- Stucco
- Back Yard
- Cul-De-Sac
- Front Yard
- Interior Lot
- Landscaped
- Level
- Native Plants
- Private
- Sprinkler - Automatic
- Sprinkler - Drip Only
- Bubblers
- Sprinkler - Rain Sensor
- Many Trees
- Trees-Medium (20 Ft - 40 Ft)
- Views
- Back Yard
- Full
- Privacy
- Wood
- Slab
- Covered
- Deck
- Front Porch
- Mosquito System
- Patio
- Rear Porch
- Side Porch
- Terrace
- Roof
- Metal
- Lot Size
- 0.21 Acres
- Attached
- Garage
- Garage Faces Front
- Garage Spaces
- 2
- Pool
- Yes
Financial
- Original List Price
- $3,750,000
- Price per Sq Ft
- $921
Utilities
- Cable Available
- Electricity Connected
- High Speed Internet
- Natural Gas Connected
- Sewer Available
- Water Connected
- Water Source
- Public
- Sewer
- Public Sewer
Transaction History
4 records on file
Every recorded listing, sale, and lease at 1102 Heritage WAY, whoever represented it.
- PendingListed 2026Current price: $3,750,000Original list: $3,750,000MLS 7609003
- Listed · October 12, 2026$3,750,000
- LeasedFebruary 7, 2025Asking rent: $22,000/moMLS 4613516
- WithdrawnListed 2024Current price: $3,695,000Original list: $4,200,000MLS 9087287
- ExpiredListed 2021Asking rent: $4,500/moOriginal asking rent: $4,500/moMLS 9134610
Prices shown are list prices. Closed sale prices are available to registered clients in accordance with ACTRIS rules.
Explore this area
Price & Listing History
Pending with current price, original ask, and market time.
- Current list
- $3,750,000
- Original list
- $3,750,000
- Price movement
- No verified reduction
- Listed / DOM
- Oct 12, 2026 · 14 days
Tax Record
Public record data from county appraisal records. Market value can differ from assessed value.
- Assessed Value
- $2,568,524
- Assessment Year
- 2025
- Year Built
- 1962
- Parcel ID
- 000000112802
| Year | Taxes | Total Assessment | Land | Additions |
|---|---|---|---|---|
2025+114.8% | — | $2,568,524 | — | — |
2024+19.6% | — | $1,195,950 | $1,100,000 | $830,597 |
2023+17.3% | — | $1,000,000 | $1,100,000 | $243,713 |
2022 | — | $852,450 | $1,000,000 | — |
Virtual Tour
Zoned Schools
Austin
O Henry
Casis
Zoned assignments come from the property school fields available to us. District context schools are shown only when an assigned tier is missing. Contact the school district directly to verify current boundaries and enrollment eligibility.
Excluded from this estimate: property taxes, home insurance, and HOA dues. Each requires verified amount, cadence or unit, source, and as-of details.
Illustrative down payment
20% ($750K)
Adjustable assumption - not a lending recommendation.
Home price
$3,750,000
Loan details
Luxury property intelligence
Keenan Market Position
A sourced read on Tarrytown pricing, timing, and property scale. No automated valuation claim.
List price
$3,750,000
Price per sqft
$921/sqft
Vs. Neighborhood guide reference price
+105.5%
$1.8M · Tarrytown neighborhood guide · reference price
Days on market
14 days
Original to current
No verified reduction
$3.8M original
Active inventory context
31 listings
Price Position in Tarrytown
Listed 105% above the Tarrytown neighborhood guide reference price. Tarrytown neighborhood guide · reference price.
Source: MLS Grid / Unlock MLS and Keenan Group review as of Oct 26, 2026.
Request Private Market AnalysisConnect 1102 Heritage Way to the Austin Market
Tarrytown Neighborhood Guide
Lifestyle, schools, market context, and homes in Tarrytown
Tarrytown Homes for Sale
Active listings and buyer search context in Tarrytown
78703 ZIP Guide
ZIP-level neighborhoods, schools, lifestyle, and Austin market context
Austin ISD Schools
District guide, nearby schools, and homes by attendance area
Austin Home Valuation
Private Austin CMA, TCAD context, and pricing strategy
Seller Resources
Pricing, prep, launch timing, and Compass marketing strategy
Keenan Group Results
#1 ABOR Team 2024 with $1B+ career sales volume