This property is no longer actively listed. We can help you find similar homes currently for sale, notify you if this property relists, or explore off-market opportunities in the area.
Why you're seeing this property: Unlike major portals that hide off-market listings, we maintain the most comprehensive Austin property database. View market history, neighborhood data, and discover similar homes currently for sale. #1 Austin Realtor Team 2024.
4 bed, 3 bath, 2,166 sqft on 0.17 acres in Crestview. Austin, TX 78757. Last listed at $1,050,000, sold May 26, 2026. Austin ISD.
About This Home
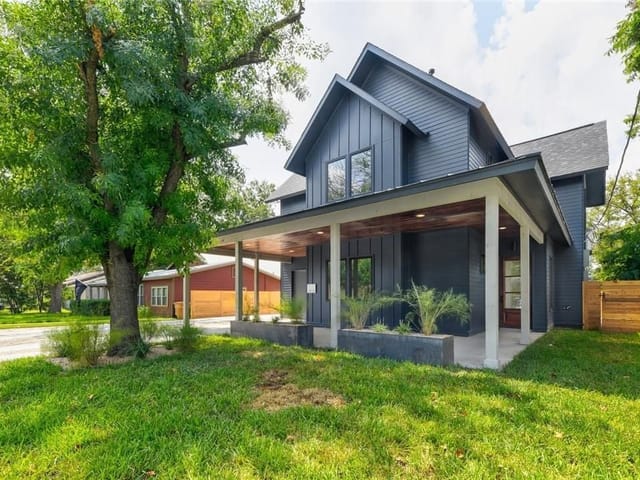
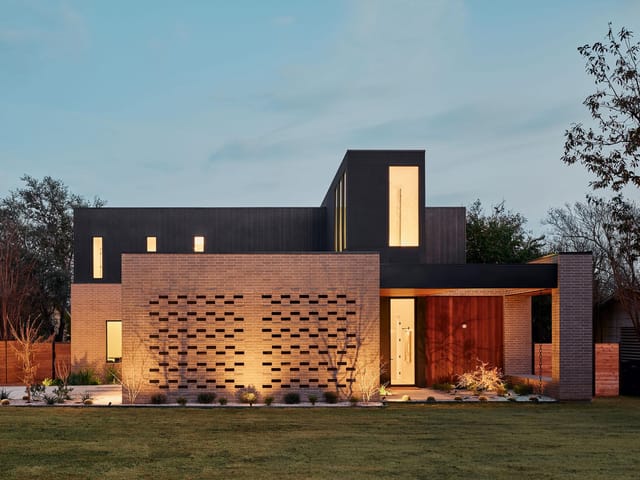
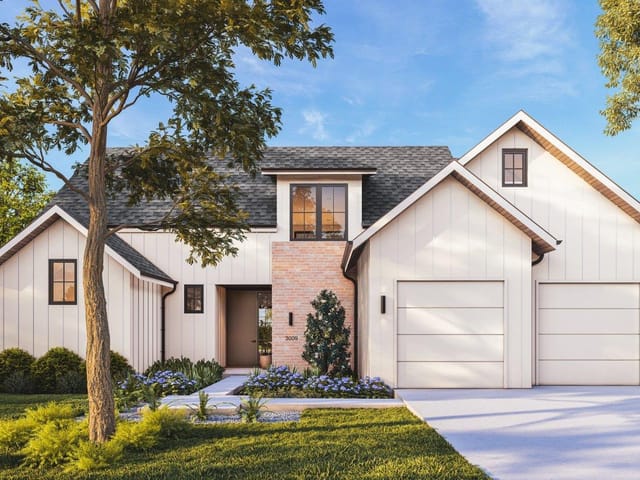
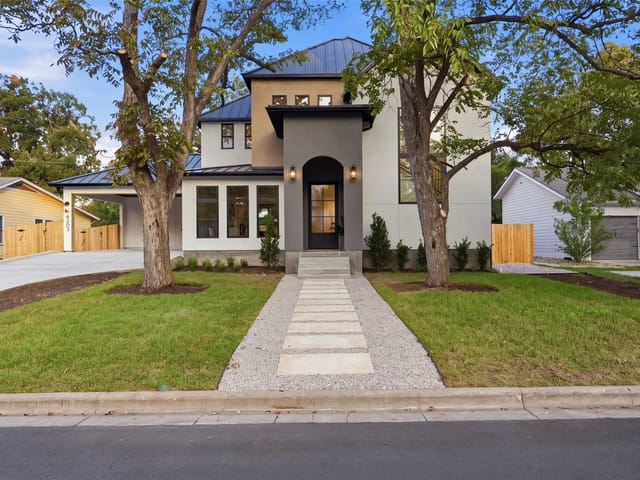
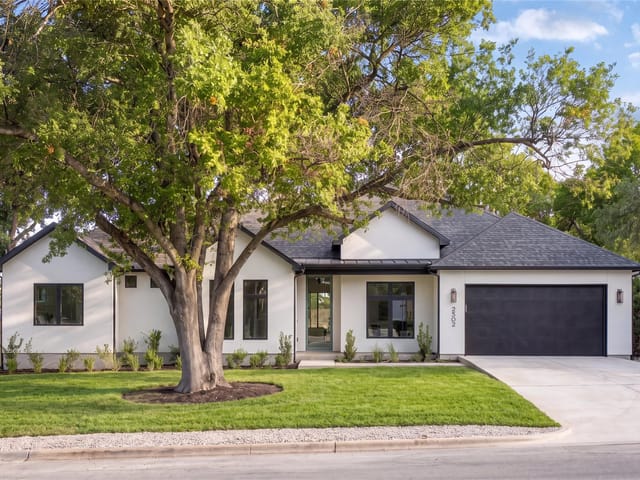
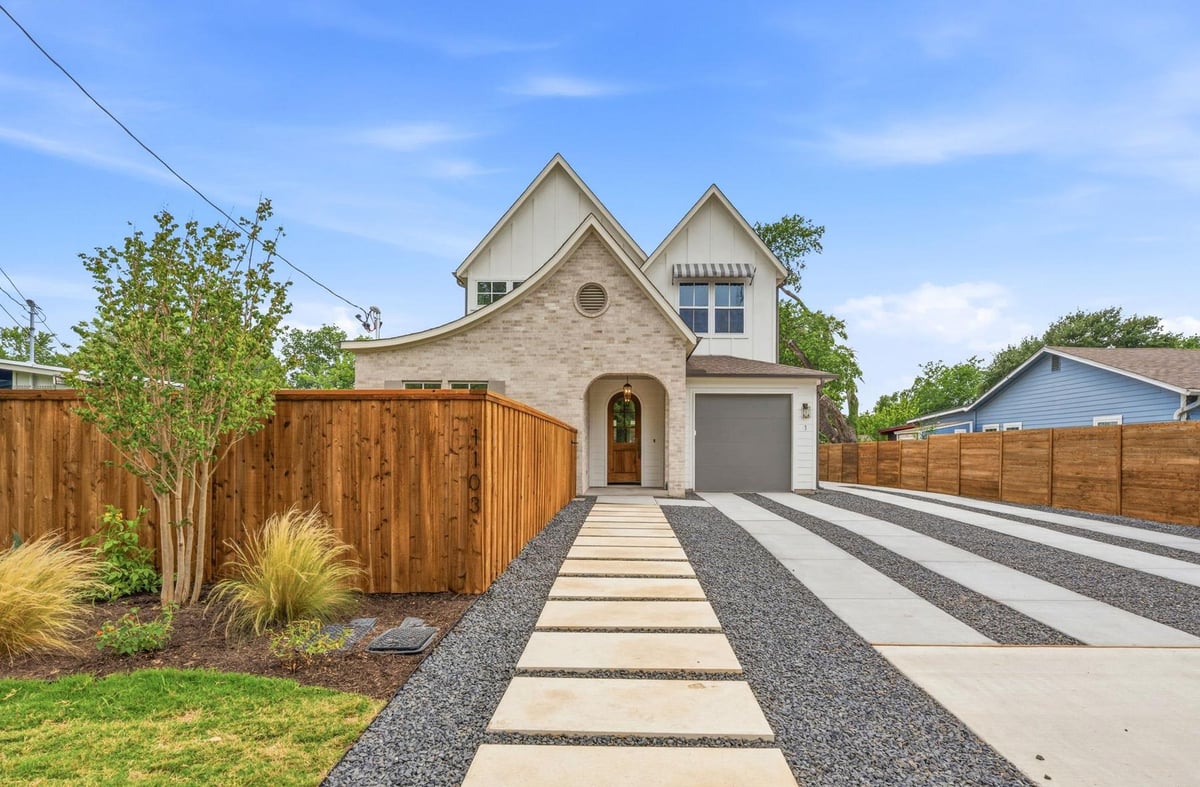
Another esteemed Carr Residential project - Unbeatable craftsmanship in desirable Brentwood Crestview with stylish design selections by Atelier AC. This 2,166 SF Tudor, boasts a seamless 4 bed, 3 bath seamless floorplan flooded with natural light. The primary en-suite is an owner's retreat, spacious walk-in closet, double vanity, free standing bathtub and oversized walk-in shower. Two upstairs guest bedrooms boast walk-in closets and a full bathroom with a luxurious soaking tub for unwinding. The downstairs bedroom w/ walk in shower is perfect for visiting guests or a tranquil home office. Features include: Fully fenced and landscaped front and back yards, highly efficient spray foam insulation, upgraded Bosch appliances, custom cabinets and vanities, carrier HVAC, Tankless hot water, EV charging outlet. Desirable schools, minutes to downtown or the domain, enjoy strolling the peaceful tree-lined streets on your way to Violet Crown, Barley Swine and Churchrow BBQ. All Carr Residential homes are backed by an industry leading 1-2-6 Warranty plus a 10 year third-party structural policy for additional peace of mind. For more info, go to: https://wkf.ms/3QAPD8L
The 2,166-square-foot residence at 1103 Cullen Ave Unit #1 in the Crestview subdivision represents a modern interpretation of Tudor architecture built in 2026 and priced at $1.05M ($485 per square foot). This four-bedroom, three-bathroom home on the 0.1686-acre lot in Austin 78757 sits within the highly-regarded Austin ISD, zoned to Brentwood Elementary, Lamar Middle School, and McCallum High School.
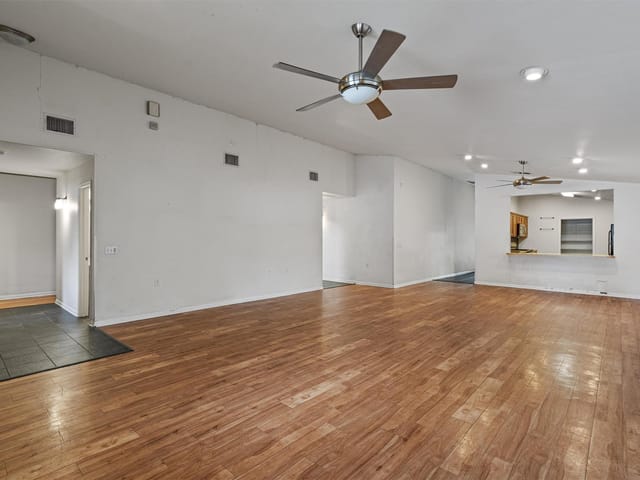
The entry sets the tone for what unfolds within: a brick and HardiPlank exterior with full gutters, an open floorplan bathed in natural light through strategically placed ICAT recessed lighting. The main floor centers on entertainment, with a gas range and stainless steel Bosch appliances anchoring a kitchen island over tile and wood flooring. Quartz counters and a gas range facilitate both casual meals and formal gatherings. The layout flows seamlessly across the public spaces, leveraging the home's generous ceiling heights and spray foam insulation for both climate control and acoustic quality.
The primary en-suite occupies the upper level as a sanctuary unto itself. A walk-in closet provides substantial storage, while dual vanities and an oversized walk-in shower service daily routines. The freestanding soaking tub becomes the focal point for retreat and restoration. Two guest bedrooms on the second floor each include walk-in closets and access to a full bathroom with its own soaking tub. The fourth bedroom on the main level features a walk-in shower and functions equally well as guest quarters or a private home office.
Outside, fully fenced and landscaped yards front and rear create genuine privacy despite the property's 0.1686-acre footprint. The front porch and rear porch extend entertaining capacity into natural surroundings. A single-car garage, 1-car garage capacity, and EV charging outlet acknowledge modern transportation needs while maintaining the home's traditional aesthetic.
The location anchors Austin's central corridor: Crestview places residents minutes from downtown Austin via Cullen Ave and minutes from The Domain via Anderson Mill Road. Violet Crown Cinema, Barley Swine, and Churchrow BBQ sit within walking distance. The property carries Carr Residential's 1-2-6 Warranty plus a 10-year third-party structural policy.
This home appeals to buyers seeking new construction quality within established neighborhood character, where every system from the tankless water heater to the Carrier HVAC has been specified for longevity, not trend.
The numbers behind this insight
Crestview market
- Homes sold
- 80
- Median sale price
- $712,500
- Median price per sq ft
- $463
- Median days on market
- 45
- Homes for sale now
- 18
- Months of supply
- 2.7
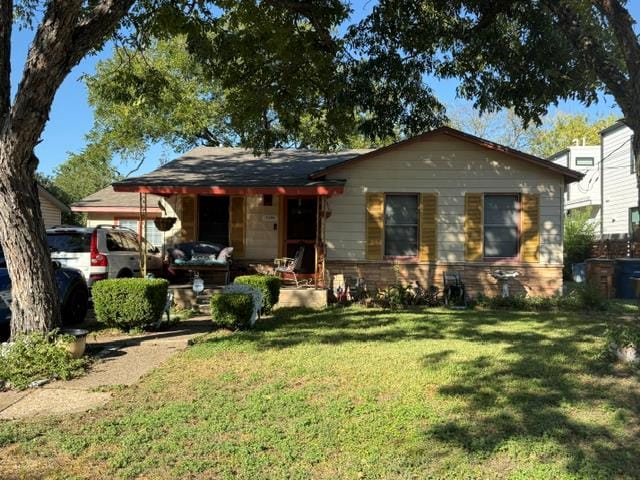
Crestview was Austin's post-war boom neighborhood - built in the early 1950s when GIs came home and needed houses fast. The result is one of the most cohesive mid-century neighborhoods in the city: 1,000-1,500 sqft ranch homes on 6,500-8,500 sqft lots, broad streets, and a layout that predates the cul-de-sac era.
The 78757 zip and the MetroRail station are what set Crestview apart from neighboring Brentwood and Allandale. The Crestview MetroRail stop runs to downtown in 12 minutes and to Leander in 30. Combined with the Lamar/Burnet bus corridor and the bike lanes on Justin Lane, you can live in Crestview without driving most days. That's rare for North Austin.
Original ranches start around $675K. Updated homes with kitchens, baths, and HVAC modernized run $950K-$1.3M. New builds and major renovations push $1.6M-$2.2M. The teardown rate has accelerated since 2020 but the neighborhood association has been active in protecting the streetscape.
Burnet Road is the food and shopping spine: Little Deli & Pizzeria, Texas French Bread, Phoebe's Diner, Yard Bar (with the dog park), and the long-standing Top Notch Hamburgers all sit within a mile. Lamar runs north to the Domain and south to downtown.
Schools serve Austin ISD: Brentwood Elementary, Lamar Middle, and McCallum High School with its Fine Arts Academy program. The Brentwood Park pool and tennis courts are shared with neighboring Brentwood. Wooldridge Square sits at the southern edge.
Best for buyers who want walkable urbanism, transit access, McCallum zoning, and an original 1950s house they can renovate or rebuild.
School District: Austin ISD
View Crestview neighborhood guide- Property Type
- Residential
- Year Built
- 2026
- Lot Size
- 0.17 acres
- Price / Sq Ft
- $485
- Garage
- 1 spaces
Listing information last updated May 26, 2026.
Listed by Compass RE Texas, LLC
MLS# 6812999 • Closed
IDX inquiries: Keenan Group at Compass · (512) 415-7653
Properties displayed may be listed or sold by various participants in the MLS.
Highlights
Facts & Features
Interior
- Ceiling Fan(s)
- Ceiling-High
- Quartz Counters
- High Speed Internet
- Kitchen Island
- Open Floorplan
- Recessed Lighting
- Smart Thermostat
- Soaking Tub
- Walk-In Closet(s)
- Dishwasher
- Disposal
- Gas Range
- Stainless Steel Appliance(s)
- Tankless Water Heater
- Tile
- Wood
- Heating
- Central
- Cooling
- Central Air
Exterior & Lot
- Gutters Full
- Private Yard
- Brick
- Concrete
- Frame
- Hardi
- Plank Type
- ICAT Recessed Lighting
- Spray Foam Insulation
- Masonry – Partial
- Private
- Privacy
- Wood
- Slab
- Front Porch
- Rear Porch
- Roof
- Composition,Shingle
- Lot Size
- 0.17 Acres
- Attached
- Garage
- Garage Spaces
- 1
Financial
- Original List Price
- $1,050,000
- Price per Sq Ft
- $485
Utilities
- Electricity Connected
- Natural Gas Connected
- Sewer Connected
- Water Connected
- Water Source
- Public
- Sewer
- Public Sewer
Transaction History
1 record on file
Every recorded listing, sale, and lease at 1103 Cullen Ave Unit #1, whoever represented it.
- SoldMay 26, 2026Listed at: $1,050,000MLS 6812999
Prices shown are list prices. Closed sale prices are available to registered clients in accordance with ACTRIS rules.
Explore this area
Price & Listing History
Active Under Contract with current price, original ask, and market time.
- Current list
- $1,050,000
- Original list
- $1,050,000
- Price movement
- No verified reduction
- Listed / DOM
- Apr 29, 2026
Tax Record
Public record data from county appraisal records. Market value can differ from assessed value.
- Assessed Value
- $599,206
- Assessment Year
- 2025
- Year Built
- 1948
- Parcel ID
- 000000232127
| Year | Taxes | Total Assessment | Land | Additions |
|---|---|---|---|---|
2025+1.0% | — | $599,206 | — | — |
2024-6.6% | — | $593,007 | $450,000 | $152,359 |
2023+48.8% | — | $634,786 | $450,000 | $143,007 |
2022+9.0% | — | $426,543 | $450,000 | $184,786 |
2021 | — | $391,366 | $300,000 | $126,543 |
Virtual Tour
Zoned Schools
McCallum
Lamar
Brentwood
Zoned assignments come from the property school fields available to us. District context schools are shown only when an assigned tier is missing. Contact the school district directly to verify current boundaries and enrollment eligibility.
Excluded from this estimate: property taxes, home insurance, and HOA dues. Each requires verified amount, cadence or unit, source, and as-of details.
20% ($210K)
Adjustable assumption - not a lending recommendation.
$1,050,000
Luxury property intelligence
Keenan Market Position
A sourced read on Crestview pricing, timing, and property scale. No automated valuation claim.
List price
$1,050,000
Price per sqft
$485/sqft
Vs. Neighborhood guide reference price
+47.4%
$712.5K · Crestview neighborhood guide · reference price
Days on market
Not available
Original to current
No verified reduction
$1.1M original
Active inventory context
18 listings
Price Position in Crestview
Listed 47% above the Crestview neighborhood guide reference price. Crestview neighborhood guide · reference price.
Source: MLS Grid / Unlock MLS and Keenan Group review as of Jun 5, 2026.
Request Private Market AnalysisConnect 1103 Cullen Ave Unit #1 to the Austin Market
Crestview Neighborhood Guide
Lifestyle, schools, market context, and homes in Crestview
Crestview Homes for Sale
Active listings and buyer search context in Crestview
78757 ZIP Guide
ZIP-level neighborhoods, schools, lifestyle, and Austin market context
Austin ISD Schools
District guide, nearby schools, and homes by attendance area
Austin Home Valuation
Private Austin CMA, TCAD context, and pricing strategy
Seller Resources
Pricing, prep, launch timing, and Compass marketing strategy
Keenan Group Results
#1 ABOR Team 2024 with $1B+ career sales volume