This property is no longer actively listed. We can help you find similar homes currently for sale, notify you if this property relists, or explore off-market opportunities in the area.
Why you're seeing this property: Unlike major portals that hide off-market listings, we maintain the most comprehensive Austin property database. View market history, neighborhood data, and discover similar homes currently for sale. #1 Austin Realtor Team 2024.
4 bed, 4 bath, 4,178 sqft on 0.16 acres in Clarksville. Austin, TX 78703. Last listed at $6,250,000, sold October 10, 2024. Austin ISD.
About This Home
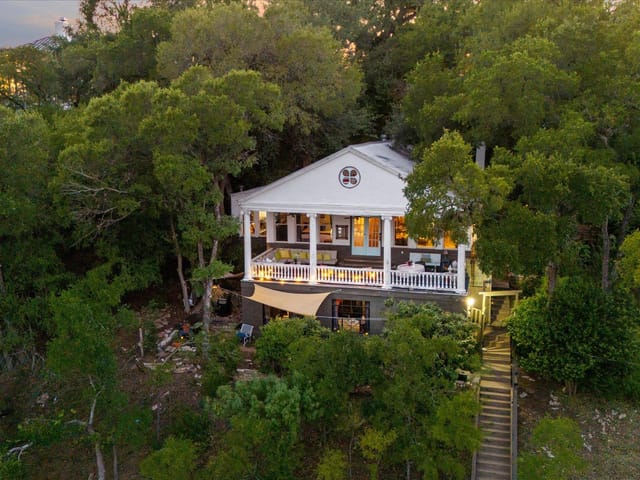
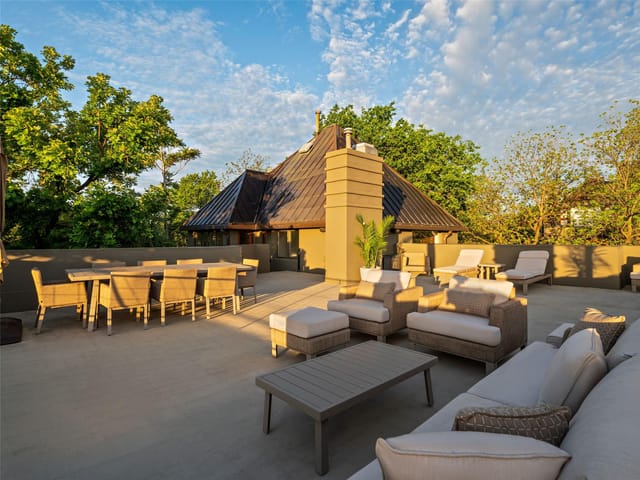
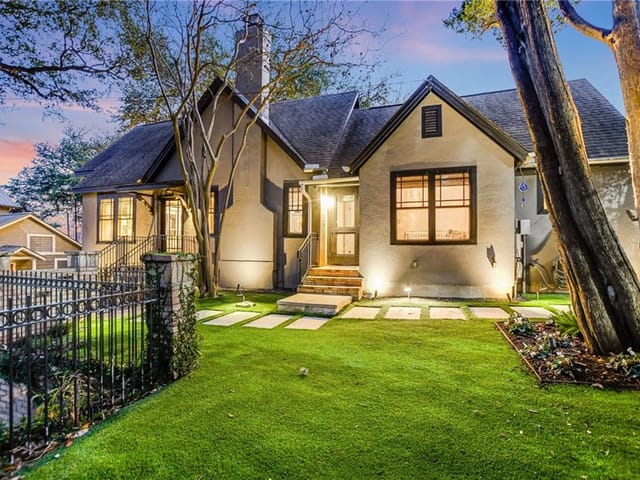
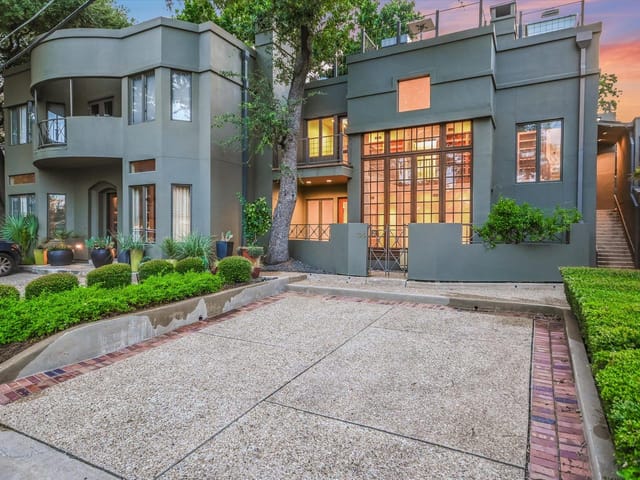
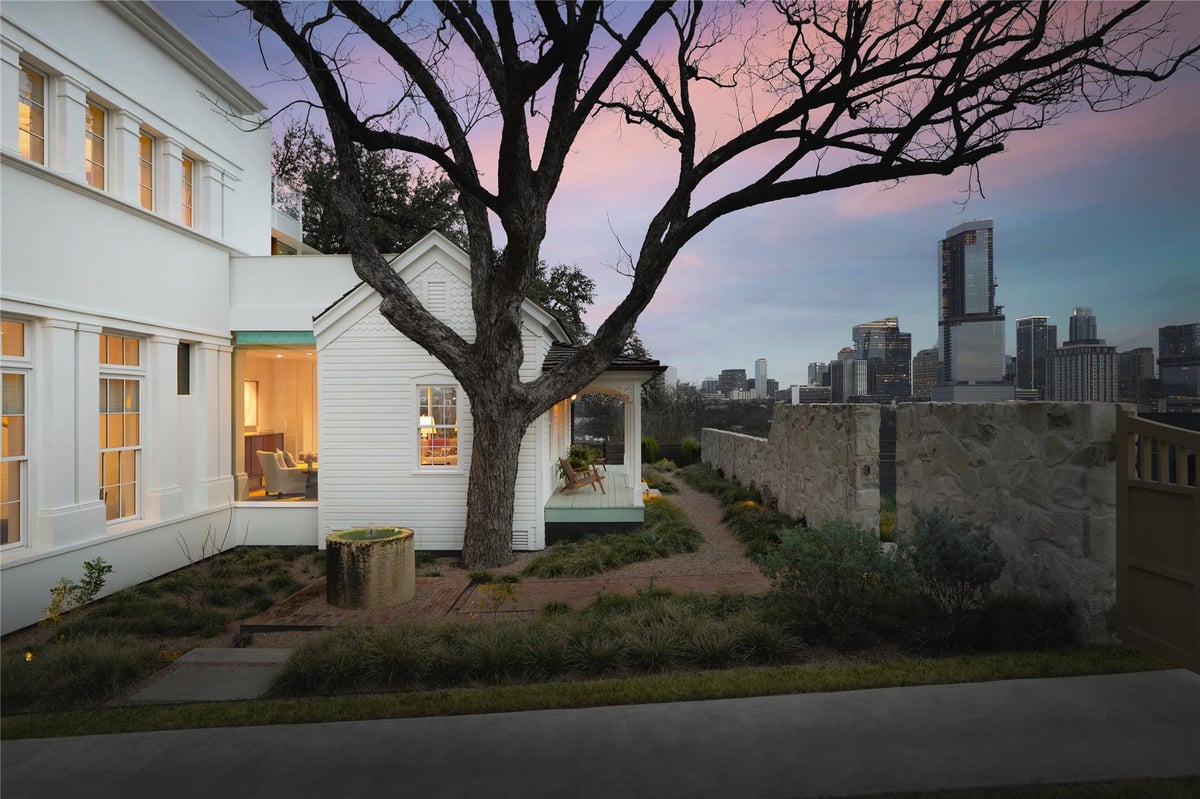
In the heart of Clarksville stands a stunning residence that redefines luxury living while maintaining that charm. Allow us to introduce the Cottage at the Castle. The Cottage, thoughtfully reimagined by the acclaimed Hugh Jefferson Randolph Architects and brought to life by one of Austin’s finest luxury builders, Urban Constructors. The property, designed across three levels, features Venetian plaster walls complemented by reclaimed pine floors, hand-stained terracotta tile, and bold marble selections that evoke a timeless charm. The chef’s kitchen and bathrooms add a touch of elegance, while charming wainscoting and interior stone walls enhance the character throughout the interiors. The stunning rooftop terrace boasts unparalleled 360-degree views of Austin's evolving skyline. Its gated exterior, complete with elegant landscaping, a plunge pool, and multiple outdoor living spaces, is a testament to the pinnacle of refined urban living, all with picturesque views of Clarksville and the Austin skyline. The upper floor is reserved for an exquisite owner's suite, a sanctuary that extends onto an expansive deck with views of downtown. This private retreat features an expansive walk-in closet and spa-like bath. The thoughtfully designed interior is an entertainer's dream, with the lower level consisting of two ensuite bedrooms, a media room, and a chic bar/lounge area. On the main floor, you will find an additional bedroom suite seamlessly integrated with a designer kitchen and living room. The design of this area meticulously blends both luxury and functionality, making it ideal for hosting gatherings or enjoying quiet, cozy nights in. Whether it's unwinding in the pool, hosting a dinner party on the terrace, or nurturing the garden, this residence redefines the art of city living. Perfectly situated between downtown, Shoal Creek, and Lady Bird Lake, this Clarksville home epitomizes the crossroads of sophistication and convenience.
Clarksville is Austin's most walkable luxury neighborhood — a historic freedman's town founded in 1871, now in 78703, five minutes on foot from downtown. Median home price $2.2M. Austin ISD schools (Casis Elementary, O. Henry Middle, Austin High). One of the only Austin neighborhoods where you can walk to fine dining, trails, and downtown without getting in a car.
The housing stock reflects 150 years of history. Original shotgun cottages and bungalows from the early 1900s sit alongside contemporary new builds and sensitive renovations on lots ranging from 0.1 to 0.25 acres. The neighborhood's historic designation (National Register) means you'll see period architecture preserved next to modern infill. Teardown lots trade at $800K-$1.5M for land alone.
West Lynn Street is the commercial spine — Medici coffee, Cipollina wood-fired pizza, Jeffrey's fine dining, Josephine House, and Bar Peached are all within a few blocks. Pease Park and Shoal Creek Trail border the east side. The Whole Foods flagship at 6th and Lamar is a 10-minute walk.
What makes Clarksville distinct: the combination of walkable daily life, historic character, and proximity to downtown that no other Austin neighborhood matches. The tradeoff is small lots, limited parking, and premium pricing for the location. Buyers here are paying for a lifestyle that doesn't require a car.
School District: Austin ISD
View Clarksville neighborhood guide- Property Type
- Residential
- Year Built
- 2020
- Lot Size
- 0.16 acres
- Price / Sq Ft
- $1,496
- Garage
- 2 spaces
- Pool
- Yes
Listing information last updated October 10, 2024.
Listed by Moreland Properties
MLS# 9095848 • Closed
IDX inquiries: Keenan Group at Compass · (512) 415-7653
Properties displayed may be listed or sold by various participants in the MLS.
Highlights
Facts & Features
Interior
- Bar
- Breakfast Bar
- Ceiling Fan(s)
- Double Vanity
- Interior Steps
- Kitchen Island
- Multiple Living Areas
- Open Floorplan
- Soaking Tub
- Walk-In Closet(s)
- Bar Fridge
- Built-In Refrigerator
- Dishwasher
- Disposal
- Microwave
- Free-Standing Gas Oven
- Free-Standing Gas Range
- Refrigerator
- Stainless Steel Appliance(s)
- Tile
- Wood
- Heating
- Central
- Cooling
- Central Air
Exterior & Lot
- Outdoor Grill
- Private Yard
- Wood Siding
- Stucco
- Back Yard
- Corner Lot
- Front Yard
- Level
- Trees-Large (Over 40 Ft)
- Trees-Medium (20 Ft - 40 Ft)
- Back Yard
- Front Yard
- Gate
- Pillar
- Post
- Pier
- Covered
- Deck
- Front Porch
- Patio
- Wrap Around
- Roof
- Composition
- Lot Size
- 0.16 Acres
- Attached
- Carport
- Driveway
- Electric Gate
- Garage Spaces
- 2
- Pool
- Yes
Financial
- Original List Price
- $6,950,000
- Price per Sq Ft
- $1,496
Utilities
- Electricity Available
- Water Available
- Water Source
- Public
- Sewer
- Public Sewer
Transaction History
4 records on file
Every recorded listing, sale, and lease at 1108 W 11th ST, whoever represented it.
- SoldOctober 10, 2024Listed at: $6,950,000MLS 9095848
- WithdrawnListed 2024Current price: $6,950,000Original list: $7,499,950MLS 5845272
- ExpiredListed 2024Current price: $7,499,950Original list: $7,999,950MLS 2246947
- ExpiredListed 2024Current price: $7,999,950Original list: $7,999,950MLS 1058811
Prices shown are list prices. Closed sale prices are available to registered clients in accordance with ACTRIS rules.
Explore this area
Price & Listing History
Listing timeline with current price, original ask, and market time.
- Current list
- $6,250,000
- Original list
- $6,950,000
- Price movement
- $700K reduction
- Listed / DOM
- Sep 3, 2024
Tax Record
Public record data from county appraisal records. Market value can differ from assessed value.
- Assessed Value
- $6,040,220
- Assessment Year
- 2025
- Year Built
- 2020
- Parcel ID
- 000000107043
| Year | Taxes | Total Assessment | Land | Additions |
|---|---|---|---|---|
2025+185.2% | — | $6,040,220 | — | — |
2024+15.5% | — | $2,118,233 | $937,500 | $3,851,338 |
2023+148.2% | — | $1,834,501 | $937,500 | $1,180,733 |
2022+5.9% | — | $739,005 | $984,375 | $850,126 |
2021 | — | $698,023 | $656,250 | $82,755 |
Zoned Schools
Austin
O Henry
Mathews
Zoned assignments come from the property school fields available to us. District context schools are shown only when an assigned tier is missing. Contact the school district directly to verify current boundaries and enrollment eligibility.
Excluded from this estimate: property taxes, home insurance, and HOA dues. Each requires verified amount, cadence or unit, source, and as-of details.
20% ($1.3M)
Adjustable assumption - not a lending recommendation.
$6,250,000
Luxury property intelligence
Keenan Market Position
A sourced read on Clarksville pricing, timing, and property scale. No automated valuation claim.
List price
$6,250,000
Price per sqft
$1,496/sqft
Vs. Neighborhood guide reference price
+354.5%
$1.4M · Clarksville neighborhood guide · reference price
Days on market
Not available
Original to current
$700K reduction
$7M original
Active inventory context
13 listings
Price Position in Clarksville
Listed 355% above the Clarksville neighborhood guide reference price. Clarksville neighborhood guide · reference price.
Source: MLS Grid / Unlock MLS and Keenan Group review as of Jun 5, 2026.
Request Private Market AnalysisConnect 1108 W 11th St to the Austin Market
Clarksville Neighborhood Guide
Lifestyle, schools, market context, and homes in Clarksville
Clarksville Homes for Sale
Active listings and buyer search context in Clarksville
78703 ZIP Guide
ZIP-level neighborhoods, schools, lifestyle, and Austin market context
Austin ISD Schools
District guide, nearby schools, and homes by attendance area
Austin Home Valuation
Private Austin CMA, TCAD context, and pricing strategy
Seller Resources
Pricing, prep, launch timing, and Compass marketing strategy
Keenan Group Results
#1 ABOR Team 2024 with $1B+ career sales volume