This property is no longer actively listed. We can help you find similar homes currently for sale, notify you if this property relists, or explore off-market opportunities in the area.
Why you're seeing this property: Unlike major portals that hide off-market listings, we maintain the most comprehensive Austin property database. View market history, neighborhood data, and discover similar homes currently for sale. #1 Austin Realtor Team 2024.
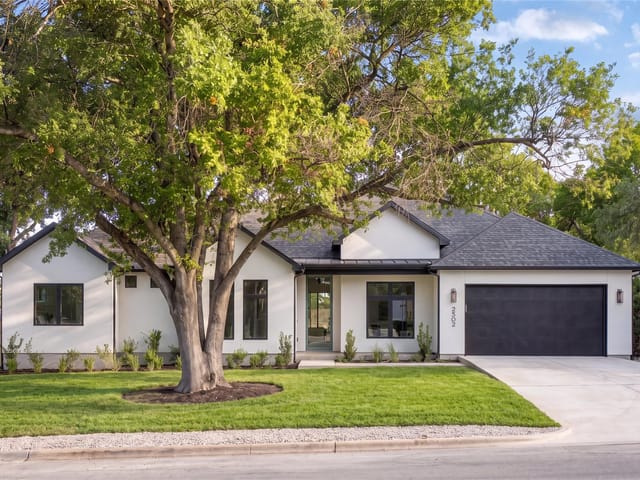
3 bed, 3 bath, 1,949 sqft on 0.12 acres in Brentwood. Austin, TX 78757. Last listed at $925,000, sold October 21, 2024. Austin ISD.
About This Home
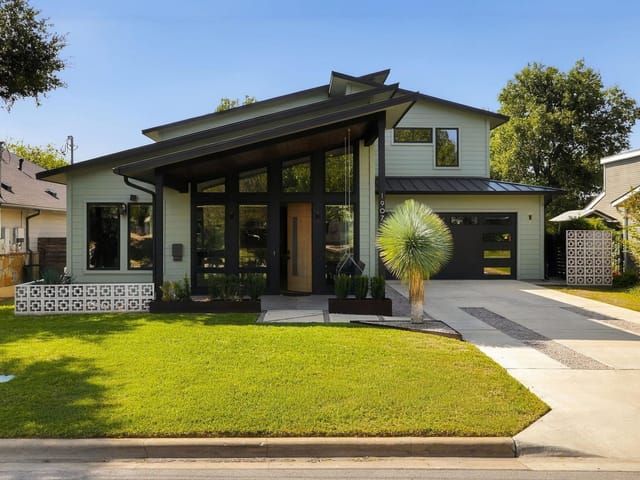
Beautifully designed and built by Smyth Homes in 2020, this Central Austin oasis embodies modern elegance and smart living. Uniquely sited as a side-by-side build, the property features no shared living walls, soaring ceilings, and a spacious yard. Smartly designed to live like a single-family home, maximizing indoor-outdoor living, the first floor is punctuated with walls of sliding glass doors on two sides leading to a screened patio and newly landscaped yard with towering pecan tree, Texas native plants, and grove of Eagleton Hollies; ideal for alfresco dining and evenings by the fire pit with friends. The kitchen is outfitted with a fleet of KitchenAid appliances, center island with counter seating, and tons of storage including a substantial walk-in pantry. Perfect for multi-generation living, there is a spacious bedroom and moody full bath tucked away from the primary living area on the first floor. Transitioning from the concrete floors in the main living area to the European wide-plank white oak flooring on the stairs and throughout the upper level, upstairs you are greeted with incredible vaulted ceilings, skylights, and a second living room. The treehouse-like primary suite benefits from vaulted 18’ ceilings, separate walk-in theirs and theirs closets, and spa-like shower overlooking the back yard. Across the hall is the third bedroom, third full bath and walk-in laundry room. Additional features include $6k in automated Hunter Douglas window treatments, $26k in landscaping, irrigation, and landscape lighting, Lutron dimmer switches throughout, private driveway and garage with heavy duty storage shelving. The home is walkable to Brentwood Elementary and Neighborhood Park, McCallum High, and neighborhood favorites Bird, Bird, Biscuit, Little Deli, and Violet Crown Wine Bar. Come stroll Arroyo Seco, take in a free neighborhood Jazz concert, and experience the unique, Austin magic that is Brentwood.
Brentwood is one of Austin's original mid-century neighborhoods - built mostly between 1948 and 1955 when the city was expanding north of campus. The bones are good: 1,200-1,800 sqft brick and stone ranch homes on 7,500-10,000 sqft lots, mature pecan and oak trees, and a street grid that connects to everywhere without a single cul-de-sac.
The 78757 zip puts you 10 minutes from downtown via Lamar, 8 minutes from the Domain, and walking distance to Burnet Road - which has become one of Austin's best food corridors. Foreign & Domestic, Lala's Little Nugget, Top Notch Hamburgers, Tacodeli, and Soup Peddler are all within a mile. The Crown & Anchor on Burnet still serves the same burgers it did in 1980.
Original ranch homes start around $700K. Renovated and expanded properties run $1.1M-$1.6M. Tear-down and rebuild has accelerated over the past five years - new construction in the $1.8M-$2.5M range now mixes with the originals. The Brentwood Park area near Justin Lane holds value especially well.
Schools are Austin ISD: Brentwood Elementary, Lamar Middle, and McCallum High School - which feeds the Fine Arts Academy. Brentwood Park itself has tennis courts, a swimming pool, and the historic Brentwood Park Pool that families have used since the 1950s.
What makes Brentwood different from the bigger-name North Austin neighborhoods: it's still mostly its original housing stock. You can buy a real 1950s house with the post-war floor plan intact, then decide what to do with it. The neighborhood association is active, the streets are quiet, and the trees are tall enough to actually shade the sidewalks.
Best for buyers who want a true urban neighborhood with mid-century character, walkable food and coffee, and the McCallum Fine Arts Academy zoning.
School District: Austin ISD
View Brentwood neighborhood guide- Property Type
- Residential
- Year Built
- 2020
- Lot Size
- 0.12 acres
- Price / Sq Ft
- $475
- HOA
- $139/mo
- Garage
- 1 spaces
Listing information last updated October 22, 2024.
Listed by Moreland Properties
MLS# 5763876 • Closed
IDX inquiries: Keenan Group at Compass · (512) 415-7653
Properties displayed may be listed or sold by various participants in the MLS.
Highlights
Facts & Features
Interior
- Built-in Features
- Ceiling Fan(s)
- Cathedral Ceiling(s)
- High Ceilings
- Quartz Counters
- Double Vanity
- Kitchen Island
- Multiple Living Areas
- Pantry
- Smart Thermostat
- Walk-In Closet(s)
- Wired for Data
- Built-In Oven(s)
- Disposal
- ENERGY STAR Qualified Dishwasher
- ENERGY STAR Qualified Dryer
- ENERGY STAR Qualified Refrigerator
- ENERGY STAR Qualified Washer
- ENERGY STAR Qualified Water Heater
- Gas Range
- Microwave
- Electric Oven
- RNGHD
- Stainless Steel Appliance(s)
- Concrete
- Tile
- Wood
- Heating
- Central,ENERGY STAR Qualified Equipment,Heat Pump
- Cooling
- Central Air,ENERGY STAR Qualified Equipment
Exterior & Lot
- Rain Gutters
- Private Yard
- Hardi
- Plank Type
- Spray Foam Insulation
- Back Yard
- Interior Lot
- Native Plants
- Sprinkler - Automatic
- Sprinklers In Rear
- Sprinklers In Front
- Trees-Large (Over 40 Ft)
- Trees-Small (Under 20 Ft)
- Back Yard
- Wood
- Slab
- Covered
- Enclosed
- Rear Porch
- Screened
- Roof
- Composition
- Lot Size
- 0.12 Acres
- Garage
- Garage Spaces
- 1
Financial
- HOA Fee
- $139 / mo
- Original List Price
- $925,000
- Price per Sq Ft
- $475
Utilities
- Electricity Connected
- High Speed Internet
- Natural Gas Connected
- Sewer Connected
- Water Connected
- Water Source
- Public
- Sewer
- Public Sewer
Transaction History
2 records on file
Every recorded listing, sale, and lease at 1206 Payne Ave Unit #A, whoever represented it.
- SoldOctober 21, 2024Listed at: $925,000MLS 5763876
- LeasedMarch 31, 2022Asking rent: $4,500/moMLS 2759302
Prices shown are list prices. Closed sale prices are available to registered clients in accordance with ACTRIS rules.
Explore this area
Price & Listing History
Listing timeline with current price, original ask, and market time.
- Current list
- $925,000
- Original list
- $925,000
- Price movement
- No verified reduction
- Listed / DOM
- Sep 12, 2024
Tax Record
Public record data from county appraisal records. Market value can differ from assessed value.
- Assessed Value
- $787,528
- Assessment Year
- 2025
- Year Built
- 2019
- Parcel ID
- 000000940182
| Year | Taxes | Total Assessment | Land | Additions |
|---|---|---|---|---|
2025-22.5% | — | $787,528 | — | — |
2024+13.1% | — | $1,016,072 | $270,000 | $654,667 |
2023+38.5% | — | $898,634 | $270,000 | $746,072 |
2022 | — | $648,835 | $270,000 | $628,634 |
Virtual Tour
Zoned Schools
McCallum
Lamar
Brentwood
Zoned assignments come from the property school fields available to us. District context schools are shown only when an assigned tier is missing. Contact the school district directly to verify current boundaries and enrollment eligibility.
Excluded from this estimate: property taxes and home insurance. Each requires verified amount, cadence or unit, source, and as-of details.
HOA source: MLS Grid / Unlock MLS, as of 2026-04-25T02:51:50.833075+00:00; normalized from monthly dues.
Illustrative down payment
20% ($185K)
Adjustable assumption - not a lending recommendation.
Home price
$925,000
Loan details
Luxury property intelligence
Keenan Market Position
A sourced read on Brentwood pricing, timing, and property scale. No automated valuation claim.
List price
$925,000
Price per sqft
$475/sqft
Vs. Neighborhood guide reference price
+35.0%
$685K · Brentwood neighborhood guide · reference price
Days on market
Not available
Original to current
No verified reduction
$925K original
Active inventory context
18 listings
Price Position in Brentwood
Listed 35% above the Brentwood neighborhood guide reference price. Brentwood neighborhood guide · reference price.
Source: MLS Grid / Unlock MLS and Keenan Group review as of Apr 25, 2026.
Request Private Market AnalysisConnect 1206 Payne Ave Unit #A to the Austin Market
Brentwood Neighborhood Guide
Lifestyle, schools, market context, and homes in Brentwood
Brentwood Homes for Sale
Active listings and buyer search context in Brentwood
78757 ZIP Guide
ZIP-level neighborhoods, schools, lifestyle, and Austin market context
Austin ISD Schools
District guide, nearby schools, and homes by attendance area
Austin Home Valuation
Private Austin CMA, TCAD context, and pricing strategy
Seller Resources
Pricing, prep, launch timing, and Compass marketing strategy
Keenan Group Results
#1 ABOR Team 2024 with $1B+ career sales volume