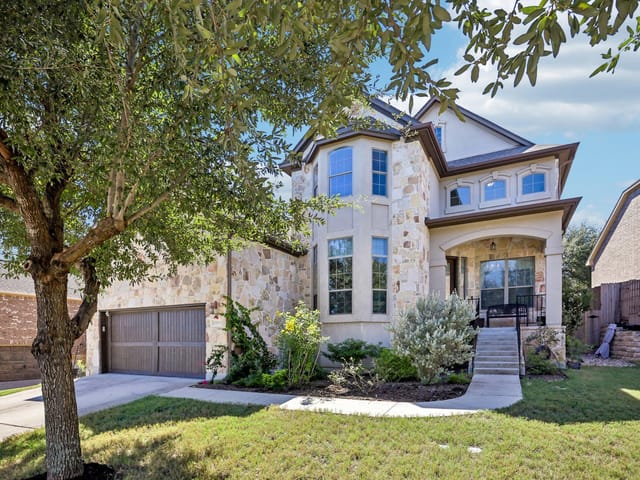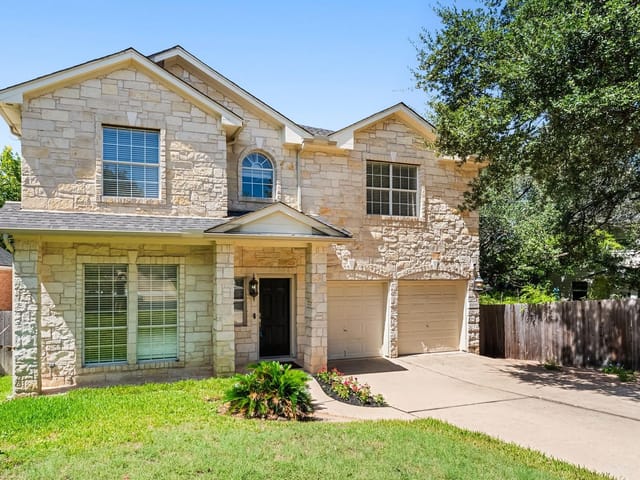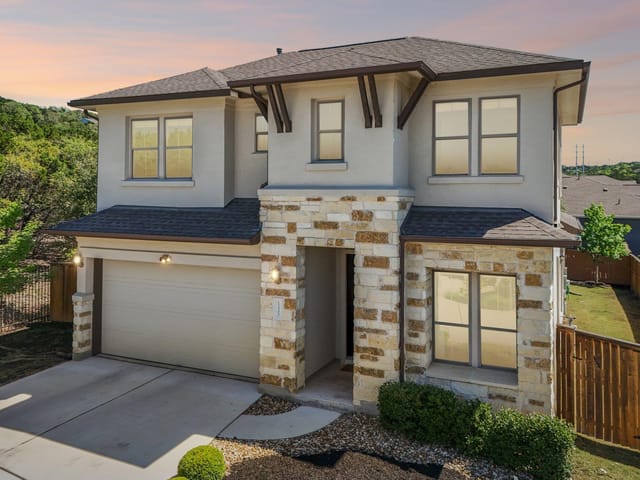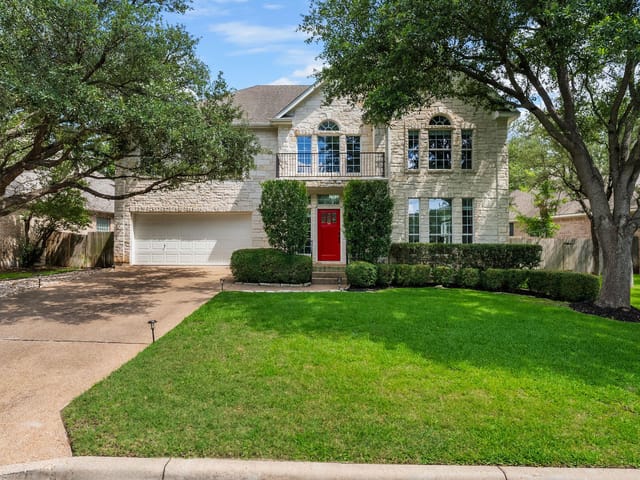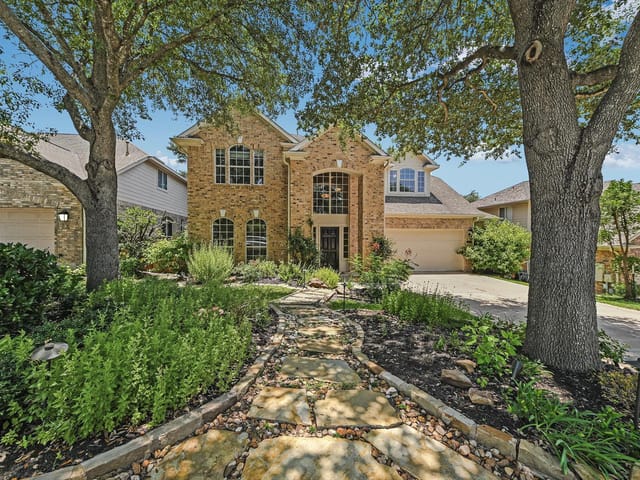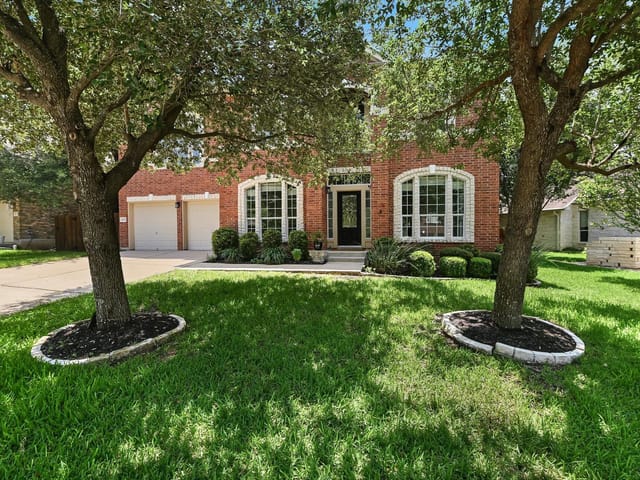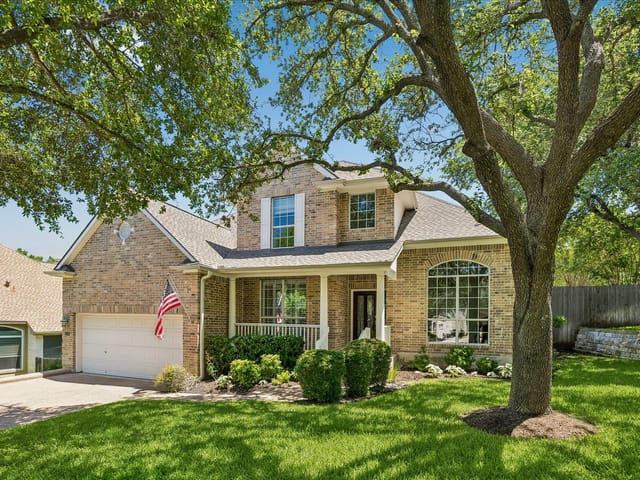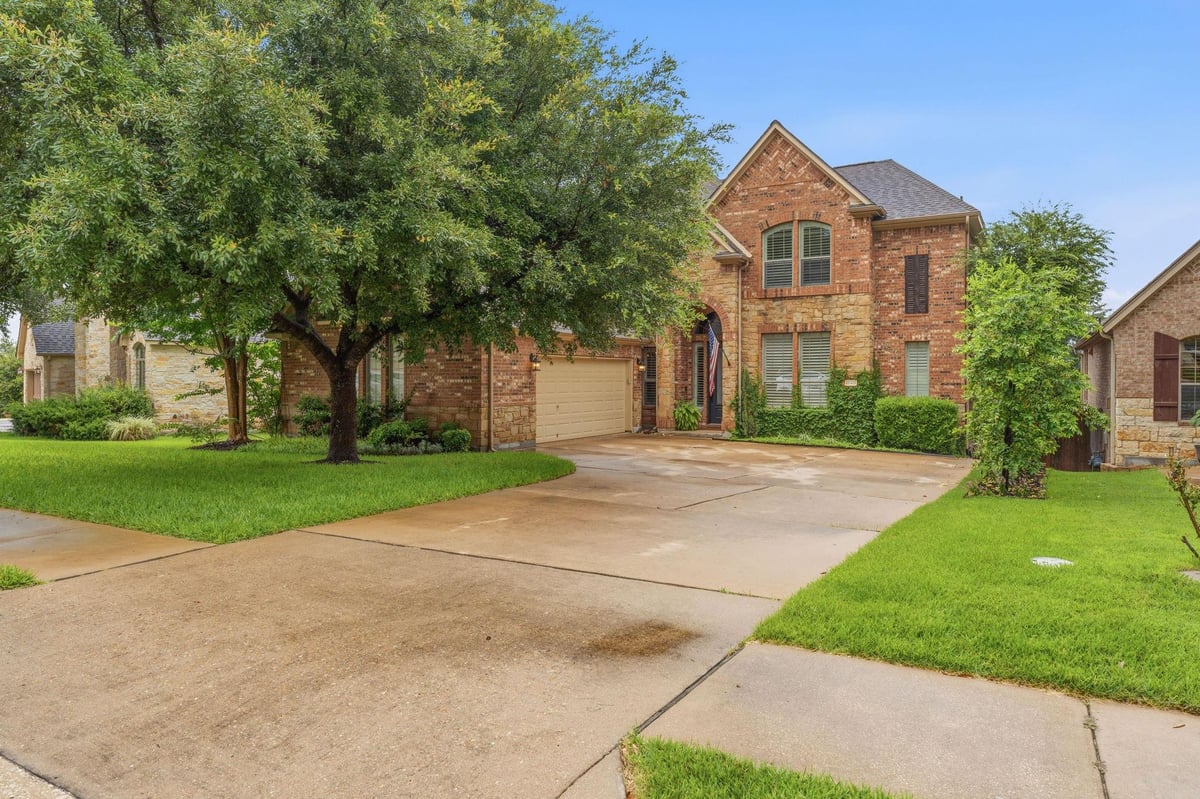


4 bed, 3 bath, 3,500 sqft on 0.18 acres in Steiner Ranch. Austin, TX 78732. $999,000. Leander ISD.
About This Home
Live Where Every Day Feels Like a Vacation
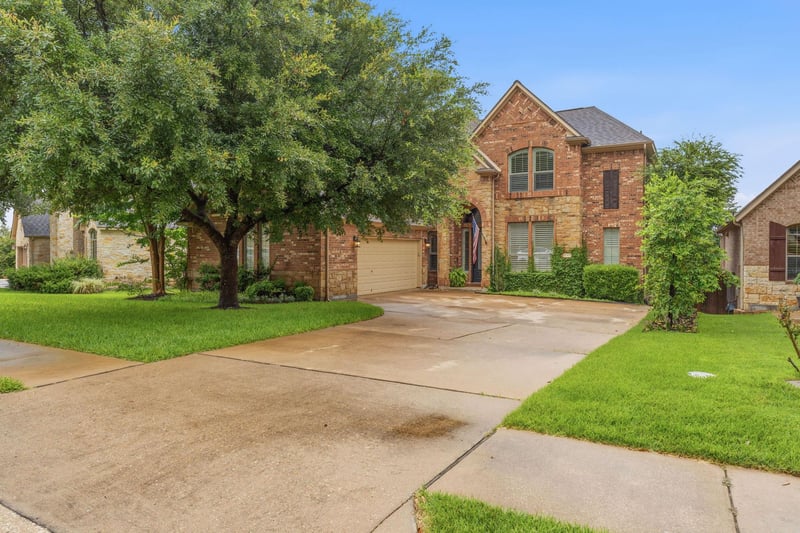
Love spending time on the water? You’re only a five-minute drive from the community lake club, complete with a private boat ramp, dock access, and endless opportunities for boating, fishing, and lakeside relaxation. This beautiful Steiner Ranch family home is found in the sought after Bella Mar neighborhood and sits only one block away from Bella Mar Park. Enjoy endless recreation at the park with soccer fields, basketball, tennis and pickleball courts. Cool off in the resort-style pools, featuring a dedicated lap pool, family pool, and children’s splash pad—community designed for active living and family fun. Ideally situated just steps from scenic walking and biking trails, this home offers unparalleled access to exceptional neighborhood amenities. This two-story home boasts four bedrooms and three and a half baths. 3,500 square feet of meticulously designed living space on a 0.18-acre lot. Warm hardwood floors, high ceilings, and elegant crown molding create an inviting atmosphere throughout, ideal for entertaining or intimate gatherings. The tranquil primary bedroom features high ceilings and soft carpeting and an extra sitting area. Indulge in the luxurious primary bathroom, with double vanities, a deep soaking tub, and a separate glass-enclosed shower. Additional, bedrooms are thoughtfully planned with Jack and Jill bathroom, vaulted ceilings, plantation shutters, and plush carpeting. The backyard, transforms into a private lush oasis with a stunning in-ground pool, a covered patio, and complete with an outdoor kitchen. Whether you’re taking advantage of the incredible amenities, exploring the miles of trails, or appreciating the convenience of living in a highly desirable community with an exceptional school district, this home offers more than just a place to live—it offers a lifestyle you’ll love.
The 3,500-square-foot home at 12321 Edenvale Path in River Dance Phase 6A represents a deliberate approach to residential design, where material choices and spatial organization work together to create distinct living experiences. Built in 2008 on a 0.183-acre lot in the 78732 zip code, this four-bedroom, three-and-a-half-bath residence demonstrates how thoughtful layering of finishes can define how a family actually lives within a space.
The material foundation tells the story: brick and stone exterior, hardwood flooring paired with tile and carpet zoning different functional areas, and granite counters that anchor the kitchen. Crown molding and high ceilings appear throughout, but they're not decorative excess. They mark intentional separations between the home's multiple living areas and dining spaces, allowing different moods to exist under one roof. The open floor plan connects these zones without dissolving them, a critical distinction for households that need both gathering space and retreat.
The kitchen translates this philosophy into daily use. The gas cooktop and built-in electric oven sit alongside the granite island, positioned to facilitate both cooking and conversation. A walk-in pantry and dedicated storage reflect how this home was designed for people who actually cook, not just display kitchens. The study with hardwood flooring functions as a genuine home office rather than an afterthought, separated enough to establish boundaries between work and living.
Upstairs, the primary bedroom occupies 300+ square feet with a sitting area, while the primary bathroom features separate shower and soaking tub, recognizing that spa-quality fixtures serve real needs. Additional bedrooms with vaulted ceilings and plantation shutters suggest a builder who understood that secondary spaces shouldn't feel secondary.
The backyard pool and spa sit within an automated sprinkler system and landscaped grounds, while the covered patio with outdoor grill extends the entertaining footprint into seasons Austin residents can actually use. The home sits close to the River Dance clubhouse and within Leander ISD, near River Ridge Elementary, Canyon Ridge Middle, and Vandegrift High School. This location provides access to established community amenities while positioning families within one of Central Texas's fastest-growing school districts. At $300 per square foot, the value reflects both the thoughtful execution and the Steiner Ranch market's proven stability.
The numbers behind this insight
- Offered at
- $999,000
- Listed
- June 18, 2026
- Price changes
- 2, down 4.9% from $1,050,000
- Asking price per sq ft
- $285
Steiner Ranch market
- Homes sold
- 202
- Median sale price
- $834,000
- Median price per sq ft
- $269
- Median days on market
- 43
- Homes for sale now
- 66
- Months of supply
- 3.9
Steiner Ranch is a 4,600-acre master-planned community in 78732, built along the bluffs above Lake Austin and Lake Travis. Median home price $800K. Leander ISD schools (Laura Bush Elementary, Canyon Ridge Middle, Vandegrift High), three resort-style community pools, 20+ miles of trails, and private Lake Austin access via the Lake Club.
Around 6,500 homes across multiple sections, built from the late 1990s through today. Housing ranges from $500K townhomes to $2M+ estates backing to the UT Golf Club (Roy Bechtol championship course, 7,412 yards). The community is fully built out in most sections, with limited new construction remaining.
Daily life revolves around being outside. Trail runners hit J Canyon and Powerline Hill loops before work. The Lake Club gives residents private boat launch access with eleven day-use docks on Lake Austin. Lake Travis is five minutes from the community entrance. Steiner Ranch Steakhouse — panoramic lake views, live music seven nights a week — is the social center.
What makes Steiner Ranch the value play for lake-adjacent living: resort-level amenities at a fraction of Lake Austin waterfront pricing, strong schools, and a community infrastructure (pools, trails, golf, lake access) that most master-planned developments can't match. The tradeoff is the 620 commute — 25-35 minutes to downtown depending on traffic.
School District: Leander ISD
View Steiner Ranch neighborhood guide- Property Type
- Residential
- Year Built
- 2008
- Lot Size
- 0.18 acres
- Price / Sq Ft
- $285
- Garage
- 2 spaces
- Pool
- Yes
Listing information last updated August 1, 2026.
Listed by Teri Johnson Properties
MLS# 5455847 • Active
IDX inquiries: Keenan Group at Compass · (512) 415-7653
Highlights
Facts & Features
Interior
- Built-in Features
- Breakfast Bar
- Ceiling Fan(s)
- Crown Molding
- Entrance Foyer
- Granite Counters
- Ceiling-High
- Kitchen Island
- Primary Bedroom on Main
- Open Floorplan
- Pantry
- Walk-In Closet(s)
- Storage
- Interior Steps
- Bookcases
- Multiple Living Areas
- Multiple Dining Areas
- Study
- Home Office
- Built-In Electric Oven
- Dishwasher
- Disposal
- Gas Cooktop
- Microwave
- Water Heater
- Carpet
- Tile
- Wood
- Heating
- Central
- Cooling
- Central Air
- Fireplaces
- 1
Exterior & Lot
- Exterior Steps
- Rain Gutters
- Outdoor Grill
- Private Yard
- Brick
- Stone
- Back Yard
- Close to Clubhouse
- Curbs
- Front Yard
- Interior Lot
- Landscaped
- Public Maintained Road
- Sprinkler - Automatic
- Trees-Medium (20 Ft - 40 Ft)
- Back Yard
- Fenced
- Privacy
- Wood
- Slab
- Covered
- Patio
- Rear Porch
- Roof
- Composition
- Lot Size
- 0.18 Acres
- Attached
- Driveway
- Garage Faces Side
- Storage
- Garage Spaces
- 2
- Pool
- Yes
Financial
- Original List Price
- $1,050,000
- Price per Sq Ft
- $285
Utilities
- Cable Available
- Electricity Connected
- Natural Gas Connected
- Phone Available
- Sewer Connected
- Water Source
- Public
- Sewer
- Public Sewer
Transaction History
4 records on file
Every recorded listing, sale, and lease at 12321 Edenvale PATH, whoever represented it.
- ActiveListed 2026Current price: $999,000Original list: $1,050,000MLS 5455847
- Listed · June 18, 2026$1,050,000
- Price changed · July 20, 2026$1,049,000
- Price changed · August 1, 2026$999,000
- WithdrawnListed 2024Current price: $1,140,000Original list: $1,164,950MLS 4176497
- ExpiredListed 2023Current price: $1,170,000Original list: $1,170,000MLS 1718313
- WithdrawnListed 2019Asking rent: $4,000/moOriginal asking rent: $4,000/moMLS 1427715
Prices shown are list prices. Closed sale prices are available to registered clients in accordance with ACTRIS rules.
Explore this area
Price & Listing History
Price Change with current price, original ask, and market time.
- Current list
- $999,000
- Original list
- $1,050,000
- Price movement
- $51K reduction
- Listed / DOM
- Jun 18, 2026 · 131 days
Tax Record
Public record data from county appraisal records. Market value can differ from assessed value.
- Assessed Value
- $866,150
- Assessment Year
- 2025
- Year Built
- 2008
- Parcel ID
- 000000749242
| Year | Taxes | Total Assessment | Land | Additions |
|---|---|---|---|---|
2025-15.4% | — | $866,150 | — | — |
2024-5.5% | — | $1,023,296 | $300,000 | $618,615 |
2023+83.5% | — | $1,083,037 | $300,000 | $723,296 |
2022+7.2% | — | $590,309 | $85,000 | $998,037 |
2021 | — | $550,437 | $85,000 | $505,309 |
Virtual Tour
Zoned Schools
Vandegrift
Canyon Ridge
River Ridge
Zoned assignments come from the property school fields available to us. District context schools are shown only when an assigned tier is missing. Contact the school district directly to verify current boundaries and enrollment eligibility.
Excluded from this estimate: property taxes, home insurance, and HOA dues. Each requires verified amount, cadence or unit, source, and as-of details.
Illustrative down payment
20% ($200K)
Adjustable assumption - not a lending recommendation.
Home price
$999,000
Loan details
Luxury property intelligence
Keenan Market Position
A sourced read on Steiner Ranch pricing, timing, and property scale. No automated valuation claim.
List price
$999,000
Price per sqft
$285/sqft
Vs. Neighborhood guide reference price
+19.8%
$834K · Steiner Ranch neighborhood guide · reference price
Days on market
131 days
Original to current
$51K reduction
$1.1M original
Active inventory context
66 listings
Price Position in Steiner Ranch
Listed 20% above the Steiner Ranch neighborhood guide reference price. Steiner Ranch neighborhood guide · reference price.
Source: MLS Grid / Unlock MLS and Keenan Group review as of Oct 16, 2026.
Request Private Market AnalysisConnect 12321 Edenvale Path to the Austin Market
Steiner Ranch Neighborhood Guide
Lifestyle, schools, market context, and homes in Steiner Ranch
Steiner Ranch Homes for Sale
Active listings and buyer search context in Steiner Ranch
78732 ZIP Guide
ZIP-level neighborhoods, schools, lifestyle, and Austin market context
Leander ISD Schools
District guide, nearby schools, and homes by attendance area
Austin Home Valuation
Private Austin CMA, TCAD context, and pricing strategy
Seller Resources
Pricing, prep, launch timing, and Compass marketing strategy
Keenan Group Results
#1 ABOR Team 2024 with $1B+ career sales volume