This property is no longer actively listed. We can help you find similar homes currently for sale, notify you if this property relists, or explore off-market opportunities in the area.
Why you're seeing this property: Unlike major portals that hide off-market listings, we maintain the most comprehensive Austin property database. View market history, neighborhood data, and discover similar homes currently for sale. #1 Austin Realtor Team 2024.
3 bed, 3 bath, 2,494 sqft on 0.06 acres in Clarksville. Austin, TX 78703. Last listed at $1,249,000, sold June 22, 2026. Austin ISD.
About This Home
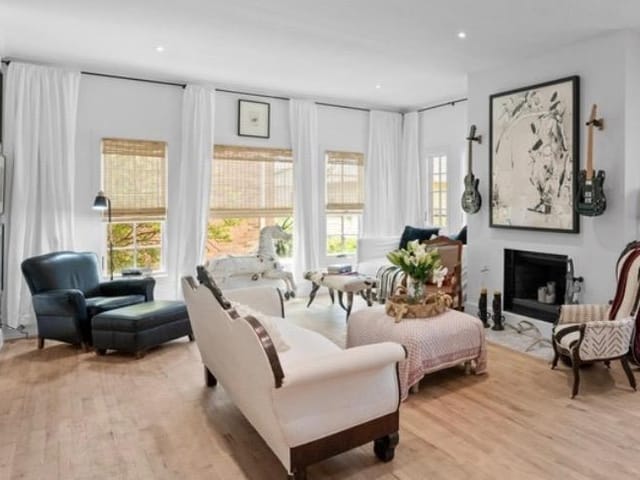
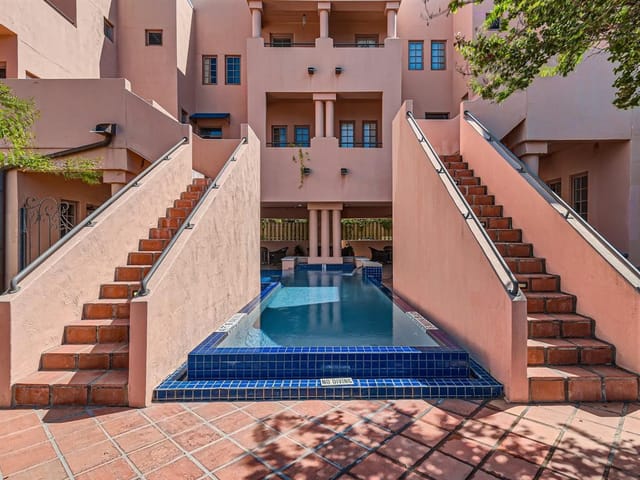
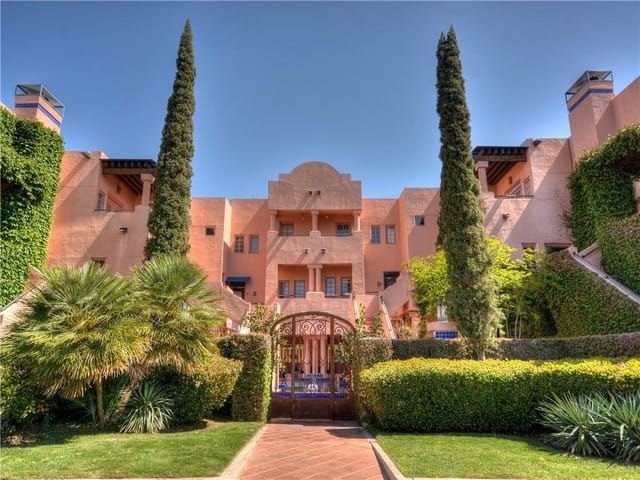
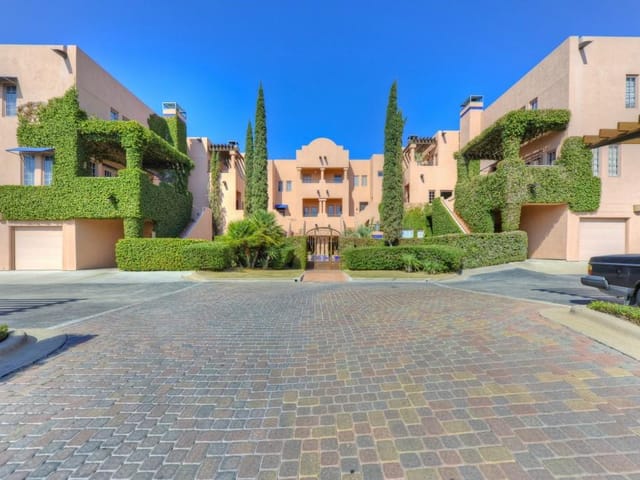
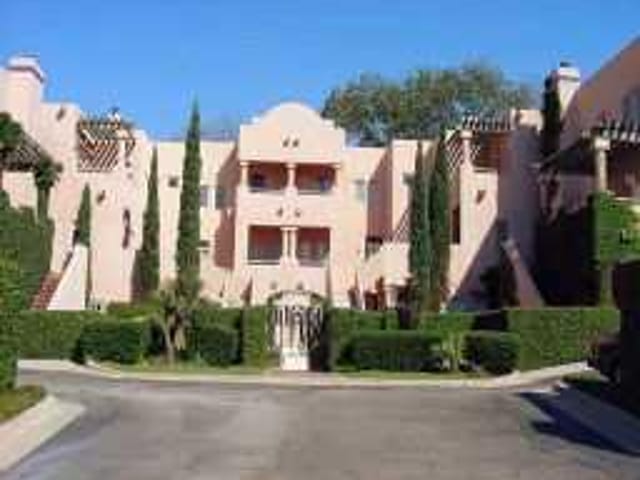
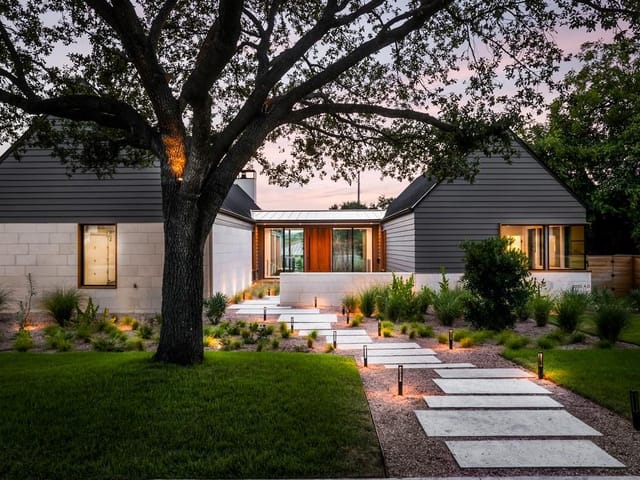
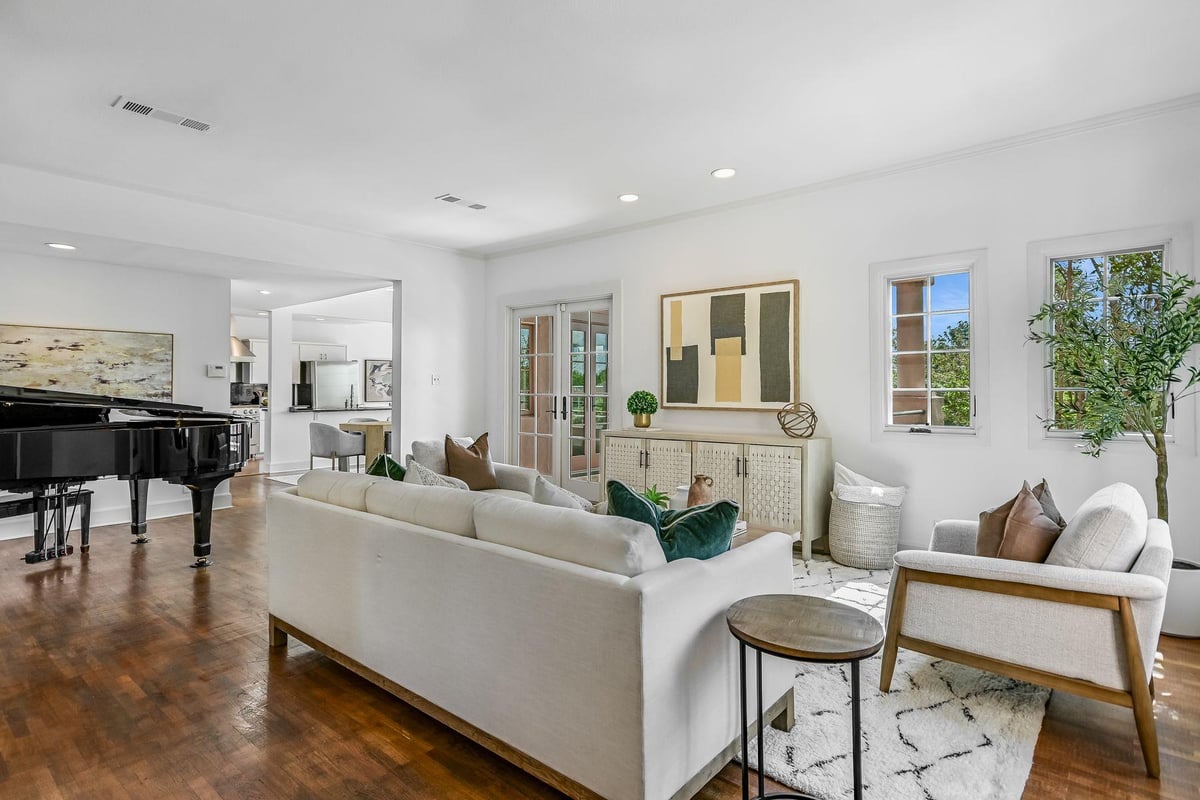
Top-floor, corner condo offering downtown Austin views and exceptional walkability in one of the city’s most desirable central neighborhoods. This light-filled residence features a well-designed floor plan with high ceilings, hardwood floors, and multiple sets of French doors that open to private patios, creating a seamless indoor-outdoor living experience.
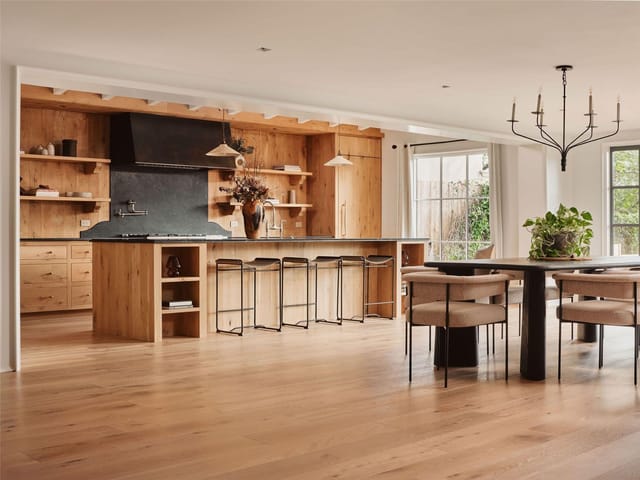
The main level includes expansive living and dining areas with excellent natural light and flexible flow for everyday living or entertaining. The kitchen is centrally located with generous counter space and direct connection to both dining and living areas. A lower-level bedroom with a full bath provides privacy and versatility, ideal for guests or a home office.
The upper level is dedicated to a spacious primary suite featuring downtown skyline views, direct patio access, and a large walk-in closet. A secondary upstairs bedroom includes a full bath and access to private outdoor spaces, offering comfort and separation for guests. Multiple patios throughout the home enhance livability and provide peaceful outdoor retreats.
Additional features include a dedicated laundry and storage room, coveted one car garage and one assigned covered outdoor space. Located near popular Fresh Plus Market, Josephine House and other world class restaurants, Medici Coffee shop and close-by dog park. Dozens more dining and shopping options are within a half-mile on West 6th Street. This condo offers low-maintenance urban living with space, light, and views. 
2026: New Carpet and New Hot water heater
Downtown Austin views and a true top-floor corner position are the defining advantages at 1506 W 13th St Unit #11, a three bedroom, three bath condominium in Clarksville. In Austin, TX 78703, this 2,494 square foot residence is offered at $1.35 million, or $541 per square foot, within Austin ISD and assigned to Mathews Elementary, O Henry Middle, and Austin High.
That combination of scale, placement, and location is hard to ignore. A top-floor corner unit changes how a condo lives by improving light, privacy, and orientation, and this floor plan uses those advantages well. High ceilings, hardwood floors, and multiple sets of French doors create strong natural light across the main living spaces and extend the interior to a series of private patios. The layout also makes practical sense. The main level holds broad living and dining areas with direct connection to a centrally positioned kitchen, so daily use and entertaining both work without wasted space. A lower-level bedroom with a full bath adds separation that suits guests, work from home use, or longer stays.
Upstairs, the primary suite is positioned to capture the downtown skyline, with direct patio access and a large walk-in closet. Another upstairs bedroom with its own full bath and outdoor access gives the home a level of privacy and flexibility that many central Austin condominiums do not offer. Dedicated laundry and storage space, a one-car garage, and an assigned covered outdoor parking space add utility where parking and storage often fall short in this part of the market.
The lot measures 0.0613 acres, and the residence dates to 1983, placing it in an established central Austin setting rather than a newer fringe location. Days on market at 13 suggest current exposure is still early. Walkability is a real part of the value here, with Fresh Plus Market, Josephine House, Medici Coffee, a nearby dog park, and additional dining and shopping options on West 6th Street all called out in the property details. The 2026 updates, including new carpet and a new hot water heater, reduce near-term maintenance questions for the next owner.
For buyers who want central Austin access without giving up square footage, outdoor space, or school path, this property is positioned as a durable hold with everyday livability and scarce top-floor view value.
The numbers behind this insight
Clarksville market
- Homes sold
- 26
- Median sale price
- $1,466,500
- Median price per sq ft
- $730
- Median days on market
- 26
- Homes for sale now
- 12
- Months of supply
- 5.5
Clarksville is Austin's most walkable luxury neighborhood — a historic freedman's town founded in 1871, now in 78703, five minutes on foot from downtown. Median home price $2.2M. Austin ISD schools (Casis Elementary, O. Henry Middle, Austin High). One of the only Austin neighborhoods where you can walk to fine dining, trails, and downtown without getting in a car.
The housing stock reflects 150 years of history. Original shotgun cottages and bungalows from the early 1900s sit alongside contemporary new builds and sensitive renovations on lots ranging from 0.1 to 0.25 acres. The neighborhood's historic designation (National Register) means you'll see period architecture preserved next to modern infill. Teardown lots trade at $800K-$1.5M for land alone.
West Lynn Street is the commercial spine — Medici coffee, Cipollina wood-fired pizza, Jeffrey's fine dining, Josephine House, and Bar Peached are all within a few blocks. Pease Park and Shoal Creek Trail border the east side. The Whole Foods flagship at 6th and Lamar is a 10-minute walk.
What makes Clarksville distinct: the combination of walkable daily life, historic character, and proximity to downtown that no other Austin neighborhood matches. The tradeoff is small lots, limited parking, and premium pricing for the location. Buyers here are paying for a lifestyle that doesn't require a car.
School District: Austin ISD
View Clarksville neighborhood guide- Property Type
- Residential
- Year Built
- 1983
- Lot Size
- 0.06 acres
- Price / Sq Ft
- $501
- HOA
- $1,254.83/mo
- Garage
- 1 spaces
Listing information last updated May 24, 2026.
Listed by Real Broker, LLC
MLS# 5767338 • Closed
IDX inquiries: Keenan Group at Compass · (512) 415-7653
Properties displayed may be listed or sold by various participants in the MLS.
Highlights
Facts & Features
Interior
- Ceiling Fan(s)
- Ceiling-High
- Interior Steps
- Multiple Dining Areas
- Recessed Lighting
- Walk-In Closet(s)
- Gas Range
- Microwave
- Gas Oven
- Carpet
- Tile
- Wood
- Heating
- Central,Natural Gas
- Cooling
- Central Air
Exterior & Lot
- Balcony
- Stucco
- Corner Lot
- Sprinkler - Automatic
- Trees-Medium (20 Ft - 40 Ft)
- Trees-Small (Under 20 Ft)
- Wrought Iron
- Slab
- Patio
- Roof
- Flat Tile
- Lot Size
- 0.06 Acres
- Carport
- Covered
- Detached
- Door-Single
- Garage
- Garage Door Opener
- Garage Spaces
- 1
Financial
- HOA Fee
- $1,255 / mo
- Original List Price
- $1,350,000
- Price per Sq Ft
- $501
Utilities
- Electricity Available
- Natural Gas Connected
- Water Connected
- Water Source
- Public
Explore this area
Price & Listing History
Price Change with current price, original ask, and market time.
- Current list
- $1,249,000
- Original list
- $1,350,000
- Price movement
- $101K reduction
- Listed / DOM
- Feb 23, 2026
Tax Record
Public record data from county appraisal records. Market value can differ from assessed value.
- Assessed Value
- $569,951
- Assessment Year
- 2025
- Year Built
- 1983
- Parcel ID
- 000000109022
| Year | Taxes | Total Assessment | Land | Additions |
|---|---|---|---|---|
2025-2.6% | — | $569,951 | — | — |
2024+21.3% | — | $584,953 | $2,349 | $614,708 |
2023-9.3% | — | $482,241 | $234,890 | $350,063 |
2022+12.8% | — | $531,909 | $133,104 | $349,137 |
2021 | — | $471,440 | $133,104 | $398,805 |
Virtual Tour

Zoned Schools
Austin
O Henry
Mathews
Zoned assignments come from the property school fields available to us. District context schools are shown only when an assigned tier is missing. Contact the school district directly to verify current boundaries and enrollment eligibility.
Excluded from this estimate: property taxes, home insurance, and HOA dues. Each requires verified amount, cadence or unit, source, and as-of details.
20% ($250K)
Adjustable assumption - not a lending recommendation.
$1,249,000
Luxury property intelligence
Keenan Market Position
A sourced read on Clarksville pricing, timing, and property scale. No automated valuation claim.
List price
$1,249,000
Price per sqft
$501/sqft
Vs. Neighborhood guide reference price
-14.8%
$1.5M · Clarksville neighborhood guide · reference price
Days on market
Not available
Original to current
$101K reduction
$1.4M original
Active inventory context
12 listings
Price Position in Clarksville
Listed 15% below the Clarksville neighborhood guide reference price. Clarksville neighborhood guide · reference price.
Source: Public records and Keenan Group review as of Jun 23, 2026.
Request Private Market AnalysisConnect 1506 W 13th St Unit #11 to the Austin Market
Clarksville Neighborhood Guide
Lifestyle, schools, market context, and homes in Clarksville
Clarksville Homes for Sale
Active listings and buyer search context in Clarksville
78703 ZIP Guide
ZIP-level neighborhoods, schools, lifestyle, and Austin market context
Austin ISD Schools
District guide, nearby schools, and homes by attendance area
Austin Home Valuation
Private Austin CMA, TCAD context, and pricing strategy
Seller Resources
Pricing, prep, launch timing, and Compass marketing strategy
Keenan Group Results
#1 ABOR Team 2024 with $1B+ career sales volume