This property is no longer actively listed. We can help you find similar homes currently for sale, notify you if this property relists, or explore off-market opportunities in the area.
Why you're seeing this property: Unlike major portals that hide off-market listings, we maintain the most comprehensive Austin property database. View market history, neighborhood data, and discover similar homes currently for sale. #1 Austin Realtor Team 2024.
2 bed, 2 bath, 1,702 sqft on 0.04 acres in Clarksville. Austin, TX 78703. Last listed at $895,000, sold September 8, 2025. Austin ISD.
About This Home
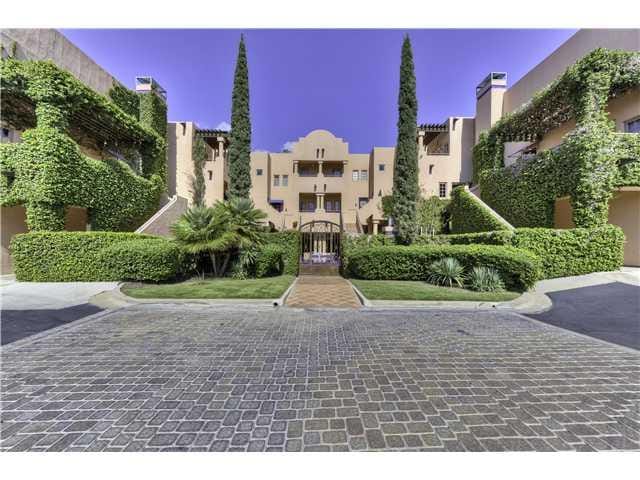
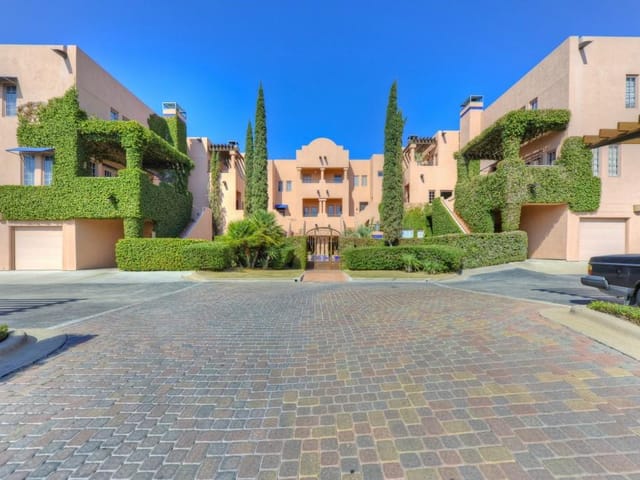
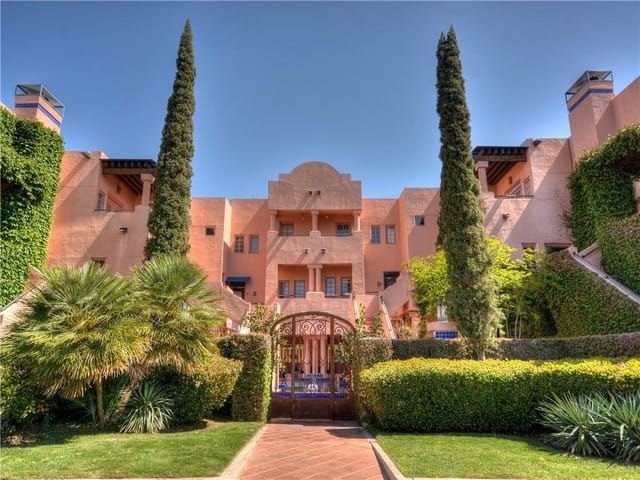
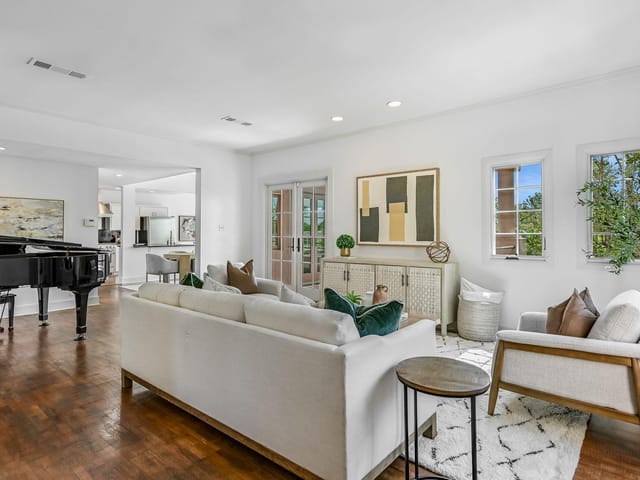
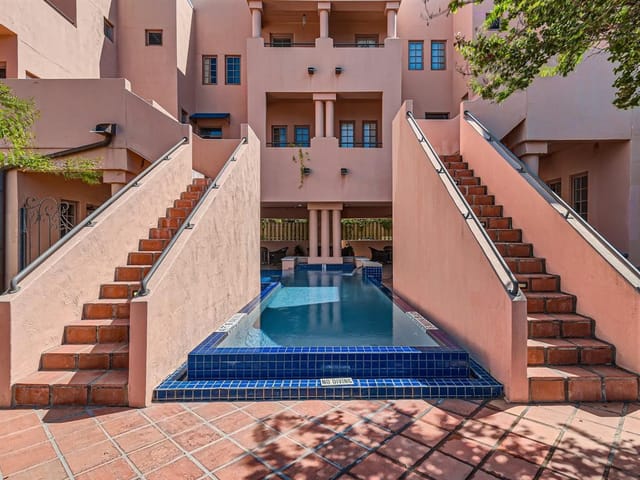
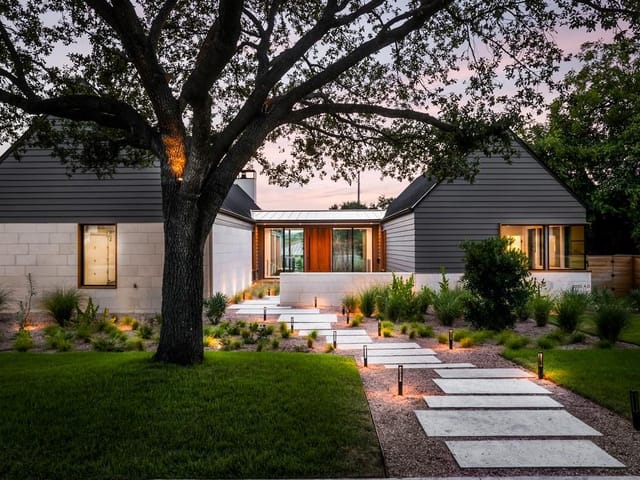
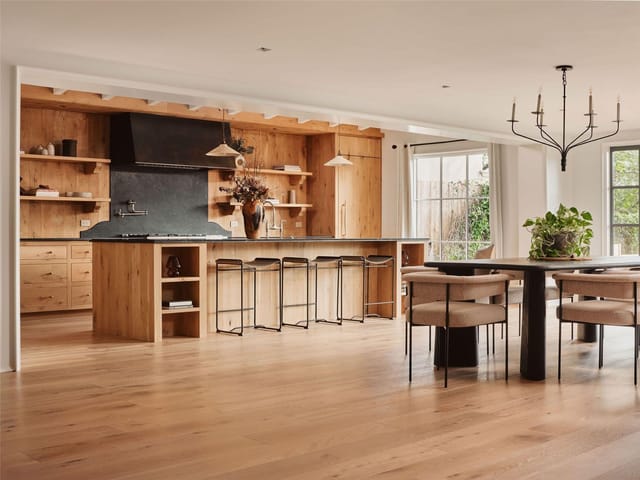
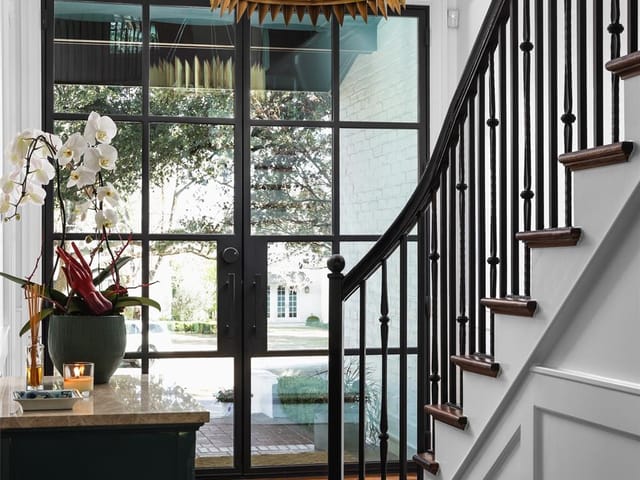
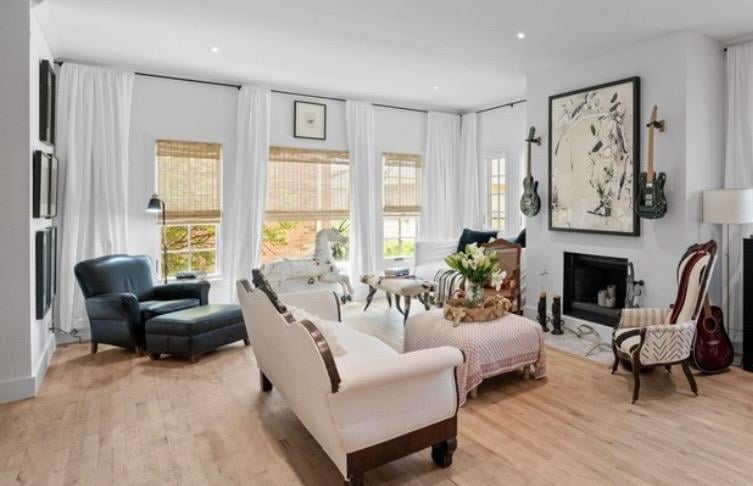
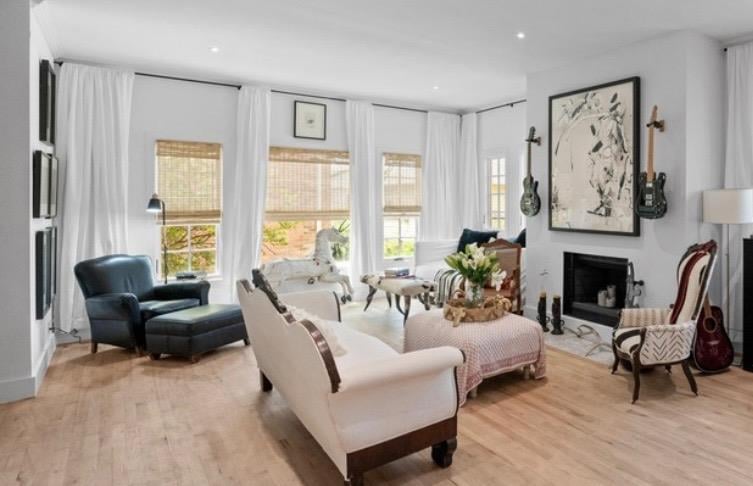
Located in the heart of Austin’s highly desirable Clarksville neighborhood, this beautifully updated residence at The Escorial offers timeless design, high-end materials, and exceptional livability—all within a gated Mediterranean-style community. Thoughtfully remodeled, this 2-bedroom, 2.5-bath condominium spans two elegant levels, showcasing a refined blend of Parisian-inspired charm and modern sophistication. Designed with attention to detail, the home features ornate paneling, crown molding, custom built-ins, light wood floors, and beautiful crisp white walls. The main level welcomes you with a spacious living area anchored by a cozy fireplace and functional built-in shelving. The open-concept dining area flows seamlessly into a chef’s kitchen, outfitted with GE Cafe refrigerator, a high-end range and marble countertops. A half bath completes the main floor. Upstairs, the private primary suite offers a serene retreat with its own balcony, generous closet space, and a luxurious en suite bathroom featuring a soaking tub and thoughtfully designed vanity area. The second bedroom, located on the opposite side of the upper level for privacy, is equally inviting and served by its own full bath. A second outdoor balcony and a tucked-away laundry area with extra storage add to the home’s practicality. Step outside to enjoy the peaceful community amenities, including a pool and well-maintained grounds. The residence includes a private one-car garage and an additional covered parking space. Just steps from some of Austin’s best local spots—Jeffrey’s, Cipollina, Taco Flats, and Fresh Plus Market—this stunning Clarksville home offers the perfect balance of style, comfort, and location.
Clarksville is Austin's most walkable luxury neighborhood — a historic freedman's town founded in 1871, now in 78703, five minutes on foot from downtown. Median home price $2.2M. Austin ISD schools (Casis Elementary, O. Henry Middle, Austin High). One of the only Austin neighborhoods where you can walk to fine dining, trails, and downtown without getting in a car.
The housing stock reflects 150 years of history. Original shotgun cottages and bungalows from the early 1900s sit alongside contemporary new builds and sensitive renovations on lots ranging from 0.1 to 0.25 acres. The neighborhood's historic designation (National Register) means you'll see period architecture preserved next to modern infill. Teardown lots trade at $800K-$1.5M for land alone.
West Lynn Street is the commercial spine — Medici coffee, Cipollina wood-fired pizza, Jeffrey's fine dining, Josephine House, and Bar Peached are all within a few blocks. Pease Park and Shoal Creek Trail border the east side. The Whole Foods flagship at 6th and Lamar is a 10-minute walk.
What makes Clarksville distinct: the combination of walkable daily life, historic character, and proximity to downtown that no other Austin neighborhood matches. The tradeoff is small lots, limited parking, and premium pricing for the location. Buyers here are paying for a lifestyle that doesn't require a car.
School District: Austin ISD
View Clarksville neighborhood guide- Property Type
- Residential
- Year Built
- 1983
- Lot Size
- 0.04 acres
- Price / Sq Ft
- $526
- HOA
- $810/mo
- Garage
- 1 spaces
- Pool
- Yes
Listing information last updated September 8, 2025.
Listed by Moreland Properties
MLS# 7086134 • Closed
IDX inquiries: Keenan Group at Compass · (512) 415-7653
Properties displayed may be listed or sold by various participants in the MLS.
Highlights
Facts & Features
Interior
- High Ceilings
- Interior Steps
- Open Floorplan
- Soaking Tub
- Walk-In Closet(s)
- Built-In Electric Oven
- Dishwasher
- Disposal
- Exhaust Fan
- Gas Cooktop
- Carpet
- Tile
- Wood
- Heating
- Central
- Cooling
- Central Air
- Fireplaces
- 1
Exterior & Lot
- Balcony
- Exterior Steps
- Private Entrance
- Stucco
- Partial
- Pillar
- Post
- Pier
- Slab
- Terrace
- Roof
- Built-Up
- Lot Size
- 0.04 Acres
- Assigned
- Covered
- Door-Single
- Garage
- Garage Faces Front
- Garage Spaces
- 1
- Pool
- Yes
Financial
- HOA Fee
- $810 / mo
- Original List Price
- $950,000
- Price per Sq Ft
- $526
Utilities
- Electricity Connected
- Natural Gas Connected
- Sewer Connected
- Water Connected
- Water Source
- Public
- Sewer
- Public Sewer
Transaction History
1 record on file
Every recorded listing, sale, and lease at 1506 W 13th ST Unit #7, whoever represented it.
- SoldSeptember 8, 2025Listed at: $950,000MLS 7086134
Prices shown are list prices. Closed sale prices are available to registered clients in accordance with ACTRIS rules.
Explore this area
Price & Listing History
Listing timeline with current price, original ask, and market time.
- Current list
- $895,000
- Original list
- $950,000
- Price movement
- $55K reduction
- Listed / DOM
- May 23, 2025
Tax Record
Public record data from county appraisal records. Market value can differ from assessed value.
- Assessed Value
- $654,921
- Assessment Year
- 2025
- Year Built
- 1983
- Parcel ID
- 000000109027
| Year | Taxes | Total Assessment | Land | Additions |
|---|---|---|---|---|
2025-2.2% | — | $654,921 | — | — |
2024+21.7% | — | $669,668 | $2,731 | $701,236 |
2023-11.1% | — | $550,274 | $273,105 | $396,563 |
2022+12.8% | — | $619,033 | $154,760 | $395,514 |
2021 | — | $548,660 | $154,760 | $464,273 |
Virtual Tour
Zoned Schools
Austin
O Henry
Mathews
Zoned assignments come from the property school fields available to us. District context schools are shown only when an assigned tier is missing. Contact the school district directly to verify current boundaries and enrollment eligibility.
Excluded from this estimate: property taxes and home insurance. Each requires verified amount, cadence or unit, source, and as-of details.
HOA source: MLS Grid / Unlock MLS, as of 2026-04-25T02:51:50.833075+00:00; normalized from monthly dues.
20% ($179K)
Adjustable assumption - not a lending recommendation.
$895,000
Luxury property intelligence
Keenan Market Position
A sourced read on Clarksville pricing, timing, and property scale. No automated valuation claim.
List price
$895,000
Price per sqft
$526/sqft
Vs. Neighborhood guide reference price
-39.0%
$1.5M · Clarksville neighborhood guide · reference price
Days on market
Not available
Original to current
$55K reduction
$950K original
Active inventory context
12 listings
Price Position in Clarksville
Listed 39% below the Clarksville neighborhood guide reference price. Clarksville neighborhood guide · reference price.
Source: MLS Grid / Unlock MLS and Keenan Group review as of Apr 25, 2026.
Request Private Market AnalysisConnect 1506 W 13th St Unit #7 to the Austin Market
Clarksville Neighborhood Guide
Lifestyle, schools, market context, and homes in Clarksville
Clarksville Homes for Sale
Active listings and buyer search context in Clarksville
78703 ZIP Guide
ZIP-level neighborhoods, schools, lifestyle, and Austin market context
Austin ISD Schools
District guide, nearby schools, and homes by attendance area
Austin Home Valuation
Private Austin CMA, TCAD context, and pricing strategy
Seller Resources
Pricing, prep, launch timing, and Compass marketing strategy
Keenan Group Results
#1 ABOR Team 2024 with $1B+ career sales volume