#1 Austin Board of Realtors Team 2024#1 Austin Board of Realtors Team 2024
This property has sold on April 2, 2026. Looking for something similar? Contact us or browse available homes.
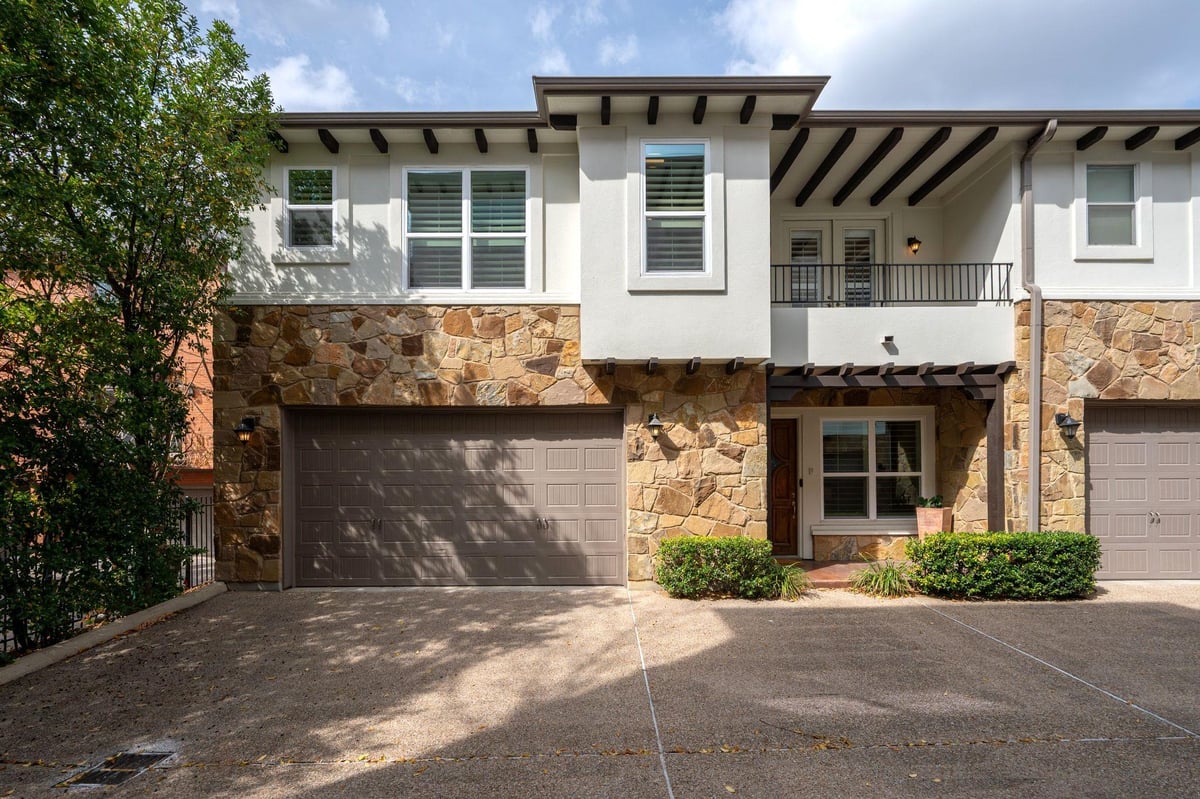
Per MLS rules, only the primary photo is shown for non-Keenan closed listings.
This property is no longer actively listed. We can help you find similar homes currently for sale, notify you if this property relists, or explore off-market opportunities in the area.
Why you're seeing this property: Unlike major portals that hide off-market listings, we maintain the most comprehensive Austin property database. View market history, neighborhood data, and discover similar homes currently for sale. #1 Austin Realtor Team 2024.
3 bed, 3 bath, 1,883 sqft on 0.07 acres in Clarksville. Austin, TX 78703. Last listed at $925,000, sold April 2, 2026. Austin ISD.
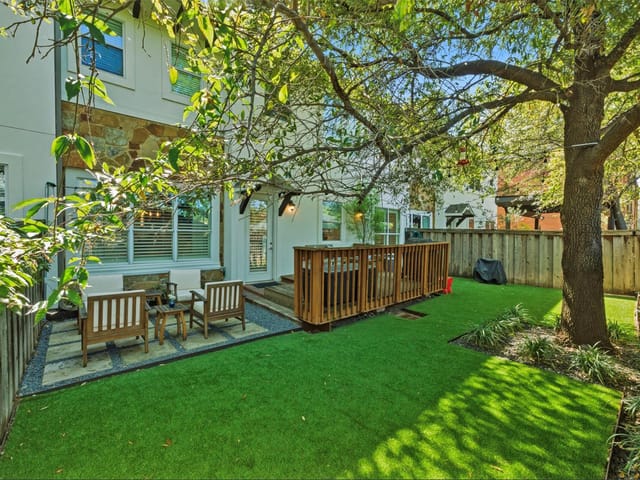
Stunning Clarksville Lock-and-Leave Opportunity | Extensively Remodeled in 2024. Welcome to the premier end-unit condo home in this gated Clarksville community - remodeled in 2024 and designed for easy, upscale living. This townhome-style residence is truly buttoned up and ready for immediate occupancy. Step inside to high ceilings, extensive crown molding, designer lighting, and hardwood flooring throughout the main living areas and bedroom suites. The living area flows seamlessly into an oversized dining space framed by expansive windows overlooking the custom-designed private backyard. The kitchen remodel shines with quartz countertops, recessed lighting, showcase shelving, a slide-in gas range, built-in microwave, and pantry cabinetry with pull-out drawers. The private backyard sets this home apart - thoughtfully designed with a covered pergola, built-in bench seating, outdoor grill, sink, refrigerator, Lueder pavers, turf, lighting, and oversized planter pots. A true extension of the living space. All bedrooms are private suites, each featuring full bathrooms and walk-in closets. The primary suite delivers a retreat with designer furnishings, a fully overhauled spa-style bathroom, oversized soaking tub, oversized walk-in shower, dual vanities & a custom built-out closet. Two secondary bedroom suites offer comfort and flexibility. The laundry is conveniently located off the bedroom hallway and includes upper cabinetry, plus added linen storage nearby. Additional highlights include: Two-car full-size attached garage with ample shelving and storage closets l Custom stairway railing l Plantation shutters and custom draperies l Updated HVAC system l Tankless water heater l Exterior building improvements in 2025; roofs approximately five years old. Walkable to Clarksville favorites and just minutes to downtown, the UT system, and the hospital district — this is effortless, elevated living from day one. An easy button. A whole vibe. Ready when you are.
Clarksville is Austin's most walkable luxury neighborhood — a historic freedman's town founded in 1871, now in 78703, five minutes on foot from downtown. Median home price $2.2M. Austin ISD schools (Casis Elementary, O. Henry Middle, Austin High). One of the only Austin neighborhoods where you can walk to fine dining, trails, and downtown without getting in a car.
The housing stock reflects 150 years of history. Original shotgun cottages and bungalows from the early 1900s sit alongside contemporary new builds and sensitive renovations on lots ranging from 0.1 to 0.25 acres. The neighborhood's historic designation (National Register) means you'll see period architecture preserved next to modern infill. Teardown lots trade at $800K-$1.5M for land alone.
West Lynn Street is the commercial spine — Medici coffee, Cipollina wood-fired pizza, Jeffrey's fine dining, Josephine House, and Bar Peached are all within a few blocks. Pease Park and Shoal Creek Trail border the east side. The Whole Foods flagship at 6th and Lamar is a 10-minute walk.
What makes Clarksville distinct: the combination of walkable daily life, historic character, and proximity to downtown that no other Austin neighborhood matches. The tradeoff is small lots, limited parking, and premium pricing for the location. Buyers here are paying for a lifestyle that doesn't require a car.
School District: Austin ISD
View Clarksville neighborhood guideVerified property facts
1621 Enfield Rd Unit #F is zoned for Austin ISD with assigned schools: Mathews (elementary), O Henry (middle), Austin (high). School assignments should be verified directly with the district.
1621 Enfield Rd Unit #F is a Residential built in 2008 featuring 3 bedrooms, 3 full, 1 half bathrooms, 1,883 square feet, 0.07-acre lot.
1621 Enfield Rd Unit #F was last listed at $491 per square foot across 1,883 sqft. The Clarksville neighborhood guide reference price is $1,466,500 (Clarksville neighborhood guide · reference price).
The most recent annual property tax for 1621 Enfield Rd Unit #F is $17,177. Texas has no state income tax, so property taxes are a primary revenue source. Rates vary by jurisdiction and exemptions. Verify current amounts with the county appraisal district.
#1 Austin Board of Realtors Team. 1,000+ homes sold and $1B+ in career sales over 25+ years in Austin.
25+ years advising buyers and sellers in this community
Listing information last updated April 2, 2026.
Listed by Keller Williams Realty
MLS# 5112121 • Closed
IDX inquiries: Keenan Group at Compass · (512) 415-7653
Properties displayed may be listed or sold by various participants in the MLS.
3 records on file
Every recorded listing, sale, and lease at 1621 Enfield RD Unit #F, whoever represented it.
Prices shown are list prices. Closed sale prices are available to registered clients in accordance with ACTRIS rules.
Pending with current price, original ask, and market time.
Public record data from county appraisal records. Market value can differ from assessed value.
| Year | Taxes | Total Assessment | Land | Additions |
|---|---|---|---|---|
2025-35.8% | — | $839,331 | — | — |
2024+28.2% | — | $1,307,811 | $450,000 | $688,504 |
2023+79.6% | — | $1,020,216 | $450,000 | $857,811 |
2021 | — | $568,006 | $225,000 | $548,600 |
Zoned assignments come from the property school fields available to us. District context schools are shown only when an assigned tier is missing. Contact the school district directly to verify current boundaries and enrollment eligibility.
Excluded from this estimate: property taxes and home insurance. Each requires verified amount, cadence or unit, source, and as-of details.
HOA source: MLS Grid / Unlock MLS, as of 2026-06-16T07:20:01.008092+00:00; normalized from monthly dues.
20% ($185K)
Adjustable assumption - not a lending recommendation.
$925,000
Luxury property intelligence
A sourced read on Clarksville pricing, timing, and property scale. No automated valuation claim.
List price
$925,000
Price per sqft
$491/sqft
Vs. Neighborhood guide reference price
-36.9%
$1.5M · Clarksville neighborhood guide · reference price
Days on market
Not available
Original to current
No verified reduction
$925K original
Active inventory context
12 listings
Price Position in Clarksville
Listed 37% below the Clarksville neighborhood guide reference price. Clarksville neighborhood guide · reference price.
Source: MLS Grid / Unlock MLS and Keenan Group review as of Jun 16, 2026.
Request Private Market AnalysisLifestyle, schools, market context, and homes in Clarksville
Active listings and buyer search context in Clarksville
ZIP-level neighborhoods, schools, lifestyle, and Austin market context
District guide, nearby schools, and homes by attendance area
Private Austin CMA, TCAD context, and pricing strategy
Pricing, prep, launch timing, and Compass marketing strategy
#1 ABOR Team 2024 with $1B+ career sales volume
1621 Enfield Rd Unit #F was last listed at $925,000 and sold on April 2, 2026. The current MLS snapshot shows 53 active listings in 78703. Keenan Group has completed 31 verified transactions in 78703 within its 1,000+ completed transactions and $1B+ career volume across Austin. See Keenan Group's Clarksville guide for current neighborhood analysis.
The MLS listing reports HOA or association dues of $330 monthly for 1621 Enfield Rd Unit #F. It does not establish included amenities, services, rules, reserves, or current assessments; verify those items in current association documents.
Answers use visible listing facts, school context, and neighborhood data available on this page. Verify time-sensitive details before making decisions.
Clarksville is one of Austin's established neighborhoods, zoned for Austin ISD in the 78703 area. The Keenan Group has specialized in Clarksville real estate for 25+ years with 1,000+ career transactions. Contact (512) 415-7653 for current market conditions and available homes.
Source: Keenan Group at Compass Real Estate, #1 Austin Board of Realtors Team (2024)
Homes sold by Keenan Group.
11 events on record
Current Price
$925,000
Timeline data compiled from MLS records and public records. Information deemed reliable but not guaranteed.
| Year | Taxes | Total Assessment | Land | Additions |
|---|---|---|---|---|
2025-35.8% | — | $839,331 | — | — |
2024+28.2% | — | $1,307,811 | $450,000 | $688,504 |
2023+79.6% | — | $1,020,216 | $450,000 | $857,811 |
2021 | — | $568,006 | $225,000 | $548,600 |
Timeline merges MLS activity (when permitted) with public records. Some details may be restricted to registered VOW clients.
| Address | Offered At |
|---|---|
| 3500 Enfield RD Unit #E | $595K |
| 800 W 5th ST Unit #703 | $775K |
| 1404 W 29th ST | $1.08M |
| 1201 Castle Hill St Unit #105 | $520K |
| 1712 Hartford Rd | $1.35M |
| 800 W 5th St #703 | $875K |
| 2501 Tower Dr | $1.15M |
| 810 Blanco St | $1.20M |
Comparable homes that recently closed in this area
Very Walkable
Some Transit
Very Bikeable
Walk Score measures walkability based on distance to amenities. Transit Score measures public transportation access. Bike Score measures bikeability based on bike infrastructure and terrain.
Best Match
Balanced against price, location, and layout so nearby lookalikes rise first. Similar properties in Clarksville
Neighborhood guide and local insights
Clarksville is Austin's most walkable luxury neighborhood — a historic freedman's town founded in 1871, now in 78703, five minutes on foot from downtown. Median home price $2.2M. Austin ISD schools (Casis Elementary, O. Henry Middle, Austin High). One of the only Austin neighborhoods where you can walk to fine dining, trails, and downtown without getting in a car. The housing stock reflects 150 years of history. Original shotgun cottages and bungalows from the early 1900s sit alongside contemporary new builds and sensitive renovations on lots ranging from 0.1 to 0.25 acres. The neighborhood's historic designation (National Register) means you'll see period architecture preserved next to modern infill. Teardown lots trade at $800K-$1.5M for land alone. West Lynn Street is the commercial spine — Medici coffee, Cipollina wood-fired pizza, Jeffrey's fine dining, Josephine House, and Bar Peached are all within a few blocks. Pease Park and Shoal Creek Trail border the east side. The Whole Foods flagship at 6th and Lamar is a 10-minute walk. What makes Clarksville distinct: the combination of walkable daily life, historic character, and proximity to downtown that no other Austin neighborhood matches. The tradeoff is small lots, limited parking, and premium pricing for the location. Buyers here are paying for a lifestyle that doesn't require a car.
Looking for more homes in Clarksville?
Contact an Expert →Active listings near 1621 Enfield Rd Unit #F
Recent sales for market context

Offered at $700K
1621 Enfield RD Unit #B

Offered at $799K
1621 Enfield RD Unit #F

Offered at $759K
1621 Enfield RD Unit #D

Offered at $750K
1626 Palma PLZ Unit #2
Offered at $265K
1626 PALMA PZ Unit #8