This property is no longer actively listed. We can help you find similar homes currently for sale, notify you if this property relists, or explore off-market opportunities in the area.
$2,950,000
last listed1702 Moonlight Trce, Spicewood, TX 78669
Why you're seeing this property: Unlike major portals that hide off-market listings, we maintain the most comprehensive Austin property database. View market history, neighborhood data, and discover similar homes currently for sale. #1 Austin Realtor Team 2024.
5 bed, 4 bath, 4,970 sqft on 1.00 acres in Spicewood. Spicewood, TX 78669. Last listed at $2,950,000, sold September 24, 2026. Lake Travis ISD.
About This Home
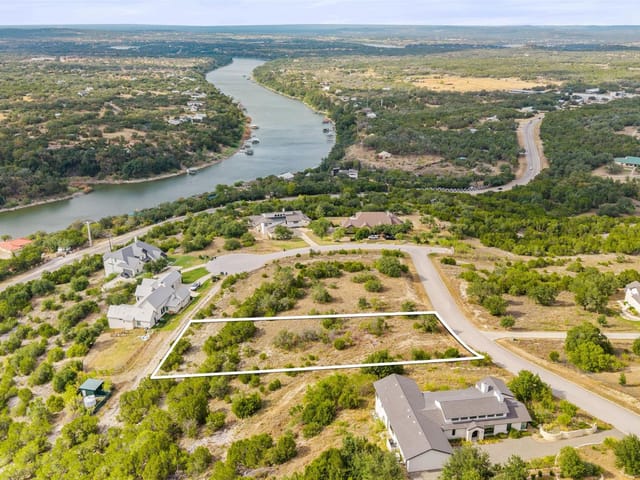
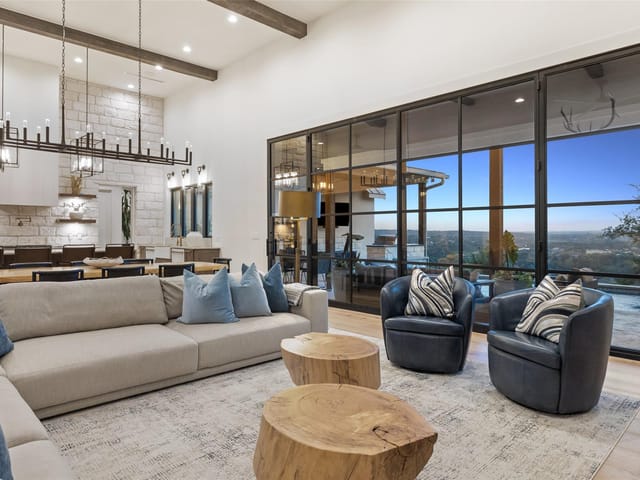
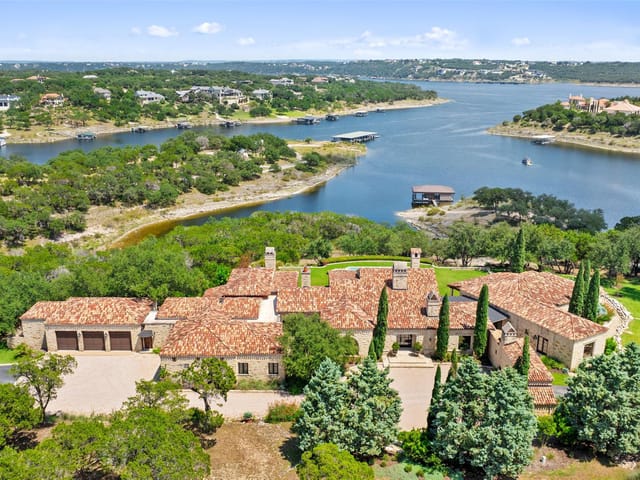
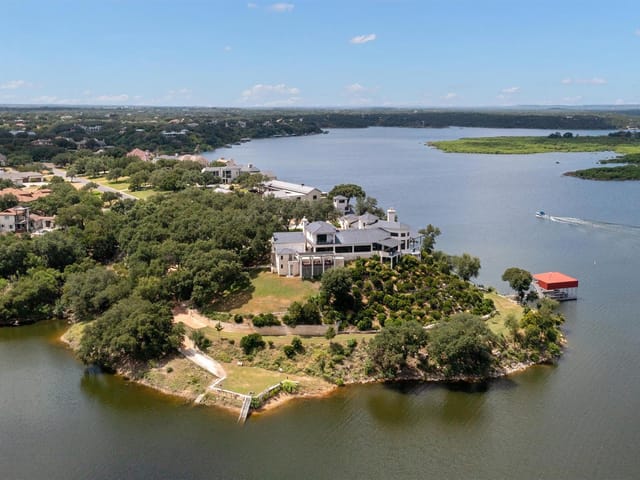
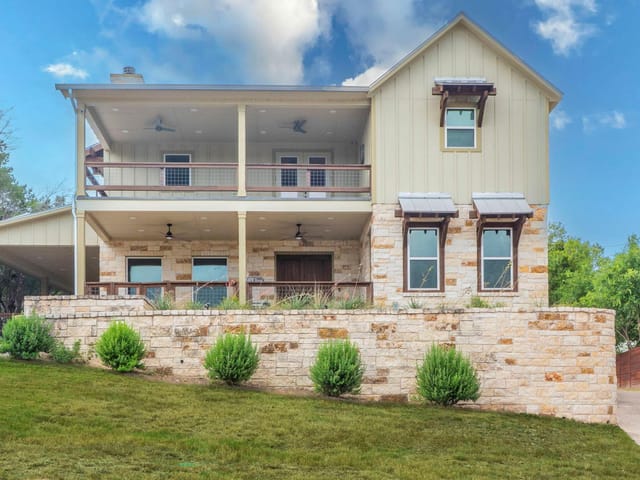
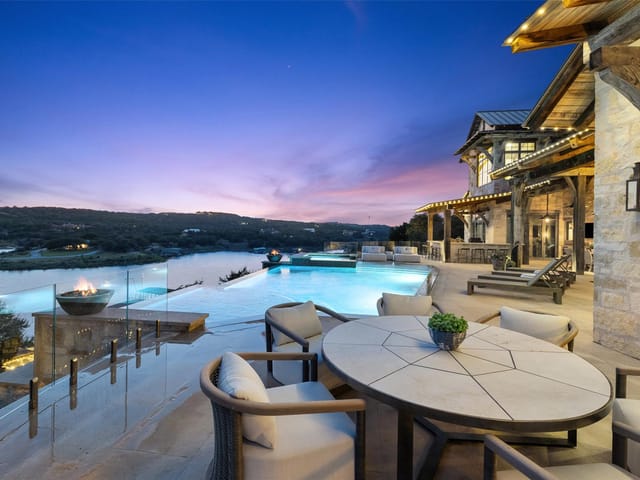
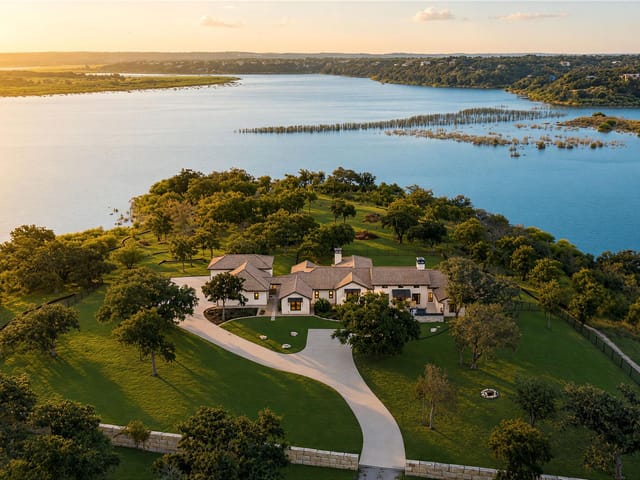
Experience the pinnacle of modern luxury at 1702 Moonlight Trace, where the allure of Hollywood Hills meets the serenity of Austin’s Hill Country. Designed by Steve Zagorski Architects, this extraordinary residence blends cutting-edge design with impeccable craftsmanship, offering the perfect balance of style, functionality, and technology. Set on a 1.0-acre lot in the prestigious, gated Tierra Vista community—named 2015 Development of the Year—this home showcases breathtaking panoramic views of the Pedernales River and the stunning Hill Country landscape. Spanning 4,970 SQFT, this meticulously designed home features 5 bedrooms and 5 bathrooms, with every detail exuding elegance and sophistication. Luxurious finishes, state-of-the-art technology, and high-efficiency materials and appliances create an effortless living experience. Inside, floor-to-ceiling windows bathe the interiors in natural light, seamlessly connecting indoor and outdoor spaces. The home’s sleek, modern aesthetic is accentuated by a neutral palette of whites, glass, and refined accents, offering a timeless sense of elegance. An open-concept design flows seamlessly through expansive living spaces, ideal for both entertaining and everyday living. The primary suite is a true sanctuary, featuring a spacious walk-in closet with custom built-ins and an LG steam/dry cleaning unit. The spa-inspired en-suite bath includes double vanities, a freestanding soaking tub, and an oversized walk-in shower with frameless glass, ensuring a retreat-like experience. Step outside to four covered patios with tongue-and-groove stained wood ceilings, providing intimate year-round outdoor retreats. The custom infinity-edge pool and spa offer the ultimate relaxation experience against a stunning natural backdrop. Easy access to Hwy 71, less that 20 min from The Galleria, top-rated restaurants, and award-winning Lake Travis ISD schools, this architectural masterpiece offers an unparalleled lifestyle for the discerning buyer.
1702 Moonlight Trce delivers one of the strongest combinations in the Spicewood luxury market right now: a newly built 4,970-square-foot single-family residence on a full 1-acre homesite in gated Spicewood, priced at $2.95 million, or $594 per square foot, with broad Hill Country and Pedernales River views. At 1702 Moonlight Trce in Spicewood, TX 78669, the draw is not just size or finish level, but the fact that this is 2025 construction in Travis County with five bedrooms, four full baths, one half bath, a pool, two fireplaces, and a four-car garage in a part of the Lake Travis area where view lots and new inventory rarely line up this cleanly.
This section of Spicewood appeals to buyers who want privacy, newer architecture, and quick access to Highway 71 without giving up the open-space feel that defines western Travis County. The lot size matters here. A true acre gives this home breathing room for outdoor living, pool time, parking, and a stronger separation from neighboring properties than buyers will find in denser luxury subdivisions closer to Bee Cave. The layout and scale also fit how people actually live now, with enough square footage for multigenerational use, guest space, work-from-home needs, and entertaining that can move easily from the main living areas to the patios and pool.
For families focused on schools, 1702 Moonlight Trce is in Lake Travis ISD, with West Cypress Hills Elementary, Lake Travis Middle School, and Lake Travis High School serving the neighborhood. That school path remains one of the biggest reasons buyers target this part of Spicewood and the broader Lake Travis corridor. Daily convenience is stronger than many out-of-town buyers expect. Highway 71 gives you a straight route toward the Hill Country Galleria for dining, retail, and errands, while the lake and Hill Country recreation network stay close enough for weekends that do not require much planning. The Pedernales River backdrop adds real geographic identity, not just scenery, and that matters for long-term desirability.
With only three days on market, this property reads as a fresh opportunity for buyers who want a modern Texas Hill Country home with land, views, and district credibility rather than a house that needs years of updates. In a market where quality, location, and school alignment drive lasting value, 1702 Moonlight Trce is positioned for both immediate lifestyle payoff and long-range strength.
- Property Type
- Residential
- Year Built
- 2025
- Lot Size
- 1.00 acres
- Price / Sq Ft
- $594
- HOA
- $550/year
- Garage
- 4 spaces
- Pool
- Yes
Listing information last updated September 9, 2026.
Listed by Devora Realty
MLS# 4159460 • Closed
IDX inquiries: Keenan Group at Compass · (512) 415-7653
Properties displayed may be listed or sold by various participants in the MLS.
Highlights
Facts & Features
Interior
- Bidet
- Breakfast Bar
- Ceiling Fan(s)
- Quartz Counters
- Double Vanity
- High Speed Internet
- Interior Steps
- Kitchen Island
- Multiple Dining Areas
- Multiple Living Areas
- Open Floorplan
- Pantry
- Primary Bedroom on Main
- Recessed Lighting
- Smart Home
- Smart Thermostat
- Soaking Tub
- Walk-In Closet(s)
- Wet Bar
- Bar Fridge
- Built-In Electric Oven
- Built-In Freezer
- Built-In Gas Oven
- Built-In Gas Range
- Built-In Oven(s)
- Built-In Refrigerator
- Convection Oven
- Dishwasher
- Disposal
- ENERGY STAR Qualified Appliances
- ENERGY STAR Qualified Dishwasher
- ENERGY STAR Qualified Dryer
- ENERGY STAR Qualified Washer
- ENERGY STAR Qualified Water Heater
- Exhaust Fan
- Ice Maker
- Microwave
- Electric Oven
- Propane Cooktop
- Stainless Steel Appliance(s)
- Washer
- Dryer
- Water Heater
- Tankless Water Heater
- Wine Refrigerator
- Concrete
- Stone
- Tile
- Wood
- Heating
- Central,ENERGY STAR Qualified Equipment,Fireplace(s),Propane
- Cooling
- Ceiling Fan(s),Central Air,ENERGY STAR Qualified Equipment,Exhaust Fan,Humidity Control,Multi Units,Zoned
- Fireplaces
- 2
Exterior & Lot
- Balcony
- Electric Car Plug-in
- Exterior Steps
- Garden
- Rain Gutters
- Lighting
- Concrete
- Frame
- Glass
- Spray Foam Insulation
- Plaster
- Stucco
- Cul-De-Sac
- Front Yard
- Landscaped
- Native Plants
- Private
- Rolling Slope
- Sprinkler - Automatic
- Views
- Partial
- Perimeter
- Combination
- Concrete Perimeter
- Pillar
- Post
- Pier
- Slab
- Covered
- Deck
- Patio
- Roof
- Aluminum,Membrane,Metal,Mixed
- Lot Size
- 1.00 Acres
- Additional Parking
- Attached
- Electric Vehicle Charging Station(s)
- Garage Door Opener
- Oversized
- Private
- Garage Spaces
- 4
- Pool
- Yes
Financial
- HOA Fee
- $550 / year
- Original List Price
- $2,950,000
- Price per Sq Ft
- $594
Utilities
- Cable Connected
- Electricity Connected
- High Speed Internet
- Propane
- Water Connected
- Water Source
- Public
- Sewer
- Engineered Septic
Explore this area
Price & Listing History
Pending with current price, original ask, and market time.
- Current list
- $2,950,000
- Original list
- $2,950,000
- Price movement
- No verified reduction
- Listed / DOM
- Mar 13, 2026
Tax Record
Public record data from county appraisal records. Market value can differ from assessed value.
- Assessed Value
- $1,577,318
- Assessment Year
- 2025
- Year Built
- 2021
- Parcel ID
- 000000772141
| Year | Taxes | Total Assessment | Land | Additions |
|---|---|---|---|---|
2025+77.1% | — | $1,577,318 | — | — |
2024+276.0% | — | $890,442 | $225,000 | $1,355,105 |
2023+61.1% | — | $236,814 | $225,000 | $665,442 |
2021 | — | $147,000 | $225,000 | — |
Virtual Tour

Zoned Schools & District Context
Lake Travis
Bee Cave Middle School
West Cypress Hills
Zoned assignments come from the property school fields available to us. District context schools are shown only when an assigned tier is missing. Contact the school district directly to verify current boundaries and enrollment eligibility.
Excluded from this estimate: property taxes, home insurance, and HOA dues. Each requires verified amount, cadence or unit, source, and as-of details.
Illustrative down payment
20% ($590K)
Adjustable assumption - not a lending recommendation.
Home price
$2,950,000
Loan details
Luxury property intelligence
Keenan Market Position
A sourced read on Spicewood pricing, timing, and property scale. No automated valuation claim.
List price
$2,950,000
Price per sqft
$594/sqft
Vs. Neighborhood guide reference price
Not available
Days on market
Not available
Original to current
No verified reduction
$3M original
Active inventory context
Ask for current inventory
Source: Public records and Keenan Group review as of Oct 15, 2026.
Request Private Market AnalysisConnect 1702 Moonlight Trce to the Austin Market
78669 ZIP Guide
ZIP-level neighborhoods, schools, lifestyle, and Austin market context
Lake Travis ISD Schools
District guide, nearby schools, and homes by attendance area
Austin Home Valuation
Private Austin CMA, TCAD context, and pricing strategy
Seller Resources
Pricing, prep, launch timing, and Compass marketing strategy
Keenan Group Results
#1 ABOR Team 2024 with $1B+ career sales volume