#1 Austin Board of Realtors Team 2024#1 Austin Board of Realtors Team 2024
This property has sold on February 10, 2025. Looking for something similar? Contact us or browse available homes.
1709 Willow ST
Austin, TX, 78702
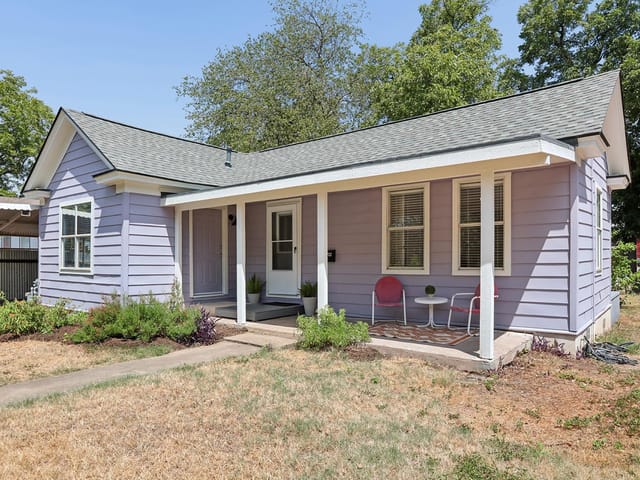
Per MLS rules, only the primary photo is shown for non-Keenan closed listings.
This property is no longer actively listed. We can help you find similar homes currently for sale, notify you if this property relists, or explore off-market opportunities in the area.
Why you're seeing this property: Unlike major portals that hide off-market listings, we maintain the most comprehensive Austin property database. View market history, neighborhood data, and discover similar homes currently for sale. #1 Austin Realtor Team 2024.
5 bed, 4 bath, 2,845 sqft on 0.16 acres in East Austin. Austin, TX 78702. Last listed at $1,999,000, sold February 10, 2025. Austin ISD.
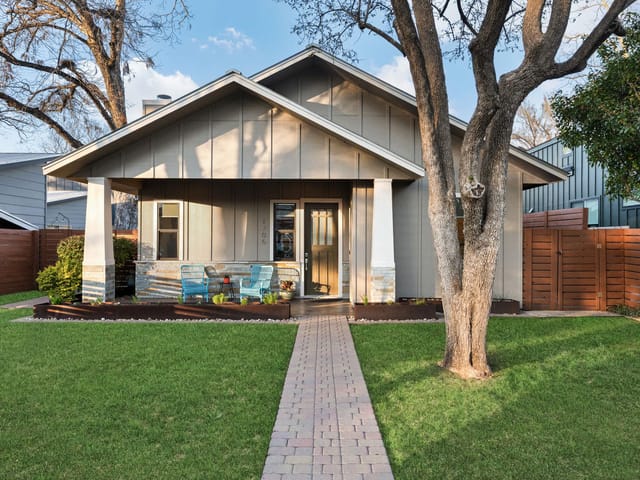
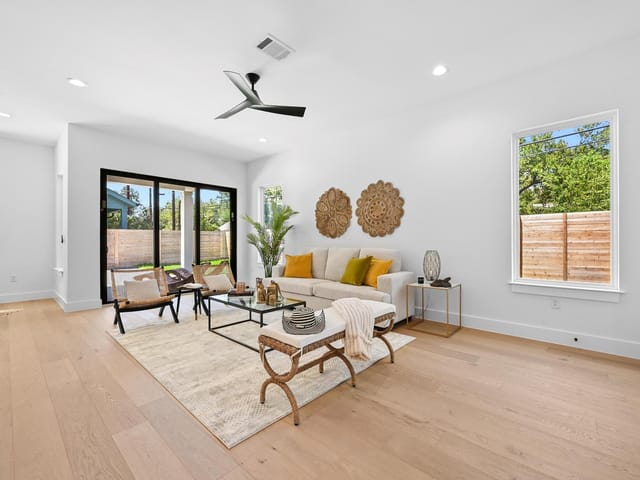
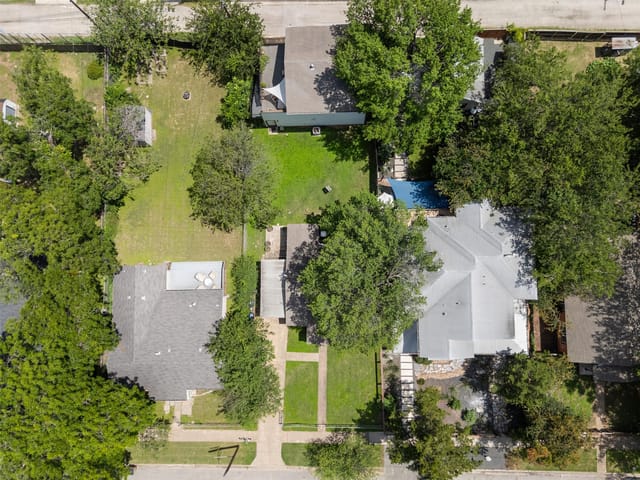
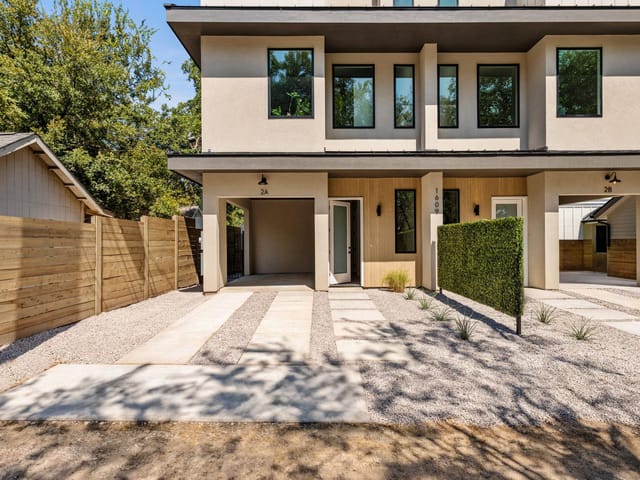
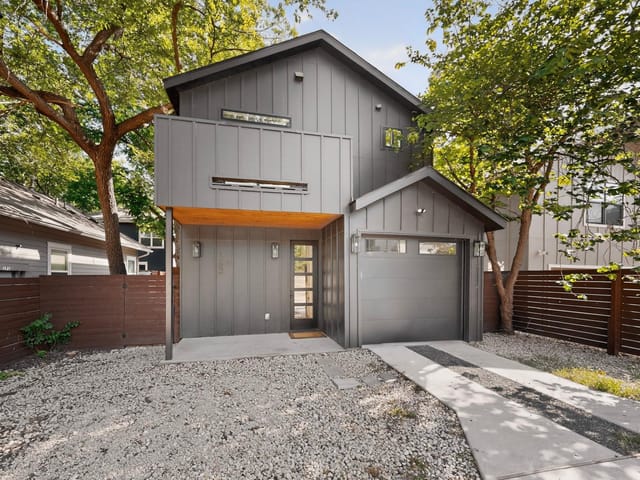
Located in the sought-after Holly neighborhood, this modern property blends contemporary design with urban convenience. Designed by MF Architecture and built by Capital Construction, the main home and guest house were completed in October 2024 on a 0.164-acre lot with rear alley access. The main residence spans 1,954 square feet and offers three bedrooms, three bathrooms, and an open-concept living area that flows into the kitchen. White Oak flooring and ample natural light create a bright, welcoming space. The kitchen is outfitted with quartz countertops, premium Thermador stainless steel appliances, and custom cabinets in Sherwin Williams Halcyon Green. A private porch offers the perfect spot for relaxation or entertaining. The separate guest house provides 891 square feet of flexible space, including two bedrooms, a full kitchen with quartz countertops and Halcyon Green cabinetry, one full bathroom upstairs, and a powder bath downstairs. This unit also features a stackable washer and dryer for convenience. With both covered parking in the front and rear, this property combines practical living with modern style. Situated in the heart of the Holly District, it offers easy access to local restaurants, shops, and entertainment, making it an ideal blend of contemporary living and urban lifestyle. Main Residence - Beds: 3 Baths: 3 Living: 1 Dining: 1 SqFt: 1,954 (Builder) Guest Residence - Beds: 2 Baths: 1.5 Living: 1 Dining: 1 SqFt: 891 (Builder)
East Austin is the only neighborhood in the city where you can walk from a James Beard Award-winning restaurant to a converted warehouse gallery to a live music venue to a craft cocktail bar without ever getting in your car. That walkability, combined with a building boom that has reshaped the housing stock over the past decade, makes East Austin the most dynamic real estate market in Central Texas.
East Austin stretches from I-35 on the west to Highway 183 on the east, with Lady Bird Lake forming the southern boundary and roughly MLK Boulevard marking the northern edge of the 78702 core. The 78722 zip extends the identity further north and east. Downtown is immediately across I-35 - five minutes by car, 15 by bicycle. East Cesar Chavez, East 6th, and East 7th serve as commercial corridors, each with its own personality. East Cesar Chavez leans toward taquerias and family shops, East 6th trends cocktail bars and restaurants, East 7th mixes galleries with newer retail.
Modern townhomes and duplexes make up about 35% of sales activity, concentrated on infill lots. Original shotgun bungalows and Craftsman homes account for 25%, mostly on quieter streets east of Chicon - typically 800 to 1,200 square feet on generous lots with ADU potential. Contemporary custom homes represent 15%, with architects like Bercy Chen and Alterstudio producing some of the most interesting residential design in Texas. Unrenovated bungalows start in the mid-$400s. Renovated historic homes with ADUs land between $700,000 and $1 million. New townhomes cluster around $600,000 to $900,000. Custom builds cross $1.5 million.
East Austin falls within Austin ISD. Zavala Elementary and Blackshear Elementary handle early grades. Martin and Kealing Middle Schools are the primary options, with Kealing's magnet program drawing students districtwide. Eastside Memorial High School serves the area, though many families opt for LASA, private schools, or open-enrollment options. The school landscape is more complex than in neighborhoods with a single feeder pattern, and specific addresses matter.
The lifestyle is what people picture when they think of modern Austin. Morning starts at Cenote or Fleet Coffee. Franklin Barbecue's line forms early, but locals order ahead. The dining concentration is remarkable. Suerte does modern Mexican with in-house nixtamal. Nixta Taqueria won a James Beard Award. Launderette turns a converted laundromat into one of Austin's best brunch spots. Canje brings Caribbean cooking to Holly Street. Kemuri Tatsu-Ya fuses izakaya with smokehouse. Via 313 has been making Detroit-style pizza since before the current boom. The Butler Trail, Boggy Creek Greenbelt, Roy Guerrero Park, and Mueller Lake Park provide outdoor options.
East Austin offers urban density and walkability unmatched outside downtown, at prices that undercut the west side significantly. Compared to South Congress, it provides more housing variety and better value per square foot. Compared to Mueller, it trades master-planned orderliness for more character. The main concerns are the pace of change and the east-west infrastructure divide, which has narrowed but still shows in some areas.
East Austin is for buyers who want to live in Austin's cultural energy rather than commute to it. It fits people who eat out frequently, bike to work, and value diversity of experience. It works for investors who see ADU potential in the generous lots. If you need a large lot, a quiet cul-de-sac, or a top suburban school, look elsewhere. But if you want to walk out your front door and feel the pulse of what makes Austin different from every other Texas city, there is no better address.
School District: Austin ISD
View East Austin neighborhood guideVerified property facts
1709 Willow St is zoned for Austin ISD with assigned schools: Sanchez (elementary), Martin (middle), Eastside Early College (high). School assignments should be verified directly with the district.
1709 Willow St is a Residential built in 2024 featuring 5 bedrooms, 4 full, 1 half bathrooms, 2,845 square feet, 0.16-acre lot.
1709 Willow St was last listed at $703 per square foot across 2,845 sqft. The East Austin neighborhood guide reference price is $588,500 (East Austin neighborhood guide · reference price).
1709 Willow St was last listed at $1,999,000 and sold on February 10, 2025. The current MLS snapshot shows 130 active listings in 78702. Keenan Group has completed 28 verified transactions in 78702 within its 1,000+ completed transactions and $1B+ career volume across Austin. See Keenan Group's East Austin guide for current neighborhood analysis.
#1 Austin Board of Realtors Team. 1,000+ homes sold and $1B+ in career sales over 25+ years in Austin.
25+ years advising buyers and sellers in this community
Listing information last updated February 11, 2025.
Listed by Compass RE Texas, LLC
MLS# 9977643 • Closed
IDX inquiries: Keenan Group at Compass · (512) 415-7653
Properties displayed may be listed or sold by various participants in the MLS.
1 record on file
Every recorded listing, sale, and lease at 1709 Willow ST, whoever represented it.
Prices shown are list prices. Closed sale prices are available to registered clients in accordance with ACTRIS rules.
Listing timeline with current price, original ask, and market time.
Public record data from county appraisal records. Market value can differ from assessed value.
| Year | Taxes | Total Assessment | Land | Additions |
|---|---|---|---|---|
2025+201.2% | — | $1,355,411 | — | — |
2024-39.7% | — | $450,002 | $450,000 | $513,916 |
2023+42.3% | — | $746,027 | $450,000 | $2 |
2022+12.4% | — | $524,384 | $450,000 | $296,027 |
2021 | — | $466,452 | $350,000 | $174,384 |
Zoned assignments come from the property school fields available to us. District context schools are shown only when an assigned tier is missing. Contact the school district directly to verify current boundaries and enrollment eligibility.
Excluded from this estimate: property taxes, home insurance, and HOA dues. Each requires verified amount, cadence or unit, source, and as-of details.
20% ($400K)
Adjustable assumption - not a lending recommendation.
$1,999,000
Luxury property intelligence
A sourced read on East Austin pricing, timing, and property scale. No automated valuation claim.
List price
$1,999,000
Price per sqft
$703/sqft
Vs. Neighborhood guide reference price
+239.7%
$588.5K · East Austin neighborhood guide · reference price
Days on market
Not available
Original to current
No verified reduction
$2M original
Active inventory context
295 listings
Price Position in East Austin
Listed 240% above the East Austin neighborhood guide reference price. East Austin neighborhood guide · reference price.
Source: MLS Grid / Unlock MLS and Keenan Group review as of Jun 5, 2026.
Request Private Market AnalysisLifestyle, schools, market context, and homes in East Austin
Active listings and buyer search context in East Austin
ZIP-level neighborhoods, schools, lifestyle, and Austin market context
District guide, nearby schools, and homes by attendance area
Private Austin CMA, TCAD context, and pricing strategy
Pricing, prep, launch timing, and Compass marketing strategy
#1 ABOR Team 2024 with $1B+ career sales volume
Answers use visible listing facts, school context, and neighborhood data available on this page. Verify time-sensitive details before making decisions.
East Austin is one of Austin's established neighborhoods, zoned for Austin ISD in the 78702 area. The Keenan Group has specialized in East Austin real estate for 25+ years with 1,000+ career transactions. Contact (512) 415-7653 for current market conditions and available homes.
Source: Keenan Group at Compass Real Estate, #1 Austin Board of Realtors Team (2024)
Homes sold by Keenan Group.
7 events on record
Current Price
$1,999,000
Timeline data compiled from MLS records and public records. Information deemed reliable but not guaranteed.
| Year | Taxes | Total Assessment | Land | Additions |
|---|---|---|---|---|
2025+201.2% | — | $1,355,411 | — | — |
2024-39.7% | — | $450,002 | $450,000 | $513,916 |
2023+42.3% | — | $746,027 | $450,000 | $2 |
2022+12.4% | — | $524,384 | $450,000 | $296,027 |
2021 | — | $466,452 | $350,000 | $174,384 |
Timeline merges MLS activity (when permitted) with public records. Some details may be restricted to registered VOW clients.
| Address | Offered At |
|---|---|
| 1605 Willow ST Unit #A | $1.10M |
| 1303 Singleton ST | $1.35M |
Comparable homes that recently closed in this area
Neighborhood guide and local insights
East Austin is the only neighborhood in the city where you can walk from a James Beard Award-winning restaurant to a converted warehouse gallery to a live music venue to a craft cocktail bar without ever getting in your car. That walkability, combined with a building boom that has reshaped the housing stock over the past decade, makes East Austin the most dynamic real estate market in Central Texas. East Austin stretches from I-35 on the west to Highway 183 on the east, with Lady Bird Lake forming the southern boundary and roughly MLK Boulevard marking the northern edge of the 78702 core. The 78722 zip extends the identity further north and east. Downtown is immediately across I-35 - five minutes by car, 15 by bicycle. East Cesar Chavez, East 6th, and East 7th serve as commercial corridors, each with its own personality. East Cesar Chavez leans toward taquerias and family shops, East 6th trends cocktail bars and restaurants, East 7th mixes galleries with newer retail. Modern townhomes and duplexes make up about 35% of sales activity, concentrated on infill lots. Original shotgun bungalows and Craftsman homes account for 25%, mostly on quieter streets east of Chicon - typically 800 to 1,200 square feet on generous lots with ADU potential. Contemporary custom homes represent 15%, with architects like Bercy Chen and Alterstudio producing some of the most interesting residential design in Texas. Unrenovated bungalows start in the mid-$400s. Renovated historic homes with ADUs land between $700,000 and $1 million. New townhomes cluster around $600,000 to $900,000. Custom builds cross $1.5 million. East Austin falls within Austin ISD. Zavala Elementary and Blackshear Elementary handle early grades. Martin and Kealing Middle Schools are the primary options, with Kealing's magnet program drawing students districtwide. Eastside Memorial High School serves the area, though many families opt for LASA, private schools, or open-enrollment options. The school landscape is more complex than in neighborhoods with a single feeder pattern, and specific addresses matter. The lifestyle is what people picture when they think of modern Austin. Morning starts at Cenote or Fleet Coffee. Franklin Barbecue's line forms early, but locals order ahead. The dining concentration is remarkable. Suerte does modern Mexican with in-house nixtamal. Nixta Taqueria won a James Beard Award. Launderette turns a converted laundromat into one of Austin's best brunch spots. Canje brings Caribbean cooking to Holly Street. Kemuri Tatsu-Ya fuses izakaya with smokehouse. Via 313 has been making Detroit-style pizza since before the current boom. The Butler Trail, Boggy Creek Greenbelt, Roy Guerrero Park, and Mueller Lake Park provide outdoor options. East Austin offers urban density and walkability unmatched outside downtown, at prices that undercut the west side significantly. Compared to South Congress, it provides more housing variety and better value per square foot. Compared to Mueller, it trades master-planned orderliness for more character. The main concerns are the pace of change and the east-west infrastructure divide, which has narrowed but still shows in some areas. East Austin is for buyers who want to live in Austin's cultural energy rather than commute to it. It fits people who eat out frequently, bike to work, and value diversity of experience. It works for investors who see ADU potential in the generous lots. If you need a large lot, a quiet cul-de-sac, or a top suburban school, look elsewhere. But if you want to walk out your front door and feel the pulse of what makes Austin different from every other Texas city, there is no better address.
Looking for more homes in East Austin?
Contact an Expert →Near This Home
Active listings in the same neighborhood or ZIP search area. More homes in East Austin
Active listings near 1709 Willow St
Recent sales for market context