This property is no longer actively listed. We can help you find similar homes currently for sale, notify you if this property relists, or explore off-market opportunities in the area.
Why you're seeing this property: Unlike major portals that hide off-market listings, we maintain the most comprehensive Austin property database. View market history, neighborhood data, and discover similar homes currently for sale. #1 Austin Realtor Team 2024.
3 bed, 2 bath, 1,838 sqft on 0.14 acres in Clarksville. Austin, TX 78703. Last listed at $1,399,000, sold April 3, 2026. Austin ISD.
About This Home
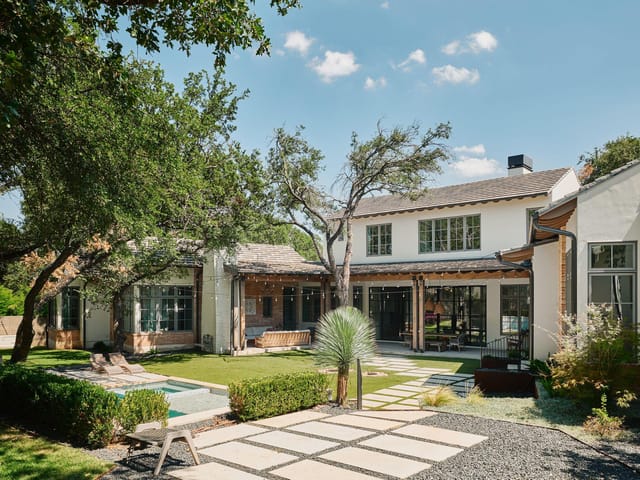
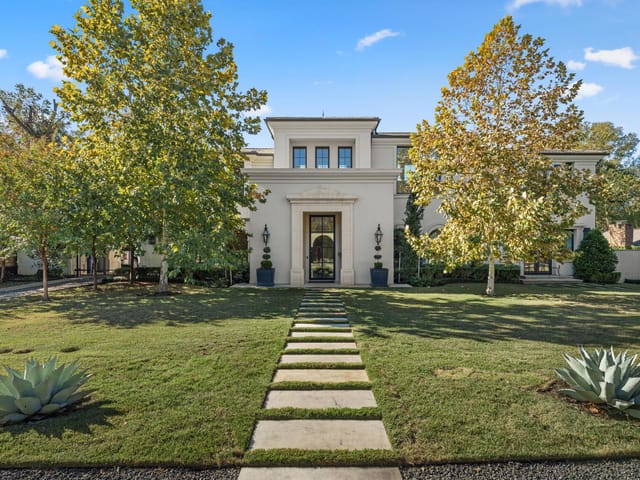
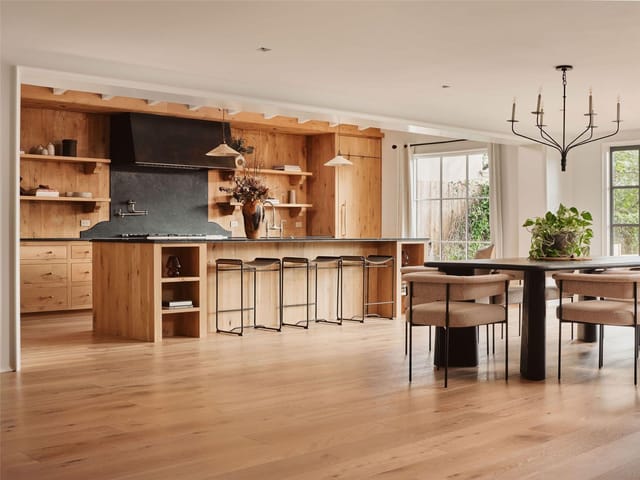
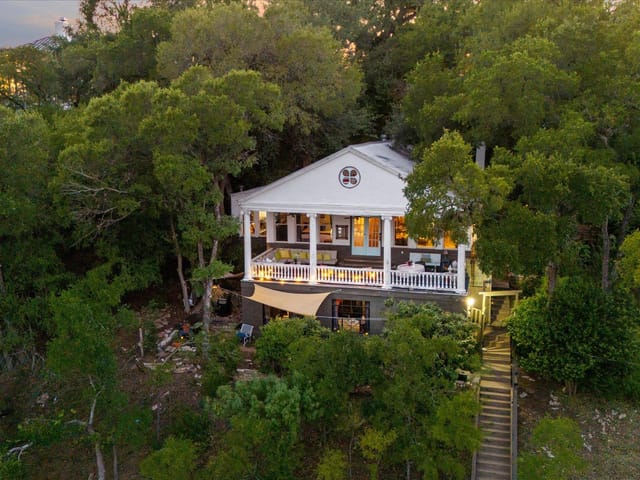
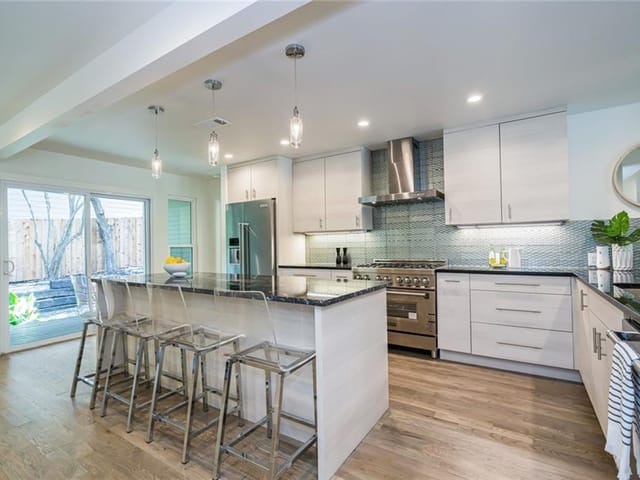
A rare opportunity to live the Clarksville lifestyle. This exceptional location offers unmatched walkability. Beautiful tree-lined streets lead to many of Austin’s favorite dining & shopping spots including the Galaxy Cafe, Jeffrey’s, Josephine House, and Cipollina as well as Medici coffee shop, Fresh Plus Grocery and Sledd Nursery. Close to downtown and Lady Bird Lake. This home features 2 main level beds and two full baths and wood and concrete flooring. The Kitchen, complete with stainless appliances including a Thermador gas cooktop, opens to the living area.
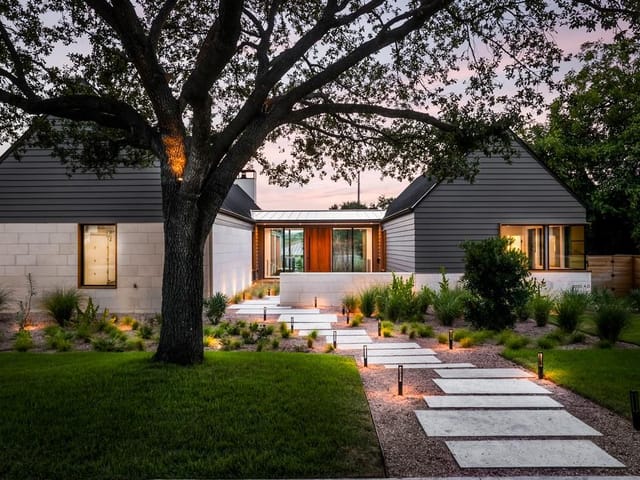
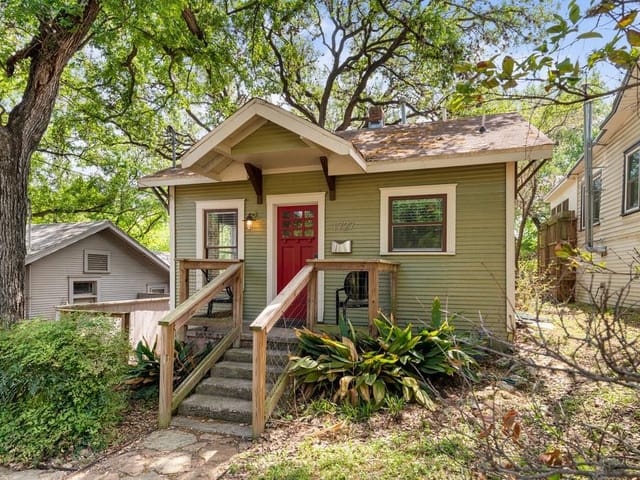
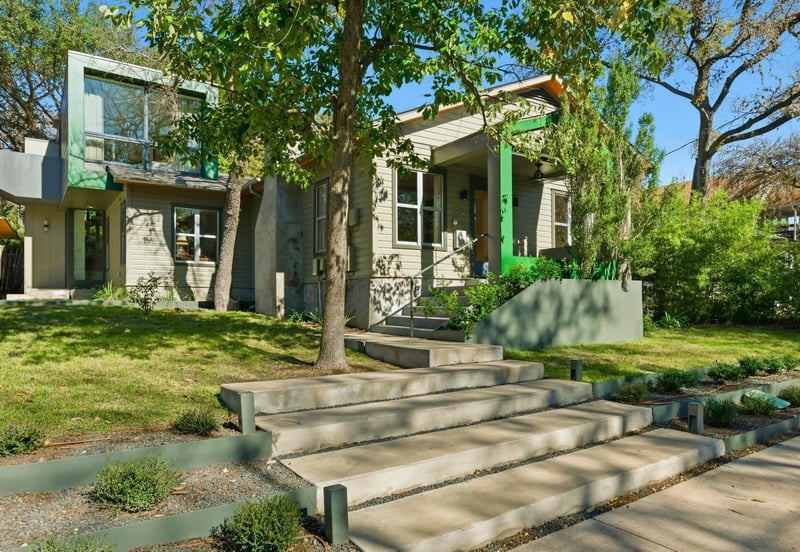
In 2016 Webber+Studio Architecture designed the two-story 1,000 square foot contemporary addition. A stunning staircase leads to the upper level. This upper-level space with built-in desk and drawers is perfect for an office or an additional bedroom. The room features a glass window wall and a mini balcony with a view of the neighborhood. Clarksville is a NATIONAL REGISTER HISTORIC DISTRICT. The addition did not destroy significant historic, architectural, or cultural material. The design is compatible with the size, scale, color, material, and character of the property and the historic neighborhood.
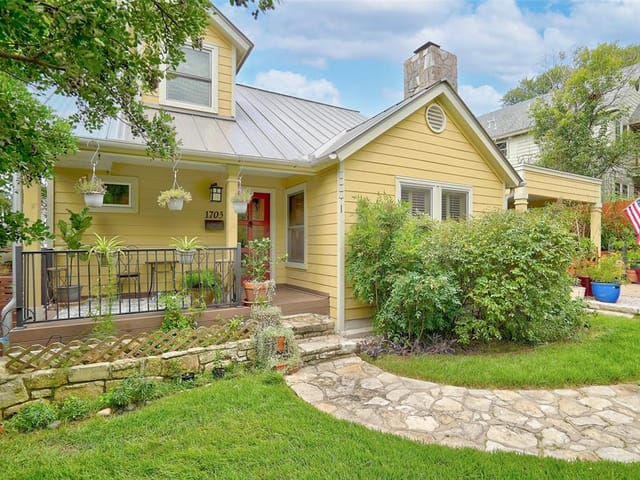
The home’s exterior was caulked and painted in December. A new roof was installed in December as well. This is a rare opportunity to own a pristine home in Austin's coveted Clarksville neighborhood.
Location is the decisive advantage here. 1712 W 10th St sits in Clarksville in Austin's 78703, a central position that is hard to replicate and harder to replace over time. For buyers tracking close-in single family inventory, that matters as much as the house itself. This is a 3 bedroom, 2 bath residence with 1,838 square feet on a 0.1393 acre lot, priced at $1.40M, or $761 per square foot, within Austin ISD and assigned to Mathews Elementary, O Henry, and Austin High.
The house was originally built in 1948, and the value story comes from how that original footprint has been expanded and maintained. A 2016 Webber+Studio Architecture addition introduced roughly 1,000 square feet of contemporary living space across two stories without disregarding the surrounding historic context described in the remarks. That addition appears to be the key differentiator in the layout, creating a more flexible upper level with built in storage, workspace potential, and a neighborhood-facing balcony. On the main level, two bedrooms and two full baths support practical day to day use, while the kitchen opens directly to the living area and includes stainless appliances and a Thermador gas cooktop. Wood and concrete flooring and a single fireplace add straightforward function and material contrast rather than unnecessary embellishment.
The surrounding lifestyle is also defined by specifics, not broad claims. The remarks point to walkability to Jeffrey's, Josephine House, Cipollina, Galaxy Cafe, Medici, Fresh Plus, and Sledd Nursery, with downtown Austin and Lady Bird Lake also close by. That pattern of access is what sophisticated in-town buyers usually pay for in 78703. It compresses daily routines, strengthens long-term desirability, and supports resale resilience even as housing cycles shift.
There are also practical ownership notes that matter. The exterior was caulked and painted in December, and the roof was replaced that same month. At 90 days on market, this is not a speculative offering that needs invented urgency. It is a close-in Austin single family home with architectural authorship, established school paths, and location leverage that should remain relevant to buyers who value land, access, and scarcity more than trend.
The numbers behind this insight
Clarksville market
- Homes sold
- 28
- Median sale price
- $1,364,500
- Median price per sq ft
- $723
- Median days on market
- 22
- Homes for sale now
- 10
- Months of supply
- 4.3
Clarksville is Austin's most walkable luxury neighborhood — a historic freedman's town founded in 1871, now in 78703, five minutes on foot from downtown. Median home price $2.2M. Austin ISD schools (Casis Elementary, O. Henry Middle, Austin High). One of the only Austin neighborhoods where you can walk to fine dining, trails, and downtown without getting in a car.
The housing stock reflects 150 years of history. Original shotgun cottages and bungalows from the early 1900s sit alongside contemporary new builds and sensitive renovations on lots ranging from 0.1 to 0.25 acres. The neighborhood's historic designation (National Register) means you'll see period architecture preserved next to modern infill. Teardown lots trade at $800K-$1.5M for land alone.
West Lynn Street is the commercial spine — Medici coffee, Cipollina wood-fired pizza, Jeffrey's fine dining, Josephine House, and Bar Peached are all within a few blocks. Pease Park and Shoal Creek Trail border the east side. The Whole Foods flagship at 6th and Lamar is a 10-minute walk.
What makes Clarksville distinct: the combination of walkable daily life, historic character, and proximity to downtown that no other Austin neighborhood matches. The tradeoff is small lots, limited parking, and premium pricing for the location. Buyers here are paying for a lifestyle that doesn't require a car.
School District: Austin ISD
View Clarksville neighborhood guide- Property Type
- Residential
- Year Built
- 1948
- Lot Size
- 0.14 acres
- Price / Sq Ft
- $761
Listing information last updated April 5, 2026.
Listed by AustinRealEstate.com
MLS# 6126725 • Closed
IDX inquiries: Keenan Group at Compass · (512) 415-7653
Properties displayed may be listed or sold by various participants in the MLS.
Highlights
Facts & Features
Interior
- Bookcases
- Granite Counters
- Interior Steps
- Multiple Living Areas
- Open Floorplan
- Primary Bedroom on Main
- Smart Thermostat
- Stackable W
- D Connections
- Walk-In Closet(s)
- Wired for Sound
- Built-In Electric Oven
- Cooktop
- Dishwasher
- Dryer
- Gas Cooktop
- Microwave
- Oven
- Refrigerator
- Self Cleaning Oven
- Stainless Steel Appliance(s)
- Washer
- Concrete
- Wood
- Heating
- Central,Natural Gas
- Cooling
- Central Air
- Fireplaces
- 1
Exterior & Lot
- Balcony
- Exterior Steps
- Rain Gutters
- Frame
- Wood Siding
- City Lot
- Front Yard
- Interior Lot
- Landscaped
- Level
- Sprinkler - Automatic
- Trees-Large (Over 40 Ft)
- Trees-Medium (20 Ft - 40 Ft)
- Back Yard
- Pillar
- Post
- Pier
- Porch
- Roof
- Composition,Shingle
- Lot Size
- 0.14 Acres
- Carport
Financial
- Original List Price
- $1,449,000
- Price per Sq Ft
- $761
Utilities
- Above Ground
- Cable Available
- Electricity Connected
- Natural Gas Connected
- Sewer Connected
- Water Connected
- Water Source
- Public
- Sewer
- Public Sewer
Transaction History
1 record on file
Every recorded listing, sale, and lease at 1712 W 10th ST, whoever represented it.
- SoldApril 3, 2026Listed at: $1,449,000MLS 6126725
Prices shown are list prices. Closed sale prices are available to registered clients in accordance with ACTRIS rules.
Explore this area
Price & Listing History
Pending with current price, original ask, and market time.
- Current list
- $1,399,000
- Original list
- $1,449,000
- Price movement
- $50K reduction
- Listed / DOM
- Dec 13, 2025
Tax Record
Public record data from county appraisal records. Market value can differ from assessed value.
- Assessed Value
- $1,423,123
- Assessment Year
- 2025
- Year Built
- 1948
- Parcel ID
- 000000110028
| Year | Taxes | Total Assessment | Land | Additions |
|---|---|---|---|---|
2025-8.0% | — | $1,423,123 | — | — |
2024-3.9% | — | $1,546,676 | $750,000 | $650,243 |
2023+23.8% | — | $1,610,000 | $750,000 | $796,676 |
2022+25.1% | — | $1,300,000 | $750,000 | $860,000 |
2021 | — | $1,039,300 | $500,000 | $800,000 |
Virtual Tour
Zoned Schools
Austin
O Henry
Mathews
Zoned assignments come from the property school fields available to us. District context schools are shown only when an assigned tier is missing. Contact the school district directly to verify current boundaries and enrollment eligibility.
Excluded from this estimate: property taxes, home insurance, and HOA dues. Each requires verified amount, cadence or unit, source, and as-of details.
Illustrative down payment
20% ($280K)
Adjustable assumption - not a lending recommendation.
Home price
$1,399,000
Loan details
Luxury property intelligence
Keenan Market Position
A sourced read on Clarksville pricing, timing, and property scale. No automated valuation claim.
List price
$1,399,000
Price per sqft
$761/sqft
Vs. Neighborhood guide reference price
+2.5%
$1.4M · Clarksville neighborhood guide · reference price
Days on market
Not available
Original to current
$50K reduction
$1.4M original
Active inventory context
10 listings
Price Position in Clarksville
Listed 3% above the Clarksville neighborhood guide reference price. Clarksville neighborhood guide · reference price.
Source: MLS Grid / Unlock MLS and Keenan Group review as of Oct 15, 2026.
Request Private Market AnalysisConnect 1712 W 10th St to the Austin Market
Clarksville Neighborhood Guide
Lifestyle, schools, market context, and homes in Clarksville
Clarksville Homes for Sale
Active listings and buyer search context in Clarksville
78703 ZIP Guide
ZIP-level neighborhoods, schools, lifestyle, and Austin market context
Austin ISD Schools
District guide, nearby schools, and homes by attendance area
Austin Home Valuation
Private Austin CMA, TCAD context, and pricing strategy
Seller Resources
Pricing, prep, launch timing, and Compass marketing strategy
Keenan Group Results
#1 ABOR Team 2024 with $1B+ career sales volume