#1 Austin Board of Realtors Team 2024#1 Austin Board of Realtors Team 2024
This property has sold on January 23, 2026. Looking for something similar? Contact us or browse available homes.
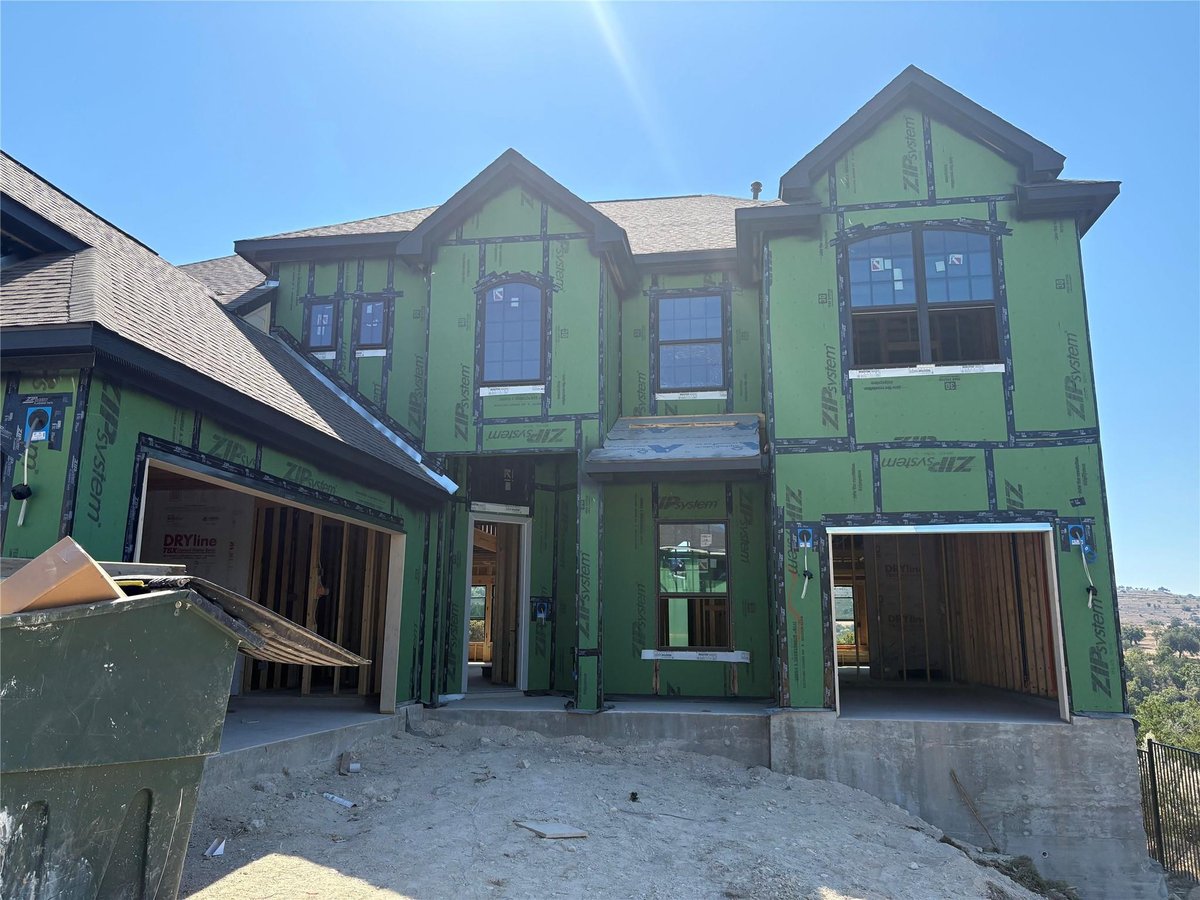
Per MLS rules, only the primary photo is shown for non-Keenan closed listings.
This property is no longer actively listed. We can help you find similar homes currently for sale, notify you if this property relists, or explore off-market opportunities in the area.
Why you're seeing this property: Unlike major portals that hide off-market listings, we maintain the most comprehensive Austin property database. View market history, neighborhood data, and discover similar homes currently for sale. #1 Austin Realtor Team 2024.
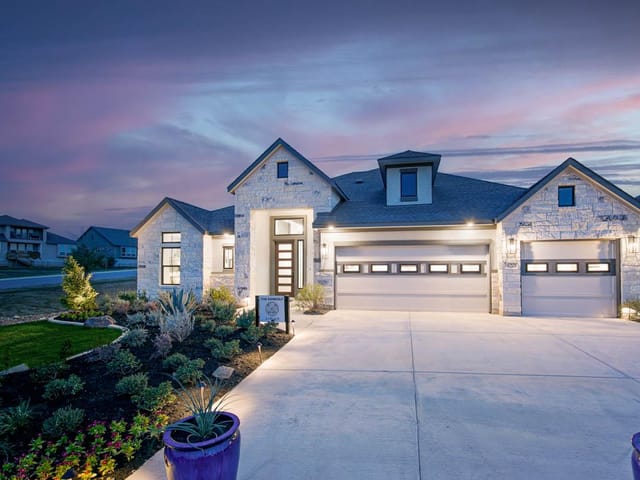
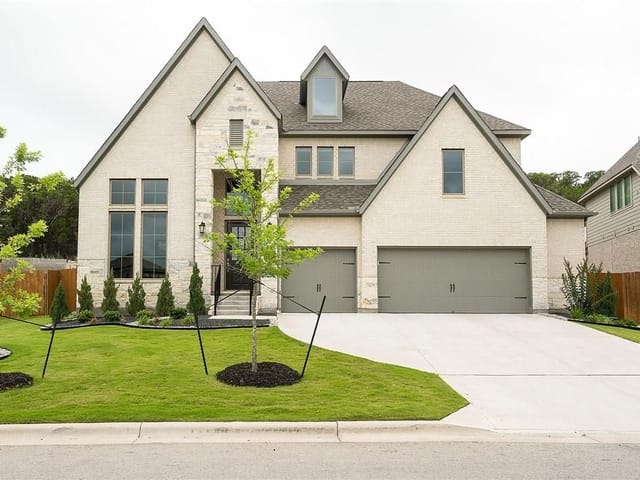
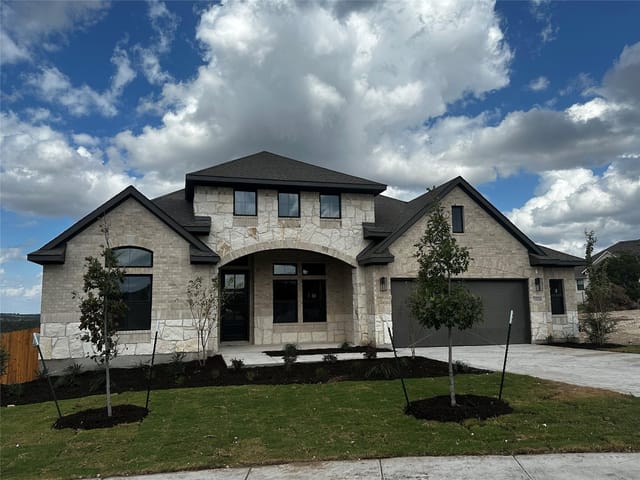
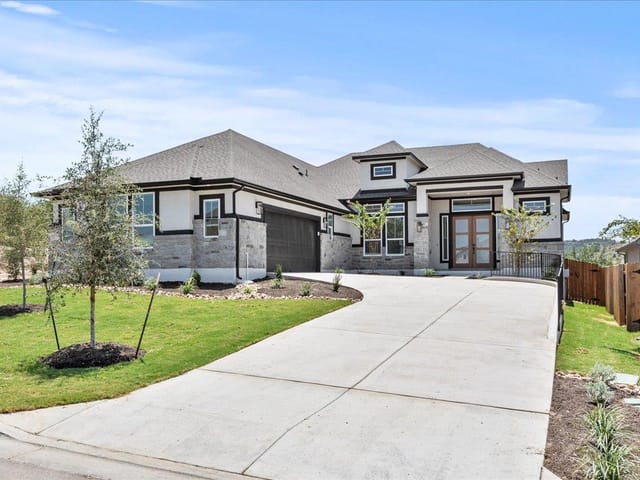
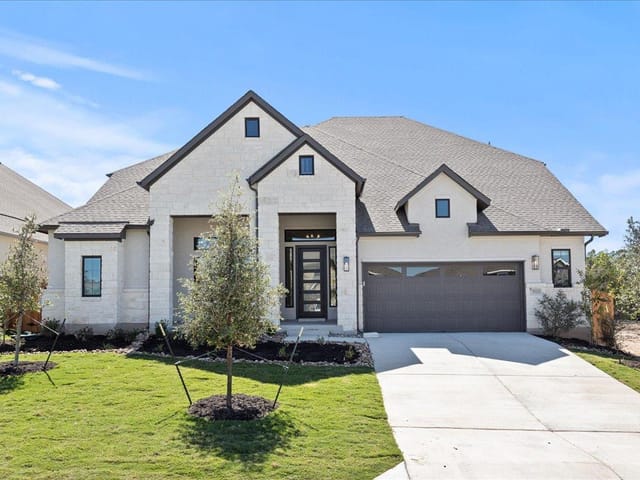
Welcome to The Larkin! A stunning two-story CHESMAR home offering 3,799 sq. ft. of thoughtfully designed living space with 5 bedrooms, 4.5 baths, and a 3-car garage. Step through the grand foyer into an open-concept family room with soaring ceilings and optional fireplace that connects seamlessly to the dining area and chef-inspired kitchen. The kitchen features an oversized island, ample cabinetry, and a walk-in pantry that is perfect for gatherings and everyday living. The private primary suite offers a luxurious retreat with a spa-like bath and an expansive walk-in closet. A dedicated study and two additional bedrooms downstairs provide flexibility for guests or work-from-home needs. Upstairs, enjoy a spacious game room, two more bedrooms, each with walk-in closets and a large media room that can be converted into a sixth bedroom. From the covered outdoor living space to the mud bench off the garage, every detail is designed for comfort, function, and style. The Larkin Plan truly sets a new standard for modern living. Home is under construction.
Property Type
Residential
Year Built
2025
Lot Size
0.27 acres
$/Sq Ft
$279
HOA
$230/quarter
Garage
3 spaces
Listed by Chesmar Homes
Verified property facts
19229 Hopper Lane is listed at $1,060,735 with 5 bedrooms, 3 full, 1 half bathrooms, 3,799 square feet, 0.27-acre lot. This places it above the ZIP 78738 single-family closed-sale median price of $850,000 (ZIP 78738 geography · single-family closed sales · median sale price · trailing 12 months as of Sep 4, 2026).
19229 Hopper Lane is zoned for Lake Travis ISD with assigned schools: West Cypress Hills (8/10) (elementary), Lake Travis (8/10) (middle), Lake Travis (8/10) (high). School assignments should be verified directly with the district.
19229 Hopper Lane is a Residential built in 2025 featuring 5 bedrooms, 3 full, 1 half bathrooms, 3,799 square feet, 0.27-acre lot.
19229 Hopper Lane is listed by Chesmar Homes. Keenan Group at Compass presents this IDX listing and provides the accompanying market analysis using MLS Grid / Unlock MLS data reviewed as of Apr 25, 2026.
#1 Austin Board of Realtors Team. Over 1,000 successful transactions with high-end expertise.
25+ years advising buyers and sellers in this community
Property Details
Features
Appliances
Flooring
Features
Construction
Lot Features
Fencing
Foundation
Patio / Porch
Parking
1 record on file
Every recorded listing, sale, and lease at 19229 Hopper Lane, whoever represented it.
Prices shown are list prices. Closed sale prices are available to registered clients in accordance with ACTRIS rules.
Listing timeline with current price, original ask, and market time.
Zoned assignments come from the property school fields available to us. District context schools are shown only when an assigned tier is missing. Contact the school district directly to verify current boundaries and enrollment eligibility. Ratings from GreatSchools.org.
20% ($212K)
Adjustable assumption - not a lending recommendation.
$1,060,735
Luxury property intelligence
A sourced read on Sweetwater pricing, timing, and property scale. No automated valuation claim.
List price
$1,060,735
Price per sqft
$279/sqft
Vs. Neighborhood guide reference price
+53.7%
$690K · Sweetwater neighborhood guide · reference price
Days on market
Not available
Original to current
No verified reduction
$1.1M original
Active inventory context
27 listings
Price Position in Sweetwater
Listed 54% above the Sweetwater neighborhood guide reference price. Sweetwater neighborhood guide · reference price.
Source: MLS Grid / Unlock MLS and Keenan Group review as of Apr 25, 2026.
Request Private Market AnalysisLifestyle, schools, market context, and homes in Sweetwater
Active listings and buyer search context in Sweetwater
ZIP-level neighborhoods, schools, lifestyle, and Austin market context
District guide, nearby schools, and homes by attendance area
Private Austin CMA, TCAD context, and pricing strategy
Pricing, prep, launch timing, and Compass marketing strategy
#1 ABOR Team 2024 with $1B+ career sales volume
19229 Hopper Lane is priced at $279 per square foot across 3,799 sqft. The Sweetwater neighborhood guide reference price is $690,000 (Sweetwater neighborhood guide · reference price).
This page does not assume a mortgage rate or publish a monthly payment for 19229 Hopper Lane. A property-specific estimate requires a current lender rate, chosen down payment, taxes, insurance, and any verified association dues.
As of Apr 25, 2026, 19229 Hopper Lane is offered at $1,060,735. The current MLS snapshot shows 201 active listings in 78738. Keenan Group has completed 19 verified transactions in 78738 within its 1,000+ completed transactions and $1B+ career volume across Austin. See Keenan Group's Sweetwater guide for current neighborhood analysis.
The MLS listing reports HOA or association dues of $230 quarterly for 19229 Hopper Lane. It does not establish included amenities, services, rules, reserves, or current assessments; verify those items in current association documents.
Answers use visible listing facts, school context, and neighborhood data available on this page. Verify time-sensitive details before making decisions.
Sweetwater is one of Austin's established neighborhoods, zoned for Lake Travis ISD in the 78738 area. The Keenan Group has specialized in Sweetwater real estate for 25+ years with 1,000+ career transactions. Contact (512) 415-7653 for current market conditions and available homes.
Source: Keenan Group at Compass Real Estate, #1 Austin Board of Realtors Team (2024)
2 events on record
Current Price
$1,060,735
Timeline data compiled from MLS records and public records. Information deemed reliable but not guaranteed.
Timeline merges MLS activity (when permitted) with public records. Some details may be restricted to registered VOW clients.
Best Match
Balanced against price, location, and layout so nearby lookalikes rise first. Similar properties in Sweetwater
Neighborhood guide and local insights
Sweetwater is the Bee Cave community where the developer spent as much on the pool complex as some neighborhoods spend on their entire amenity package. The resort-style aquatic center includes a heated lap pool, a family pool with splash pad, and an adults-only pool, all surrounded by Hill Country landscaping and cabana seating. It sounds like a vacation resort, but this is a neighborhood amenity residents use on a regular Tuesday in June. Sweetwater is in Bee Cave within the 78738 zip code, along Sweetwater Boulevard off Hamilton Pool Road. Downtown Austin is approximately 25 minutes east via Highway 71 to MoPac. The Bee Cave commercial district is about five minutes along the 71 corridor. Hamilton Pool Preserve is roughly 20 minutes west on Hamilton Pool Road. Reimers Ranch Park, with rock climbing, mountain biking, and Pedernales river access, is about 15 minutes in the same direction. Lake Travis boat ramps are 15 to 20 minutes away. Housing reflects construction from 2015 through present. Hill Country Contemporary dominates at roughly 40 percent, with native limestone, metal roofing, and floor plans oriented around outdoor living. Texas Traditional accounts for about 25 percent. Modern Farmhouse at approximately 20 percent brings the open-plan aesthetic popular across Austin luxury. Lot sizes range from a fifth of an acre in townhome sections to three-quarters of an acre on estate lots. Pricing spans from the mid-$500s for patio homes to over $2.5 million for custom builds. The core market for a four-bedroom falls between $850,000 and $1.4 million. Lake Travis ISD serves Sweetwater, with assignments at Bee Cave Elementary, Lake Travis Middle, and Lake Travis High. The district rests on strong academic performance, competitive athletics, and broad extracurriculars. Lake Travis High sends graduates to competitive universities statewide. The growing commercial tax base supplements residential revenue and supports per-student spending. The internal trail system connects neighborhoods to the pool complex, parks, and common areas. Falconhead West trails are nearby for longer outings. Hamilton Pool draws visitors from across Texas but is close enough to feel local. Reimers Ranch offers 18-plus miles for biking and hiking plus river access. Cafe Blue handles seafood consistently. The Garden at Ellera brings Italian-influenced fare for date nights. Jack Allen's Kitchen serves Texas comfort food with local sourcing. Baguette et Chocolat provides French bakery and bistro. Meridian 98 brings a modern American menu. Summer revolves around pools and lake outings. Fall and spring push residents onto trails and into Hill Country parks. Compared to Serene Hills, which emphasizes preserved green space, Sweetwater offers a larger community with more amenity infrastructure. Serene Hills is quieter and more intimate. Sweetwater is more active and programmed. Compared to Rough Hollow with its marina, Sweetwater lacks direct lake infrastructure but counters with the pool complex and a location closer to Bee Cave's commercial core. Rough Hollow suits buyers centered on the lake. Sweetwater suits those wanting resort amenities without tying routine to water. Sweetwater fits families wanting a loaded amenity package, Lake Travis ISD, and Bee Cave convenience without committing to a lake or golf lifestyle. If your Saturday involves morning laps, an afternoon hike at Reimers Ranch, and dinner at one of five restaurants within ten minutes, this is where those things converge. The community is large enough for variety but structured enough that amenities create connection points. It is built for people who will actually use what the HOA provides.
Looking for more homes in Sweetwater?
Contact an Expert →Comparable homes that recently closed in this area
Recent sales for market context