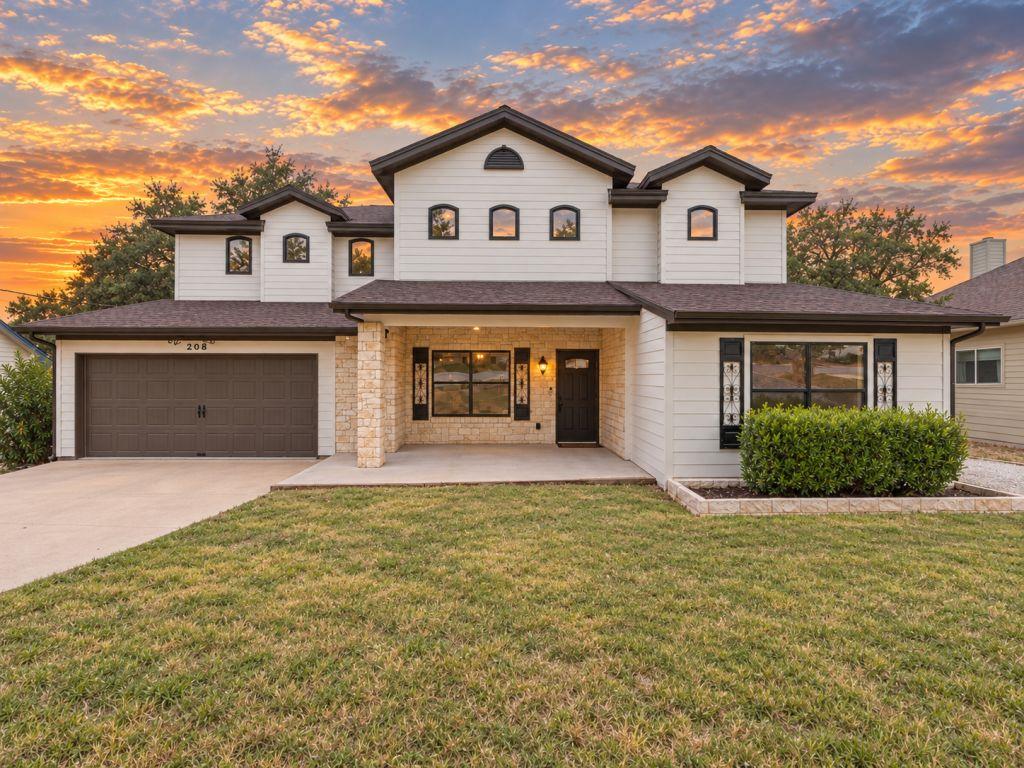
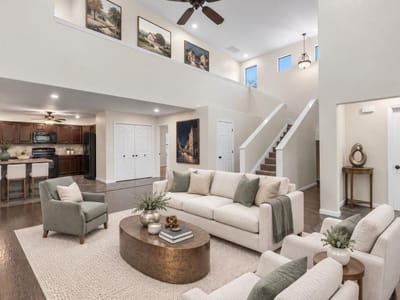
3 bed, 3 bath, 2,678 sqft on 0.33 acres in Spicewood. Spicewood, TX 78669. $570,000. Lake Travis ISD.
About This Home
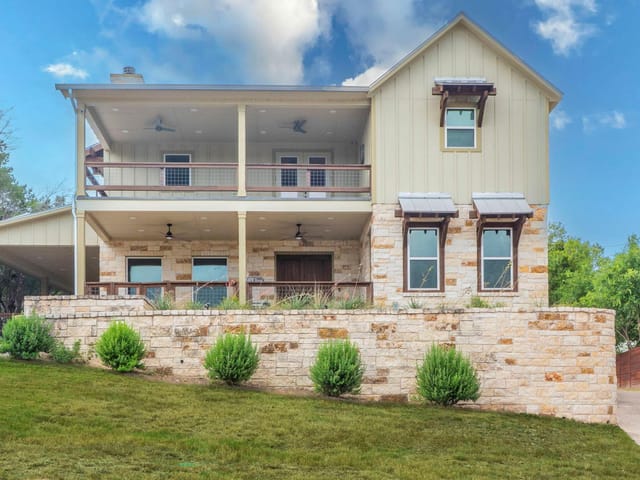
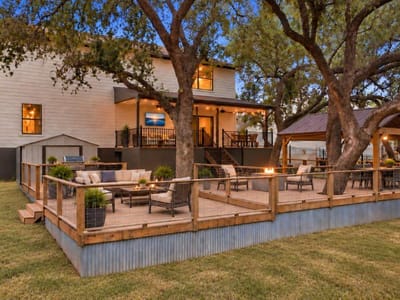
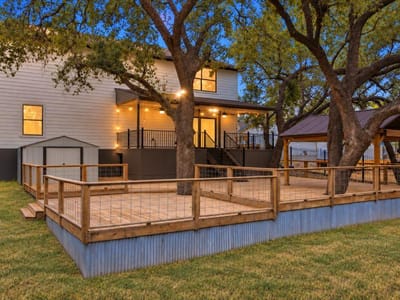
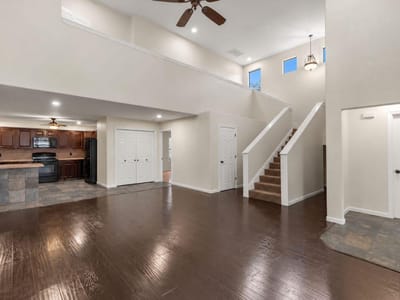
This 3-bedroom, 3-bath Briarcliff home is one street off Lake Travis. The backyard includes about 1,617 square feet of multilevel deck and covered upper Trex porch beneath mature oaks, plus a 13-by-11-foot fully powered metal-roof gazebo with fan. The lower deck is pre-wired for a hot tub. One or more photos have been virtually staged to showcase the potential of the space. Inside, the two-story living room rises over 18 feet. The kitchen centers the main level with a large L-shaped peninsula and seating for up to 8, with two living areas, one flexible as a second living or large dining space. The main level includes a primary suite, third bedroom, and full bath. The 1,000-square-foot-plus second-story Owner Retreat includes 9-foot ceilings, private sitting area, separate HVAC, walk-in closet, double vanity with granite countertop, finished storage, and laundry room with cabinetry, sink and additional storage. Seller offering up to 10000 toward buyer updates, closing costs or rate buydown. Following a 2013 fire, the home underwent permitted custom foundation up reconstruction and expansion through 2015, total rebuild, rebuilding the first floor, adding a second first-floor living space and second-story Owner Retreat. Major systems and interior and exterior components were installed during reconstruction. Construction includes two Lennox heat pump systems, Hardie siding and PEX plumbing. Recent updates include 2024 front-yard regrade, sod installation, landscaping and tree removal; 2025 50 gallon water heater, washer and dryer; 2023 Whirlpool dishwasher; and 2026 interior and exterior paint, repairs, parking pad and garden shed. Refrigerator, washer, dryer, shed, gazebo, built-in appliances and garage door opener convey. Parking includes a 2.5-car garage and front and side parking pad for up to seven vehicles, plus boat, RV or trailer parking. Near Briarcliff Marina, boat launch, golf, parks and Lake Travis.
- Property Type
- Residential
- Year Built
- 2015
- Lot Size
- 0.33 acres
- Price / Sq Ft
- $213
- HOA
- $329/year
- Garage
- 2 spaces
Listing information last updated October 21, 2026.
Listed by Listing Results, LLC
MLS# 7659513 • Active
IDX inquiries: Keenan Group at Compass · (512) 415-7653
Highlights
Facts & Features
Interior
- High Speed Internet
- Walk-In Closet(s)
- Dishwasher
- Disposal
- Electric Range
- Ice Maker
- Microwave
- Oven
- Electric Oven
- Laminate
- Slate
- Tile
- Heating
- Central,Electric
- Cooling
- Central Air,Electric
Exterior & Lot
- Gutters Full
- Hardi
- Plank Type
- Stone
- Interior Lot
- Landscaped
- Subdivided
- Many Trees
- Wood
- Wrought Iron
- Slab
- Covered
- Deck
- Front Porch
- Patio
- Roof
- Composition
- Lot Size
- 0.33 Acres
- Attached
- Garage
- Garage Door Opener
- Oversized
- Garage Spaces
- 2
Financial
- HOA Fee
- $329 / year
- Original List Price
- $629,900
- Price per Sq Ft
- $213
Utilities
- Water Connected
- Water Source
- Public
- Sewer
- Septic Tank
Transaction History
1 record on file
Every recorded listing, sale, and lease at 206 Errol DR, whoever represented it.
- ActiveListed 2026Current price: $570,000Original list: $629,900MLS 7659513
- Price changed · September 26, 2026$595,000
- Price changed · October 21, 2026$570,000
Prices shown are list prices. Closed sale prices are available to registered clients in accordance with ACTRIS rules.
Explore this area
Price & Listing History
Price Change with current price, original ask, and market time.
- Current list
- $570,000
- Original list
- $629,900
- Price movement
- $59.9K reduction
- Listed / DOM
- Jul 21, 2026 · 93 days
Tax Record
Public record data from county appraisal records. Market value can differ from assessed value.
- Assessed Value
- $445,412
- Assessment Year
- 2025
- Year Built
- 1996
- Parcel ID
- 000000157518
| Year | Taxes | Total Assessment | Land | Additions |
|---|---|---|---|---|
2025-22.1% | — | $445,412 | — | — |
2024+3.0% | — | $571,744 | $125,000 | $329,678 |
2023+64.9% | — | $554,828 | $125,000 | $446,744 |
2022 | — | $336,500 | $125,000 | $429,828 |
Zoned Schools & District Context
Lake Travis
Bee Cave Middle School
West Cypress Hills
Zoned assignments come from the property school fields available to us. District context schools are shown only when an assigned tier is missing. Contact the school district directly to verify current boundaries and enrollment eligibility.
20% ($114K)
Adjustable assumption - not a lending recommendation.
$570,000
Luxury property intelligence
Keenan Market Position
A sourced read on Spicewood pricing, timing, and property scale. No automated valuation claim.
List price
$570,000
Price per sqft
$213/sqft
Vs. Neighborhood guide reference price
Not available
Days on market
93 days
Original to current
$59.9K reduction
$629.9K original
Active inventory context
Ask for current inventory
Source: MLS Grid / Unlock MLS and Keenan Group review as of Oct 21, 2026.
Request Private Market AnalysisConnect 206 Errol Dr to the Austin Market
78669 ZIP Guide
ZIP-level neighborhoods, schools, lifestyle, and Austin market context
Lake Travis ISD Schools
District guide, nearby schools, and homes by attendance area
Austin Home Valuation
Private Austin CMA, TCAD context, and pricing strategy
Seller Resources
Pricing, prep, launch timing, and Compass marketing strategy
Keenan Group Results
#1 ABOR Team 2024 with $1B+ career sales volume