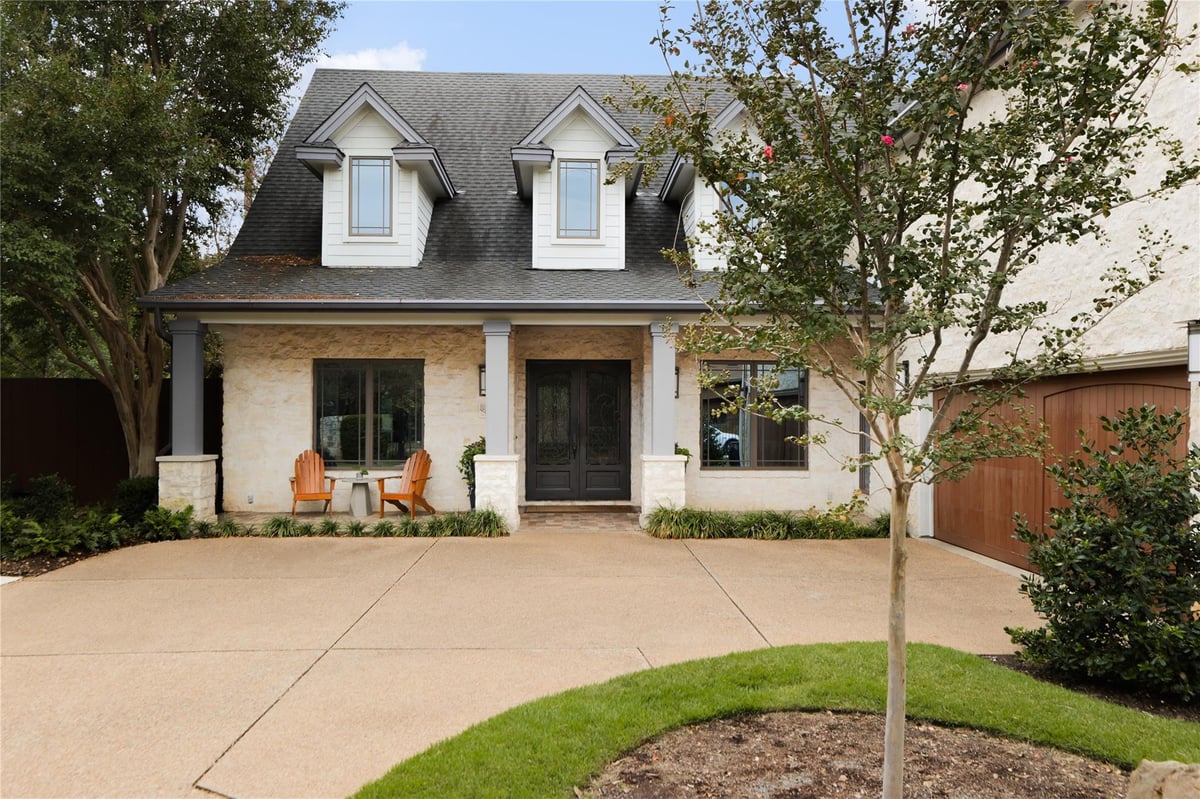
This property is no longer actively listed. We can help you find similar homes currently for sale, notify you if this property relists, or explore off-market opportunities in the area.
Why you're seeing this property: Unlike major portals that hide off-market listings, we maintain the most comprehensive Austin property database. View market history, neighborhood data, and discover similar homes currently for sale. #1 Austin Realtor Team 2024.
4 bed, 3 bath, 3,733 sqft on 0.24 acres in Tarrytown. Austin, TX 78703. Last listed at $2,349,950, sold March 27, 2024. Austin ISD.
About This Home
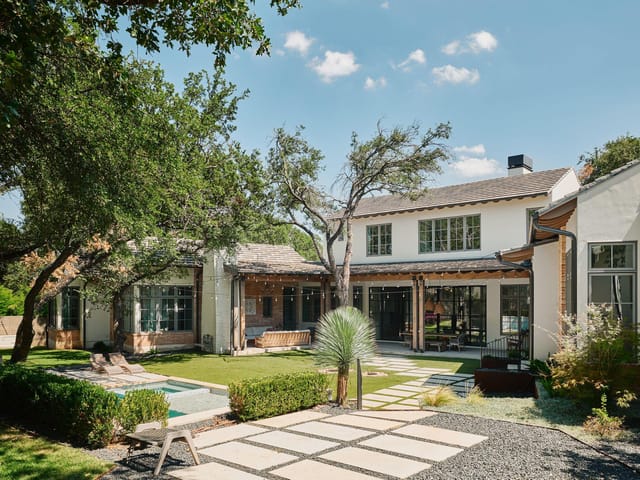
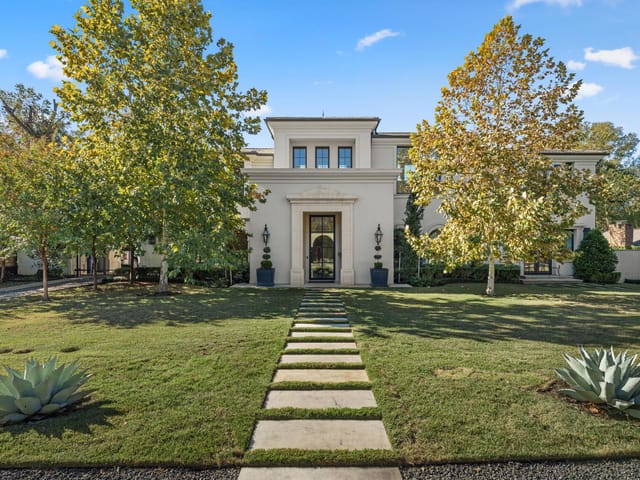
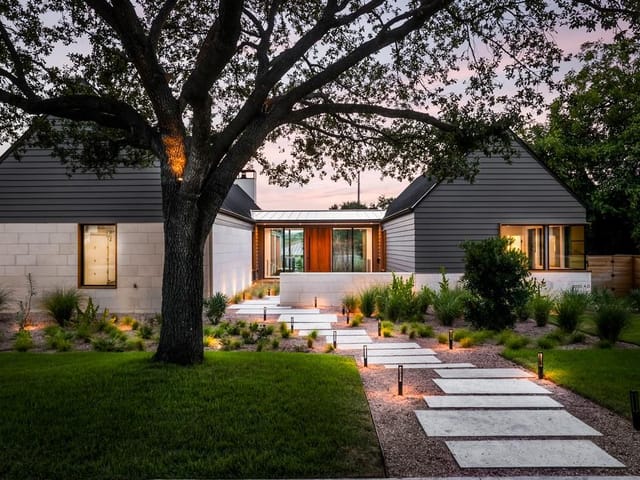
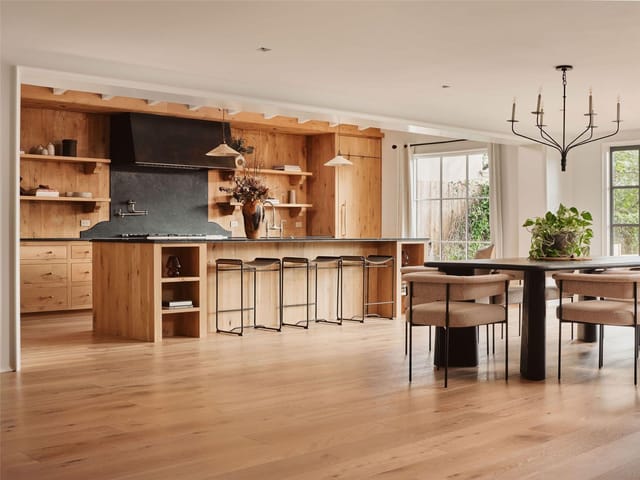
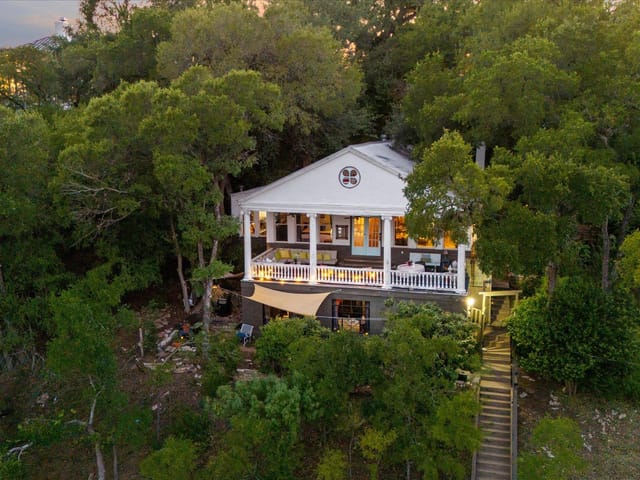
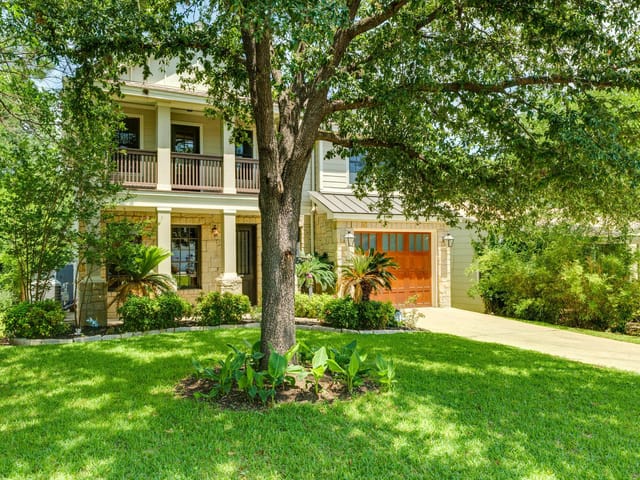
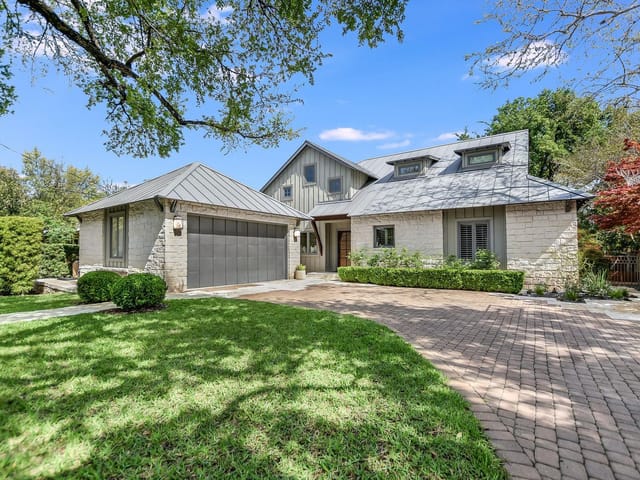
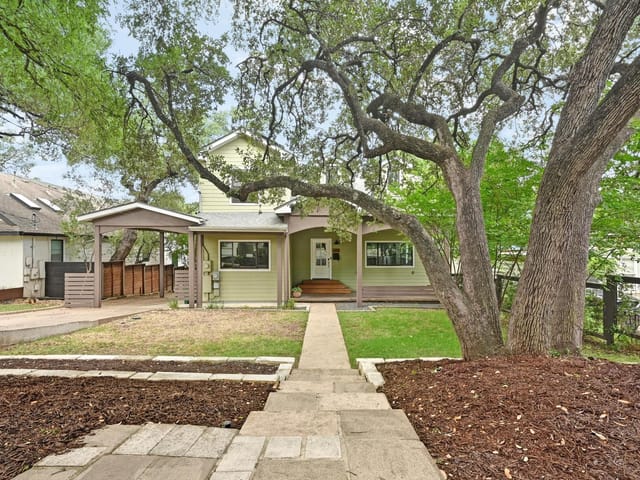
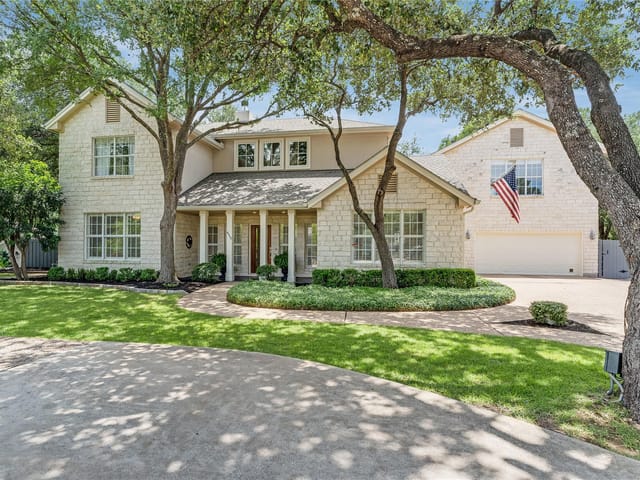
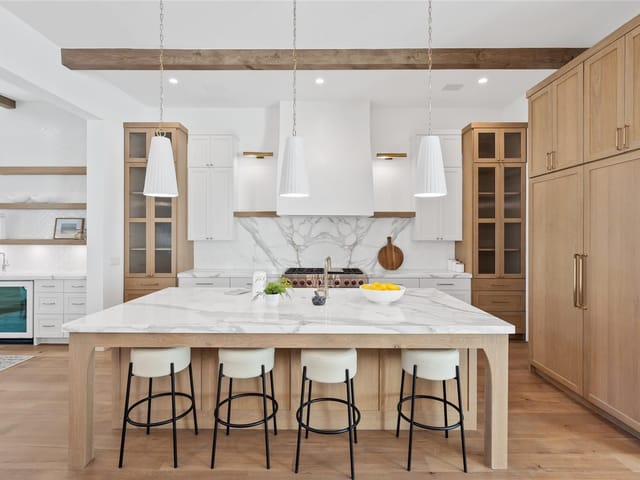
Nestled in the heart of the Deep Eddy neighborhood lies a stunning 4-bedroom, 3.5-bathroom home that has been thoughtfully updated and expanded. Fully remodeled in 2008 with a major addition of 400 square feet, this home stands as a testament to impeccable craftsmanship by Lamar Homes. As you step inside, you'll notice the attention to detail at every corner. Those with a culinary flair will be impressed by the chef's kitchen, which boasts granite countertops, cherry cabinetry, and high-end appliances. The primary suite on the main level offers generous space, coupled with substantial dual closets designed by California Closets. As a bonus, a separate office space enhanced by elegant French pocket doors ensures privacy for work or study. Upstairs, you’ll find three bedrooms and two baths with the addition of a massive media room promising an unparalleled cinematic experience, equipped with sound optimization and acoustic enhancements. Outside, the property transforms into an entertainer's dream. Dive into the shimmering pool, dine al fresco in the outdoor kitchen, or relax under the sheltered pergola, which is designed perfectly for intimate gatherings or large parties. The convenience of a 2-car garage is complemented by an additional 4 external parking spaces, ensuring ample room for guests or teenager parking. Location is paramount, and this residence doesn't disappoint. With just a short stroll, find yourself amidst some of Deep Eddy's finest establishments such as Maudies, 68 Degrees, Pool Burger, Tumble 22 and Juiceland. Additionally, the proximity to the hike and bike trail offers an escape into nature, making it ideal for those who cherish both urban amenities and outdoor adventures. Experience upscale living in a serene neighborhood setting, where every detail has been attended to with utmost care and precision.
Tarrytown is a historic Central Austin neighborhood in 78703, five minutes from downtown and bordered by Lake Austin to the west. Median home price $1.95M. Austin ISD schools - Casis Elementary, O. Henry Middle, Austin High - and walkability to Deep Eddy Pool, Lady Bird Lake, and Mayfield Park.
The housing stock spans nine decades. Original 1930s-60s colonials, Tudors, and ranch homes sit alongside new construction and gut renovations on lots ranging from 0.15 to 0.3 acres. Lakefront properties on Scenic Drive and streets near Lake Austin command $4M-$15M+. The neighborhood's character has been protected by an engaged neighborhood association and the McMansion Ordinance, which limits building scale.
Daily life here runs on the water and the schools. Morning laps at Deep Eddy Pool (68-degree spring-fed water year-round), school drop-off at Casis, coffee at Tarrytown Pharmacy or Summer Moon, dinner at Jeffrey's or Josephine House without leaving the neighborhood. The Contemporary at Laguna Gloria and Lions Municipal Golf Course are a walk or short bike ride away.
What makes Tarrytown distinct from other luxury Austin neighborhoods: genuine walkability, a 90-year-old neighborhood identity, and Central Austin access that Westlake and Barton Creek cannot match. The tradeoff is Austin ISD instead of Eanes, and smaller lots than you'd find west of MoPac.
School District: Austin ISD
View Tarrytown neighborhood guide- Property Type
- Residential
- Year Built
- 1998
- Lot Size
- 0.24 acres
- Price / Sq Ft
- $630
- Garage
- 2 spaces
- Pool
- Yes
Listing information last updated March 28, 2024.
Listed by Moreland Properties
MLS# 7648325 • Closed
IDX inquiries: Keenan Group at Compass · (512) 415-7653
Properties displayed may be listed or sold by various participants in the MLS.
Highlights
Facts & Features
Interior
- Breakfast Bar
- Built-in Features
- Ceiling Fan(s)
- Granite Counters
- Double Vanity
- Interior Steps
- Kitchen Island
- Pantry
- Primary Bedroom on Main
- Walk-In Closet(s)
- Built-In Gas Oven
- Cooktop
- Dishwasher
- Disposal
- Gas Cooktop
- Microwave
- Trash Compactor
- Wine Refrigerator
- Carpet
- Tile
- Wood
- Heating
- Central
- Cooling
- Central Air
- Fireplaces
- 1
Exterior & Lot
- Barbecue
- Outdoor Grill
- Private Yard
- Frame
- Stone
- Stone Veneer
- Back Yard
- Landscaped
- Level
- Back Yard
- Full
- Stone
- Wood
- Wrought Iron
- Slab
- Covered
- Patio
- Roof
- Composition
- Lot Size
- 0.24 Acres
- Additional Parking
- Attached
- Driveway
- Garage Door Opener
- Garage Faces Side
- Gated
- Garage Spaces
- 2
- Pool
- Yes
Financial
- Original List Price
- $2,349,950
- Price per Sq Ft
- $630
Utilities
- Electricity Connected
- Water Connected
- Water Source
- Public
- Sewer
- Public Sewer
Transaction History
2 records on file
Every recorded listing, sale, and lease at 2119 W 11th ST, whoever represented it.
- SoldMarch 27, 2024Listed at: $2,349,950MLS 7648325
- ExpiredListed 2023Current price: $2,349,950Original list: $2,499,950MLS 9082292
Prices shown are list prices. Closed sale prices are available to registered clients in accordance with ACTRIS rules.
Explore this area
Price & Listing History
Listing timeline with current price, original ask, and market time.
- Current list
- $2,349,950
- Original list
- $2,349,950
- Price movement
- No verified reduction
- Listed / DOM
- Mar 1, 2024
Tax Record
Public record data from county appraisal records. Market value can differ from assessed value.
- Assessed Value
- $1,946,680
- Assessment Year
- 2025
- Year Built
- 1998
- Parcel ID
- 000000366301
| Year | Taxes | Total Assessment | Land | Additions |
|---|---|---|---|---|
2025-21.0% | — | $1,946,680 | — | — |
2024-1.1% | — | $2,463,195 | $1,200,000 | $1,266,325 |
2023+40.2% | — | $2,489,535 | $1,200,000 | $1,263,195 |
2022+10.4% | — | $1,775,680 | $1,200,000 | $1,289,535 |
2021 | — | $1,608,260 | $540,000 | $1,235,680 |
Zoned Schools
Austin
O Henry
Casis
Zoned assignments come from the property school fields available to us. District context schools are shown only when an assigned tier is missing. Contact the school district directly to verify current boundaries and enrollment eligibility.
Excluded from this estimate: property taxes, home insurance, and HOA dues. Each requires verified amount, cadence or unit, source, and as-of details.
Illustrative down payment
20% ($470K)
Adjustable assumption - not a lending recommendation.
Home price
$2,349,950
Loan details
Luxury property intelligence
Keenan Market Position
A sourced read on Tarrytown pricing, timing, and property scale. No automated valuation claim.
List price
$2,349,950
Price per sqft
$630/sqft
Vs. Neighborhood guide reference price
+28.8%
$1.8M · Tarrytown neighborhood guide · reference price
Days on market
Not available
Original to current
No verified reduction
$2.3M original
Active inventory context
31 listings
Price Position in Tarrytown
Listed 29% above the Tarrytown neighborhood guide reference price. Tarrytown neighborhood guide · reference price.
Source: MLS Grid / Unlock MLS and Keenan Group review as of Jun 4, 2026.
Request Private Market AnalysisConnect 2119 W 11th St to the Austin Market
Tarrytown Neighborhood Guide
Lifestyle, schools, market context, and homes in Tarrytown
Tarrytown Homes for Sale
Active listings and buyer search context in Tarrytown
78703 ZIP Guide
ZIP-level neighborhoods, schools, lifestyle, and Austin market context
Austin ISD Schools
District guide, nearby schools, and homes by attendance area
Austin Home Valuation
Private Austin CMA, TCAD context, and pricing strategy
Seller Resources
Pricing, prep, launch timing, and Compass marketing strategy
Keenan Group Results
#1 ABOR Team 2024 with $1B+ career sales volume