#1 Austin Board of Realtors Team 2024#1 Austin Board of Realtors Team 2024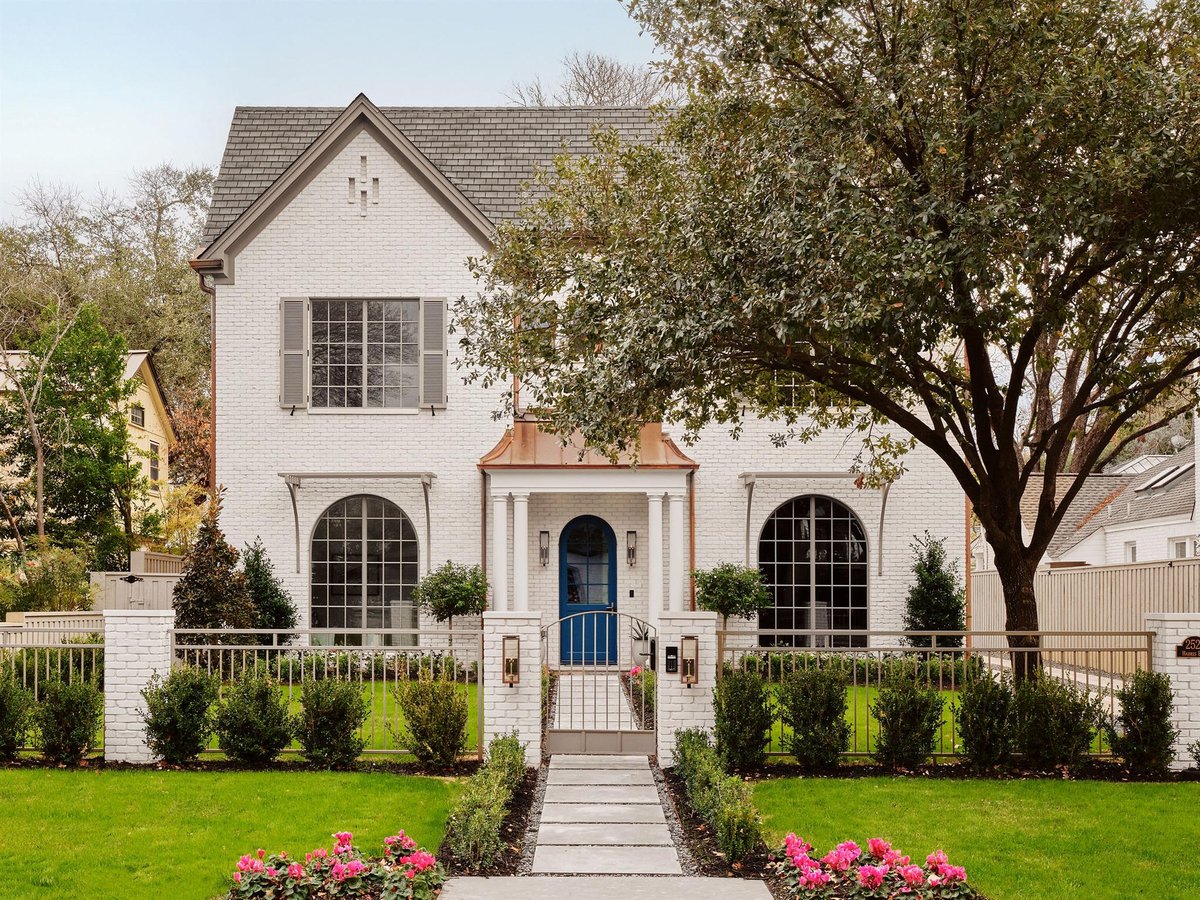

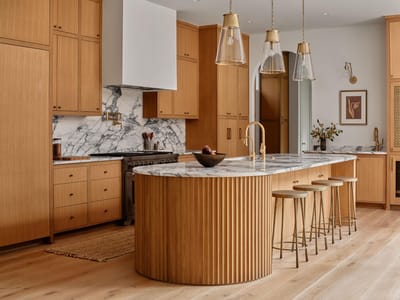
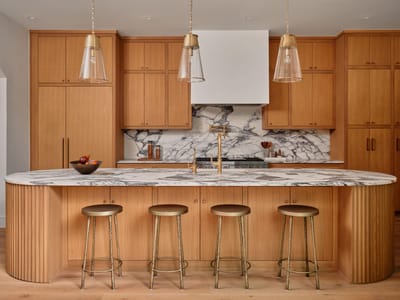
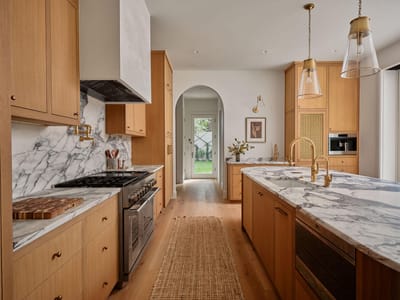
Meticulously crafted with a balance of warmth and sophistication, this home features designer details throughout—from the custom wine cellar to Ann Sacks tile, Sub-Zero appliances, and a Visual Comfort lighting package. Every element has been thoughtfully curated to elevate the living experience. Designed for effortless entertaining, the open-concept layout seamlessly integrates indoor and outdoor spaces. The living room overlooks a heated and chilled pool, complemented by a covered outdoor grilling area perfectly situated off the butler’s pantry for seamless hosting. Upstairs, the primary suite is a light-filled sanctuary, featuring a private terrace with pool views, a spa-like ensuite bath with a steam shower, and a custom walk-in closet. Two additional guest suites with ensuite baths and a versatile playroom complete the second floor, offering both comfort and privacy. Final luxury touches still to come include copper gas lamps, copper gutters, and a private front yard with a gated driveway entry—ensuring privacy and timeless elegance. A flex space above the garage serves as a playroom, additional office, or reading retreat, effortlessly adapting to your lifestyle.
Property Type
Residential
Year Built
2025
Lot Size
0.19 acres
$/Sq Ft
$1,156
Garage
1 spaces
Pool
Yes
Listed by Kuper Sotheby's Int'l Realty
Verified property facts
2521 Harris BLVD is listed at $5,900,000 with 5 bedrooms, 5 full, 1 half bathrooms, 5,102 square feet, 0.19-acre lot. This places it above the 78703 median of $1,625,000.
2521 Harris BLVD is zoned for Austin ISD with assigned schools: Casis (elementary), O Henry (middle), Austin (high). School assignments should be verified directly with the district.
2521 Harris BLVD is in Pemberton Heights, Austin, Texas. See the full [Pemberton Heights neighborhood guide](/neighborhoods/pemberton-heights-austin) for market data, schools, and lifestyle details.
2521 Harris BLVD is a Residential built in 2025 featuring 5 bedrooms, 5 full, 1 half bathrooms, 5,102 square feet, 0.19-acre lot.
2521 Harris BLVD is presented by the Keenan Group at Compass Real Estate, the #1 Austin Board of Realtors Team (2024) with 1,000+ career transactions and $1B+ in career volume across Austin's luxury market.
#1 Austin Board of Realtors Team. Over 1,000 successful transactions with high-end expertise.
25+ years advising buyers and sellers in this community
Property Details
Features
Appliances
Flooring
Features
Construction
Lot Features
Fencing
Foundation
Patio / Porch
Parking
Waterfront
Listed with current price, original ask, and market time.
Public record data from county appraisal records. Market value can differ from assessed value.
| Year | Taxes | Total Assessment | Land | Additions |
|---|---|---|---|---|
2025+16.1% | — | $1,740,994 | $1,033,845 | $68,408 |
2024+9.1% | — | $1,500,000 | $1,000,000 | $614,558 |
2023+30.0% | — | $1,375,000 | $1,000,000 | $500,000 |
2022+16.4% | — | $1,057,800 | $1,000,000 | $375,000 |
2021 | — | $908,410 | $750,000 | $307,800 |
Zoned assignments come from the property school fields available to us. District context schools are shown only when an assigned tier is missing. Contact the school district directly to verify current boundaries and enrollment eligibility. Ratings from GreatSchools.org.
20% ($1.2M)
$5,900,000
Luxury property intelligence
A sourced read on Pemberton Heights pricing, timing, and property scale. No automated valuation claim.
List price
$5,900,000
Price per sqft
$1,156/sqft
Vs. Pemberton Heights median
+222.8%
$1.8M median
Days on market
85 days
Original to current
$600K reduction
$6.5M original
Active inventory context
7 listings
Price Position in Pemberton Heights
Listed 223% above the Pemberton Heights median
Source: MLS Grid / Unlock MLS and Keenan Group review as of Jul 25, 2026.
Request Private Market AnalysisLifestyle, schools, market context, and homes in Pemberton Heights
Active listings and buyer search context in Pemberton Heights
ZIP-level neighborhoods, schools, lifestyle, and Austin market context
District guide, nearby schools, and homes by attendance area
Private Austin CMA, TCAD context, and pricing strategy
Pricing, prep, launch timing, and Compass marketing strategy
#1 ABOR Team 2024 with $1B+ career sales volume
2521 Harris BLVD is priced at $1,156 per square foot across 5,102 sqft. The Pemberton Heights median list price is $1,827,500.
The most recent annual property tax for 2521 Harris BLVD is $34,503. Texas has no state income tax, so property taxes are a primary revenue source. Rates vary by jurisdiction and exemptions. Verify current amounts with the county appraisal district.
With 20% down ($1,180,000) on a 30-year fixed mortgage at approximately 6.75%, the estimated monthly payment for 2521 Harris BLVD is around $33,489 including principal, interest, and estimated taxes. Actual payment varies by rate, down payment, insurance, and HOA fees.
At $5,900,000, 2521 Harris BLVD is in the Pemberton Heights market where there are currently 42 active listings in 78703. The Keenan Group has completed 23 transactions in 78703 as part of 1,000+ career sales totaling $1B+ across Austin. For a detailed market analysis, see our [Pemberton Heights guide](/neighborhoods/pemberton-heights-austin).
2521 Harris BLVD includes verified waterfront access: None. Buyers should confirm shoreline, dock rights, and floodplain status during due diligence.
Answers use visible listing facts, school context, and neighborhood data available on this page. Verify time-sensitive details before making decisions.
Pemberton Heights is one of Austin's established neighborhoods, zoned for Austin ISD in the 78703 area. The Keenan Group has specialized in Pemberton Heights real estate for 25+ years with 1,000+ career transactions. Contact (512) 415-7653 for current market conditions and available homes.
Source: Keenan Group at Compass Real Estate, #1 Austin Board of Realtors Team (2024)
Car-Dependent
Some Transit
Very Bikeable
Walk Score measures walkability based on distance to amenities. Transit Score measures public transportation access. Bike Score measures bikeability based on bike infrastructure and terrain.
15 events on record
Current Price
$5,900,000
Timeline data compiled from MLS records and public records. Information deemed reliable but not guaranteed.
| Year | Taxes | Total Assessment | Land | Additions |
|---|---|---|---|---|
2025+16.1% | — | $1,740,994 | $1,033,845 | $68,408 |
2024+9.1% | — | $1,500,000 | $1,000,000 | $614,558 |
2023+30.0% | — | $1,375,000 | $1,000,000 | $500,000 |
2022+16.4% | — | $1,057,800 | $1,000,000 | $375,000 |
2021 | — | $908,410 | $750,000 | $307,800 |
Timeline merges MLS activity (when permitted) with public records. Some details may be restricted to registered VOW clients.
Best Match
Balanced against price, location, and layout so nearby lookalikes rise first. Similar properties in Pemberton Heights Sec 02
Neighborhood guide and local insights
Pemberton Heights has more homes on the National Register of Historic Places per block than any other neighborhood in Austin. This is where old Austin wealth put down roots in the 1930s, and the streetscape has changed less than you might expect. Walk down Harris Boulevard on a Tuesday morning and you will see original Tudor Revival homes next to recent glass-and-steel builds, separated by a shared property line and a very old live oak. The neighborhood occupies a compact footprint in 78703, bounded by Shoal Creek east, MoPac west, 35th Street north, and Windsor Road south. Downtown is a ten-minute drive, and many residents bike. Jeffrey's has been the fine dining anchor since the 1970s. Josephine House does refined comfort food. Cipollina and Clark's Oyster Bar are walking distance. Uchi, Emmer and Rye, and Barley Swine are short drives away, putting Pemberton Heights at the center of Austin's culinary map. Tudor Revival homes make up about a quarter of the stock, with deep-set windows and steep roof pitches. Colonial Revival homes account for another twenty percent. Craftsman bungalows, some original to the 1930s, are scattered throughout. Mediterranean-style homes add variety, and contemporary builds bring the architecture into the current decade. Prices start around $1.2 million for a smaller lot needing work and climb past $5 million for renovated estates. Lots generally run between a fifth and a third of an acre. Casis Elementary is the neighborhood school with a reputation that has drawn families for generations. Students feed into O. Henry Middle School and Austin High School, one of the most centrally located high schools in any major Texas city. Parents are active, fundraising is robust, and there is shared investment in the public school system. Some families opt for St. Andrew's, St. Austin's, or Austin Montessori, all nearby. Shoal Creek Trail runs along the eastern edge, providing a shaded corridor for runners heading toward Lady Bird Lake. Pease Park anchors the northeast corner and hosts weekend markets and community events. The trail from Pease Park connects into the broader Butler Trail system, making it possible to run from your front door to the lake without touching a major road. Red Bud Isle is a favorite for dog owners. Social life centers around the restaurants and coffee spots on West Lynn and Exposition. Pemberton Heights sits at the top of the central Austin market alongside Tarrytown and Old West Austin. Tarrytown offers larger lots and a more suburban rhythm with less walkability to dining. Old West Austin has a more bohemian energy and tighter lots. Pemberton Heights splits the difference: architecturally significant homes on generous lots within walking distance of the best restaurants in the city. New construction is constrained by lot availability and neighborhood review, which limits supply. Pemberton Heights is for buyers who want to live in the center of Austin's best neighborhood without compromise. It fits families who value Casis Elementary, professionals who want to bike downtown, and anyone who appreciates living in a 1939 Tudor next to a 2024 glass-and-steel build and having both feel like they belong.
Looking for more homes in Pemberton Heights?
Contact an Expert →Recent sales for market context