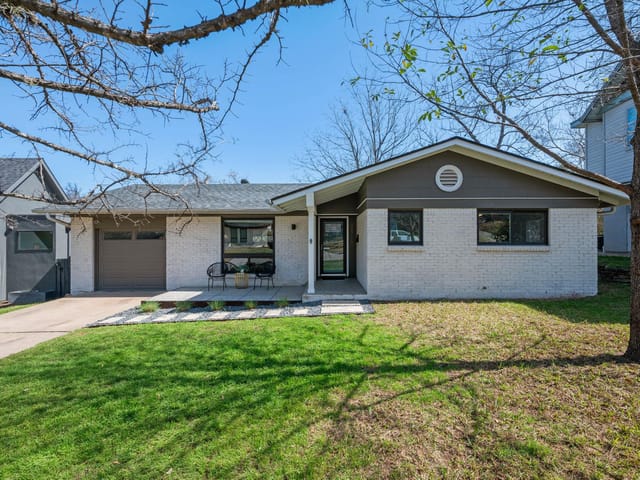
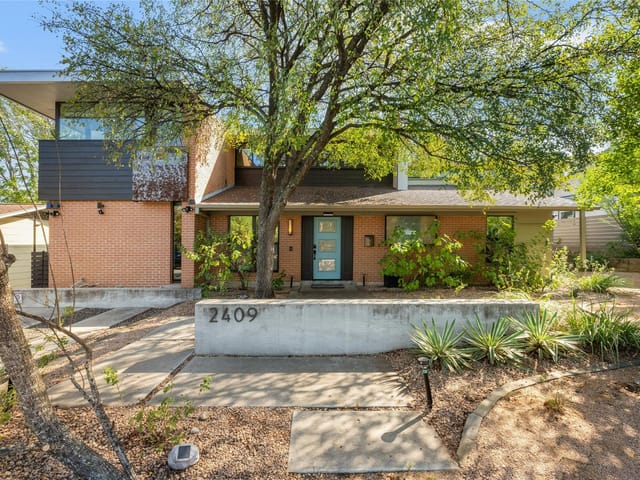
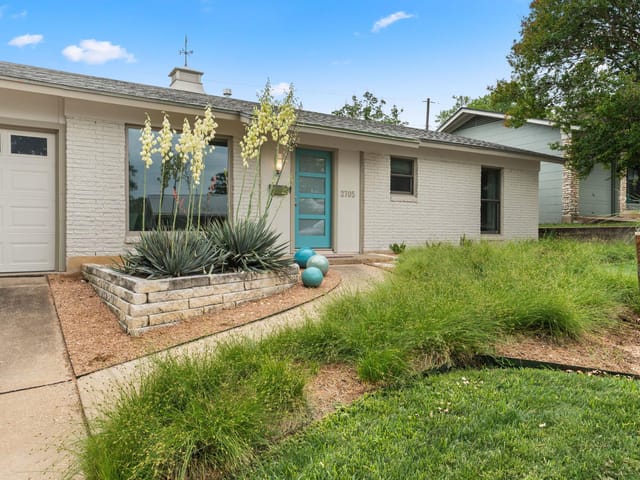
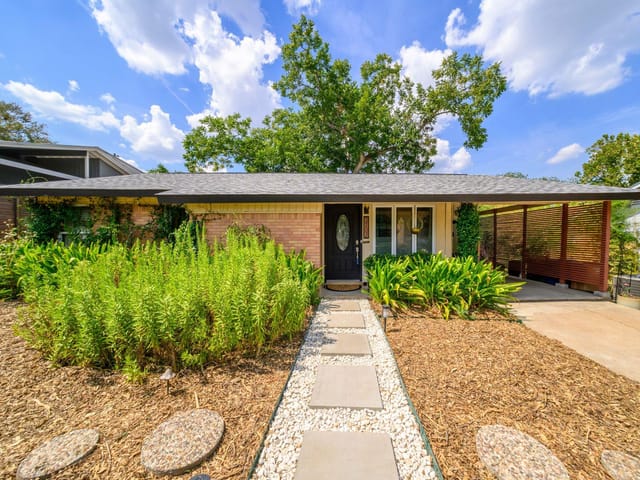
#1 Austin Board of Realtors Team 2024#1 Austin Board of Realtors Team 2024
4 bed, 3 bath, 1,993 sqft on 0.20 acres in Sherwood Oaks. Austin, TX 78704. $925,000. Austin ISD.
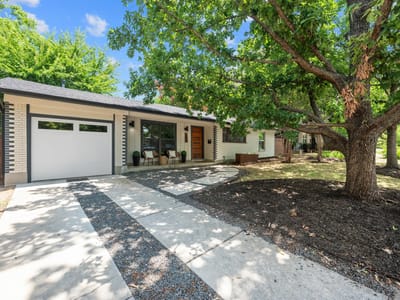
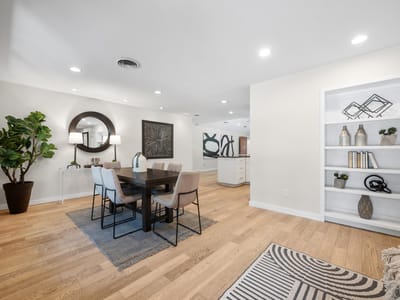
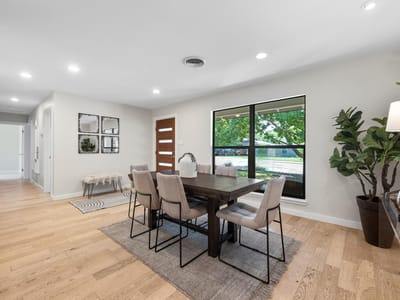
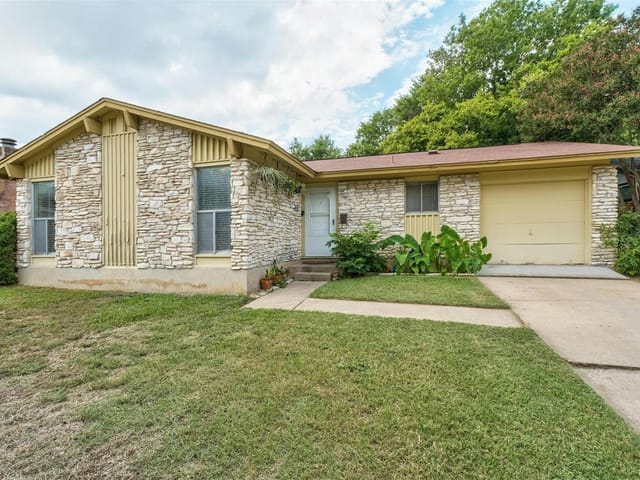
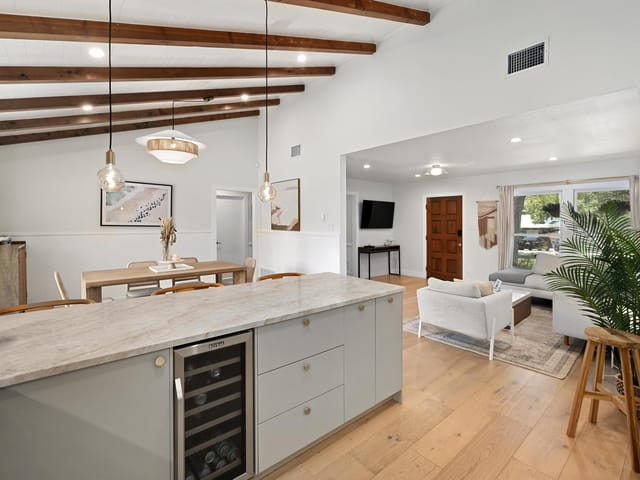
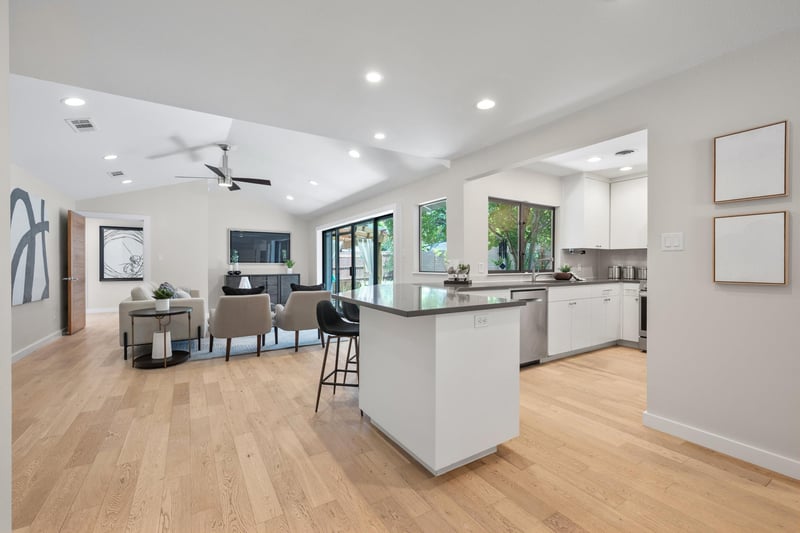
This captivating home has an abundance of natural light adding to the home’s bright, airy feel. The open living space is warm and inviting, offering the perfect setting for gathering with family and friends. Home features the highly desirable 4 bedrooms, 3 bath, including 2 ensuite. Remodel included updated plumbing, roof, HVAC, and electrical, please confirm with your inspection. Expansive sliding glass doors seamlessly connect the indoors to the outdoors, filling the home with views of the spacious backyard. At the heart of the outdoor living space, a beautiful crepe myrtle provides shade, privacy, and a sense of serenity—creating an ideal setting for morning coffee, al fresco dining, or relaxing evenings under the trees. The spacious primary suite offers a peaceful retreat, complete with a spa-like bathroom rarely found at this price point. Skylights and oversized glass doors flood the space with natural light, enhancing its tranquil atmosphere. Located in highly sought-after 78704 zip code, this home offers the perfect blend of urban convenience and neighborhood charm. Just minutes from South Congress, South First, and Downtown Austin, you’ll enjoy easy access to some of the city’s best restaurants, coffee shops, boutiques, live music venues, and cultural attractions. A short walk or bike to the new H-E-B, bike to the Ann and Roy Butler Hike-and-Bike Trail around Lady Bird Lake, or explore the nearby trails and natural beauty of Blunn Creek Greenbelt. Stroll through St. Edward’s University for sweeping downtown views, then return home to the tranquility of your own private retreat. Known for its mature trees, eclectic character, strong sense of community, and unbeatable location, 78704 remains one of Austin’s most desirable neighborhoods—offering a lifestyle that combines outdoor recreation, local culture, and easy access to everything the city has to offer.
This 1960-built cottage at 2611 E Side Drive in Sherwood Oaks sits on nearly a fifth of an acre in the 78704 zip code, where mature trees and garden space define the neighborhood character. The home's real magic happens at the threshold between interior and landscape. Large sliding glass doors dissolve the boundary between the open living spaces and the backyard, where a mature crepe myrtle dominates the outdoor room with natural shade and privacy. This isn't a property that happens to have a yard; the garden is integral to how you live here.
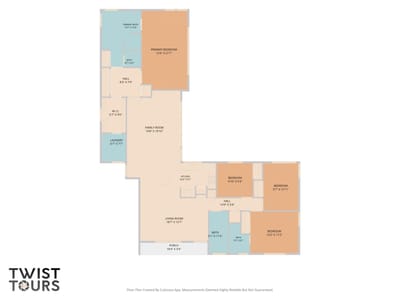
Inside, the 1,993-square-foot floor plan maximizes light through skylights and glass that frame garden views. Two primary suites mean flexible living arrangements, whether for extended family or a dedicated office retreat. The main-level primary bedroom opens to those garden views, with a walk-in closet and spa-like bathroom with double vanity. The kitchen sits at the home's center with an island, open shelving, and Corian counters, flowing directly into a breakfast area that becomes an extension of the outdoor living zone. Recent updates included a complete electrical, plumbing, and HVAC refresh, plus a new roof. A tankless water heater and stainless steel appliances support daily life without the burden of aging systems.
The Travis Heights Elementary, Lively Middle, and Travis High School serve this address through Austin ISD. Sherwood Oaks offers the neighborhood cohesion of South Austin without feeling isolated; South Congress Avenue runs parallel just blocks away, connecting you to the city's restaurant, music, and retail core in minutes. The Ann and Roy Butler Hike-and-Bike Trail around Lady Bird Lake is a short bike ride south, and Blunn Creek Greenbelt adds another layer of green space. A new H-E-B anchors nearby retail, reducing the friction of daily errands.
At $502 per square foot for a completely updated four-bedroom with two ensuite baths, this property offers rare practicality for a South Austin location. The in-law floor plan, no interior steps, and connected indoor-outdoor design appeal to buyers seeking both comfort and the ability to host multiple generations or remote work arrangements. This is where Austin's urban accessibility meets the garden-living lifestyle that drew people to South Austin in the first place.
Verified property facts
2611 East Side Dr is listed at $925,000 with 4 bedrooms, 3 full bathrooms, 1,993 square feet, 0.20-acre lot.
2611 East Side Dr is zoned for Austin ISD with assigned schools: Travis Hts (elementary), Lively (middle), Travis (high). School assignments should be verified directly with the district.
2611 East Side Dr is a Residential built in 1960 featuring 4 bedrooms, 3 full bathrooms, 1,993 square feet, 0.20-acre lot.
The most recent annual property tax for 2611 East Side Dr is $16,040. Texas has no state income tax, so property taxes are a primary revenue source. Rates vary by jurisdiction and exemptions. Verify current amounts with the county appraisal district.
This page does not assume a mortgage rate or publish a monthly payment for 2611 East Side Dr. A property-specific estimate requires a current lender rate, chosen down payment, taxes, insurance, and any verified association dues.
#1 Austin Board of Realtors Team. 1,000+ homes sold and $1B+ in career sales over 25+ years in Austin.
25+ years advising buyers and sellers in this community
Listing information last updated October 9, 2026.
Listed by Intelligent Real Estate, Inc.
MLS# 1278527 • Active
IDX inquiries: Keenan Group at Compass · (512) 415-7653
1 record on file
Every recorded listing, sale, and lease at 2611 East Side DR, whoever represented it.
Prices shown are list prices. Closed sale prices are available to registered clients in accordance with ACTRIS rules.
Price Change with current price, original ask, and market time.
Public record data from county appraisal records. Market value can differ from assessed value.
| Year | Taxes | Total Assessment | Land | Additions |
|---|---|---|---|---|
2025-0.5% | — | $866,298 | — | — |
2024-5.7% | — | $871,072 | $550,000 | $277,512 |
2023+33.4% | — | $923,536 | $700,000 | $171,072 |
2022 | — | $692,100 | $700,000 | $223,536 |
Zoned assignments come from the property school fields available to us. District context schools are shown only when an assigned tier is missing. Contact the school district directly to verify current boundaries and enrollment eligibility.
Excluded from this estimate: property taxes, home insurance, and HOA dues. Each requires verified amount, cadence or unit, source, and as-of details.
20% ($185K)
Adjustable assumption - not a lending recommendation.
$925,000
Luxury property intelligence
A sourced read on Sherwood Oaks pricing, timing, and property scale. No automated valuation claim.
List price
$925,000
Price per sqft
$464/sqft
Vs. Neighborhood guide reference price
Not available
Days on market
118 days
Original to current
$75K reduction
$1M original
Active inventory context
Ask for current inventory
Source: MLS Grid / Unlock MLS and Keenan Group review as of Oct 15, 2026.
Request Private Market AnalysisZIP-level neighborhoods, schools, lifestyle, and Austin market context
District guide, nearby schools, and homes by attendance area
Private Austin CMA, TCAD context, and pricing strategy
Pricing, prep, launch timing, and Compass marketing strategy
#1 ABOR Team 2024 with $1B+ career sales volume
As of Oct 15, 2026, 2611 East Side Dr is offered at $925,000. The current MLS snapshot shows 127 active listings in 78704. Keenan Group has completed 49 verified transactions in 78704 within its 1,000+ completed transactions and $1B+ career volume across Austin.
2611 East Side Dr was built in 1960 (66 years ago). Buyers should budget for potential updates to major systems.
Answers use visible listing facts, school context, and neighborhood data available on this page. Verify time-sensitive details before making decisions.
Homes sold by Keenan Group.
12 events on record
Current Price
$925,000
Timeline data compiled from MLS records and public records. Information deemed reliable but not guaranteed.
| Year | Taxes | Total Assessment | Land | Additions |
|---|---|---|---|---|
2025-0.5% | — | $866,298 | — | — |
2024-5.7% | — | $871,072 | $550,000 | $277,512 |
2023+33.4% | — | $923,536 | $700,000 | $171,072 |
2022 | — | $692,100 | $700,000 | $223,536 |
Timeline merges MLS activity (when permitted) with public records. Some details may be restricted to registered VOW clients.
| Address | Offered At |
|---|---|
| 2505 Bluebonnet LN Unit #15 | $799K |
| 706 E Monroe ST | $975K |
| 2601 Del Curto RD Unit #106 | $475K |
| 1201 S 6th ST | $790K |
| 1401 EVA ST Unit #402 | $650K |
| 2103 Newton ST | $1.35M |
| 2306 Arpdale St #B | $600K |
| 2705 Tether Trl | $1.15M |
Comparable homes that recently closed in this area
Somewhat Walkable
Some Transit
Bikeable
Walk Score measures walkability based on distance to amenities. Transit Score measures public transportation access. Bike Score measures bikeability based on bike infrastructure and terrain.
Best Match
Balanced against price, location, and layout so nearby lookalikes rise first. Similar properties in Sherwood Oaks