Loading
 #1 Austin Board of Realtors Team 2024#1 Austin Board of Realtors Team 2024
Loading
This property has sold on November 17, 2025. Looking for something similar? Contact us or browse available homes.
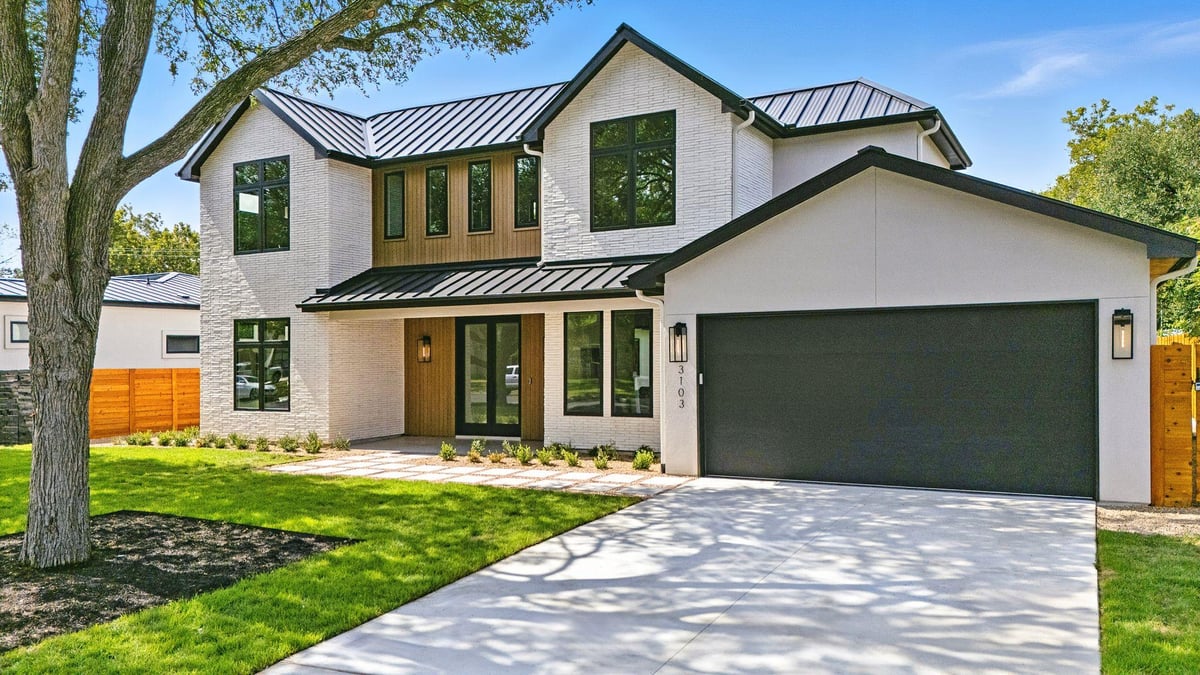
Per MLS rules, only the primary photo is shown for non-Keenan closed listings.
This property is no longer actively listed. We can help you find similar homes currently for sale, notify you if this property relists, or explore off-market opportunities in the area.
Why you're seeing this property: Unlike major portals that hide off-market listings, we maintain the most comprehensive Austin property database. View market history, neighborhood data, and discover similar homes currently for sale. #1 Austin Realtor Team 2024.
This stunning 5-bedroom, 5-bathroom residence by Paradisa showcases a seamless blend of modern design and refined luxury. A private casita with a full bath provides an ideal retreat for guests, while the main home is thoughtfully appointed with premium finishes throughout. Wide-plank oak flooring enhances the open layout, complemented by soaring vaulted ceilings that create an airy and inviting atmosphere. Built with both comfort and efficiency in mind, the home is fully insulated—including the garage—and features 8’ solid-core doors for superior privacy and elegance. Oversized Andersen windows and doors fill the interiors with natural light while offering exceptional durability and style. The resort-inspired backyard is designed for year-round enjoyment, complete with a covered patio, fully equipped outdoor kitchen, and a heated pool and spa—all easily managed through the Pentair app. Lush bamboo landscaping and a fully fenced yard with automatic irrigation and plant bubblers ensure beauty with minimal maintenance. Tailored for modern living, the home is prewired for full smart home integration, including surround sound (indoors and outdoors), security cameras, CAT6 Ethernet, and app-controlled lighting. A versatile loft offers flexible space for a game room, secondary living area, or home office, while a spacious utility room with a built-in mudroom enhances everyday convenience. The primary suite opens directly to the outdoor living area, creating a seamless connection between indoor comfort and outdoor leisure. Even the finished two-car garage reflects the home’s attention to detail, featuring commercial-grade epoxy flooring and MyQ technology for smart access.
Property Type
Residential
Year Built
2025
Lot Size
0.24 acres
$/Sq Ft
$682
Listed by Agency Texas Inc
Verified property facts
3103 Whiteway Dr is listed at $2,399,000 with 5 bedrooms, 5 full bathrooms, 3,517 square feet, 0.24-acre lot. This places it above the 78757 median of $730,000.
3103 Whiteway Dr is zoned for Austin ISD with assigned schools: Gullett (10/10) (elementary), Lamar (Austin ISD) (middle), McCallum (8/10) (high). School assignments should be verified directly with the district.
3103 Whiteway Dr is in Allandale, Austin, Texas. See the full [Allandale neighborhood guide](/neighborhoods/allandale-austin) for market data, schools, and lifestyle details.
3103 Whiteway Dr is a Residential built in 2025 featuring 5 bedrooms, 5 full bathrooms, 3,517 square feet, 0.24-acre lot.
3103 Whiteway Dr is presented by the Keenan Group at Compass Real Estate, the #1 Austin Board of Realtors Team (2024) with 1,000+ career transactions and $1B+ in career volume across Austin's luxury market.
#1 Austin Board of Realtors Team. Over 1,000 successful transactions with high-end expertise.
25+ years advising buyers and sellers in this community
Property Details
Listing timeline with current price, original ask, and market time.
Zoned assignments come from the property school fields available to us. District context schools are shown only when an assigned tier is missing. Contact the school district directly to verify current boundaries and enrollment eligibility. Ratings from GreatSchools.org.
20% ($480K)
$2,399,000
Luxury property intelligence
A sourced read on Allandale pricing, timing, and property scale. No automated valuation claim.
List price
$2,399,000
Price per sqft
$682/sqft
Vs. Allandale median
+152.5%
$950K median
Days on market
274 days
Original to current
No verified reduction
$2.4M original
Active inventory context
22 listings
Price Position in Allandale
Listed 153% above the Allandale median
Source: MLS Grid / Unlock MLS and Keenan Group review as of Mar 27, 2026.
Request Private Market AnalysisLifestyle, schools, market context, and homes in Allandale
Active listings and buyer search context in Allandale
ZIP-level neighborhoods, schools, lifestyle, and Austin market context
District guide, nearby schools, and homes by attendance area
Private Austin CMA, TCAD context, and pricing strategy
Pricing, prep, launch timing, and Compass marketing strategy
#1 ABOR Team 2024 with $1B+ career sales volume
3103 Whiteway Dr is priced at $682 per square foot across 3,517 sqft. The Allandale median list price is $950,000.
With 20% down ($479,800) on a 30-year fixed mortgage at approximately 6.75%, the estimated monthly payment for 3103 Whiteway Dr is around $16,846 including principal, interest, and estimated taxes. Actual payment varies by rate, down payment, insurance, and HOA fees.
At $2,399,000, 3103 Whiteway Dr is in the Allandale market where there are currently 84 active listings in 78757. The Keenan Group has completed 17 transactions in 78757 as part of 1,000+ career sales totaling $1B+ across Austin. For a detailed market analysis, see our [Allandale guide](/neighborhoods/allandale-austin).
Answers use visible listing facts, school context, and neighborhood data available on this page. Verify time-sensitive details before making decisions.
Allandale is one of Austin's established neighborhoods, zoned for Austin ISD in the 78757 area. The Keenan Group has specialized in Allandale real estate for 25+ years with 1,000+ career transactions. Contact (512) 415-7653 for current market conditions and available homes.
Source: Keenan Group at Compass Real Estate, #1 Austin Board of Realtors Team (2024)
4 events on record
Current Price
$2,399,000
Timeline data compiled from MLS records and public records. Information deemed reliable but not guaranteed.
Timeline merges MLS activity (when permitted) with public records. Some details may be restricted to registered VOW clients.
Neighborhood guide and local insights
Allandale is a mid-century neighborhood in North-Central Austin's 78757, built around the Burnet Road dining corridor and the Shoal Creek trail. Median home price $950K. Austin ISD schools (Gullett Elementary), 12 minutes to downtown, 8 minutes to UT campus. The housing stock is predominantly 1950s-60s ranch homes on generous lots (8,000-12,000+ sq ft) — big enough for serious yard space, a pool, or a future addition. Some owners have updated; others love the original floor plans. A teardown-and-rebuild wave is underway but slower than in Westlake or Tarrytown. Active listings typically number 10-15 at any given time. Burnet Road changed everything. Barley Swine, Bufalina Due, Pinthouse Pizza, Yard Bar, and Phil's Icehouse turned this stretch into one of Austin's best dining corridors. Beverly S. Sheffield Northwest Pool (Austin's first Olympic-sized public pool, opened 1956) anchors summer life. Shoal Creek bisects the neighborhood with a trail connecting south to downtown and north to Anderson Lane. What makes Allandale the value play in Central Austin: lot sizes that rival Tarrytown at half the price, a dining corridor that rivals South Congress, and a commute that's shorter than most suburbs. The tradeoff is Austin ISD (good but not Eanes) and mid-century homes that may need updating.
Looking for more homes in Allandale?
Contact an Expert →Best Match
Balanced against price, location, and layout so nearby lookalikes rise first. Similar properties in Allandale Park Sec 08
Recent sales for market context