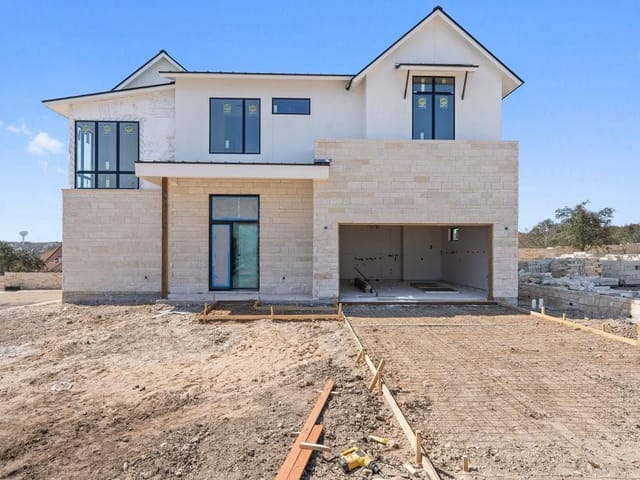
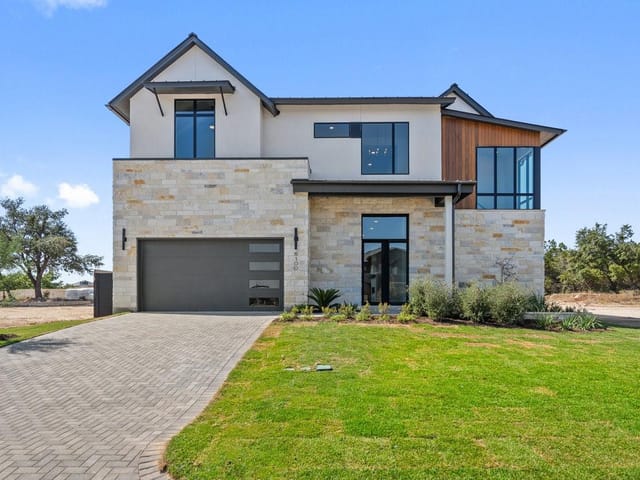
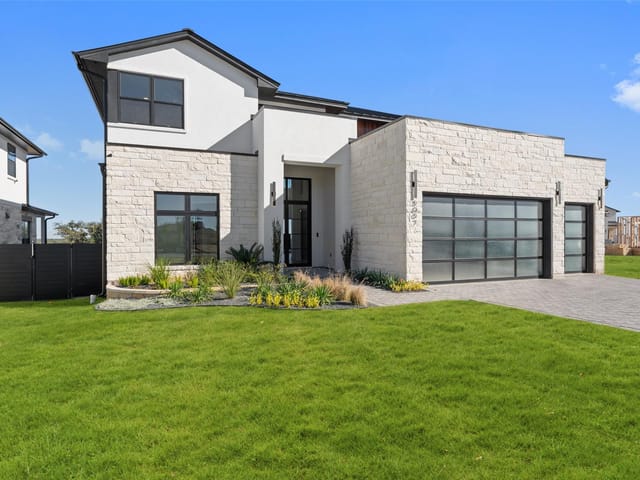
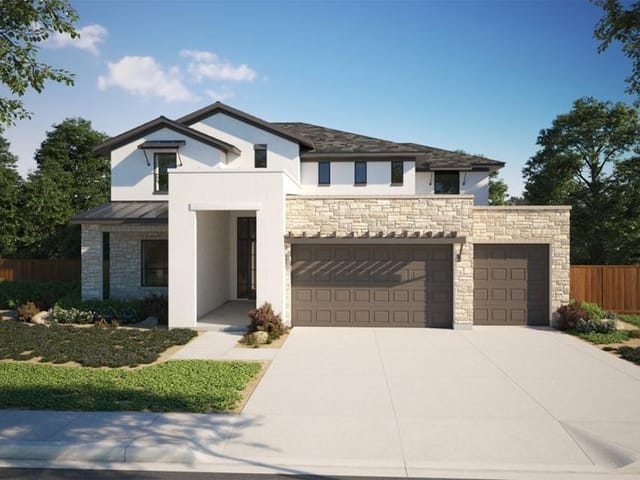
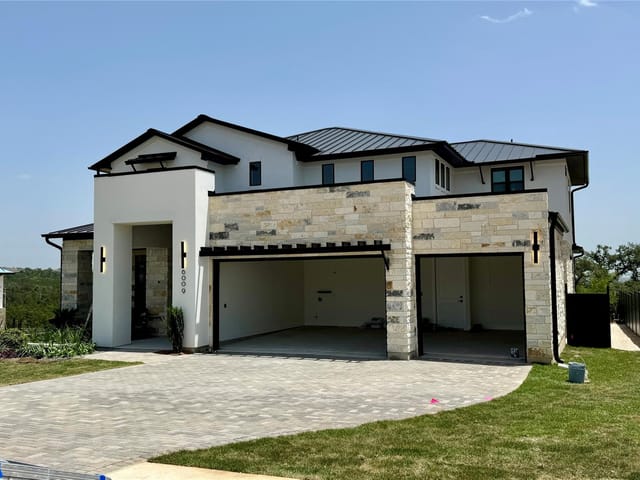
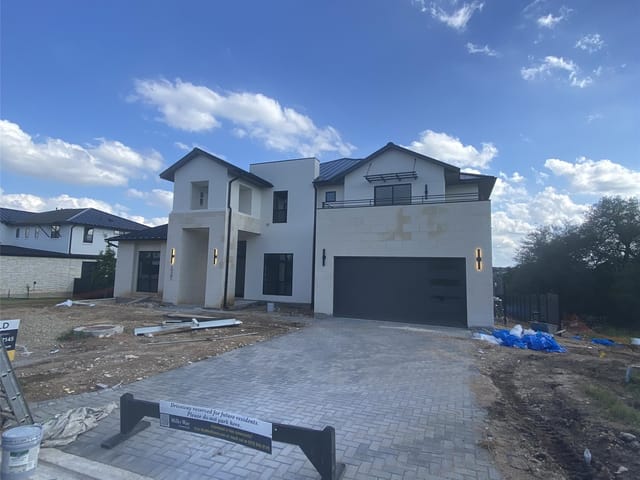
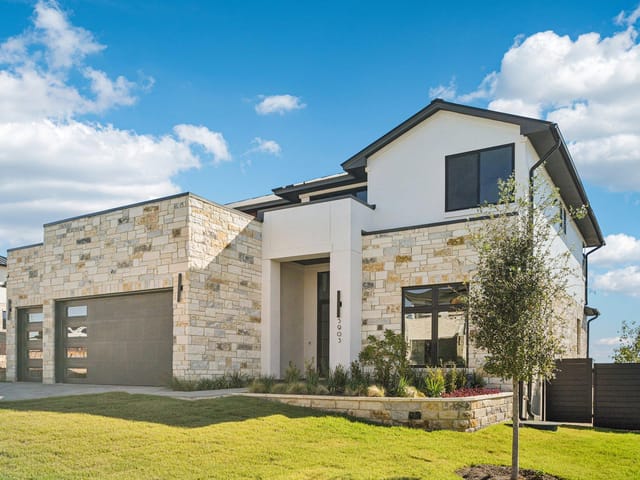
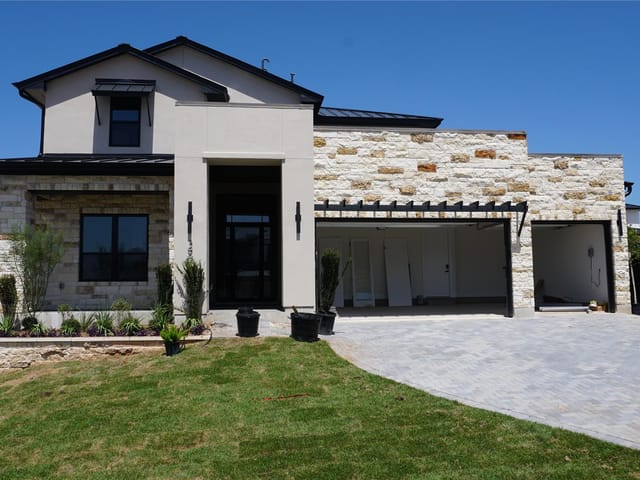
5 bed, 5 bath, 3,827 sqft on 0.62 acres in River Place. Austin, TX 78730. $2,199,990. Leander ISD.
About This Home
Scheduled for completion Nov 2026, Confirm final specifications with the New Home Consultant. Residents enjoy access to some of the area's top schools, including River Place Elementary and Vandegrift High School. Nearby amenities include Sun Tree Park, River Place Country Club, and miles of scenic greenbelt trails. Also just minutes from Broadcom's Austin campus, along with a wealth of other major tech employers in the Four Points area. Access to a private marina for swimming, boating, waterskiing, and other activities. At the River Place Country Club, play golf or tennis, enjoy the fitness center, massage facility, swimming pool, and dining room. River Place Country Club 1.4 mi, River Place Nature Trail 2.3 mi, Bull Creek District Park 3.6, Quarry Lake 6.3 mi, Sun Tree Park 1.2 mi
Set on an oversized homesite backing to a massive greenbelt, this Asheville plan offers 3,827 sqft with 5 bed, 5 full baths, 2 powder baths, a study, media, recreation room and oversized 3 car garage. The thoughtfully designed floor plan features both the primary suite and a secondary bedroom with private bath on the main level, ideal for guests or multigenerational living. A 20 foot entry and soaring 12 foot ceilings. The gourmet kitchen showcases custom cabinetry, a waterfall edge Calacatta Goa quartz island, apron front sink, champagne bronze fixtures, pot filler, prep pantry and JennAir 48 inch dual fuel professional range with built in microwave, dishwasher and commercial style vent hood. Wide plank wood flooring, designer finishes and 8 foot interior doors extend throughout the home. Every bedroom includes an ensuite bath while the luxurious primary suite overlooks the greenbelt and features a spa inspired bath with oversized walk in shower, dual vanities and expansive walk in closet. Covered patios, outdoor kitchen, double pane windows, zoned HVAC, programmable thermostat and tankless water heater complete this exceptional luxury home. All bedrooms include private bathrooms.
River Place is home to one of the most technical trail systems inside Austin city limits. The River Place Nature Trail drops nearly 800 feet through three distinct canyons - Canyon Trail, Panther Hollow, and Little Fern - before reaching Lake Austin. Most neighborhoods talk about outdoor access. River Place delivers terrain that makes experienced hikers pay attention, starting from a trailhead residents can reach on foot.
The neighborhood sits in northwest Austin, bounded by RR 2222 south, RR 620 east, and Balcones Canyonlands north and west. Lake Austin forms the western boundary. Downtown takes about twenty-five minutes via 2222 or 360, and the Arboretum tech corridor is fifteen minutes east. Steiner Ranch Steakhouse has been a reliable dinner spot for years. Butterwhisk Brunch House draws weekend crowds. Russell's Bakery handles morning coffee. Bellissima does Italian, Galaxy Cafe covers casual lunch.
Housing is predominantly Texas Traditional and Hill Country Stone, reflecting the natural landscape of limestone ledges and native oak groves. Mediterranean and Contemporary styles make up the rest. Homes range from 2,500 to 5,000 square feet. Flat lots are around a quarter acre, while ridgeline lots can exceed an acre. Prices start in the mid-$600s for older homes and run past $2 million for newer builds with views. The sweet spot is $800,000 to $1.4 million for a four- or five-bedroom with Hill Country views and privacy.
River Place is served by Leander ISD. River Place Elementary is the neighborhood school with a solid reputation. Students feed into Canyon Ridge Middle School and Vandegrift High School, both relatively new campuses. Vandegrift has earned recognition for music programs, competitive sports, and college prep. Leander ISD may not carry the name recognition of Eanes to the south, but the schools serving River Place are well-funded and consistently improving.
The Nature Trail is the headliner, but Bull Creek and St. Edwards Park are both nearby. Bull Creek has swimming holes that fill up on summer weekends. St. Edwards Park has canyon overlooks and seasonal waterfall access. The River Place Country Club provides golf, tennis, swimming, and social events. Weekend mornings start on a trail or at the club, and the rhythm tracks the school calendar. Summers bring families to creek beds, fall means Friday nights at Vandegrift.
River Place competes with Steiner Ranch, Canyon Creek, and northern Westlake. Steiner Ranch has similar outdoor access but feels denser. Canyon Creek lacks the canyon-and-ridge topography. Westlake offers Eanes ISD but at significantly higher prices. River Place hits a value position that is hard to match: Hill Country terrain, strong schools, twenty-five-minute commute, at prices well below Westlake or Rob Roy.
River Place makes sense for families who want Hill Country terrain and outdoor access without leaving Austin city limits. It is the right neighborhood for people who want a nature trail out the back door, a good school district, and enough space to breathe within a reasonable commute.
School District: Leander ISD
View River Place neighborhood guide- Property Type
- Residential
- Year Built
- 2026
- Lot Size
- 0.62 acres
- Price / Sq Ft
- $575
- HOA
- $185/mo
- Garage
- 3 spaces
Listing information last updated September 9, 2026.
Listed by Outlaw Realty
MLS# 9156683 • Pending
IDX inquiries: Keenan Group at Compass · (512) 415-7653
Highlights
Facts & Features
Interior
- Bar
- Breakfast Bar
- Built-in Features
- Ceiling Fan(s)
- Cathedral Ceiling(s)
- Ceiling-High
- Quartz Counters
- Double Vanity
- In-Law Floorplan
- Kitchen Island
- Multiple Living Areas
- Open Floorplan
- Pantry
- Primary Bedroom on Main
- Recessed Lighting
- Smart Thermostat
- Storage
- Study
- Home Office
- Walk-In Closet(s)
- Wired for Data
- Wired for Sound
- Dishwasher
- Disposal
- ENERGY STAR Qualified Appliances
- Double Oven
- Free-Standing Gas Range
- RNGHD
- Stainless Steel Appliance(s)
- Vented Exhaust Fan
- Water Heater
- Tankless Water Heater
- Tile
- Wood
- Heating
- Central,ENERGY STAR Qualified Equipment,Heat Pump,Natural Gas
- Cooling
- Ceiling Fan(s),Central Air,ENERGY STAR Qualified Equipment,Exhaust Fan
Exterior & Lot
- Balcony
- Rain Gutters
- Lighting
- Outdoor Grill
- Concrete
- Frame
- Glass
- ICAT Recessed Lighting
- Spray Foam Insulation
- Masonry – All Sides
- Radiant Barrier
- Stone
- Stucco
- Greenbelt
- Back Yard
- Curbs
- Few Trees
- Front Yard
- Landscaped
- Sprinkler - Automatic
- Back Yard
- Gate
- Slab
- Covered
- Patio
- Porch
- Roof
- Metal
- Lot Size
- 0.62 Acres
- Attached
- Door-Single
- Driveway
- Garage
- Garage Door Opener
- Garage Faces Front
- Tandem
- Garage Spaces
- 3
Financial
- HOA Fee
- $185 / mo
- Original List Price
- $2,099,990
- Price per Sq Ft
- $575
Utilities
- Cable Available
- Electricity Connected
- Natural Gas Connected
- Phone Available
- Sewer Connected
- Underground Utilities
- Water Connected
- Water Source
- Public
- Sewer
- Public Sewer
Transaction History
1 record on file
Every recorded listing, sale, and lease at 6008 Adhara PASS, whoever represented it.
- PendingListed 2026Current price: $2,199,990Original list: $2,099,990MLS 9156683
- Listed · July 16, 2026$2,099,990
- Price changed · August 20, 2026$2,199,990
Prices shown are list prices. Closed sale prices are available to registered clients in accordance with ACTRIS rules.
Explore this area
Price & Listing History
Pending with current price, original ask, and market time.
- Current list
- $2,199,990
- Original list
- $2,099,990
- Price movement
- No verified reduction
- Listed / DOM
- Jul 16, 2026 · 54 days
Tax Record
Public record data from county appraisal records. Market value can differ from assessed value.
- Assessed Value
- $161,677
- Assessment Year
- 2025
- Year Built
- 2023
- Parcel ID
- 000000987375
| Year | Taxes | Total Assessment | Land | Additions |
|---|---|---|---|---|
2025 | — | $161,677 | $161,677 | — |
Zoned Schools
Vandegrift
Four Points
River Place
Zoned assignments come from the property school fields available to us. District context schools are shown only when an assigned tier is missing. Contact the school district directly to verify current boundaries and enrollment eligibility.
Excluded from this estimate: property taxes and home insurance. Each requires verified amount, cadence or unit, source, and as-of details.
HOA source: MLS Grid / Unlock MLS, as of 2026-10-15T20:07:33.494+00:00; normalized from monthly dues.
Illustrative down payment
20% ($440K)
Adjustable assumption - not a lending recommendation.
Home price
$2,199,990
Loan details
Luxury property intelligence
Keenan Market Position
A sourced read on River Place pricing, timing, and property scale. No automated valuation claim.
List price
$2,199,990
Price per sqft
$575/sqft
Vs. Neighborhood guide reference price
+106.6%
$1.1M · River Place neighborhood guide · reference price
Days on market
54 days
Original to current
No verified reduction
$2.1M original
Active inventory context
12 listings
Price Position in River Place
Listed 107% above the River Place neighborhood guide reference price. River Place neighborhood guide · reference price.
Source: MLS Grid / Unlock MLS and Keenan Group review as of Oct 15, 2026.
Request Private Market AnalysisConnect 6008 Adhara Pass to the Austin Market
River Place Neighborhood Guide
Lifestyle, schools, market context, and homes in River Place
River Place Homes for Sale
Active listings and buyer search context in River Place
78730 ZIP Guide
ZIP-level neighborhoods, schools, lifestyle, and Austin market context
Leander ISD Schools
District guide, nearby schools, and homes by attendance area
Austin Home Valuation
Private Austin CMA, TCAD context, and pricing strategy
Seller Resources
Pricing, prep, launch timing, and Compass marketing strategy
Keenan Group Results
#1 ABOR Team 2024 with $1B+ career sales volume