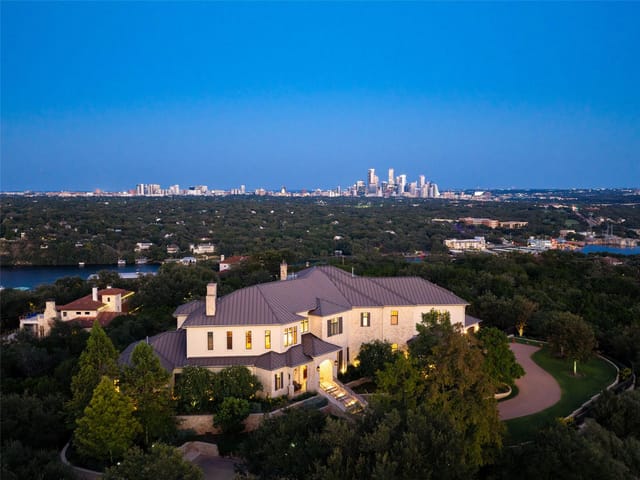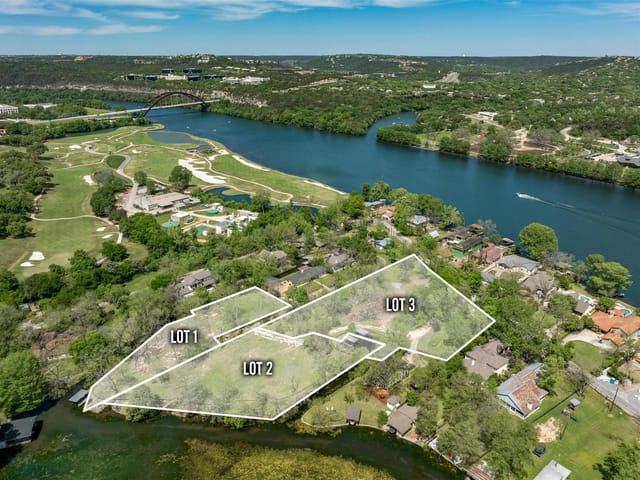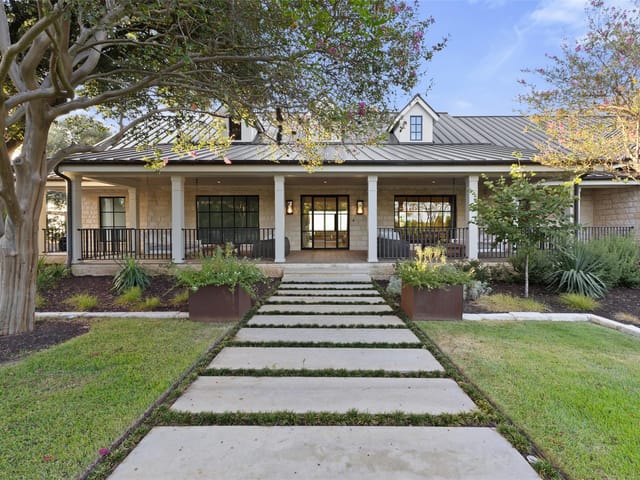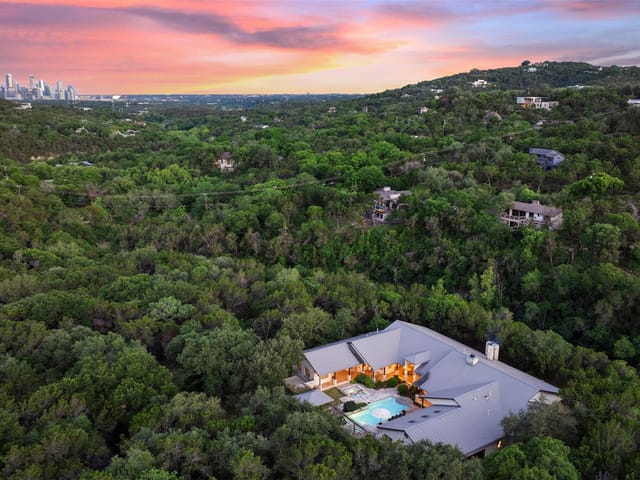
This property is no longer actively listed. We can help you find similar homes currently for sale, notify you if this property relists, or explore off-market opportunities in the area.
Why you're seeing this property: Unlike major portals that hide off-market listings, we maintain the most comprehensive Austin property database. View market history, neighborhood data, and discover similar homes currently for sale. #1 Austin Realtor Team 2024.
3 bed, 2 bath, 2,038 sqft on 0.16 acres in Westlake Hills. Austin, TX 78746. Last listed at $368,000, sold June 28, 2013. Eanes ISD.
About This Home
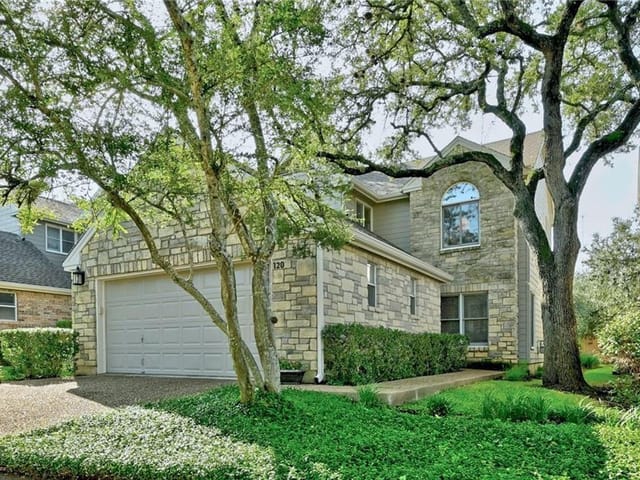
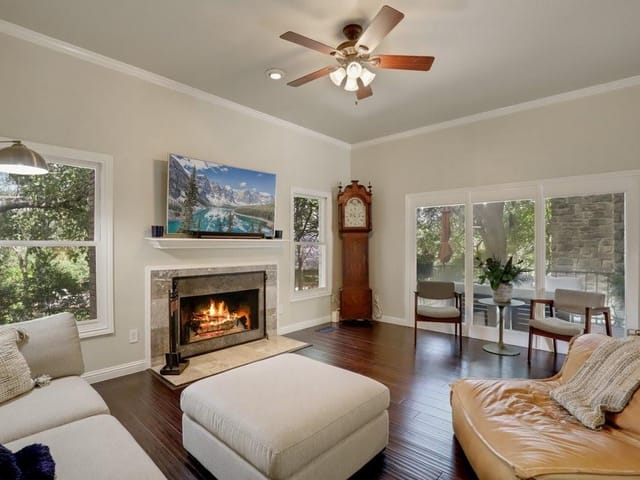
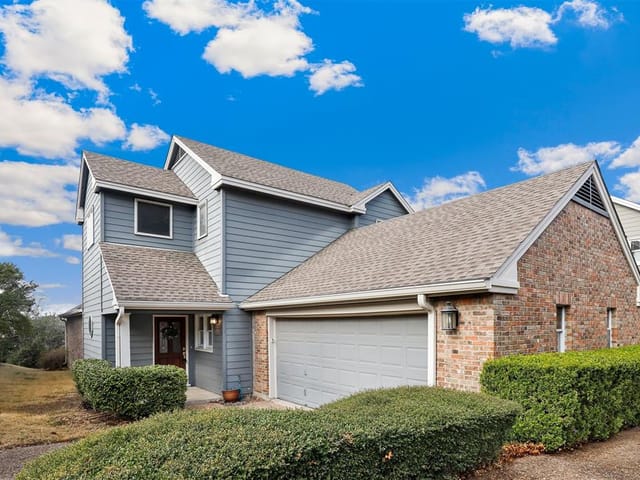
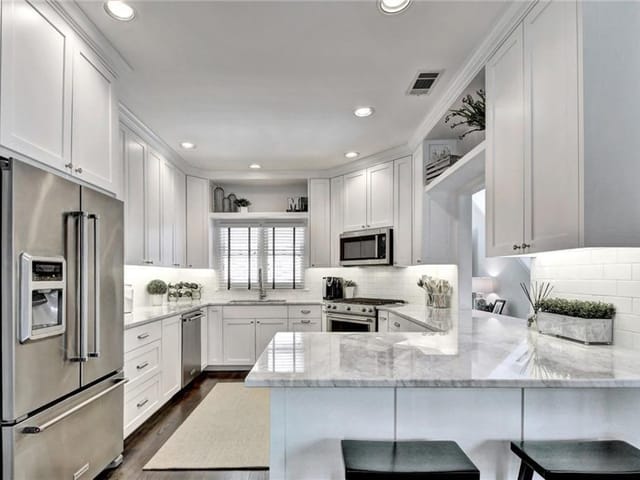
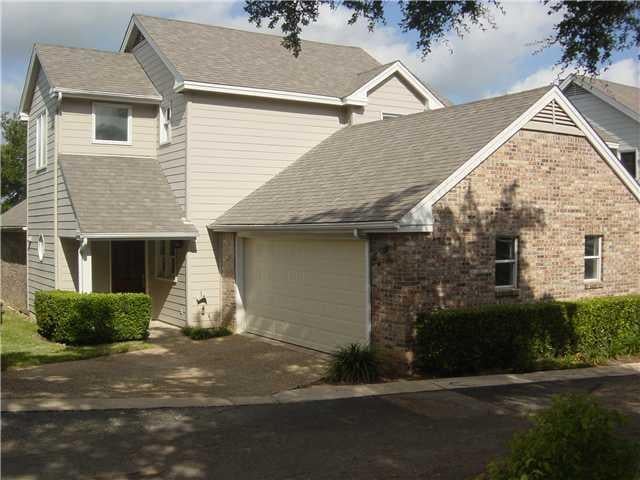
EANES SCHOOLS/AUSTIN COUNTRY CLUB * WALKING DISTANCE TO MAUDIES & DAVEPORT VILLAGE ::: FREESTANDING CONDO HOME * GRANITE COUNTERTOP * HARDWOOD FLOORS * LOTS OF WINDOWS & BOOKSHELVES * MASTER DOWNSTAIRS w/ BIG BATHROOM SEPERATE SHOWER & TUB + WALK-INS * COVERED PATIO/DECK * BEST PRICED HOME IN THE AREA! COMPARE HOA VALUE INCL: WATER/TRASH, ROOF & EXTERIOR, LAWN CARE & MORE *** Restrictions: Yes
Westlake Hills is an incorporated city in Austin's 78746 ZIP code, five minutes west of downtown via Bee Caves Road. Eanes ISD - ranked #1 in Texas by Niche 2026 - draws most buyers. Median home price $2.4M, with estates from $1.2M updates to $10M+ hilltop compounds.
Roughly 1,000 total homes sit on wooded lots averaging half an acre to two acres, spread across the hills south of the Colorado River. Lost Creek, Davenport Ranch, The Oaks, and Bee Caves Woods each have a different character - from 1970s ranches on established lots to new-build Hill Country Contemporary estates with 20-foot ceilings and limestone facades.
The housing stock is in a generational transition. Original 1970s-80s ranch homes sell as teardowns at $1-2M for land alone, replaced by $3-8M contemporary builds. At any given time, 25-30 homes are actively listed. Inventory is tight, and a meaningful share of deals happen off-market through agent networks.
What defines daily life here: morning coffee at Swedish Hill, school drop-off at Eanes Elementary or Bridge Point, a trail run at Wild Basin Preserve, and dinner at Sway or Las Palomas without crossing MoPac. This is a quiet neighborhood built around schools and outdoor access, not nightlife or walkable retail. The people who live here chose it for exactly that trade-off.
School District: Eanes ISD
Westlake Hills luxury homes and neighborhood guide- Property Type
- Residential
- Year Built
- 1985
- Lot Size
- 0.16 acres
- Price / Sq Ft
- $181
- HOA
- $364/mo
- Garage
- 2 spaces
Listing information last updated August 21, 2024.
Listed by Buttross Properties
MLS# 2611874 • Closed
IDX inquiries: Keenan Group at Compass · (512) 415-7653
Properties displayed may be listed or sold by various participants in the MLS.
Highlights
Facts & Features
Interior
- Bookcases
- High Ceilings
- Vaulted Ceiling(s)
- Interior Steps
- Multiple Living Areas
- Primary Bedroom on Main
- Recessed Lighting
- Track Lighting
- Walk-In Closet(s)
- Dishwasher
- Disposal
- Microwave
- Free-Standing Range
- Self Cleaning Oven
- Water Heater
- Carpet
- Tile
- Wood
- Heating
- Central,Natural Gas
- Cooling
- Central Air
- Fireplaces
- 1
Exterior & Lot
- Masonry – All Sides
- Trees-Medium (20 Ft - 40 Ft)
- Masonry
- Wood
- Slab
- Roof
- Composition
- Lot Size
- 0.16 Acres
- Attached
- Garage Door Opener
- Garage Spaces
- 2
- View
- Hill Country
Financial
- HOA Fee
- $364 / mo
- Original List Price
- $368,000
- Price per Sq Ft
- $181
Utilities
- Electricity Available
- Natural Gas Available
Transaction History
3 records on file
Every recorded listing, sale, and lease at 6010 Long Champ CT Unit #103, whoever represented it.
- LeasedNovember 28, 2024Asking rent: $3,595/moMLS 5070591
- SoldJune 28, 2013Listed at: $368,000MLS 2611874
- ExpiredListed 2001Current price: $275,000Original list: $275,000MLS 582086
Prices shown are list prices. Closed sale prices are available to registered clients in accordance with ACTRIS rules.
Explore this area
Price & Listing History
Listing timeline with current price, original ask, and market time.
- Current list
- $368,000
- Original list
- $368,000
- Price movement
- No verified reduction
- Listed / DOM
- Mar 28, 2013
Tax Record
Public record data from county appraisal records. Market value can differ from assessed value.
- Assessed Value
- $634,676
- Assessment Year
- 2025
- Year Built
- 1985
- Parcel ID
- 000000126788
| Year | Taxes | Total Assessment | Land | Additions |
|---|---|---|---|---|
2025-19.0% | — | $634,676 | — | — |
2024+7.0% | — | $783,140 | $67,313 | $569,694 |
2023+43.3% | — | $732,008 | $67,313 | $715,827 |
2022+8.6% | — | $510,841 | $67,313 | $664,695 |
2021 | — | $470,255 | $67,313 | $443,528 |
Zoned Schools
Westlake
Hill Country
Bridge Point
Zoned assignments come from the property school fields available to us. District context schools are shown only when an assigned tier is missing. Contact the school district directly to verify current boundaries and enrollment eligibility.
Excluded from this estimate: property taxes and home insurance. Each requires verified amount, cadence or unit, source, and as-of details.
HOA source: MLS Grid / Unlock MLS, as of 2026-04-25T02:51:50.833075+00:00; normalized from monthly dues.
20% ($74K)
Adjustable assumption - not a lending recommendation.
$368,000
Luxury property intelligence
Keenan Market Position
A sourced read on Westlake Hills pricing, timing, and property scale. No automated valuation claim.
List price
$368,000
Price per sqft
$181/sqft
Vs. Neighborhood guide reference price
-81.0%
$1.9M · Westlake Hills neighborhood guide · reference price
Days on market
Not available
Original to current
No verified reduction
$368K original
Active inventory context
117 listings
Price Position in Westlake Hills
Listed 81% below the Westlake Hills neighborhood guide reference price. Westlake Hills neighborhood guide · reference price.
Source: MLS Grid / Unlock MLS and Keenan Group review as of Apr 25, 2026.
Request Private Market AnalysisConnect 6010 Long Champ Ct Unit #103 to the Austin Market
Westlake Hills Neighborhood Guide
Lifestyle, schools, market context, and homes in Westlake Hills
Westlake Hills Homes for Sale
Active listings and buyer search context in Westlake Hills
78746 ZIP Guide
ZIP-level neighborhoods, schools, lifestyle, and Austin market context
Eanes ISD Schools
District guide, nearby schools, and homes by attendance area
Austin Home Valuation
Private Austin CMA, TCAD context, and pricing strategy
Seller Resources
Pricing, prep, launch timing, and Compass marketing strategy
Keenan Group Results
#1 ABOR Team 2024 with $1B+ career sales volume