This property is no longer actively listed. We can help you find similar homes currently for sale, notify you if this property relists, or explore off-market opportunities in the area.
Why you're seeing this property: Unlike major portals that hide off-market listings, we maintain the most comprehensive Austin property database. View market history, neighborhood data, and discover similar homes currently for sale. #1 Austin Realtor Team 2024.
3 bed, 2 bath, 1,551 sqft on 0.16 acres in Circle C Ranch. Austin, TX 78749. Last listed at $229,500, sold October 22, 2009. Austin ISD.
About This Home
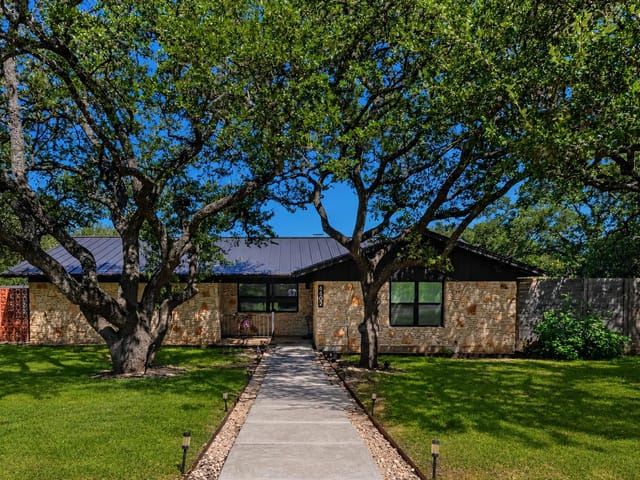
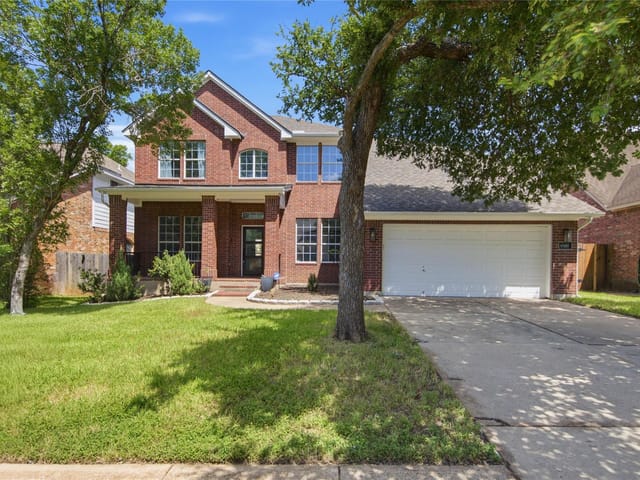
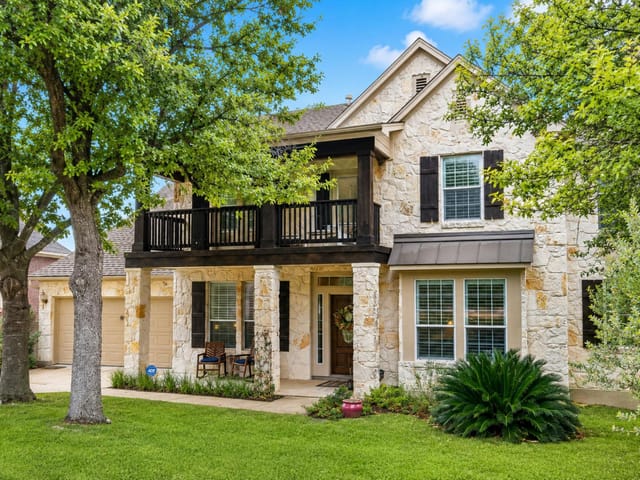

This is the one you've been waiting for...Move-in ready, new HVAC sytem, great floorplan with MIL plan and open kitchen/breakfast/living room. Laminate floors in living and master, tile in baths. Spacious master has his and her walk-in closets, master bath has separate shower and tub. Good curb appeal with large shade trees, nice rear deck & full sprinkler system front and back. Lowest price in Circle C!Restrictions: Yes Sprinkler Sys:Yes
Circle C Ranch has something almost no other Austin neighborhood can claim - a dedicated bicycle-and-inline-skating-only trail called the Veloway, a 3.1-mile paved loop where no cars, dogs, or pedestrians are allowed. On any weekend morning you will find families with kids on training wheels circling alongside serious road cyclists doing intervals.
Circle C sits in southwest Austin, bounded by Slaughter Lane to the north, MoPac to the east, Highway 45 to the south, and Escarpment Boulevard to the west. MoPac gives you a direct shot downtown in about 20 minutes outside of rush hour, though the Slaughter Lane on-ramp backs up during peak times. The commercial strip along Slaughter and Brodie handles grocery runs with H-E-B, Target, and local restaurants within five minutes. The Lady Bird Johnson Wildflower Center anchors the southern edge and serves as both botanical garden and de facto community park.
Traditional Texas suburban homes make up about 40% of inventory - two-story, four-bedroom plans with brick and stone, built between the mid-1990s and mid-2000s by David Weekley, Centex, and Standard Pacific. Hill Country Contemporary designs account for 25%, concentrated in newer sections along the greenbelt. Production builder homes fill 20%, with the rest in townhomes and patio homes. Lot sizes run between 7,000 and 12,000 square feet in production sections, with custom lots reaching a quarter acre along creek corridors. Pricing ranges from the mid-$400s for older patio homes up to $1.2 million for updated homes on premium lots.
Circle C is served by Austin ISD. Kiker Elementary and Clayton Elementary draw strong ratings. Small Middle School handles the transition years, and Bowie High School serves the high schoolers. Bowie has a strong reputation for music programs, competitive athletics, and college prep academics. School campuses are close enough that many families walk or bike to elementary school, adding to the family-oriented character.
The rhythm of daily life revolves around outdoor activity and school calendars. Mornings start on the Veloway or Slaughter Creek Trail. The Wildflower Center hosts seasonal events. By afternoon, community pools fill up and sports fields along Escarpment see baseball and soccer practice. For food, Keepers Coastal Kitchen on Brodie has become the upscale casual spot for well-executed seafood. District Kitchen handles the gastropub niche. Oasthouse is a reliable weeknight option. Jack Allen's Kitchen down Slaughter does its farm-to-table thing. And Loro - the Asian smokehouse from the Uchi and Franklin BBQ teams - sits just up MoPac.
Circle C is less expensive than Barton Creek to the north with its $1.5 million entry point. It has better community infrastructure than Shady Hollow and Bauerle Ranch, which lack Circle C's trail system and pools. And it offers stronger Austin ISD schools than most Hays CISD options further south. The main tradeoff is density - lots are smaller than Dripping Springs or Bee Cave.
Circle C works for families who want strong Austin ISD schools and community amenities in southwest Austin without stretching past a million dollars. It fits active households that will use the Veloway, trails, and pools. If you want acreage and privacy, keep driving west. But if you want to bike the Veloway at sunrise, drop the kids at a good school by 8, and be at the pool by 4 PM, Circle C delivers that routine consistently.
School District: Austin ISD
View Circle C Ranch neighborhood guide- Property Type
- Residential
- Year Built
- 1995
- Lot Size
- 0.16 acres
- Price / Sq Ft
- $148
- HOA
- $472/year
- Garage
- 2 spaces
Listing information last updated July 7, 2023.
Listed by Austin 360 Realty
MLS# 5842004 • Closed
IDX inquiries: Keenan Group at Compass · (512) 415-7653
Properties displayed may be listed or sold by various participants in the MLS.
Highlights
Facts & Features
Interior
- High Ceilings
- In-Law Floorplan
- Primary Bedroom on Main
- Walk-In Closet(s)
- Dishwasher
- Disposal
- Free-Standing Range
- Carpet
- Laminate
- Tile
- Heating
- Natural Gas
- Cooling
- Central Air
- Fireplaces
- 1
Exterior & Lot
- Exterior Steps
- Brick Veneer
- Frame
- Interior Lot
- Level
- Sprinkler - Automatic
- Sprinklers In Rear
- Sprinklers In Front
- Trees-Medium (20 Ft - 40 Ft)
- Wood
- Slab
- Deck
- Roof
- Composition
- Lot Size
- 0.16 Acres
- Attached
- Garage Spaces
- 2
Financial
- HOA Fee
- $472 / year
- Original List Price
- $229,500
- Price per Sq Ft
- $148
Utilities
- Electricity Available
- Natural Gas Available
- Water Source
- Public
- Sewer
- Public Sewer
Transaction History
1 record on file
Every recorded listing, sale, and lease at 6826 Auckland DR, whoever represented it.
- SoldOctober 22, 2009Listed at: $229,500MLS 5842004
Prices shown are list prices. Closed sale prices are available to registered clients in accordance with ACTRIS rules.
Explore this area
Price & Listing History
Listing timeline with current price, original ask, and market time.
- Current list
- $229,500
- Original list
- $229,500
- Price movement
- No verified reduction
- Listed / DOM
- Sep 6, 2009
Tax Record
Public record data from county appraisal records. Market value can differ from assessed value.
- Assessed Value
- $503,557
- Assessment Year
- 2025
- Year Built
- 1995
- Parcel ID
- 000000372675
| Year | Taxes | Total Assessment | Land | Additions |
|---|---|---|---|---|
2025-5.4% | — | $503,557 | — | — |
2024-4.3% | — | $532,358 | $325,000 | $195,545 |
2023+52.4% | — | $556,123 | $325,000 | $207,358 |
2022 | — | $364,900 | $325,000 | $231,123 |
Zoned Schools
Bowie
Small
Mills
Zoned assignments come from the property school fields available to us. District context schools are shown only when an assigned tier is missing. Contact the school district directly to verify current boundaries and enrollment eligibility.
Excluded from this estimate: property taxes and home insurance. Each requires verified amount, cadence or unit, source, and as-of details.
HOA source: MLS Grid / Unlock MLS, as of 2026-06-04T07:42:29.232794+00:00; normalized from annual dues.
20% ($46K)
Adjustable assumption - not a lending recommendation.
$229,500
Luxury property intelligence
Keenan Market Position
A sourced read on Circle C Ranch pricing, timing, and property scale. No automated valuation claim.
List price
$229,500
Price per sqft
$148/sqft
Vs. Neighborhood guide reference price
-72.8%
$842.5K · Circle C Ranch neighborhood guide · reference price
Days on market
Not available
Original to current
No verified reduction
$229.5K original
Active inventory context
23 listings
Price Position in Circle C Ranch
Listed 73% below the Circle C Ranch neighborhood guide reference price. Circle C Ranch neighborhood guide · reference price.
Source: MLS Grid / Unlock MLS and Keenan Group review as of Jun 4, 2026.
Request Private Market AnalysisConnect 6826 Auckland Dr to the Austin Market
Circle C Ranch Neighborhood Guide
Lifestyle, schools, market context, and homes in Circle C Ranch
Circle C Ranch Homes for Sale
Active listings and buyer search context in Circle C Ranch
78749 ZIP Guide
ZIP-level neighborhoods, schools, lifestyle, and Austin market context
Austin ISD Schools
District guide, nearby schools, and homes by attendance area
Austin Home Valuation
Private Austin CMA, TCAD context, and pricing strategy
Seller Resources
Pricing, prep, launch timing, and Compass marketing strategy
Keenan Group Results
#1 ABOR Team 2024 with $1B+ career sales volume