This property is no longer actively listed. We can help you find similar homes currently for sale, notify you if this property relists, or explore off-market opportunities in the area.
Why you're seeing this property: Unlike major portals that hide off-market listings, we maintain the most comprehensive Austin property database. View market history, neighborhood data, and discover similar homes currently for sale. #1 Austin Realtor Team 2024.
5 bed, 4 bath, 2,960 sqft on 0.16 acres in Tarrytown. Austin, TX 78703. Last listed at $2,450,000, sold August 18, 2023. Austin ISD.
About This Home
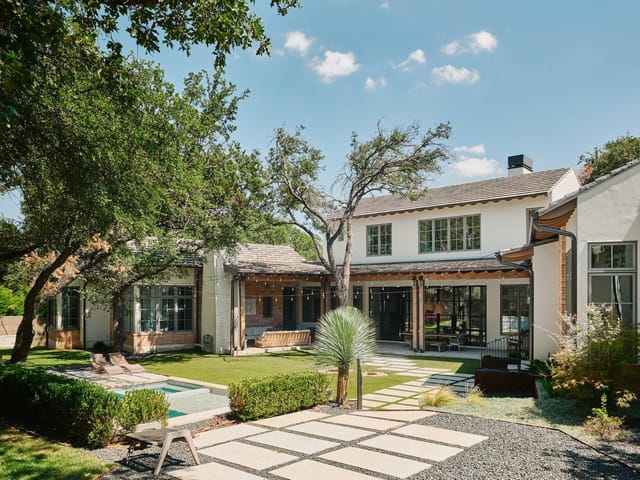
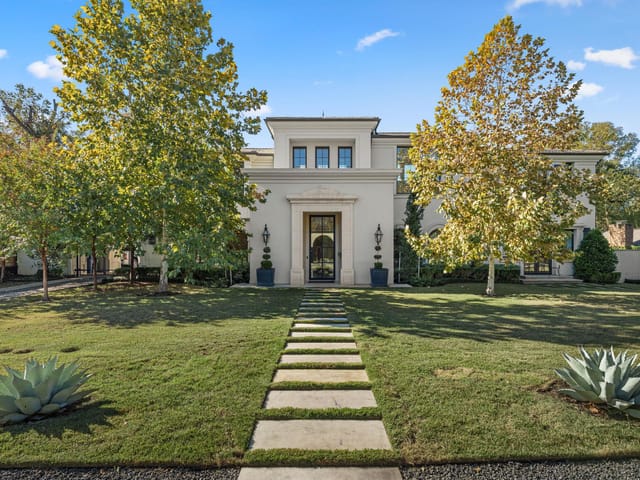
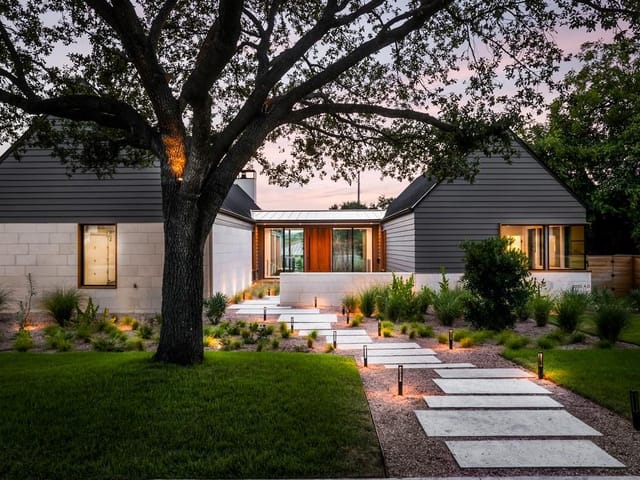
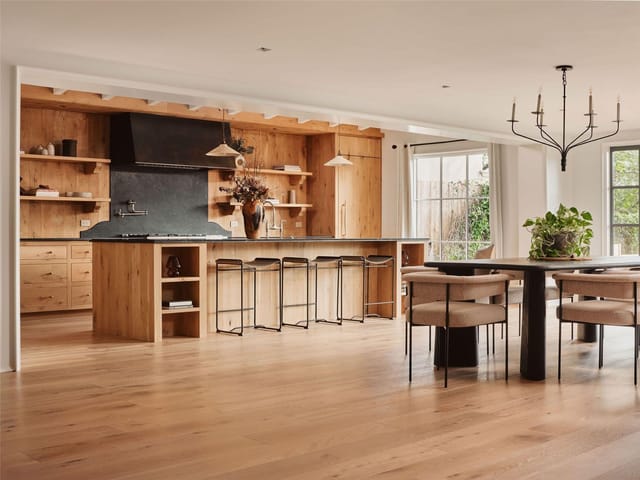
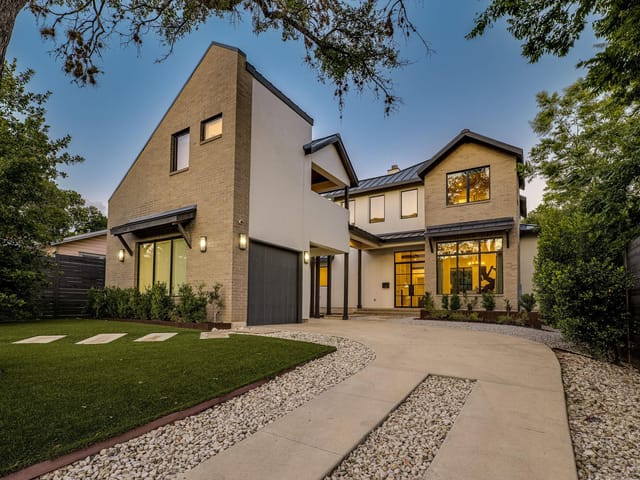
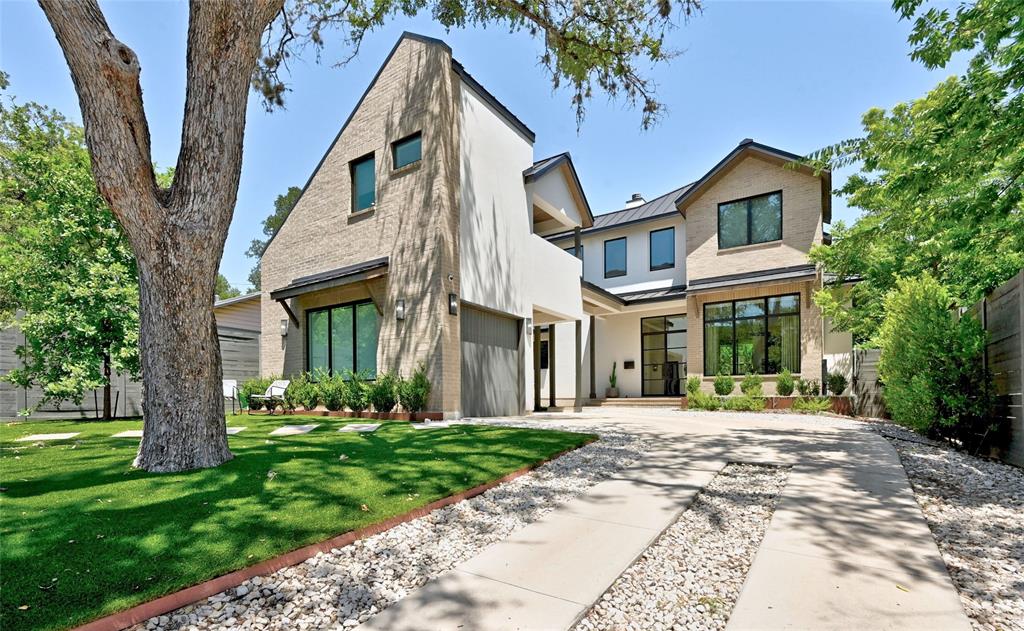
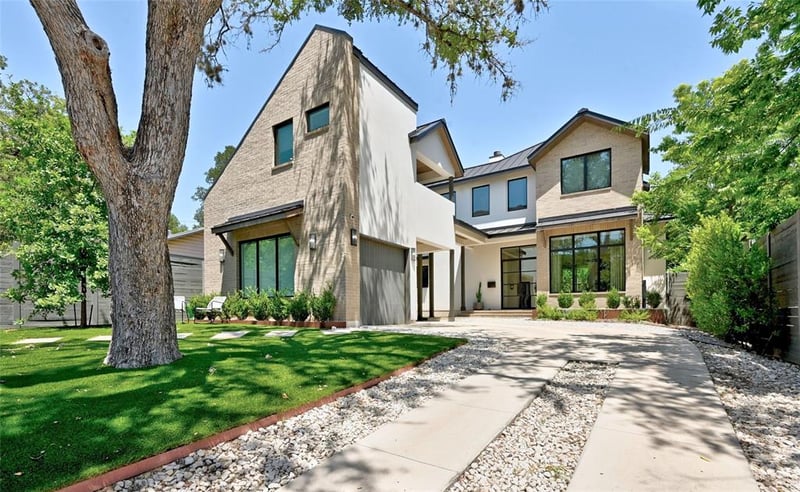
An extraordinary residence crafted by the esteemed Nalle Custom Homes in 2019 with tasteful updates done by the owner. Nestled in the coveted Deep Eddy pocket of Tarrytown, this home offers a blend of luxurious features, impeccable craftsmanship, high functionality, and a remarkably walkable location. The main home features 4 bedrooms, 2 living areas, and 3.5 bathrooms + a separate garage apartment with 1 bedroom, 1 bathroom and outdoor living to offer versatile options for guests or a private retreat. As you enter through the expansive glass front door, you'll be captivated by the attention to detail and superior quality that defines this Nalle Custom Homes build. From the soaring ceilings that create a sense of grandeur to the immense natural light provided by beautiful windows throughout, every aspect has been thoughtfully designed to enhance your living experience. The functional floorplan ensures a seamless flow between rooms, providing a perfect balance of comfort and privacy. Tasteful updates throughout the property include a fully gated entrance and lot, creating a secure and private compound-like feel, Astroturf for low-maintenance living, custom designer drapery, a plastered fireplace, and high-end designer wallpaper to add refinement and character. The updated open-concept kitchen features Thermador appliances, high-end marble countertops and backsplash that exude elegance, a built-in wine fridge, and immense storage, all designed to meet the needs of everyday living and also entertaining. This home is a true testament to fine craftsmanship and timeless design blended with modern functionality. It's a must see. Walk to Lion's Muny, Lake Austin, Deep Eddy Pool, the brand new HEB, Maudie's, and more!
Tarrytown is a historic Central Austin neighborhood in 78703, five minutes from downtown and bordered by Lake Austin to the west. Median home price $1.95M. Austin ISD schools - Casis Elementary, O. Henry Middle, Austin High - and walkability to Deep Eddy Pool, Lady Bird Lake, and Mayfield Park.
The housing stock spans nine decades. Original 1930s-60s colonials, Tudors, and ranch homes sit alongside new construction and gut renovations on lots ranging from 0.15 to 0.3 acres. Lakefront properties on Scenic Drive and streets near Lake Austin command $4M-$15M+. The neighborhood's character has been protected by an engaged neighborhood association and the McMansion Ordinance, which limits building scale.
Daily life here runs on the water and the schools. Morning laps at Deep Eddy Pool (68-degree spring-fed water year-round), school drop-off at Casis, coffee at Tarrytown Pharmacy or Summer Moon, dinner at Jeffrey's or Josephine House without leaving the neighborhood. The Contemporary at Laguna Gloria and Lions Municipal Golf Course are a walk or short bike ride away.
What makes Tarrytown distinct from other luxury Austin neighborhoods: genuine walkability, a 90-year-old neighborhood identity, and Central Austin access that Westlake and Barton Creek cannot match. The tradeoff is Austin ISD instead of Eanes, and smaller lots than you'd find west of MoPac.
School District: Austin ISD
View Tarrytown neighborhood guide- Property Type
- Residential
- Year Built
- 2019
- Lot Size
- 0.16 acres
- Price / Sq Ft
- $828
- Garage
- 1 spaces
Listing information last updated August 21, 2023.
Listed by David Brodsky Properties
MLS# 6478217 • Closed
IDX inquiries: Keenan Group at Compass · (512) 415-7653
Properties displayed may be listed or sold by various participants in the MLS.
Highlights
Facts & Features
Interior
- Bookcases
- Built-in Features
- Beamed Ceilings
- High Ceilings
- Tray Ceiling(s)
- Double Vanity
- Eat-in Kitchen
- Entrance Foyer
- Kitchen Island
- Natural Woodwork
- Open Floorplan
- Pantry
- Primary Bedroom on Main
- Recessed Lighting
- Walk-In Closet(s)
- Built-In Refrigerator
- Tile
- Wood
- Heating
- Central,Electric
- Cooling
- Central Air,Electric,Wall/Window Unit(s)
- Fireplaces
- 1
Exterior & Lot
- Balcony
- Gas Grill
- Gutters Full
- Outdoor Grill
- Private Entrance
- Brick
- Stucco
- Landscaped
- Xeriscape
- Back Yard
- Fenced
- Front Yard
- Full
- Security
- Slab
- Covered
- Porch
- Roof
- Metal
- Lot Size
- 0.16 Acres
- Detached
- Detached Carport
- Garage
- Secured
- Garage Spaces
- 1
Financial
- Original List Price
- $2,450,000
- Price per Sq Ft
- $828
Utilities
- Electricity Connected
- Natural Gas Connected
- Sewer Connected
- Water Connected
- Water Source
- Public
- Sewer
- Public Sewer
Transaction History
2 records on file
Every recorded listing, sale, and lease at 803 Norwalk LN, whoever represented it.
- SoldAugust 15, 2025Listed at: $2,200,000MLS 8451906
- SoldAugust 18, 2023Listed at: $2,450,000MLS 6478217
Prices shown are list prices. Closed sale prices are available to registered clients in accordance with ACTRIS rules.
Explore this area
Price & Listing History
Listing timeline with current price, original ask, and market time.
- Current list
- $2,450,000
- Original list
- $2,450,000
- Price movement
- No verified reduction
- Listed / DOM
- Jul 13, 2023
Tax Record
Public record data from county appraisal records. Market value can differ from assessed value.
- Assessed Value
- $1,969,103
- Assessment Year
- 2025
- Year Built
- 2018
- Parcel ID
- 000000110464
| Year | Taxes | Total Assessment | Land | Additions |
|---|---|---|---|---|
2025-6.9% | — | $1,969,103 | — | — |
2024-1.5% | — | $2,115,355 | $1,000,000 | $1,096,840 |
2023+37.6% | — | $2,148,297 | $1,000,000 | $1,115,355 |
2022 | — | $1,561,574 | $1,000,000 | $1,148,297 |
Virtual Tour
Zoned Schools
Austin
O Henry
Casis
Zoned assignments come from the property school fields available to us. District context schools are shown only when an assigned tier is missing. Contact the school district directly to verify current boundaries and enrollment eligibility.
Excluded from this estimate: property taxes, home insurance, and HOA dues. Each requires verified amount, cadence or unit, source, and as-of details.
20% ($490K)
Adjustable assumption - not a lending recommendation.
$2,450,000
Luxury property intelligence
Keenan Market Position
A sourced read on Tarrytown pricing, timing, and property scale. No automated valuation claim.
List price
$2,450,000
Price per sqft
$828/sqft
Vs. Neighborhood guide reference price
+37.4%
$1.8M · Tarrytown neighborhood guide · reference price
Days on market
Not available
Original to current
No verified reduction
$2.5M original
Active inventory context
33 listings
Price Position in Tarrytown
Listed 37% above the Tarrytown neighborhood guide reference price. Tarrytown neighborhood guide · reference price.
Source: MLS Grid / Unlock MLS and Keenan Group review as of Jun 4, 2026.
Request Private Market AnalysisConnect 803 Norwalk Ln to the Austin Market
Tarrytown Neighborhood Guide
Lifestyle, schools, market context, and homes in Tarrytown
Tarrytown Homes for Sale
Active listings and buyer search context in Tarrytown
78703 ZIP Guide
ZIP-level neighborhoods, schools, lifestyle, and Austin market context
Austin ISD Schools
District guide, nearby schools, and homes by attendance area
Austin Home Valuation
Private Austin CMA, TCAD context, and pricing strategy
Seller Resources
Pricing, prep, launch timing, and Compass marketing strategy
Keenan Group Results
#1 ABOR Team 2024 with $1B+ career sales volume