This property is no longer actively listed. We can help you find similar homes currently for sale, notify you if this property relists, or explore off-market opportunities in the area.
Why you're seeing this property: Unlike major portals that hide off-market listings, we maintain the most comprehensive Austin property database. View market history, neighborhood data, and discover similar homes currently for sale. #1 Austin Realtor Team 2024.
3 bed, 3 bath, 3,010 sqft on 0.51 acres in Westover Hills. Austin, TX 78759. Last listed at $1,450,000, sold May 2, 2022. Austin ISD.
About This Home
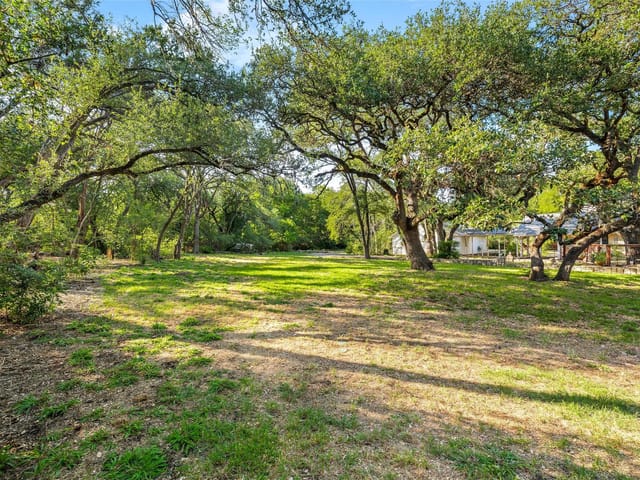
With showstopping panoramic views, this warm contemporary home in the private Spicewood Vista enclave offers a desirable location, excellent schools, and flexible live, work and play spaces indoors and out. The tranquil primary suite, an office with built-in desk and storage, a gleaming chef’s kitchen, and living and dining areas are on the main entry level. A media room plus two bedrooms and two baths are downstairs. Nearly all rooms offer expansive views of Austin’s hills and gorgeous sunsets, while multiple outdoor living spaces provide room to escape or entertain. A former Symphony Showcase property, this home was built by Lamar Homes with upgrades galore including dramatic wood ceiling beams, hardwood floors, stainless steel kitchen countertops, a prep/bar sink in the kitchen, a wet bar in the media room, designer plumbing fixtures, and custom cabinetry throughout the home and garage. French doors open to a balcony that provides the perfect quiet spot to enjoy morning coffee or watch the sun as it sets over the hills. In the primary bedroom, big, sunny windows and fabulous natural light create the perfect sanctuary. The bath has two sinks, granite counters, a relaxing jetted tub, shower with a built-in seat, and a walk-in closet. Downstairs, there are two bedrooms, two baths, a media/game room, and laundry. The spacious media room has a projection system, hidden movie screen, plenty of room for a pool table and is perfect for a quiet movie night or entertaining friends. A wet bar with fridge keeps snacks and drinks handy. Right outside is a screened porch that can hold seating for a crowd. From the porch, there are stairs to the flat, usable back yard and a storage shed. The community comprises 24 homes, a private, park, and an outdoor sitting area for residents. Schools include Hill Elementary, Murchison Middle and Anderson High, all IB program schools. The JCC, medical centers, grocery stores and top employers are nearby.
Westover Hills sits in the 78759 zip in Northwest Austin, built mostly between 1972 and 1985 on the rolling terrain north of Far West Boulevard. Houses are 2,400-4,500 sqft on quarter-acre to half-acre lots with mature live oaks and the kind of long driveways that came with 1970s suburban planning. Most homes have been updated at least once - kitchens and baths from the 2010s, HVAC and roofs newer.
What makes Westover Hills different from other Northwest Austin neighborhoods is the Westover Hills Club - a private swim and tennis club exclusive to residents. The pool, tennis courts, and family events run year-round. Membership is included with most home purchases in the deed-restricted area, so you don't have to wait for a slot.
Pricing runs $850K for original-condition homes up to $1.8M for renovated and expanded properties. The neighborhood holds value because the lots are bigger than most of Northwest Austin and the school zoning is strong: Hill Elementary, Murchison Middle, and Anderson High School - which runs the International Baccalaureate program that draws families from across the district.
Location works well if you commute to Northwest Austin tech employers: 5 minutes to The Domain, 8 minutes to Apple's North Austin campus, 10 minutes to the Arboretum, and 15 minutes to downtown via MoPac. Great Hills Park and the Bull Creek greenbelt sit at the western edge with hiking trails that connect to the larger Bull Creek system.
Restaurants and shopping cluster on Anderson Lane, Far West Boulevard, and at the Arboretum: Eddie V's, Z'Tejas, Truluck's, Maudie's Tex-Mex, and the Whole Foods at Gateway. The Arboretum walking path makes outdoor dining and weekend errands easy.
Best for buyers who want larger lots than most of Northwest Austin, IB-program school zoning, the private Westover Hills Club, and quick access to both the Domain and downtown.
School District: Austin ISD
View Westover Hills neighborhood guide- Property Type
- Residential
- Year Built
- 2002
- Lot Size
- 0.51 acres
- Price / Sq Ft
- $482
- HOA
- $600/quarter
- Garage
- 2 spaces
Listing information last updated May 2, 2022.
Listed by Kuper Sotheby's Itl Rlty
MLS# 1766012 • Closed
IDX inquiries: Keenan Group at Compass · (512) 415-7653
Properties displayed may be listed or sold by various participants in the MLS.
Highlights
Facts & Features
Interior
- Bookcases
- Built-in Features
- Ceiling Fan(s)
- Beamed Ceilings
- High Ceilings
- Granite Counters
- Stone Counters
- Double Vanity
- Interior Steps
- Kitchen Island
- Multiple Living Areas
- Natural Woodwork
- Open Floorplan
- Pantry
- Primary Bedroom on Main
- Recessed Lighting
- Soaking Tub
- Stackable W
- D Connections
- Walk-In Closet(s)
- Wet Bar
- Bar Fridge
- Built-In Electric Oven
- Built-In Oven(s)
- Cooktop
- Dishwasher
- Disposal
- Dryer
- Gas Cooktop
- Microwave
- Electric Oven
- Refrigerator
- Stainless Steel Appliance(s)
- Tankless Water Heater
- Washer
- Dryer Stacked
- Electric Water Heater
- Carpet
- Tile
- Wood
- Heating
- Central,Natural Gas
- Cooling
- Central Air,Electric
- Fireplaces
- 1
Exterior & Lot
- Balcony
- Uncovered Courtyard
- Exterior Steps
- Gutters Full
- Lighting
- Private Yard
- Stone Veneer
- Stucco
- Back Yard
- Private Maintained Road
- Sloped Down
- Sprinkler - Automatic
- Sprinklers In Rear
- Sprinklers In Front
- Many Trees
- Trees-Medium (20 Ft - 40 Ft)
- Views
- Back Yard
- Slab
- Covered
- Screened
- Roof
- Spanish Tile
- Lot Size
- 0.51 Acres
- Attached
- Garage
- Garage Faces Front
- Guest
- Garage Spaces
- 2
Financial
- HOA Fee
- $600 / quarter
- Original List Price
- $1,350,000
- Price per Sq Ft
- $482
Utilities
- Cable Connected
- Electricity Connected
- High Speed Internet
- Phone Available
- Sewer Connected
- Water Source
- Public
- Sewer
- Public Sewer
Transaction History
3 records on file
Every recorded listing, sale, and lease at 8546 Adirondack TRL Unit #10, whoever represented it.
- LeasedApril 16, 2026Asking rent: $6,000/moMLS 8528571
- LeasedAugust 22, 2022Asking rent: $5,400/moMLS 6947284
- SoldMay 2, 2022Listed at: $1,350,000MLS 1766012
Prices shown are list prices. Closed sale prices are available to registered clients in accordance with ACTRIS rules.
Explore this area
Price & Listing History
Listing timeline with current price, original ask, and market time.
- Current list
- $1,450,000
- Original list
- $1,350,000
- Price movement
- No verified reduction
- Listed / DOM
- Feb 24, 2022
Tax Record
Public record data from county appraisal records. Market value can differ from assessed value.
- Assessed Value
- $1,054,112
- Assessment Year
- 2025
- Year Built
- 2002
- Parcel ID
- 000000522961
| Year | Taxes | Total Assessment | Land | Additions |
|---|---|---|---|---|
2025-26.0% | — | $1,054,112 | — | — |
2024+38.0% | — | $1,424,403 | $160,631 | $1,054,904 |
2023+43.0% | — | $1,031,840 | $160,631 | $1,263,772 |
2022+0.0% | — | $721,400 | $160,631 | $871,209 |
2021 | — | $721,400 | $160,632 | $560,768 |
Zoned Schools
Anderson
Murchison
Hill
Zoned assignments come from the property school fields available to us. District context schools are shown only when an assigned tier is missing. Contact the school district directly to verify current boundaries and enrollment eligibility.
Excluded from this estimate: property taxes and home insurance. Each requires verified amount, cadence or unit, source, and as-of details.
HOA source: MLS Grid / Unlock MLS, as of 2026-06-03T13:30:06.392774+00:00; normalized from quarterly dues.
20% ($290K)
Adjustable assumption - not a lending recommendation.
$1,450,000
Luxury property intelligence
Keenan Market Position
A sourced read on Westover Hills pricing, timing, and property scale. No automated valuation claim.
List price
$1,450,000
Price per sqft
$482/sqft
Vs. Neighborhood guide reference price
+47.6%
$982.5K · Westover Hills neighborhood guide · reference price
Days on market
Not available
Original to current
No verified reduction
$1.4M original
Active inventory context
10 listings
Price Position in Westover Hills
Listed 48% above the Westover Hills neighborhood guide reference price. Westover Hills neighborhood guide · reference price.
Source: MLS Grid / Unlock MLS and Keenan Group review as of Jun 3, 2026.
Request Private Market AnalysisConnect 8546 Adirondack Trl Unit #10 to the Austin Market
Westover Hills Neighborhood Guide
Lifestyle, schools, market context, and homes in Westover Hills
Westover Hills Homes for Sale
Active listings and buyer search context in Westover Hills
78759 ZIP Guide
ZIP-level neighborhoods, schools, lifestyle, and Austin market context
Austin ISD Schools
District guide, nearby schools, and homes by attendance area
Austin Home Valuation
Private Austin CMA, TCAD context, and pricing strategy
Seller Resources
Pricing, prep, launch timing, and Compass marketing strategy
Keenan Group Results
#1 ABOR Team 2024 with $1B+ career sales volume