This property is no longer actively listed. We can help you find similar homes currently for sale, notify you if this property relists, or explore off-market opportunities in the area.
Why you're seeing this property: Unlike major portals that hide off-market listings, we maintain the most comprehensive Austin property database. View market history, neighborhood data, and discover similar homes currently for sale. #1 Austin Realtor Team 2024.
6 bed, 5 bath, 6,923 sqft on 2.63 acres in Westlake Hills. Austin, TX 78746. Last listed at $6,995,000, sold July 11, 2025. Eanes ISD.
About This Home
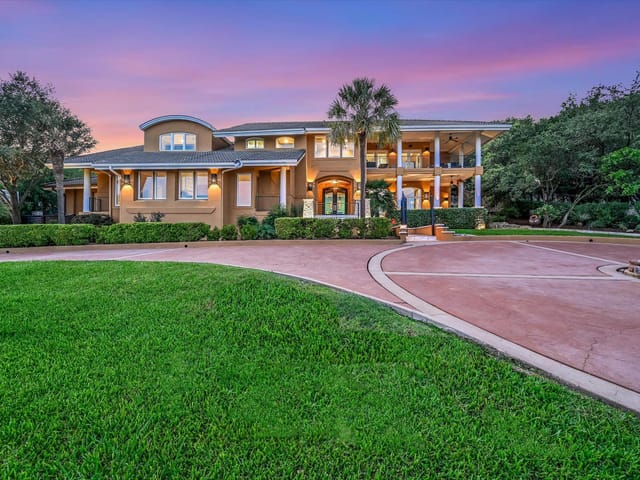
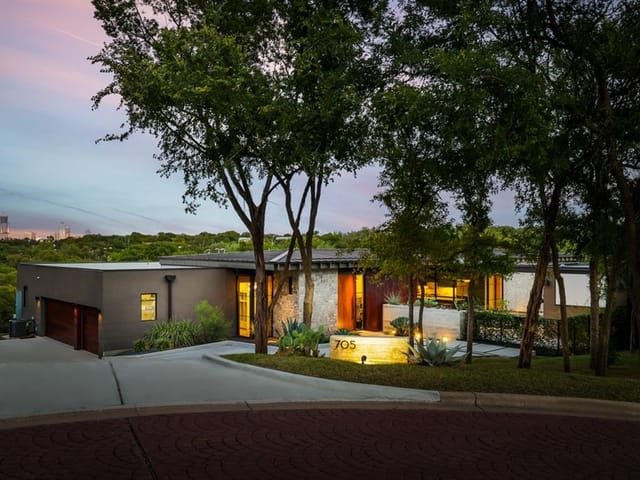
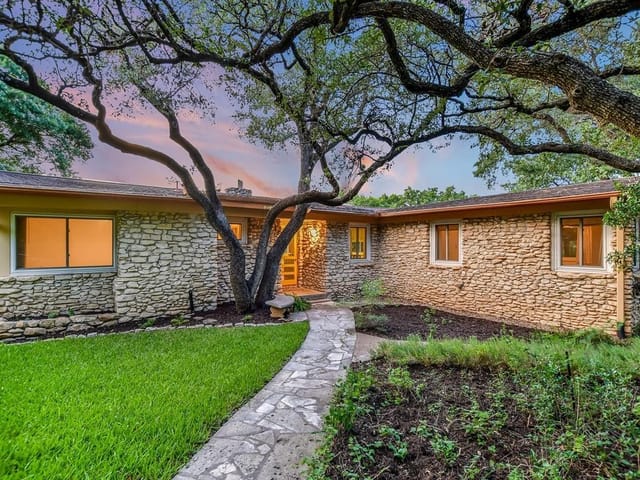
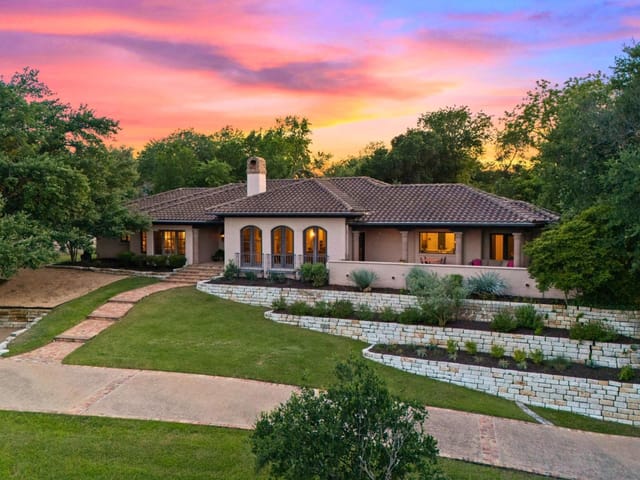
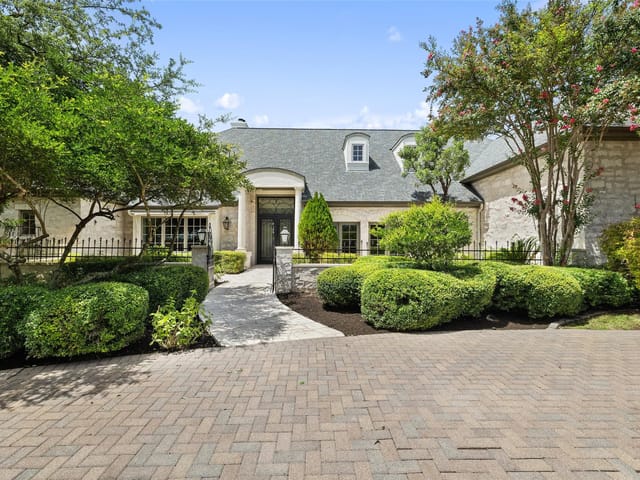
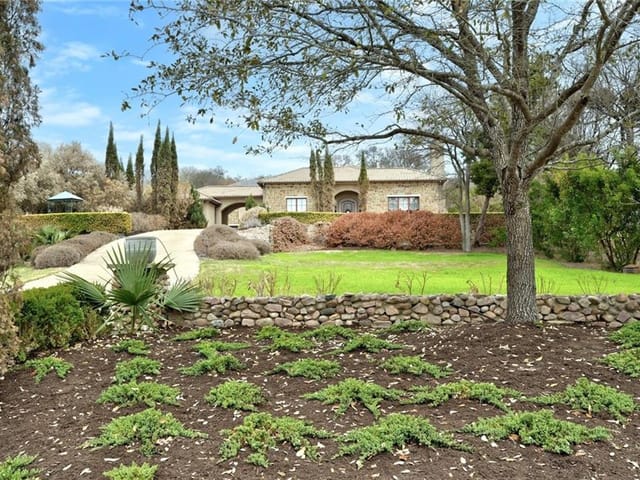
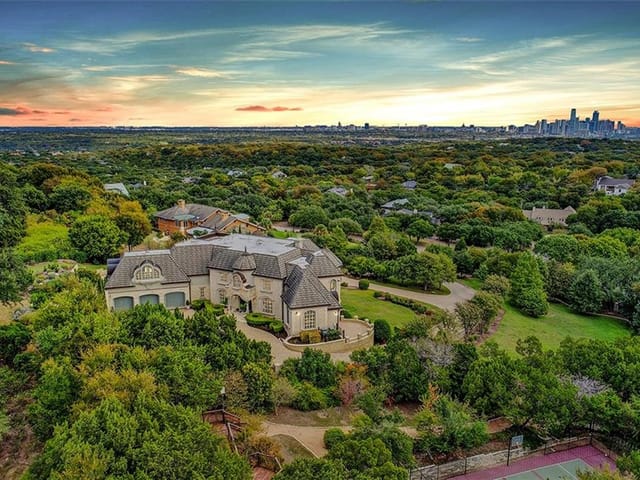
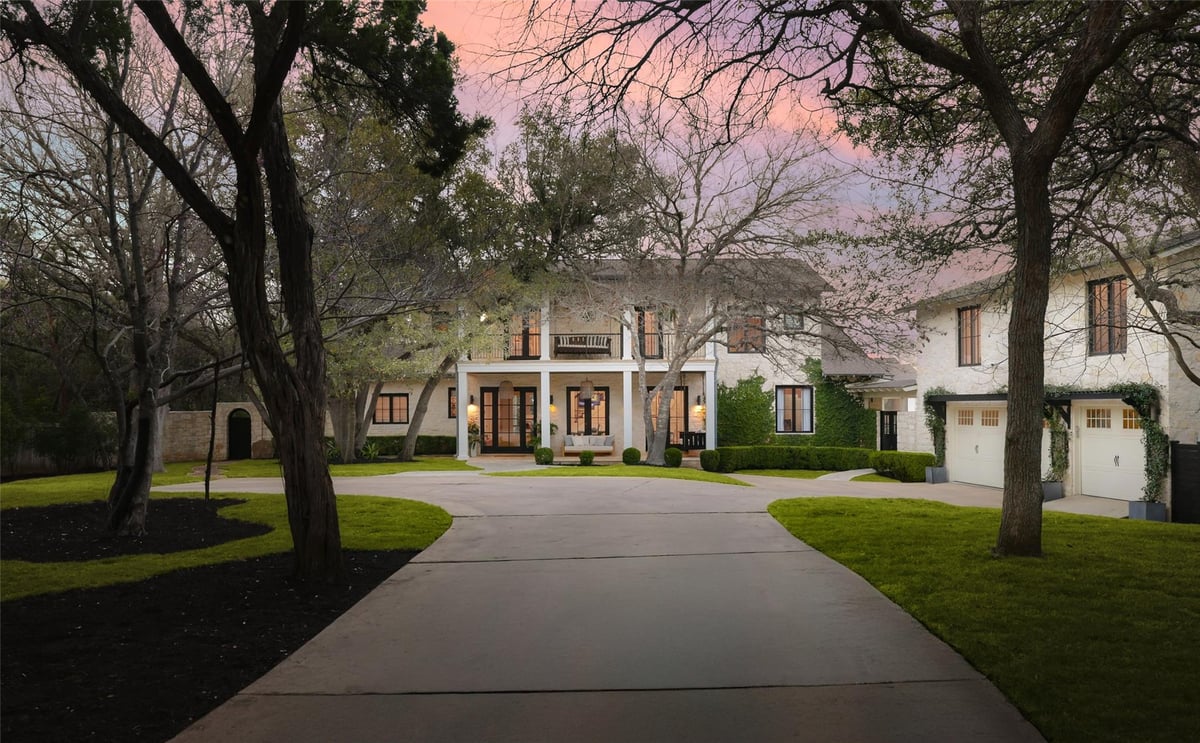
Welcome to this breathtaking Las Lomas estate, set on 2.63 private acres in the heart of Westlake, just minutes from downtown Austin. This Austin stone masterpiece blends classic elegance with modern luxury, featuring screened porches, multiple outdoor fireplaces, a sport court, pool, and more.
The inviting front porch, adorned with a swing bench and rattan chandeliers, leads into a stunning interior with wood floors, wainscoting, custom lighting, and wallpaper accents. The gourmet kitchen boasts quartzite counters, a Wolf gas range, Sub-Zero fridge, two Bosch dishwashers, and a marble backsplash. An adjacent dining room and wet bar with navy cabinetry and gold shelving offer elegance and functionality.
The living room, with a fluted wood accent wall, gas fireplace, and a wall of windows, serves as a cozy yet sophisticated retreat with serene tree views. The master suite is a private haven with a spacious retreat, dream closet, vaulted ceilings, and a spa-like en-suite bath with a glass shower and soaking tub. Upstairs, uniquely designed bedrooms feature walk-in closets and en-suite baths with designer details.
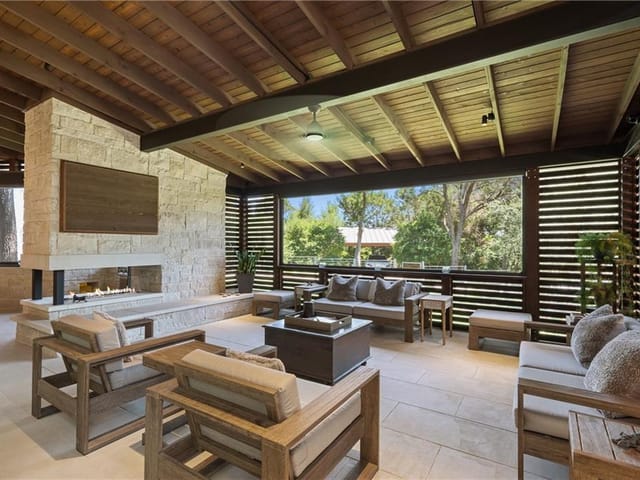
Entertainment spaces include a game/media room with vaulted ceilings, built-ins, and access to a private balcony. Flexible areas on both floors are perfect for offices or gyms. Outside, the estate offers a pool and spa, firepit, sports court, pergola with a pizza oven, outdoor kitchen, and a large yard with a trail leading to an 18-seater firepit. A screened patio with a fireplace provides a serene space to enjoy the city and tree views.
A beautifully designed guest house with treetop views includes two spacious bedrooms, a kitchenette with a gold farm sink, and a luxurious bathroom with a soaking tub and designer tilework.
This one-of-a-kind estate blends charm and contemporary luxury, offering an unparalleled living experience just six minutes from Zilker Park and downtown Austin.
Main: 5,692 SF | Guest: 1,053 SF | Cabana Bath: 187 SF
Westlake Hills is an incorporated city in Austin's 78746 ZIP code, five minutes west of downtown via Bee Caves Road. Eanes ISD - ranked #1 in Texas by Niche 2026 - draws most buyers. Median home price $2.4M, with estates from $1.2M updates to $10M+ hilltop compounds.
Roughly 1,000 total homes sit on wooded lots averaging half an acre to two acres, spread across the hills south of the Colorado River. Lost Creek, Davenport Ranch, The Oaks, and Bee Caves Woods each have a different character - from 1970s ranches on established lots to new-build Hill Country Contemporary estates with 20-foot ceilings and limestone facades.
The housing stock is in a generational transition. Original 1970s-80s ranch homes sell as teardowns at $1-2M for land alone, replaced by $3-8M contemporary builds. At any given time, 25-30 homes are actively listed. Inventory is tight, and a meaningful share of deals happen off-market through agent networks.
What defines daily life here: morning coffee at Swedish Hill, school drop-off at Eanes Elementary or Bridge Point, a trail run at Wild Basin Preserve, and dinner at Sway or Las Palomas without crossing MoPac. This is a quiet neighborhood built around schools and outdoor access, not nightlife or walkable retail. The people who live here chose it for exactly that trade-off.
School District: Eanes ISD
Westlake Hills luxury homes and neighborhood guide- Property Type
- Residential
- Year Built
- 1997
- Lot Size
- 2.63 acres
- Price / Sq Ft
- $1,010
- Garage
- 3 spaces
- Pool
- Yes
Listing information last updated July 11, 2025.
Listed by Gottesman Residential R.E.
MLS# 5057082 • Closed
IDX inquiries: Keenan Group at Compass · (512) 415-7653
Properties displayed may be listed or sold by various participants in the MLS.
Highlights
Facts & Features
Interior
- Bar
- Bookcases
- Breakfast Bar
- Built-in Features
- Cedar Closet(s)
- Beamed Ceilings
- Vaulted Ceiling(s)
- Chandelier
- Stone Counters
- Double Vanity
- Eat-in Kitchen
- High Speed Internet
- Kitchen Island
- Multiple Dining Areas
- Multiple Living Areas
- Natural Woodwork
- Pantry
- Primary Bedroom on Main
- Recessed Lighting
- Soaking Tub
- Two Primary Closets
- Walk-In Closet(s)
- Wet Bar
- Built-In Gas Range
- Built-In Refrigerator
- Dishwasher
- Ice Maker
- Double Oven
- RNGHD
- Tile
- Wood
- Heating
- Central
- Cooling
- Central Air,Wall/Window Unit(s)
- Fireplaces
- 3
Exterior & Lot
- Balcony
- Outdoor Grill
- Private Yard
- Sport Court
- Stone
- Cul-De-Sac
- Front Yard
- Landscaped
- Many Trees
- Trees-Large (Over 40 Ft)
- Trees-Small (Under 20 Ft)
- Views
- Slab
- Enclosed
- Front Porch
- Patio
- Rear Porch
- Screened
- Side Porch
- Roof
- Shingle
- Lot Size
- 2.63 Acres
- Driveway
- Garage
- Garage Spaces
- 3
- Pool
- Yes
Financial
- Original List Price
- $7,750,000
- Price per Sq Ft
- $1,010
Utilities
- Electricity Connected
- Natural Gas Connected
- Water Source
- MUD
- Sewer
- Public Sewer
Transaction History
1 record on file
Every recorded listing, sale, and lease at 102 Crestwood CT, whoever represented it.
- SoldJuly 11, 2025Listed at: $7,750,000MLS 5057082
Prices shown are list prices. Closed sale prices are available to registered clients in accordance with ACTRIS rules.
Explore this area
Price & Listing History
Listing timeline with current price, original ask, and market time.
- Current list
- $6,995,000
- Original list
- $7,750,000
- Price movement
- $755K reduction
- Listed / DOM
- May 21, 2025
Tax Record
Public record data from county appraisal records. Market value can differ from assessed value.
- Assessed Value
- $4,710,535
- Assessment Year
- 2025
- Year Built
- 1997
- Parcel ID
- 000000816955
| Year | Taxes | Total Assessment | Land | Additions |
|---|---|---|---|---|
2025-5.8% | — | $4,710,535 | — | — |
2024-3.3% | — | $5,000,000 | $1,067,625 | $3,000,003 |
2023+21.1% | — | $5,169,504 | $1,067,625 | $3,537,500 |
2022+63.4% | — | $4,270,374 | $1,067,625 | $3,707,004 |
2021 | — | $2,612,682 | $1,462,500 | $2,807,874 |
Zoned Schools
Westlake
Hill Country
Eanes
Zoned assignments come from the property school fields available to us. District context schools are shown only when an assigned tier is missing. Contact the school district directly to verify current boundaries and enrollment eligibility.
Excluded from this estimate: property taxes, home insurance, and HOA dues. Each requires verified amount, cadence or unit, source, and as-of details.
20% ($1.4M)
Adjustable assumption - not a lending recommendation.
$6,995,000
Luxury property intelligence
Keenan Market Position
A sourced read on Westlake Hills pricing, timing, and property scale. No automated valuation claim.
List price
$6,995,000
Price per sqft
$1,010/sqft
Vs. Neighborhood guide reference price
+261.9%
$1.9M · Westlake Hills neighborhood guide · reference price
Days on market
Not available
Original to current
$755K reduction
$7.8M original
Active inventory context
117 listings
Price Position in Westlake Hills
Listed 262% above the Westlake Hills neighborhood guide reference price. Westlake Hills neighborhood guide · reference price.
Source: MLS Grid / Unlock MLS and Keenan Group review as of Jun 5, 2026.
Request Private Market AnalysisConnect 102 Crestwood Ct to the Austin Market
Westlake Hills Neighborhood Guide
Lifestyle, schools, market context, and homes in Westlake Hills
Westlake Hills Homes for Sale
Active listings and buyer search context in Westlake Hills
78746 ZIP Guide
ZIP-level neighborhoods, schools, lifestyle, and Austin market context
Eanes ISD Schools
District guide, nearby schools, and homes by attendance area
Austin Home Valuation
Private Austin CMA, TCAD context, and pricing strategy
Seller Resources
Pricing, prep, launch timing, and Compass marketing strategy
Keenan Group Results
#1 ABOR Team 2024 with $1B+ career sales volume