This property is no longer actively listed. We can help you find similar homes currently for sale, notify you if this property relists, or explore off-market opportunities in the area.
Why you're seeing this property: Unlike major portals that hide off-market listings, we maintain the most comprehensive Austin property database. View market history, neighborhood data, and discover similar homes currently for sale. #1 Austin Realtor Team 2024.
5 bed, 5 bath, 4,826 sqft on 0.52 acres in Steiner Ranch. Austin, TX 78732. Last listed at $2,075,000, sold May 11, 2026. Leander ISD.
About This Home
This is not a cosmetic update—this is a thoughtfully re-engineered home, custom remodeled from the inside out in one of Steiner Ranch’s most sought-after gated sections at the UT Golf Club.
Set on a quiet cul-de-sac lot spanning over half an acre, the home was redesigned to improve flow, scale, and livability in ways rarely seen in the neighborhood. Walls and columns were removed, hallways widened, and the stairway reconfigured to create a more open, intentional layout. The kitchen was expanded well beyond the original footprint and now anchors the home with true functionality and presence—far from the standard “paint the cabinets” update.
In addition to the main kitchen, a dedicated prep / butler’s kitchen was added, along with a custom mudroom with built-in cabinetry and a beautifully designed laundry room featuring hidden storage and integrated drying racks. Every space was planned, not just refreshed.
The main level offers a spectacularly remodeled primary suite, along with an additional full bedroom and bath—ideal for guests or multigenerational living. There’s also a flexible main-floor living space that can function as a formal dining room, private office, or additional living area. The breakfast nook features a custom dining table designed to expand and comfortably seat 8–10, making it a natural gathering space for everyday life and entertaining.
Upstairs is a rare Steiner Ranch configuration: three bedrooms, each with its own full bath, plus both a dedicated theater room and a separate game room—an uncommon find that adds real value and versatility.
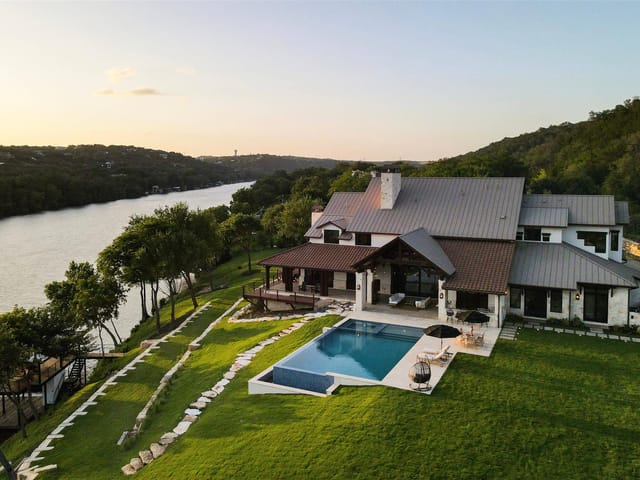
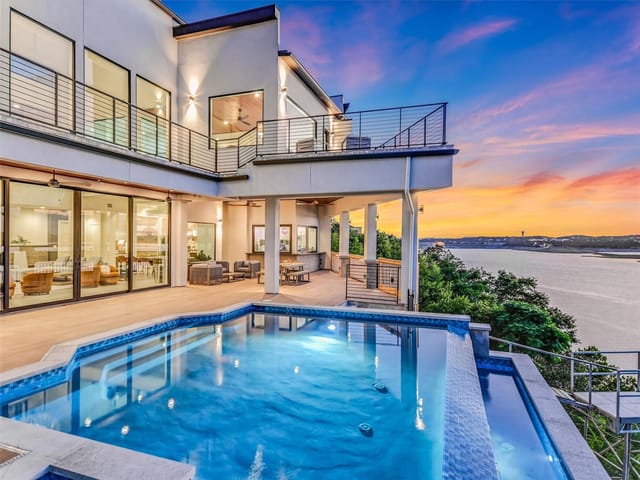
The backyard features a sparkling pool and spa, private cabana, fire pit, built-in outdoor kitchen, and multiple seating areas create a true entertainer’s setting, all with the privacy and space that a .52-acre cul-de-sac lot provides.
At 11501 Firethorn Court in Steiner Ranch Phase 1, this 4,826-square-foot home represents something rare in the Austin market: a structural reimagining rather than a surface refresh. The original 2006 stucco residence was fundamentally reconfigured, with walls and columns removed, hallways widened, and the central stairway repositioned to create genuine spatial flow. At $446 per square foot, the home commands value because of the architectural work underneath, not cosmetic finishes applied on top.
The design philosophy centers on connection and scale. The expanded kitchen anchors the main level and flows into a breakfast nook with a custom table designed to seat eight to ten, creating the functional heart most Austin families actually need. Beyond the primary kitchen sits a separate prep kitchen with full appliances, paired with a mudroom featuring built-in cabinetry and a laundry room with concealed storage and integrated drying racks. This is intentional layout, not standard builder configuration.
The main floor holds a remodeled primary suite, a guest bedroom with full bath, and a flexible living space that functions as dining room, home office, or secondary living area depending on how the household evolves. Upstairs delivers three additional bedrooms, each with its own full bathroom, plus a dedicated theater room and game room. This configuration is uncommon in Steiner Ranch and adds genuine utility for families or those who entertain regularly.
Materials reflect considered choices throughout: quartz counters, natural woodwork, crown molding, soaking tub, walk-in closets, and stainless steel appliances including a wine refrigerator and built-in dual gas ranges with electric ovens. Flooring mixes carpet, wood, and tile across zones. The main level features high ceilings, an entrance foyer with chandelier, and open sightlines.
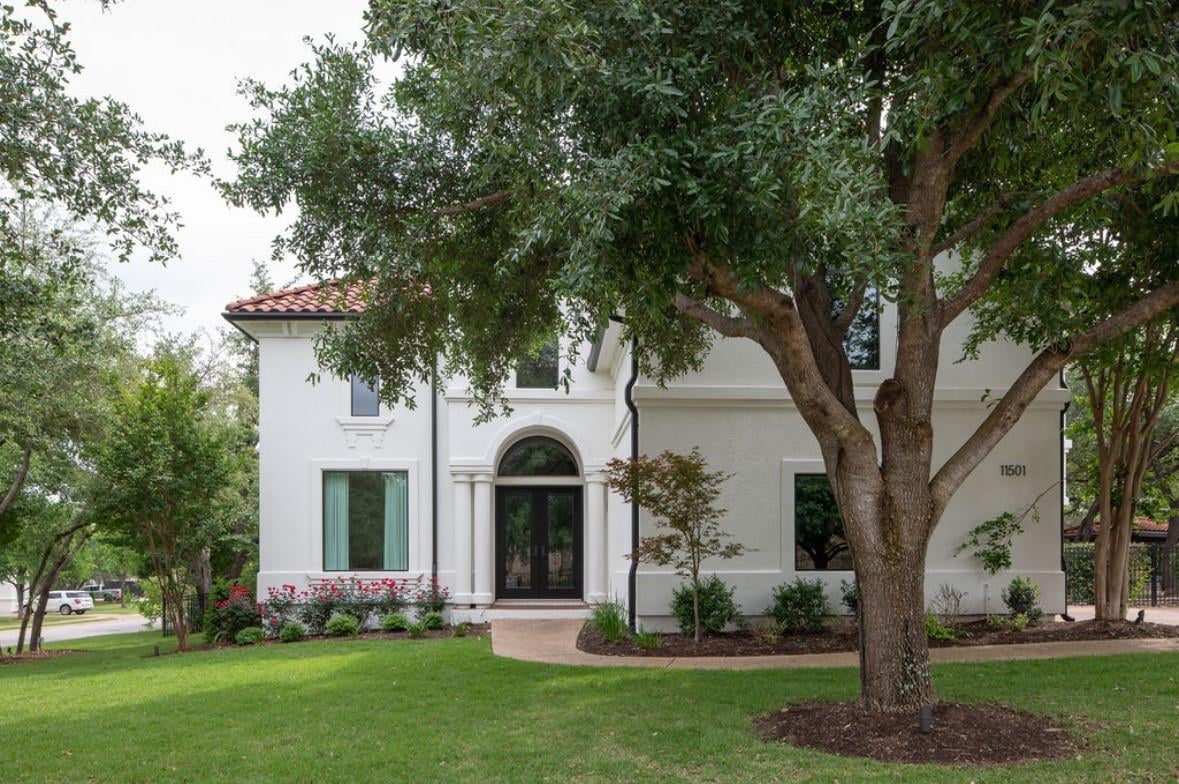
The half-acre corner lot in the gated UT Golf Club section of Steiner Ranch sits on a quiet cul-de-sac with mature trees and full landscaping. The backyard includes a pool and spa, private cabana, fire pit, and built-in outdoor kitchen with multiple seating areas. A dog run and three-car garage complete the property. The lot's level grade and established trees provide immediate privacy and maturity that's difficult to find in newer construction.
This address sits within Leander ISD, serving students through River Ridge Elementary, Canyon Ridge Middle, and Vandegrift High School. The location positions families near the emerging tech corridor along Highway 183 while maintaining the residential character for which Steiner Ranch is known.
The numbers behind this insight
Steiner Ranch market
- Homes sold
- 202
- Median sale price
- $834,000
- Median price per sq ft
- $269
- Median days on market
- 43
- Homes for sale now
- 66
- Months of supply
- 3.9
Steiner Ranch is a 4,600-acre master-planned community in 78732, built along the bluffs above Lake Austin and Lake Travis. Median home price $800K. Leander ISD schools (Laura Bush Elementary, Canyon Ridge Middle, Vandegrift High), three resort-style community pools, 20+ miles of trails, and private Lake Austin access via the Lake Club.
Around 6,500 homes across multiple sections, built from the late 1990s through today. Housing ranges from $500K townhomes to $2M+ estates backing to the UT Golf Club (Roy Bechtol championship course, 7,412 yards). The community is fully built out in most sections, with limited new construction remaining.
Daily life revolves around being outside. Trail runners hit J Canyon and Powerline Hill loops before work. The Lake Club gives residents private boat launch access with eleven day-use docks on Lake Austin. Lake Travis is five minutes from the community entrance. Steiner Ranch Steakhouse — panoramic lake views, live music seven nights a week — is the social center.
What makes Steiner Ranch the value play for lake-adjacent living: resort-level amenities at a fraction of Lake Austin waterfront pricing, strong schools, and a community infrastructure (pools, trails, golf, lake access) that most master-planned developments can't match. The tradeoff is the 620 commute — 25-35 minutes to downtown depending on traffic.
School District: Leander ISD
View Steiner Ranch neighborhood guide- Property Type
- Residential
- Year Built
- 2006
- Lot Size
- 0.52 acres
- Price / Sq Ft
- $430
- Garage
- 3 spaces
- Pool
- Yes
Listing information last updated May 12, 2026.
Listed by Compass RE Texas, LLC
MLS# 1887369 • Closed
IDX inquiries: Keenan Group at Compass · (512) 415-7653
Properties displayed may be listed or sold by various participants in the MLS.
Highlights
Facts & Features
Interior
- Breakfast Bar
- Ceiling Fan(s)
- Ceiling-High
- Chandelier
- Stone Counters
- Crown Molding
- Entrance Foyer
- Natural Woodwork
- Open Floorplan
- Pantry
- Soaking Tub
- Walk-In Closet(s)
- Built-In Gas Oven
- Built-In Gas Range
- Built-In Oven(s)
- Dishwasher
- Disposal
- Microwave
- Electric Oven
- Free-Standing Gas Range
- Stainless Steel Appliance(s)
- Wine Refrigerator
- Carpet
- Tile
- Wood
- Heating
- Central,Fireplace(s),Natural Gas
- Cooling
- Central Air,Electric,Exhaust Fan,Zoned
- Fireplaces
- 2
Exterior & Lot
- Barbecue
- Dog Run
- Garden
- Gas Grill
- Rain Gutters
- Lighting
- No Exterior Steps
- Outdoor Grill
- Private Yard
- Stucco
- Corner Lot
- Cul-De-Sac
- Landscaped
- Level
- Sprinkler - Automatic
- Many Trees
- Trees-Medium (20 Ft - 40 Ft)
- Back Yard
- Fenced
- Wrought Iron
- Slab
- Covered
- Front Porch
- Patio
- Roof
- Tile
- Lot Size
- 0.52 Acres
- Attached
- Door-Multi
- Door-Single
- Driveway
- Garage Door Opener
- Garage Faces Side
- Garage Spaces
- 3
- Pool
- Yes
Financial
- Original List Price
- $2,150,000
- Price per Sq Ft
- $430
Utilities
- Electricity Connected
- High Speed Internet
- Natural Gas Connected
- Phone Connected
- Sewer Connected
- Underground Utilities
- Water Connected
- Water Source
- MUD
- Sewer
- MUD
Transaction History
1 record on file
Every recorded listing, sale, and lease at 11501 Firethorn CT, whoever represented it.
- SoldMay 11, 2026Listed at: $2,150,000MLS 1887369
Prices shown are list prices. Closed sale prices are available to registered clients in accordance with ACTRIS rules.
Explore this area
Price & Listing History
Pending with current price, original ask, and market time.
- Current list
- $2,075,000
- Original list
- $2,150,000
- Price movement
- $75K reduction
- Listed / DOM
- Feb 3, 2026
Tax Record
Public record data from county appraisal records. Market value can differ from assessed value.
- Assessed Value
- $1,254,386
- Assessment Year
- 2025
- Year Built
- 2006
- Parcel ID
- 000000564479
| Year | Taxes | Total Assessment | Land | Additions |
|---|---|---|---|---|
2025-18.7% | — | $1,254,386 | — | — |
2024-7.8% | — | $1,542,405 | $440,000 | $988,310 |
2023+78.4% | — | $1,673,798 | $440,000 | $1,102,405 |
2022 | — | $938,123 | $136,500 | $1,537,298 |
Zoned Schools
Vandegrift
Canyon Ridge
River Ridge
Zoned assignments come from the property school fields available to us. District context schools are shown only when an assigned tier is missing. Contact the school district directly to verify current boundaries and enrollment eligibility.
Excluded from this estimate: property taxes, home insurance, and HOA dues. Each requires verified amount, cadence or unit, source, and as-of details.
Illustrative down payment
20% ($415K)
Adjustable assumption - not a lending recommendation.
Home price
$2,075,000
Loan details
Luxury property intelligence
Keenan Market Position
A sourced read on Steiner Ranch pricing, timing, and property scale. No automated valuation claim.
List price
$2,075,000
Price per sqft
$430/sqft
Vs. Neighborhood guide reference price
+148.8%
$834K · Steiner Ranch neighborhood guide · reference price
Days on market
Not available
Original to current
$75K reduction
$2.2M original
Active inventory context
66 listings
Price Position in Steiner Ranch
Listed 149% above the Steiner Ranch neighborhood guide reference price. Steiner Ranch neighborhood guide · reference price.
Source: MLS Grid / Unlock MLS and Keenan Group review as of Oct 15, 2026.
Request Private Market AnalysisConnect 11501 Firethorn Ct to the Austin Market
Steiner Ranch Neighborhood Guide
Lifestyle, schools, market context, and homes in Steiner Ranch
Steiner Ranch Homes for Sale
Active listings and buyer search context in Steiner Ranch
78732 ZIP Guide
ZIP-level neighborhoods, schools, lifestyle, and Austin market context
Leander ISD Schools
District guide, nearby schools, and homes by attendance area
Austin Home Valuation
Private Austin CMA, TCAD context, and pricing strategy
Seller Resources
Pricing, prep, launch timing, and Compass marketing strategy
Keenan Group Results
#1 ABOR Team 2024 with $1B+ career sales volume