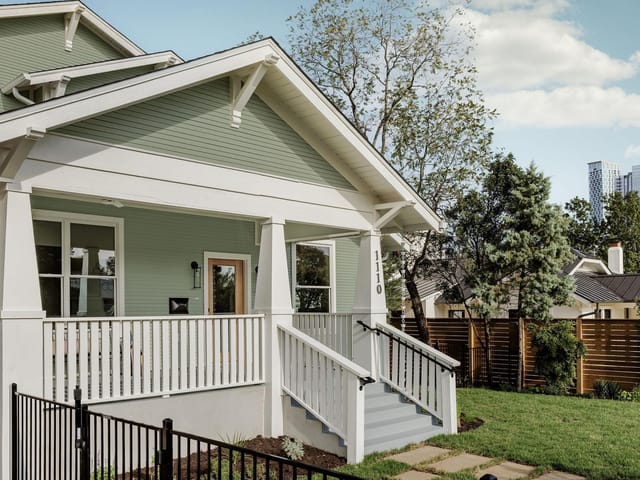
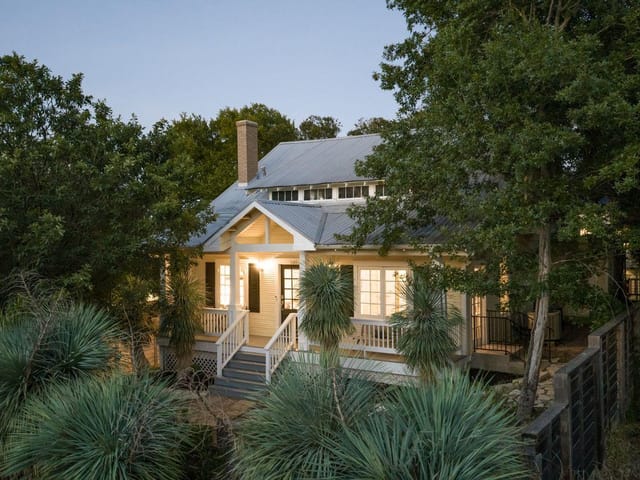
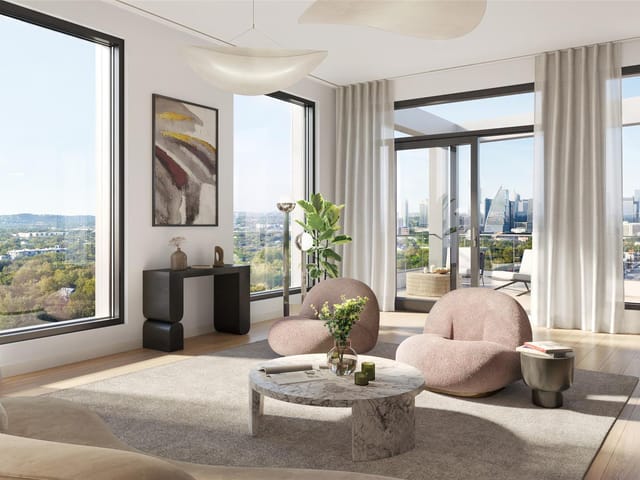
4 bed, 4 bath, 3,488 sqft on 0.20 acres in Travis Heights. Austin, TX 78704. $2,890,000. Austin ISD.
About This Home
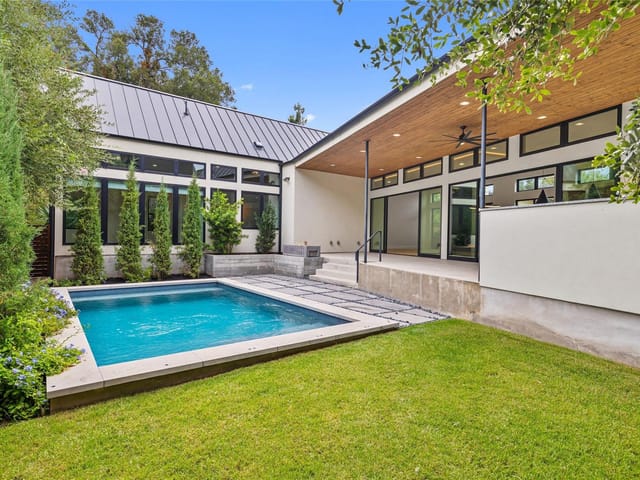
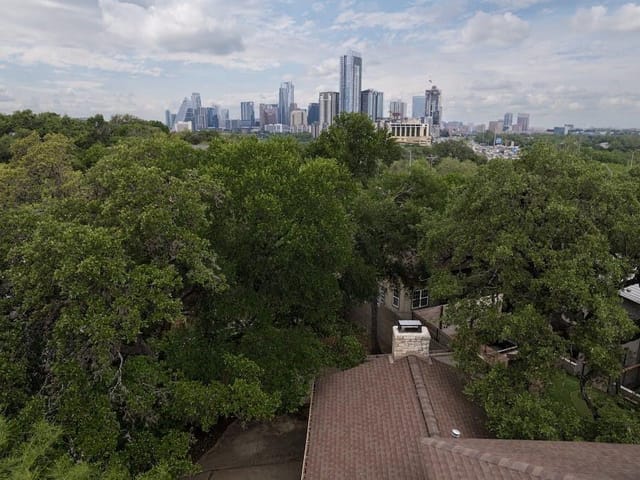
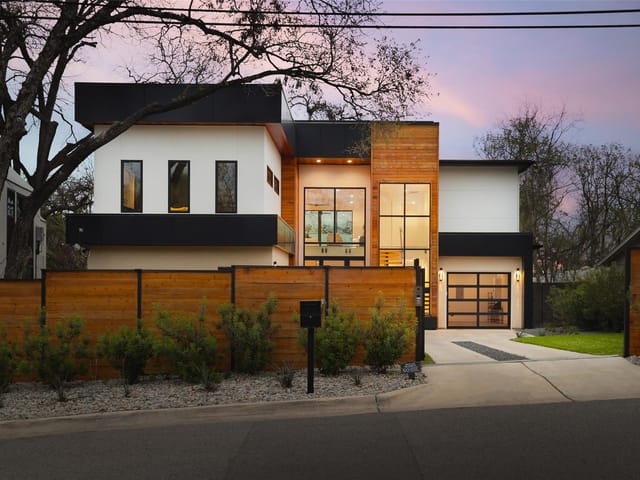
Situated in coveted Travis Heights just one block south of Lady Bird Lake (Town Lake), this breathtaking custom-built modern masterpiece sits on an elevated, private corner homesite surrounded by mature trees and natural beauty. A true treehouse-inspired luxury retreat, this spectacular home offers soaring ceilings, walls of glass, and private leafy treetop views throughout. Designed with exceptional craftsmanship, smooth finish walls, rich hardwood flooring, custom cabinetry, designer tile work, and stunning architectural lines create sophisticated living spaces that exude luxury. The gourmet chef’s kitchen features premium Miele stainless appliances, a raised granite island bar, and opens seamlessly to expansive living and dining areas, all overlooking the incredible 50-foot lap pool, spa, and covered pool cabana with swim-up bar—an entertainer’s dream. Modern sliding glass doors blend indoor and outdoor living for effortless entertaining. The lavish main-level primary suite opens to the pool and spa and features a spa-inspired bath with soaking tub, oversized shower with outdoor access, an extraordinary custom closet with built-ins, and private laundry. A guest suite near the foyer offers flexibility, while upstairs includes a game room, two additional bedrooms, secondary laundry, and private balconies, including one off the primary with incredible views. The pool cabana includes a full bath, while the extensively landscaped yard with turf enhances the resort-style setting. Additional highlights include 4 bedrooms, 4.5 baths, a dramatic living room wrapped in glass with modern fireplace, grocery dumbwaiter, oversized 2-car garage, and a 23x20 unfinished flex space ready for studio, gym, media room or creative expansion. This architectural showstopper offers privacy, luxury, and an unbeatable lifestyle just minutes to downtown Austin, Lady Bird Lake, Zilker Park, and Barton Springs.
One block from Lady Bird Lake in Travis Heights, 1201 Kenwood Ave commands a corner lot that feels like private sanctuary in one of Austin's most established neighborhoods. Built in 2017, this 3,488-square-foot residence sits elevated on 0.199 acres surrounded by mature trees exceeding 40 feet, creating the kind of canopy privacy that cannot be replicated or rushed.
The entry sequence sets the tone immediately. A formal foyer opens into soaring ceilings and layered living spaces that flow without constraint. The architecture commits fully to glass-wall design, a risky choice executed with discipline here. Natural light saturates the home at every hour, yet the tree coverage prevents the glare and exposure that plague most modern glass-heavy designs. Recessed lighting, a smart thermostat, and the home's masonry-and-stucco exterior with professional landscaping all reinforce that this is a structure built to last, not a trendy experiment.
The kitchen serves as the actual heart. Miele stainless appliances, quartz counters, a raised island, double wall ovens, and a wine refrigerator announce serious cooking intent. A grocery dumbwaiter connects to upper floors, a detail that reveals how carefully the architect considered daily function. The kitchen opens directly to the primary entertainment zone, a living area that faces the 50-foot lap pool, spa, and covered cabana with swim-up bar. This is where the property's genius emerges: the entertaining spaces are genuinely resort-scale without feeling like a commercial venue. The pool cabana includes a full bath and intentional weather protection.
The primary suite sits on the main level with direct pool access, a spa-inspired bathroom with soaking tub, an oversized shower with outdoor access, and a walk-in closet with built-in organization. Separate laundry and dumbwaiter service mean the suite functions independently. Upstairs, a second full guest suite anchors the foyer level. Three additional bedrooms, including a game room with balconies, occupy the upper floor alongside secondary laundry. A 23-by-20 unfinished flex space remains ready for studio, gym, or media room expansion.
The landscape itself matters. Automatic sprinklers, drip irrigation, native plantings, and front porch design turn the lot into an extension of living space rather than decoration. The 2-car garage, hardwood and tile flooring, multiple ceiling fans, and built-in sound system complete a home designed for both daily living and the kind of entertaining that defines Austin lifestyle.
Distance to downtown Austin, Zilker Park, Barton Springs, and the Zilker neighborhood makes this location a genuine center point rather than a refuge. Travis Heights Elementary, Lively Middle, and Travis High School serve the neighborhood through Austin ISD, anchoring the community identity. This corner of Travis Heights has appreciated consistently for 25 years because the location is timeless and the homes that occupy it rarely trade hands.
The numbers behind this insight
- Offered at
- $2,890,000
- Listed
- April 28, 2026
- Price changes
- 3, down 14% from $3,360,000
- Asking price per sq ft
- $829
Travis Heights market
- Homes sold
- 58
- Median sale price
- $988,750
- Median price per sq ft
- $615
- Median days on market
- 38
- Homes for sale now
- 24
- Months of supply
- 5.0
Keenan Luxury Market Index: $2M-$3M single-family homes across the Austin area sold at a median $599 per sq ft over the trailing 12 months (380 sales), as of October 26, 2026.
Travis Heights is home to Big Stacy Pool, a free, spring-fed swimming hole that most Austinites have never visited because they are too busy fighting for space at Barton Springs. That hidden quality defines the entire neighborhood. Travis Heights has been here since the 1920s, sitting on the bluffs above Lady Bird Lake, and it has managed to stay more residential and quiet than the buzzing corridors on every side. South Congress is one block west. Rainey Street is a short walk across the bridge. And yet the interior streets still feel like the Austin people romanticize.
The neighborhood occupies the high ground east of South Congress and south of Lady Bird Lake, running from the lake to Oltorf Street, with I-35 on the east. The streets climb and wind along bluffs, creating a layered landscape of old trees and homes with views toward downtown. The Congress Avenue Bridge bats are a five-minute walk. Downtown is across the bridge, ten minutes on foot. Perla's and June's All Day anchor South Congress to the west. Elizabeth Street Cafe serves Vietnamese-French pastries. Lenoir offers a farmhouse wine garden. Odd Duck does farm-to-table small plates. Otoko is one of the most exclusive reservations in the city. Emmer and Rye rounds out with inventive tasting menus.
Craftsman bungalows from the 1920s and 1930s make up the largest category, with wide porches and original wood siding. Tudor homes add steep gabled rooflines. Contemporary builds appear on teardown lots. Mid-Century homes fill blocks farther from the lake. A bungalow needing work starts around $700,000, while renovated or new construction with lake views can exceed $2.5 million. Lots are modest - a tenth to a quarter acre - but tree coverage and topographic variation make them feel larger.
Travis Heights Elementary carries a reputation for strong community involvement and a diverse student body. Students feed into Fulmore Middle School and Travis High School. The schools attract families who actively choose an urban public school experience: diverse populations and neighborhood identity. Parent engagement runs high. Private options are plentiful nearby, including Austin Montessori.
Blunn Creek Greenbelt runs through the interior, providing a shaded corridor for walking and nature play. Big Stacy Park has both the spring-fed pool and a neighborhood gathering point. Lady Bird Lake's boardwalk connects the south side to the east side. The Congress Avenue Bridge bats are part of the nightly routine March through October. Weekend mornings might start with coffee on a front porch, a walk to the South Congress farmers market, or a jog along the Butler Trail.
Travis Heights sits between South Congress's commercial energy and the quieter feel of Bouldin Creek. South Congress properties near the avenue carry a premium but sacrifice residential calm. Bouldin Creek offers similar vintage stock on flatter terrain with less lake proximity. East Austin has seen rapid appreciation but lacks the established canopy and topographic character. Travis Heights benefits from being close to everything without being consumed by it.
Travis Heights is for buyers who want the real, historic Austin experience with a ten-minute walk to downtown and South Congress. It fits families who value Craftsman bungalows and front-porch living, couples who want to walk to world-class restaurants, and anyone who believes the best neighborhoods are the ones that have been quietly getting it right for a hundred years.
School District: Austin ISD
View Travis Heights neighborhood guide- Property Type
- Residential
- Year Built
- 2017
- Lot Size
- 0.20 acres
- Price / Sq Ft
- $829
- Garage
- 2 spaces
- Pool
- Yes
Listing information last updated October 19, 2026.
Listed by KW-Austin Portfolio Real Estate
MLS# 6506615 • Active
IDX inquiries: Keenan Group at Compass · (512) 415-7653
Highlights
Facts & Features
Interior
- Breakfast Bar
- Built-in Features
- Ceiling Fan(s)
- Ceiling-High
- Quartz Counters
- Double Vanity
- Dumbwaiter
- Entrance Foyer
- High Speed Internet
- Kitchen Island
- Multiple Living Areas
- Open Floorplan
- Recessed Lighting
- Smart Thermostat
- Soaking Tub
- Sound System
- Stackable W
- D Connections
- Storage
- Study
- Home Office
- Walk-In Closet(s)
- Wired for Sound
- Built-In Electric Oven
- Built-In Oven(s)
- Built-In Refrigerator
- Convection Oven
- Dishwasher
- Disposal
- ENERGY STAR Qualified Appliances
- Microwave
- Double Oven
- Plumbed For Ice Maker
- Free-Standing Range
- RNGHD
- Refrigerator
- Self Cleaning Oven
- Stainless Steel Appliance(s)
- Tankless Water Heater
- Wine Refrigerator
- Carpet
- Tile
- Wood
- Heating
- Central
- Cooling
- Central Air
- Fireplaces
- 1
Exterior & Lot
- Balcony
- Garden
- Rain Gutters
- Lighting
- Outdoor Grill
- Private Yard
- Masonry – All Sides
- Stucco
- Corner Lot
- Front Yard
- Garden
- Native Plants
- Sprinkler - Automatic
- Sprinklers In Rear
- Sprinkler - Drip Only
- Bubblers
- Trees-Heavy
- Trees-Large (Over 40 Ft)
- Views
- Back Yard
- Fenced
- Privacy
- Wood
- Slab
- Covered
- Front Porch
- Patio
- Roof
- Flat Tile,Membrane,Metal
- Lot Size
- 0.20 Acres
- Garage
- Garage Spaces
- 2
- Pool
- Yes
Financial
- Original List Price
- $3,360,000
- Price per Sq Ft
- $829
Utilities
- Electricity Available
- High Speed Internet
- Sewer Connected
- Water Connected
- Water Source
- Public
- Sewer
- Public Sewer
Transaction History
1 record on file
Every recorded listing, sale, and lease at 1201 Kenwood Ave, whoever represented it.
- ActiveListed 2026Current price: $2,890,000Original list: $3,360,000MLS 6506615
- Listed · April 28, 2026$3,360,000
- Price changed · July 14, 2026$3,210,000
- Price changed · August 5, 2026$2,975,000
- Price changed · October 19, 2026$2,890,000
Prices shown are list prices. Closed sale prices are available to registered clients in accordance with ACTRIS rules.
Explore this area
Price & Listing History
Price Change with current price, original ask, and market time.
- Current list
- $2,890,000
- Original list
- $3,360,000
- Price movement
- $470K reduction
- Listed / DOM
- Apr 28, 2026 · 181 days
Tax Record
Public record data from county appraisal records. Market value can differ from assessed value.
- Assessed Value
- $2,900,000
- Assessment Year
- 2025
- Year Built
- 2016
- Parcel ID
- 000000283134
| Year | Taxes | Total Assessment | Land | Additions |
|---|---|---|---|---|
2025+0.0% | — | $2,900,000 | — | — |
2024-26.4% | — | $2,900,000 | $800,000 | $2,100,000 |
2023+49.3% | — | $3,942,276 | $800,000 | $2,978,024 |
2022+40.9% | — | $2,639,732 | $800,000 | $3,142,276 |
2021 | — | $1,873,349 | $450,000 | $2,189,732 |
Virtual Tour

Zoned Schools
Travis
Lively
Travis Hts
Zoned assignments come from the property school fields available to us. District context schools are shown only when an assigned tier is missing. Contact the school district directly to verify current boundaries and enrollment eligibility.
Excluded from this estimate: property taxes, home insurance, and HOA dues. Each requires verified amount, cadence or unit, source, and as-of details.
20% ($578K)
Adjustable assumption - not a lending recommendation.
$2,890,000
Luxury property intelligence
Keenan Market Position
A sourced read on Travis Heights pricing, timing, and property scale. No automated valuation claim.
List price
$2,890,000
Price per sqft
$829/sqft
Vs. Neighborhood guide reference price
+192.3%
$988.8K · Travis Heights neighborhood guide · reference price
Days on market
181 days
Original to current
$470K reduction
$3.4M original
Active inventory context
24 listings
Price Position in Travis Heights
Listed 192% above the Travis Heights neighborhood guide reference price. Travis Heights neighborhood guide · reference price.
Source: MLS Grid / Unlock MLS and Keenan Group review as of Oct 19, 2026.
Request Private Market AnalysisConnect 1201 Kenwood Ave to the Austin Market
Travis Heights Neighborhood Guide
Lifestyle, schools, market context, and homes in Travis Heights
Travis Heights Homes for Sale
Active listings and buyer search context in Travis Heights
78704 ZIP Guide
ZIP-level neighborhoods, schools, lifestyle, and Austin market context
Austin ISD Schools
District guide, nearby schools, and homes by attendance area
Austin Home Valuation
Private Austin CMA, TCAD context, and pricing strategy
Seller Resources
Pricing, prep, launch timing, and Compass marketing strategy
Keenan Group Results
#1 ABOR Team 2024 with $1B+ career sales volume