3 bed, 2 bath, 2,176 sqft on 0.32 acres in Tarrytown. Austin, TX 78703. $1,475,000. Austin ISD.
About This Home
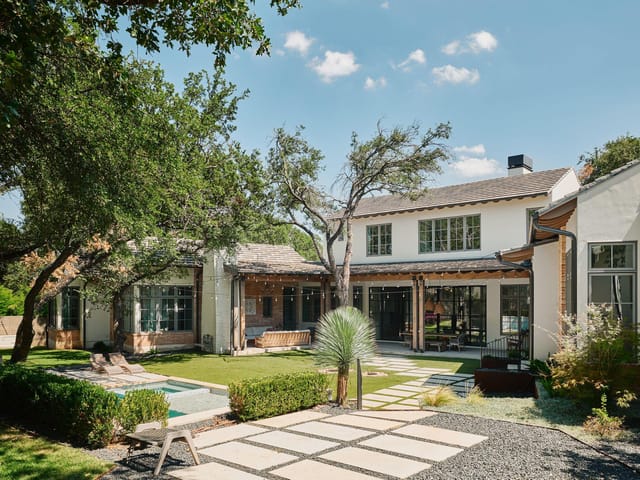
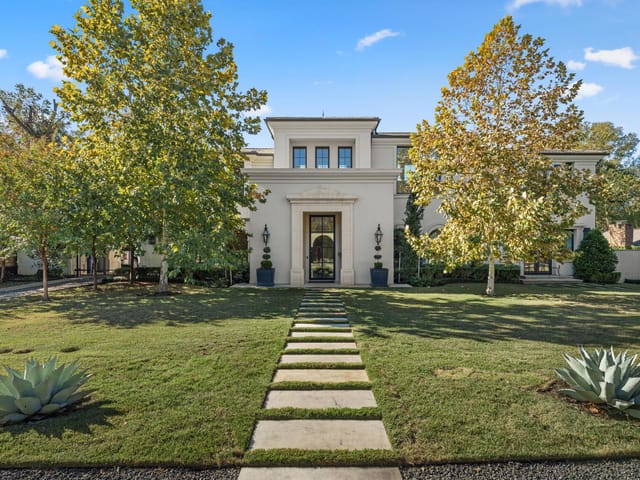
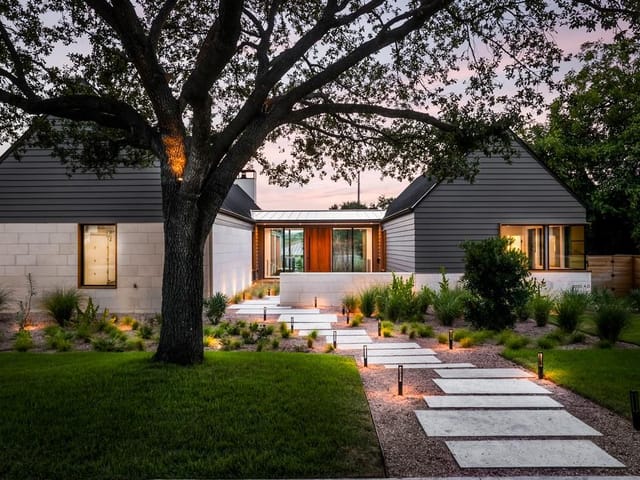
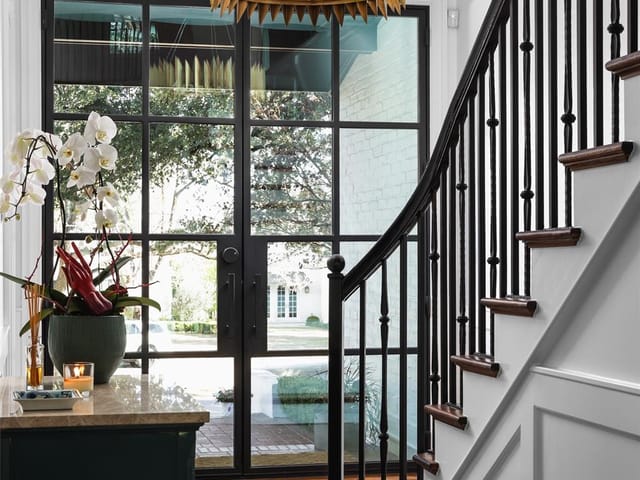
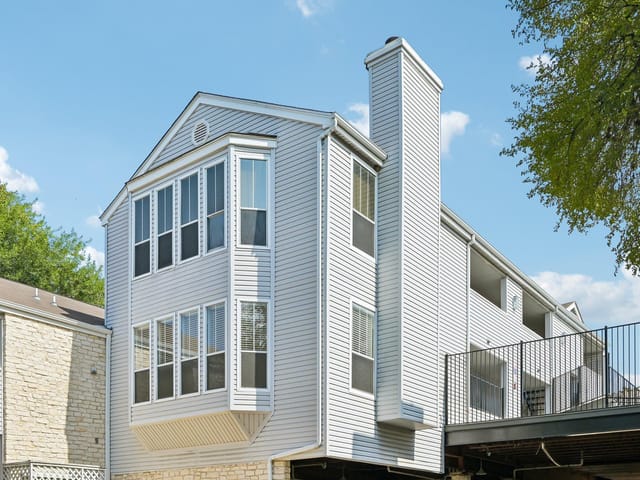
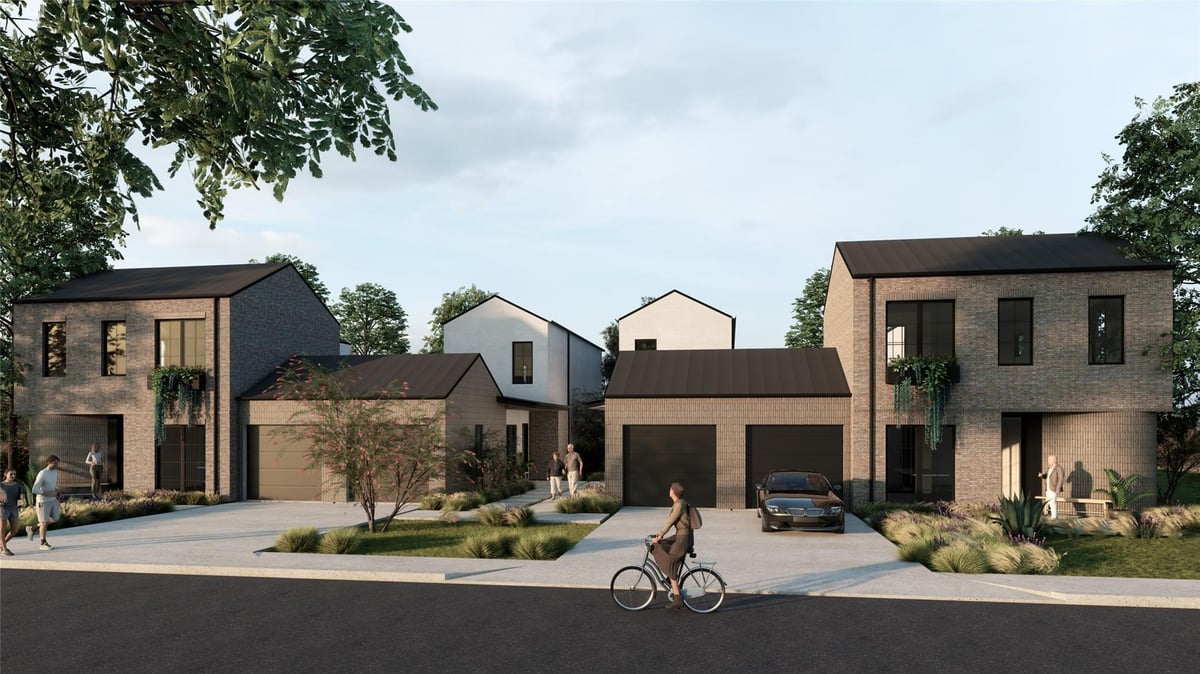
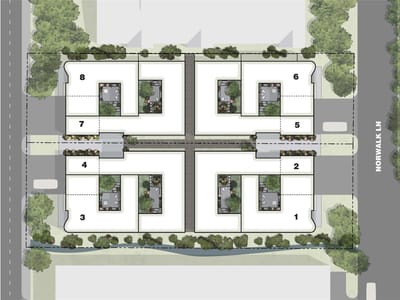
Riverside Homes, Austin’s 2018 & 2020 Green Builder of the Year, proudly introduces The Octave—an exclusive collection of eight architecturally refined courtyard residences in Tarrytown. Designed around private outdoor space, each home is composed as a series of living areas that connect to a manicured courtyard—creating a rhythm of indoor–outdoor living that feels elevated and effortless. Pre-construction reservations are now open.
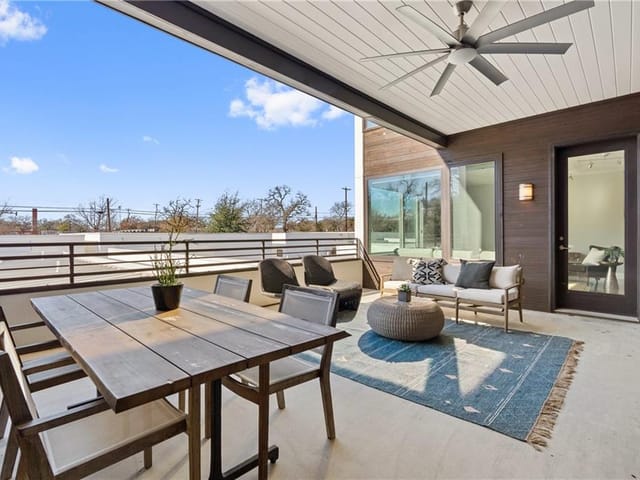
At the center of each residence, the courtyard becomes a daily backdrop—welcoming morning coffee, al fresco dining, and quiet evenings under the stars. Expanses of glass and curated sightlines draw natural light into the home while maintaining privacy.
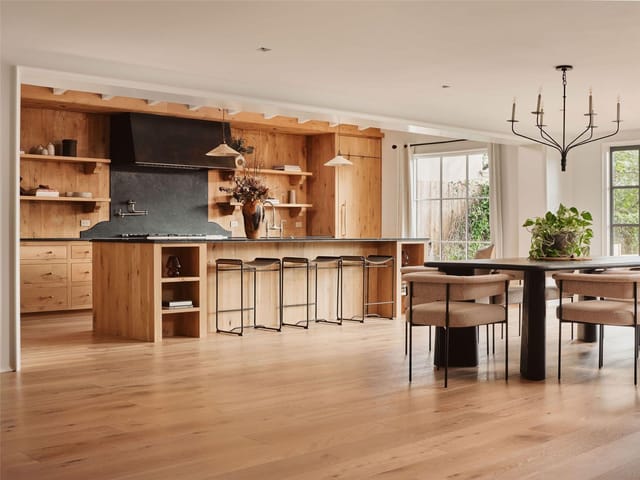
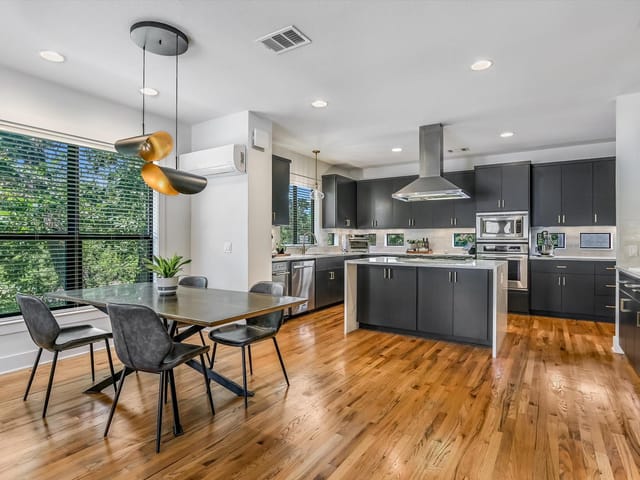
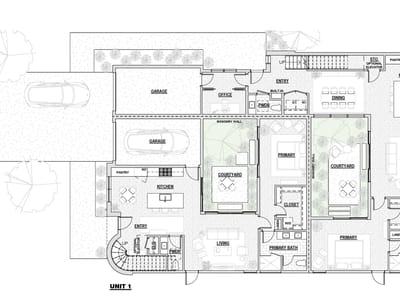
The main-level primary suite offers a serene retreat with a spa-inspired bath, walk-in shower, and high-end finishes—supporting ease of living and the ability to age in place. The kitchen is both luxurious and functional, anchored by an island and positioned to engage directly with the courtyard.
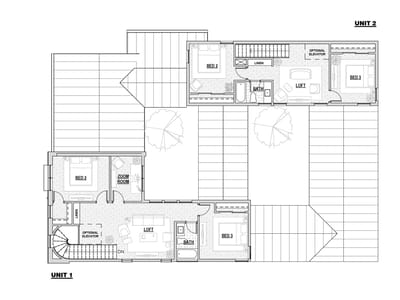
Upstairs, two secondary bedrooms are complemented by a flexible office or bonus space, ideal for working from home, hosting guests, or adapting to evolving needs. Select floor plans with private elevator option.
Crafted for a lock-and-leave lifestyle, each home features low-E windows, low-VOC finishes, water-efficient fixtures, a high-efficiency 17 SEER HVAC system, EV charging capability, and WiFi-enabled garage access.
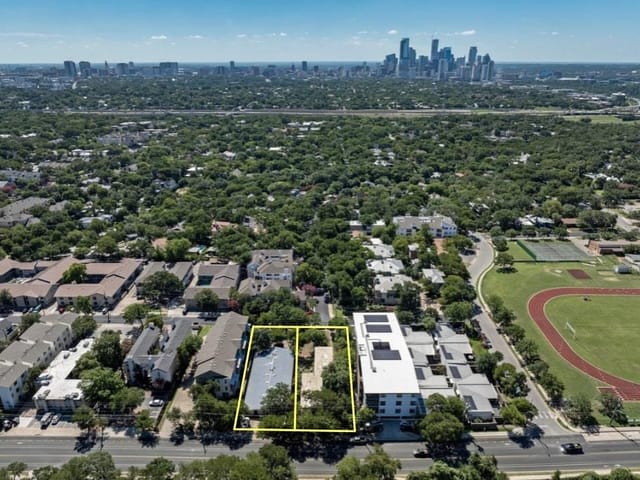
Perfect as a primary residence or elegant pied-à-terre, The Octave offers a rare opportunity to enjoy a low-maintenance, design-forward lifestyle. Just a short stroll to Mozart’s Coffee Roasters, Hula Hut, and HEB, with easy access to Austin High School, Lions Municipal Golf Course, and minutes to downtown—offering an active, connected lifestyle with the charm of Tarrytown.
This 2,013-square-foot residence at 1300 Norwalk Lane in the Tarrytown development achieves what most Austin luxury condos promise but rarely deliver: intelligent design that maximizes livability without wasting a single square foot. Built in 2027 by Riverside Homes, a two-time Green Builder of the Year, Unit 1 anchors The Octave, an eight-home collection in Tarrytown organized around private courtyards rather than sprawling footprints.
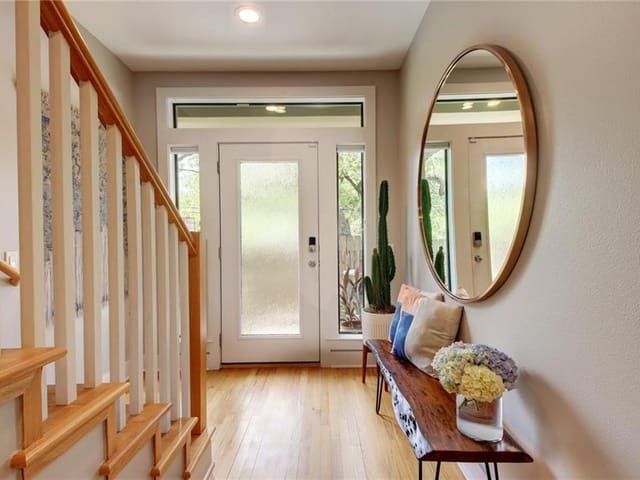
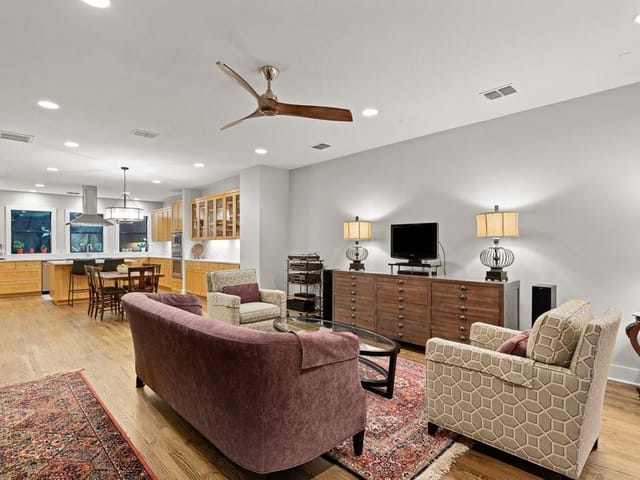
The architecture reads clean and intentional. The main floor houses the primary suite with a spa-inspired bath, soaking tub, and walk-in closet, positioning the master bedroom to overlook the private courtyard. The kitchen operates as the home's second anchor, built around an island and positioned to engage the outdoor space directly. This relationship between interior and courtyard eliminates dead zones. Floor-to-ceiling glass, strategic sightlines, and quartz countertops create an open floorplan that feels expansive despite the efficient square footage. Recessed lighting, a smart thermostat, and smart home systems are standard.
Upstairs, two secondary bedrooms flank a flexible office or bonus space, solving the remote-work requirement without sacrificing bedroom count. An optional private elevator is available on select units, removing stairs from the daily equation. Finishes throughout specify concrete, tile, and wood flooring, with stainless steel appliances, a gas range, and a tankless water heater reducing both consumption and maintenance. Low-flow fixtures, low-E windows, and a 17 SEER HVAC system carry environmental efficiency through the entire home.
The neighborhood sits minutes from downtown Austin and Lions Municipal Golf Course, with Mozart's Coffee Roasters and Hula Hut within walking distance. Casis Elementary, O Henry Middle, and Austin High School serve the area through Austin ISD. The location preserves the tree-lined character of Tarrytown while offering urban proximity, a combination that commands attention in a market where walkability meets residential quietness.
At $678 per square foot, this represents sharp pricing for a new-construction luxury condo with primary-bedroom-on-main living, courtyard privacy, and EV charging capability. The lock-and-leave lifestyle appeals to professionals who refuse to compromise on design or location.
The numbers behind this insight
- Offered at
- $1,475,000
- Listed
- April 24, 2026
- Price changes
- 1
- Asking price per sq ft
- $678
Tarrytown market
- Homes sold
- 83
- Median sale price
- $1,825,000
- Median price per sq ft
- $625
- Median days on market
- 40
- Homes for sale now
- 31
- Months of supply
- 4.5
Tarrytown is a historic Central Austin neighborhood in 78703, five minutes from downtown and bordered by Lake Austin to the west. Median home price $1.95M. Austin ISD schools - Casis Elementary, O. Henry Middle, Austin High - and walkability to Deep Eddy Pool, Lady Bird Lake, and Mayfield Park.
The housing stock spans nine decades. Original 1930s-60s colonials, Tudors, and ranch homes sit alongside new construction and gut renovations on lots ranging from 0.15 to 0.3 acres. Lakefront properties on Scenic Drive and streets near Lake Austin command $4M-$15M+. The neighborhood's character has been protected by an engaged neighborhood association and the McMansion Ordinance, which limits building scale.
Daily life here runs on the water and the schools. Morning laps at Deep Eddy Pool (68-degree spring-fed water year-round), school drop-off at Casis, coffee at Tarrytown Pharmacy or Summer Moon, dinner at Jeffrey's or Josephine House without leaving the neighborhood. The Contemporary at Laguna Gloria and Lions Municipal Golf Course are a walk or short bike ride away.
What makes Tarrytown distinct from other luxury Austin neighborhoods: genuine walkability, a 90-year-old neighborhood identity, and Central Austin access that Westlake and Barton Creek cannot match. The tradeoff is Austin ISD instead of Eanes, and smaller lots than you'd find west of MoPac.
School District: Austin ISD
View Tarrytown neighborhood guide- Property Type
- Residential
- Year Built
- 2027
- Lot Size
- 0.32 acres
- Price / Sq Ft
- $678
- HOA
- $450/mo
- Garage
- 1 spaces
Listing information last updated October 28, 2026.
Listed by Compass RE Texas, LLC
MLS# 8059456 • Active
IDX inquiries: Keenan Group at Compass · (512) 415-7653
Highlights
Facts & Features
Interior
- Ceiling Fan(s)
- Ceiling-High
- Quartz Counters
- Double Vanity
- Elevator
- Interior Steps
- Kitchen Island
- Low Flow Plumbing Fixtures
- Open Floorplan
- Primary Bedroom on Main
- Recessed Lighting
- Smart Home
- Smart Thermostat
- Soaking Tub
- Study
- Home Office
- Walk-In Closet(s)
- Wired for Data
- Dishwasher
- Disposal
- Exhaust Fan
- Gas Range
- Microwave
- Oven
- Plumbed For Ice Maker
- Free-Standing Range
- Refrigerator
- Stainless Steel Appliance(s)
- Vented Exhaust Fan
- Tankless Water Heater
- Concrete
- Tile
- Wood
- Heating
- Central
- Cooling
- Central Air
Exterior & Lot
- Uncovered Courtyard
- Brick
- Hardi
- Plank Type
- Stucco
- Slab
- Terrace
- Roof
- Metal
- Lot Size
- 0.32 Acres
- Attached
- Driveway
- Garage
- Garage Spaces
- 1
Financial
- HOA Fee
- $450 / mo
- Original List Price
- $1,365,000
- Price per Sq Ft
- $678
Utilities
- Electricity Available
- Natural Gas Available
- Phone Available
- Sewer Connected
- Water Available
- Water Source
- Public
- Sewer
- Public Sewer
Transaction History
1 record on file
Every recorded listing, sale, and lease at 1300 Norwalk LN Unit #1, whoever represented it.
- ActiveListed 2026Current price: $1,475,000Original list: $1,365,000MLS 8059456
- Listed · April 24, 2026$1,365,000
- Price changed · October 14, 2026$1,475,000
Prices shown are list prices. Closed sale prices are available to registered clients in accordance with ACTRIS rules.
Explore this area
Price & Listing History
Listed with current price, original ask, and market time.
- Current list
- $1,475,000
- Original list
- $1,365,000
- Price movement
- No verified reduction
- Listed / DOM
- Apr 24, 2026 · 194 days
Zoned Schools
Austin
O Henry
Casis
Zoned assignments come from the property school fields available to us. District context schools are shown only when an assigned tier is missing. Contact the school district directly to verify current boundaries and enrollment eligibility.
Excluded from this estimate: property taxes and home insurance. Each requires verified amount, cadence or unit, source, and as-of details.
HOA source: MLS Grid / Unlock MLS, as of 2026-10-28T20:14:14.061+00:00; normalized from monthly dues.
Illustrative down payment
20% ($295K)
Adjustable assumption - not a lending recommendation.
Home price
$1,475,000
Loan details
Luxury property intelligence
Keenan Market Position
A sourced read on Tarrytown pricing, timing, and property scale. No automated valuation claim.
List price
$1,475,000
Price per sqft
$678/sqft
Vs. Neighborhood guide reference price
-19.2%
$1.8M · Tarrytown neighborhood guide · reference price
Days on market
194 days
Original to current
No verified reduction
$1.4M original
Active inventory context
31 listings
Price Position in Tarrytown
Listed 19% below the Tarrytown neighborhood guide reference price. Tarrytown neighborhood guide · reference price.
Source: MLS Grid / Unlock MLS and Keenan Group review as of Oct 28, 2026.
Request Private Market AnalysisConnect 1300 Norwalk Ln Unit #1 to the Austin Market
Tarrytown Neighborhood Guide
Lifestyle, schools, market context, and homes in Tarrytown
Tarrytown Homes for Sale
Active listings and buyer search context in Tarrytown
78703 ZIP Guide
ZIP-level neighborhoods, schools, lifestyle, and Austin market context
Austin ISD Schools
District guide, nearby schools, and homes by attendance area
Austin Home Valuation
Private Austin CMA, TCAD context, and pricing strategy
Seller Resources
Pricing, prep, launch timing, and Compass marketing strategy
Keenan Group Results
#1 ABOR Team 2024 with $1B+ career sales volume