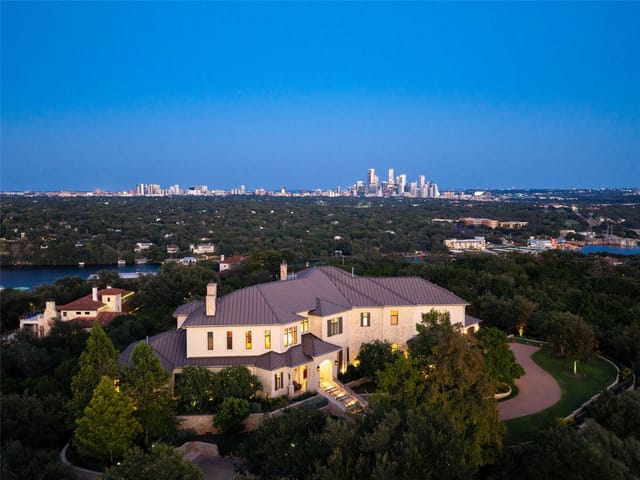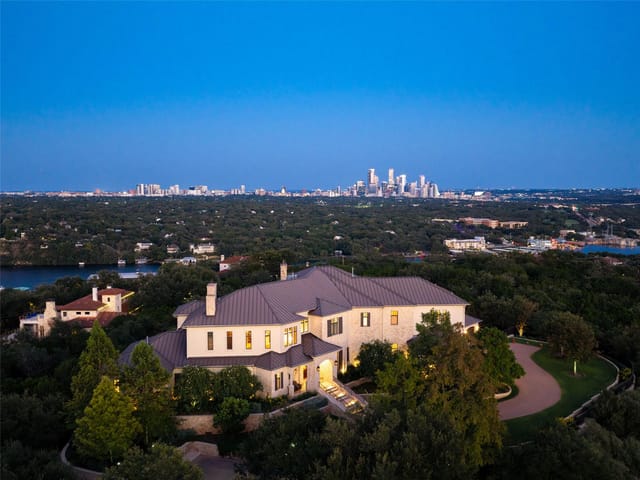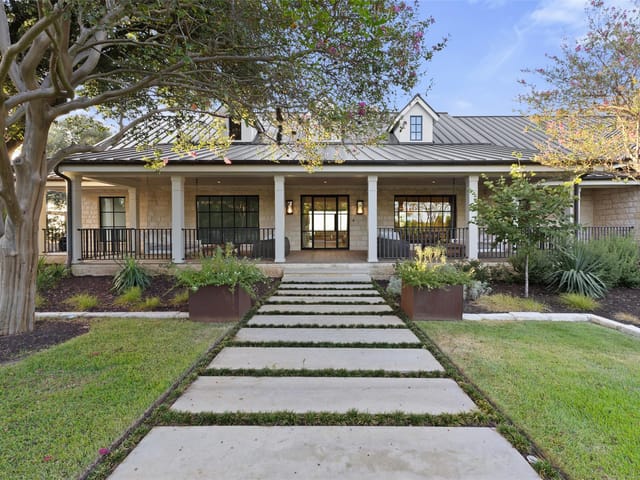


4 bed, 3 bath, 4,845 sqft on 5.00 acres in Westlake Hills. Austin, TX 78746. $7,300,000. Eanes ISD.
About This Home
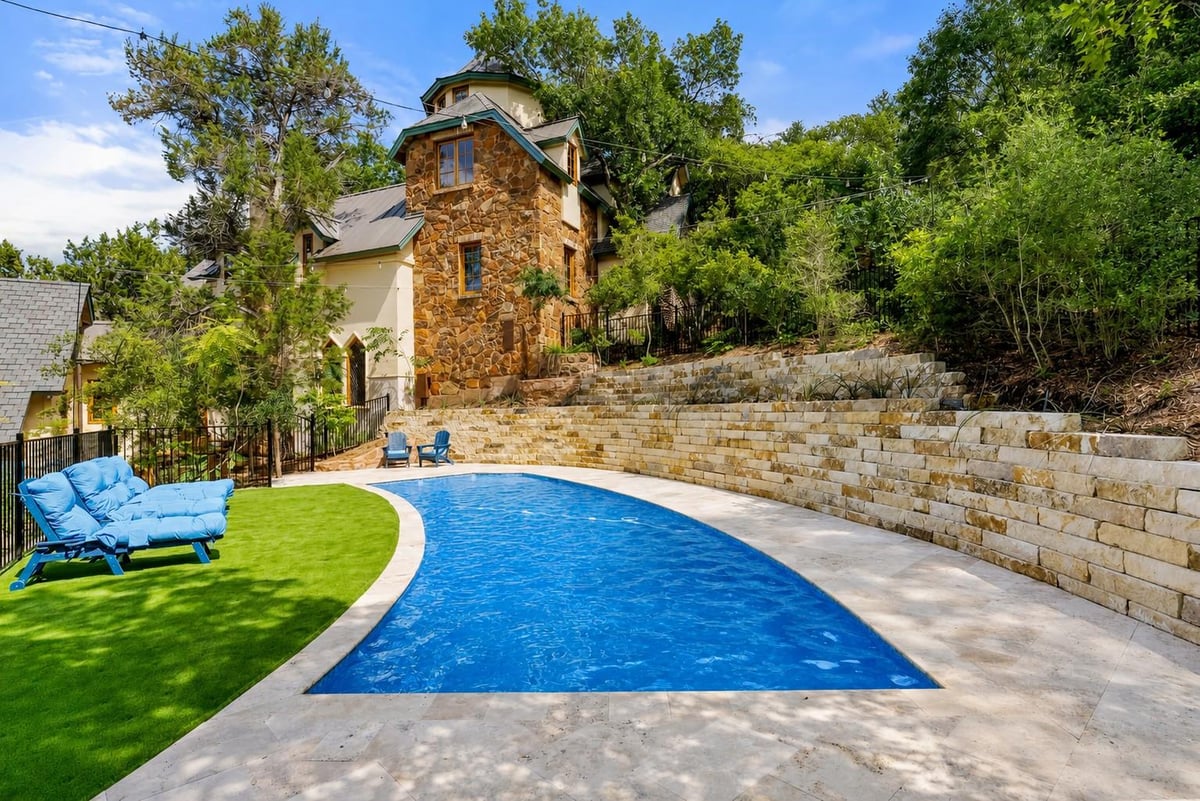
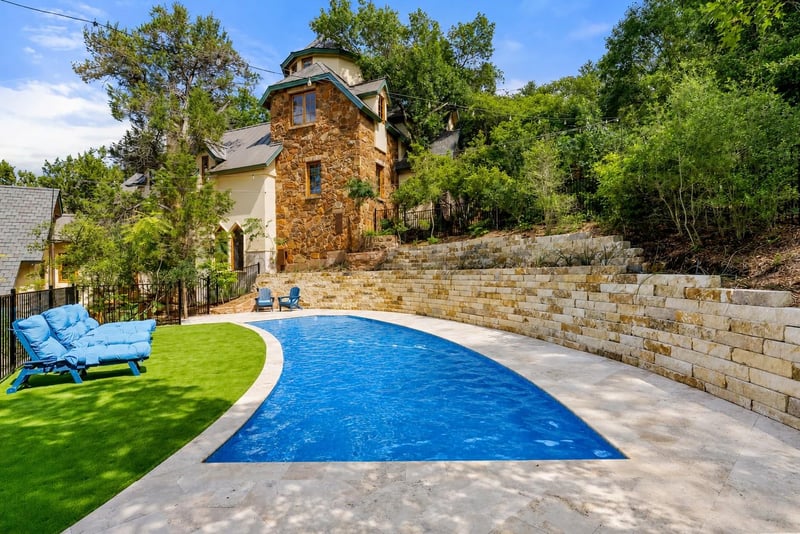
Five private acres surround this custom Old World Storybook estate on the coveted High Road in Westlake Hills, blending artisan craftsmanship w/modern efficiency. This 4 bed, 4 bath retreat features 21kW solar, 6 zone 21 SEER Carrier geothermal heat pumps, spray foam insulation, w/average utility costs of $70/mo. This home is constructed w/Insulated Concrete Form (ICF) walls, a high-performance building system. As you enter, a Tiffany-style stained glass entry opens to vaulted wood-beamed ceilings, Venetian plaster walls, Arizona Rosa flagstone floors, & hand-crafted details throughout. Office features Unique Green Man Masonry Fireplace & antique doors. The great room showcases salvaged hemlock trusses, a weeping mortar stair tower, travertine wainscoting, stained glass accents & dramatic fireplace, w/antique 100-year-old doors open to a serene courtyard framed by dragon-themed wrought iron railings. A marble-floored library w/coffered faux copper ceiling, wall-to-wall bookcases, mahogany windows, & Juliet balcony, complemented by medieval stained glass crafted from 200-year-old salvaged glass. The private owner’s suite offers a stone fireplace, hand scraped teak floors & spa-like bath with river rock shower. Upstairs bedrooms feature bamboo floors & built-ins, & a spiral staircase leads to a hilltop tower w/panoramic views. Additional living spaces feature hand-chiseled mesquite mantels & flow seamlessly to expansive decks overlooking rolling hills. The kitchen includes custom cabinetry, large island, double copper sink, & thermal chimney cupola. The lower-level guest suite provides private access & full bath. Outdoors, enjoy massaranduba decking, koi pond w/Indian Lotus, workshop, mult parking areas w/two driveway entrances, copper gutters, 100% masonry stucco w/moss rock, wildflower fields, nature trails to a creek, & space for future guest homes. A custom pool w/natural stone accents, stone & turf patio is currently under construction to complete this estate!
At 1354 The High Rd in Westlake Hills, Austin, you're buying five acres of deliberate artistic expression - a custom home where salvaged materials and handcrafted details form the backbone of the design rather than decorative afterthoughts. Built in 2010 with insulated concrete forms and spray foam insulation, this 4,845-square-foot residence prioritizes performance alongside its visual identity. The structure itself tells a story: ICF walls provide superior energy efficiency, reflected in the $70 monthly average utility costs despite the home's scale, powered by a 21kW solar array and six-zone geothermal heat pumps rated at 21 SEER.
The interior philosophy centers on material authenticity. Arizona Rosa flagstone floors anchor the entry foyer beneath Tiffany-style stained glass, transitioning into vaulted wood-beamed ceilings and salvaged hemlock trusses throughout the great room. The library commands particular attention: coffered ceilings with faux copper detailing, mahogany windows, and wall-to-wall bookcases frame a Juliet balcony, while the fireplace wall incorporates medieval stained glass sourced from 200-year-old salvaged pieces. Hand-chiseled mesquite mantels punctuate multiple living areas. The owner's suite features hand-scraped teak flooring, stone fireplace, and a river rock shower within the spa bath.
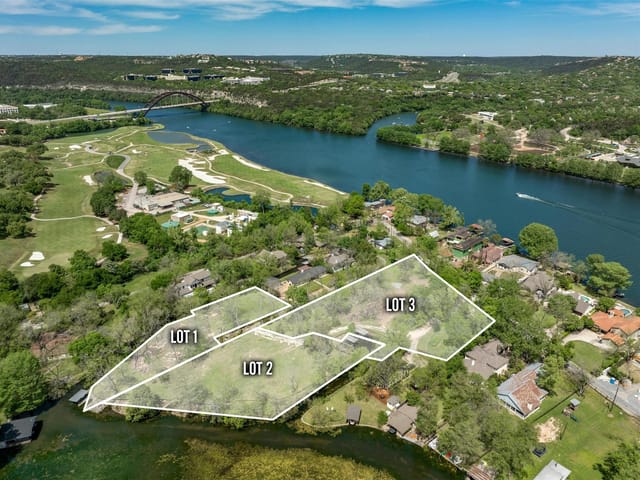
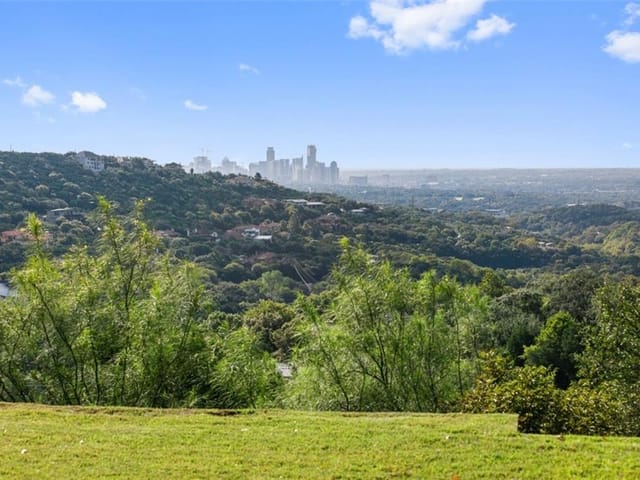
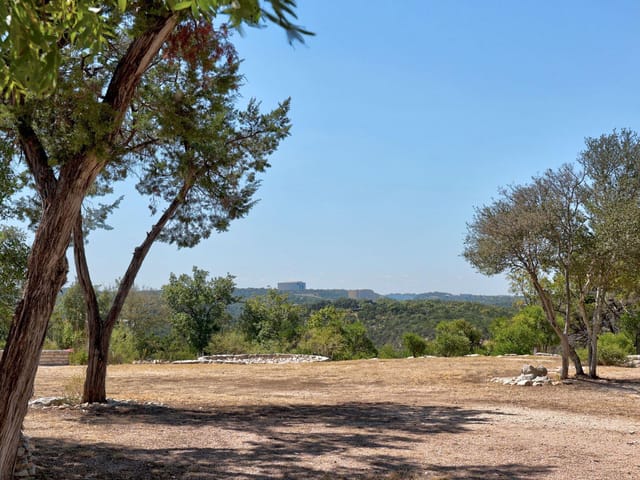
This Eanes ISD property sits within the Westlake High School attendance zone, with Hill Country Middle and Eanes Elementary serving younger students. The Westlake Hills subdivision location on High Road places you on one of Austin's most established hillside addresses, with rolling terrain that naturally integrates the five-acre lot's gentle slopes, heavy tree coverage, and private nature trails descending to a creek.
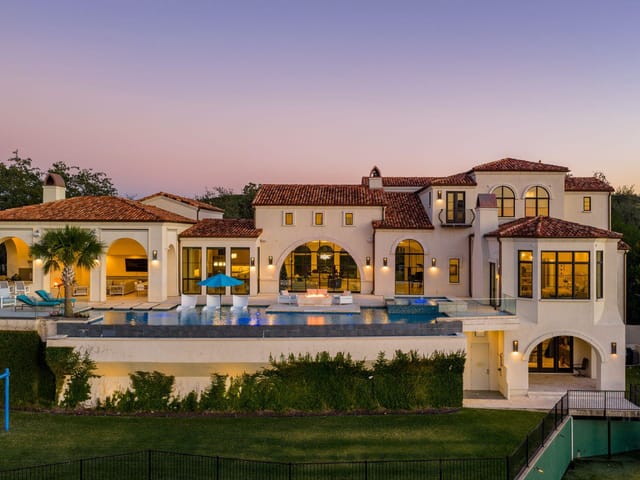
Outdoor design extends the interior's approach. A wrought iron courtyard with dragon-themed railings opens from the great room. Massaranduba decking wraps extensive patios and side porches overlooking the hills. The property includes workshop space, multiple parking areas with two driveway entrances, and copper gutters throughout. A custom pool with natural stone accents is currently under construction.
At $1,507 per square foot, this home represents the convergence of conservation-minded building systems and collector-grade architectural detailing - a statement that performance and artistry need not compete.
The numbers behind this insight
- Offered at
- $7,300,000
- Listed
- February 27, 2026
- Asking price per sq ft
- $1,507
Westlake Hills market
- Homes sold
- 345
- Median sale price
- $1,875,000
- Median price per sq ft
- $543
- Median days on market
- 33
- Homes for sale now
- 113
- Months of supply
- 3.9
Keenan Luxury Market Index: $5M-$10M single-family homes across the Austin area sold at a median $990 per sq ft over the trailing 12 months (44 sales), as of November 4, 2026.
Westlake Hills is an incorporated city in Austin's 78746 ZIP code, five minutes west of downtown via Bee Caves Road. Eanes ISD - ranked #1 in Texas by Niche 2026 - draws most buyers. Median home price $2.4M, with estates from $1.2M updates to $10M+ hilltop compounds.
Roughly 1,000 total homes sit on wooded lots averaging half an acre to two acres, spread across the hills south of the Colorado River. Lost Creek, Davenport Ranch, The Oaks, and Bee Caves Woods each have a different character - from 1970s ranches on established lots to new-build Hill Country Contemporary estates with 20-foot ceilings and limestone facades.
The housing stock is in a generational transition. Original 1970s-80s ranch homes sell as teardowns at $1-2M for land alone, replaced by $3-8M contemporary builds. At any given time, 25-30 homes are actively listed. Inventory is tight, and a meaningful share of deals happen off-market through agent networks.
What defines daily life here: morning coffee at Swedish Hill, school drop-off at Eanes Elementary or Bridge Point, a trail run at Wild Basin Preserve, and dinner at Sway or Las Palomas without crossing MoPac. This is a quiet neighborhood built around schools and outdoor access, not nightlife or walkable retail. The people who live here chose it for exactly that trade-off.
School District: Eanes ISD
Westlake Hills luxury homes and neighborhood guide- Property Type
- Residential
- Year Built
- 2010
- Lot Size
- 5.00 acres
- Price / Sq Ft
- $1,507
- Garage
- 2 spaces
- Pool
- Yes
Listing information last updated July 23, 2026.
Listed by Keller Williams Realty
MLS# 7494683 • Active
IDX inquiries: Keenan Group at Compass · (512) 415-7653
Highlights
Facts & Features
Interior
- Two Primary Baths
- Two Primary Suties
- Bookcases
- Built-in Features
- Ceiling Fan(s)
- Beamed Ceilings
- Cathedral Ceiling(s)
- Coffered Ceiling(s)
- Ceiling-High
- Ceiling-Vaulted
- Chandelier
- Stone Counters
- Double Vanity
- Eat-in Kitchen
- Entrance Foyer
- High Speed Internet
- In-Law Floorplan
- Interior Steps
- Kitchen Island
- Multiple Dining Areas
- Multiple Living Areas
- Natural Woodwork
- Pantry
- Primary Bedroom on Main
- Recessed Lighting
- Smart Thermostat
- Soaking Tub
- Storage
- Study
- Home Office
- Walk-In Closet(s)
- Wired for Sound
- Built-In Electric Oven
- Built-In Gas Range
- Dishwasher
- Disposal
- Dryer
- ENERGY STAR Qualified Appliances
- Gas Range
- Microwave
- RNGHD
- Free-Standing Refrigerator
- Stainless Steel Appliance(s)
- Washer
- Washer
- Dryer
- Bamboo
- Marble
- Stone
- Tile
- Wood
- Heating
- See Remarks,Active Solar,Central,Heat Pump,Radiant Floor
- Cooling
- See Remarks,Central Air,Electric,Heat Pump,Multi Units
- Fireplaces
- 4
Exterior & Lot
- Balcony
- Uncovered Courtyard
- Exterior Steps
- Garden
- Rain Gutters
- Lighting
- Permeable Paving
- Private Entrance
- Private Yard
- Concrete
- Frame
- ICFs (Insulated Concrete Forms)
- Spray Foam Insulation
- Masonry – All Sides
- Stone
- Stucco
- Front Yard
- Gentle Sloping
- Sloped Down
- Steep Slope
- Trees-Heavy
- Many Trees
- Back Yard
- Fenced
- Front Yard
- Partial
- Wood
- Wrought Iron
- Slab
- Covered
- Patio
- Porch
- Rear Porch
- Side Porch
- Terrace
- Roof
- Composition,Metal,Mixed,Shingle
- Lot Size
- 5.00 Acres
- Additional Parking
- Carport
- Door-Single
- Driveway
- Enclosed
- Garage
- Garage Faces Side
- Gravel
- Inside Entrance
- Oversized
- Paver Block
- Garage Spaces
- 2
- Pool
- Yes
Financial
- Original List Price
- $7,300,000
- Price per Sq Ft
- $1,507
Utilities
- Cable Connected
- Electricity Connected
- Natural Gas Connected
- Phone Available
- Sewer Not Available
- Underground Utilities
- Water Connected
- Water Source
- Public
- Sewer
- Aerobic Septic
Transaction History
1 record on file
Every recorded listing, sale, and lease at 1354 The High RD, whoever represented it.
- ActiveListed 2026Current price: $7,300,000Original list: $7,300,000MLS 7494683
- Listed · February 27, 2026$7,300,000
Prices shown are list prices. Closed sale prices are available to registered clients in accordance with ACTRIS rules.
Explore this area
Price & Listing History
Listed with current price, original ask, and market time.
- Current list
- $7,300,000
- Original list
- $7,300,000
- Price movement
- No verified reduction
- Listed / DOM
- Feb 27, 2026 · 250 days
Tax Record
Public record data from county appraisal records. Market value can differ from assessed value.
- Assessed Value
- $3,741,855
- Assessment Year
- 2025
- Year Built
- 2010
- Parcel ID
- 000000375078
| Year | Taxes | Total Assessment | Land | Additions |
|---|---|---|---|---|
2025+14.1% | — | $3,741,855 | — | — |
2024-2.0% | — | $3,278,855 | $1,680,000 | $1,859,003 |
2023+52.7% | — | $3,346,930 | $1,680,000 | $1,598,855 |
2022+5.6% | — | $2,192,454 | $1,680,000 | $1,666,930 |
2021 | — | $2,075,760 | $945,000 | $1,247,454 |
Virtual Tour
Zoned Schools
Westlake
Hill Country
Eanes
Zoned assignments come from the property school fields available to us. District context schools are shown only when an assigned tier is missing. Contact the school district directly to verify current boundaries and enrollment eligibility.
Excluded from this estimate: property taxes, home insurance, and HOA dues. Each requires verified amount, cadence or unit, source, and as-of details.
Illustrative down payment
20% ($1.5M)
Adjustable assumption - not a lending recommendation.
Home price
$7,300,000
Loan details
Luxury property intelligence
Keenan Market Position
A sourced read on Westlake Hills pricing, timing, and property scale. No automated valuation claim.
List price
$7,300,000
Price per sqft
$1,507/sqft
Vs. Neighborhood guide reference price
+289.3%
$1.9M · Westlake Hills neighborhood guide · reference price
Days on market
250 days
Original to current
No verified reduction
$7.3M original
Active inventory context
113 listings
Price Position in Westlake Hills
Listed 289% above the Westlake Hills neighborhood guide reference price. Westlake Hills neighborhood guide · reference price.
Source: MLS Grid / Unlock MLS and Keenan Group review as of Oct 15, 2026.
Request Private Market AnalysisConnect 1354 The High Rd to the Austin Market
Westlake Hills Neighborhood Guide
Lifestyle, schools, market context, and homes in Westlake Hills
Westlake Hills Homes for Sale
Active listings and buyer search context in Westlake Hills
78746 ZIP Guide
ZIP-level neighborhoods, schools, lifestyle, and Austin market context
Eanes ISD Schools
District guide, nearby schools, and homes by attendance area
Austin Home Valuation
Private Austin CMA, TCAD context, and pricing strategy
Seller Resources
Pricing, prep, launch timing, and Compass marketing strategy
Keenan Group Results
#1 ABOR Team 2024 with $1B+ career sales volume