This property is no longer actively listed. We can help you find similar homes currently for sale, notify you if this property relists, or explore off-market opportunities in the area.
Why you're seeing this property: Unlike major portals that hide off-market listings, we maintain the most comprehensive Austin property database. View market history, neighborhood data, and discover similar homes currently for sale. #1 Austin Realtor Team 2024.
3 bed, 3 bath, 2,588 sqft on 0.02 acres in Downtown Austin. Austin, TX 78701. Last listed at $1,295,000, sold March 31, 2026. Austin ISD.
About This Home
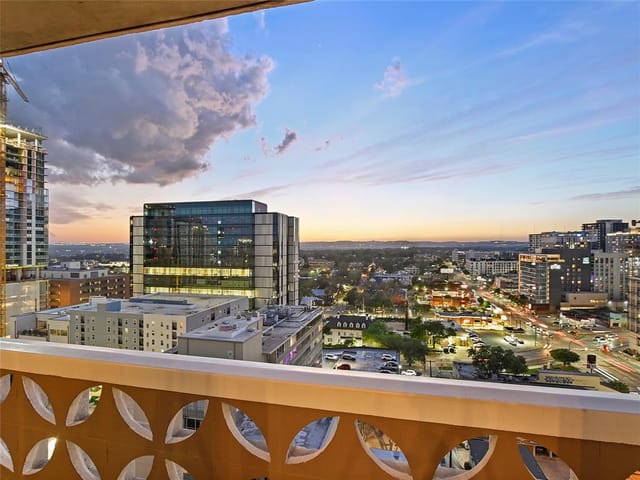
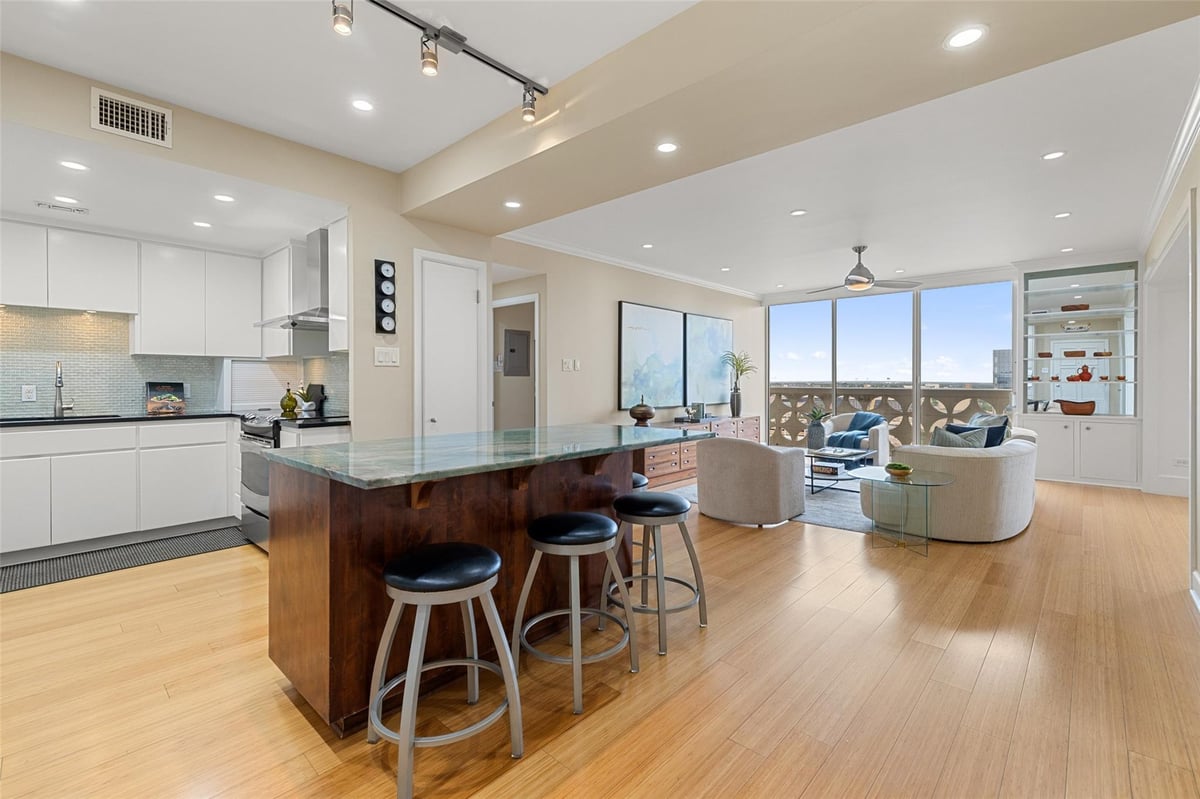
Rare and truly one-of-a-kind opportunity at Cambridge Tower! This expansive 2,588 SF residence combines units E & F into one extraordinary home. Offering 3 bedrooms, 3 bathrooms, 2 spacious living rooms, 2 dining areas, and a large east-facing balcony, this layout provides unmatched versatility and scale for both entertaining and everyday living. Floor-to-ceiling windows fill the home with natural light, while recent updates include fresh interior paint and modern fixtures, making it move-in ready while still allowing room for personalization. Cambridge Tower residents enjoy the convenience of a 24-hour concierge, secure access, and a strong sense of community, along with two unreserved parking spaces. Ideally located at 1801 Lavaca St, the building sits just blocks from the Texas Capitol, UT campus, and Austin’s top dining, shopping, and entertainment. This unique residence combines the privacy and comfort of a full-size home with the convenience of a lock-and-leave condo lifestyle. Opportunities like this do not come along often. Experience the very best of downtown Austin living in this exceptional condo.
Scale is the defining advantage here. At 2,588 square feet, 1801 Lavaca St Unit #13EF stands out in Downtown Austin as a three bedroom, three bath condominium that delivers the room count and internal flexibility many downtown buyers struggle to find at this price point. Offered at $1.29M, or $500 per square foot, it presents a different value equation than a typical central Austin condo, especially for buyers who want full-time living space rather than a smaller lock-and-leave footprint. The property is in Austin ISD, with Lee, Kealing, and McCallum assigned.
The layout matters as much as the size. This residence combines two units into one larger home, creating two living areas and two dining areas instead of forcing everything into a single compressed great room. That added square footage changes how the property can be used day to day. It allows for more separation between entertaining space and private living, and it gives buyers room to adapt the home to changing needs without giving up a central location. The large east-facing balcony and floor-to-ceiling windows bring in natural light, which is especially important in a 1964 building where orientation and window line have a direct effect on livability.
The recent interior paint and updated fixtures put the home in a practical position for the next owner. It is move-in ready, but not so overdefined that a buyer cannot make targeted changes over time. That is often the right balance in this part of the market, where purchasers want immediate usability without paying a premium for someone else’s full design agenda. The 0.0152 acre footprint reflects the reality of urban condominium ownership, but the tradeoff is clear: a substantial residence in a core Austin location with secure access, 24-hour concierge service, and parking for two cars.
Within Travis County and the 78701 core, the address benefits from direct proximity to the Texas Capitol and the UT campus, two of the most stable geographic anchors in central Austin. With 197 days on market, buyers also have a clearer negotiating context than they would on a tightly held new listing. For someone who values square footage, a proven central location, and the ability to shape a downtown residence over time, this property has long-term relevance that goes beyond a short cycle of market attention.
Downtown Austin runs from the Colorado River north to the Capitol, bounded by I-35 to the east and Lamar to the west. It is the densest residential market in Central Texas with high-rise condos, historic lofts, and luxury towers concentrated in distinct sub-districts.
The Seaholm District anchors the west end with the Seaholm Residences and the new Google tower reshaping the skyline. Rainey Street sits along the lake's north shore - what was a street of bungalow bars is now flanked by 40-story residential towers including 70 Rainey and The Lakeshore. The Warehouse District between 3rd and 6th Streets draws buyers who want walkable nightlife and restaurant access. Congress Avenue bisects downtown and remains the civic spine connecting the Capitol to the lake.
The Austonian (56 floors), The Independent (58 floors), and 360 Condominiums are the marquee towers. Newer projects like Sixth & Guadalupe and The Republic continue adding inventory. Price points range from $400K studio condos to $5M+ penthouses with lake and Hill Country views.
Walk Score averages 95+. The MetroRail Red Line stops at downtown station. Major employers including the State of Texas, UT Austin, and a growing tech presence (Google, Meta, Apple satellite offices) generate consistent housing demand. Nightlife, dining, live music, and Lady Bird Lake hike-and-bike trail are all within walking distance.
Buyers here are typically professionals, empty nesters downsizing from suburban estates, investors, and out-of-state relocations drawn to Austin's urban core. HOA fees range from $400/month in older buildings to $2,000+ in full-service towers. Most buildings include concierge, pool, fitness center, and secure parking.
School District: Austin ISD
View Downtown Austin neighborhood guide- Property Type
- Residential
- Year Built
- 1964
- Lot Size
- 0.02 acres
- Price / Sq Ft
- $500
- HOA
- $2,997/mo
- Garage
- 2 spaces
Listing information last updated March 31, 2026.
Listed by Compass RE Texas, LLC
MLS# 9811349 • Closed
IDX inquiries: Keenan Group at Compass · (512) 415-7653
Properties displayed may be listed or sold by various participants in the MLS.
Highlights
Facts & Features
Interior
- Built-in Features
- Ceiling Fan(s)
- Chandelier
- Quartz Counters
- Crown Molding
- Kitchen Island
- Multiple Dining Areas
- Multiple Living Areas
- Open Floorplan
- Primary Bedroom on Main
- Track Lighting
- Built-In Oven(s)
- Dishwasher
- Disposal
- Dryer
- Electric Range
- Electric Oven
- RNGHD
- Refrigerator
- Washer
- Tile
- Wood
- Heating
- Central
- Cooling
- Central Air
Exterior & Lot
- Balcony
- No Exterior Steps
- Stucco
- Slab
- Covered
- Rear Porch
- Terrace
- Lot Size
- 0.02 Acres
- Assigned
- Garage
- Garage Spaces
- 2
Financial
- HOA Fee
- $2,997 / mo
- Original List Price
- $1,295,000
- Price per Sq Ft
- $500
Utilities
- Cable Available
- Electricity Available
- Water Connected
- Water Source
- Public
- Sewer
- Public Sewer
Transaction History
1 record on file
Every recorded listing, sale, and lease at 1801 Lavaca ST Unit #13EF, whoever represented it.
- SoldMarch 31, 2026Listed at: $1,295,000MLS 9811349
Prices shown are list prices. Closed sale prices are available to registered clients in accordance with ACTRIS rules.
Explore this area
Price & Listing History
Pending with current price, original ask, and market time.
- Current list
- $1,295,000
- Original list
- $1,295,000
- Price movement
- No verified reduction
- Listed / DOM
- Aug 21, 2025
Tax Record
Public record data from county appraisal records. Market value can differ from assessed value.
- Assessed Value
- $1,268,630
- Assessment Year
- 2025
- Year Built
- 1964
- Parcel ID
- 000000933793
| Year | Taxes | Total Assessment | Land | Additions |
|---|---|---|---|---|
2025 | — | $1,268,630 | — | — |
Virtual Tour
Zoned Schools
McCallum
Kealing
Lee
Zoned assignments come from the property school fields available to us. District context schools are shown only when an assigned tier is missing. Contact the school district directly to verify current boundaries and enrollment eligibility.
Excluded from this estimate: property taxes and home insurance. Each requires verified amount, cadence or unit, source, and as-of details.
HOA source: MLS Grid / Unlock MLS, as of 2026-10-15T23:07:15.933+00:00; normalized from monthly dues.
Illustrative down payment
20% ($259K)
Adjustable assumption - not a lending recommendation.
Home price
$1,295,000
Loan details
Luxury property intelligence
Keenan Market Position
A sourced read on Downtown Austin pricing, timing, and property scale. No automated valuation claim.
List price
$1,295,000
Price per sqft
$500/sqft
Vs. Neighborhood guide reference price
Not available
Days on market
Not available
Original to current
No verified reduction
$1.3M original
Active inventory context
Ask for current inventory
Source: MLS Grid / Unlock MLS and Keenan Group review as of Oct 15, 2026.
Request Private Market AnalysisConnect 1801 Lavaca St Unit #13EF to the Austin Market
Downtown Austin Neighborhood Guide
Lifestyle, schools, market context, and homes in Downtown Austin
Downtown Austin Homes for Sale
Active listings and buyer search context in Downtown Austin
78701 ZIP Guide
ZIP-level neighborhoods, schools, lifestyle, and Austin market context
Austin ISD Schools
District guide, nearby schools, and homes by attendance area
Austin Home Valuation
Private Austin CMA, TCAD context, and pricing strategy
Seller Resources
Pricing, prep, launch timing, and Compass marketing strategy
Keenan Group Results
#1 ABOR Team 2024 with $1B+ career sales volume