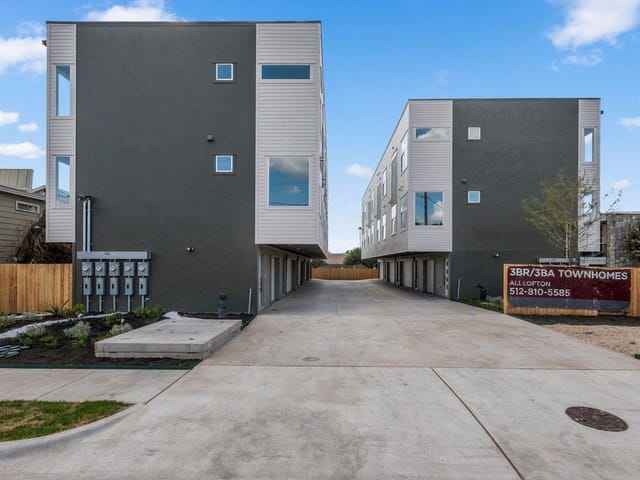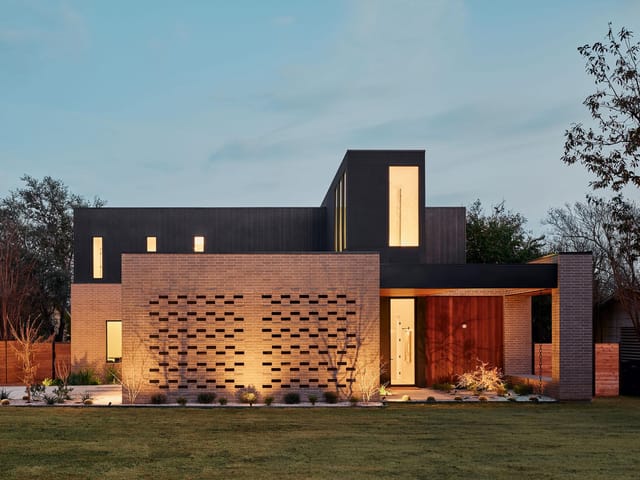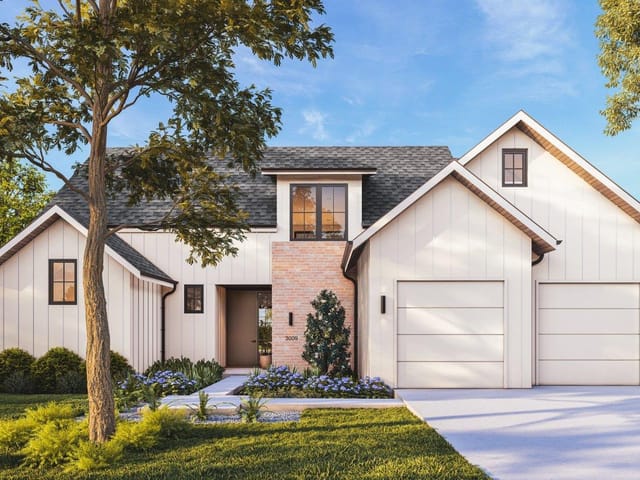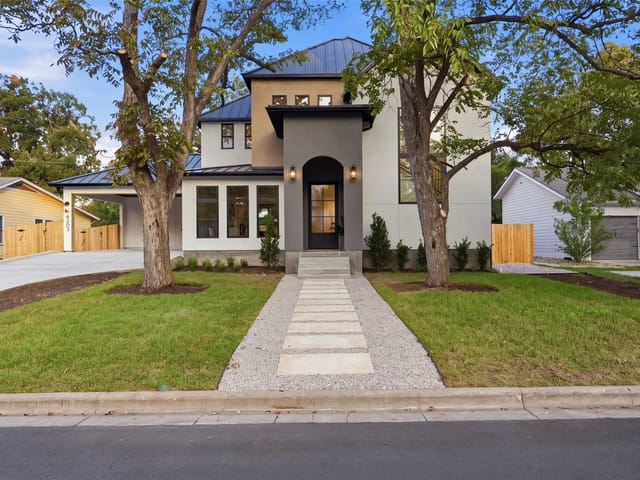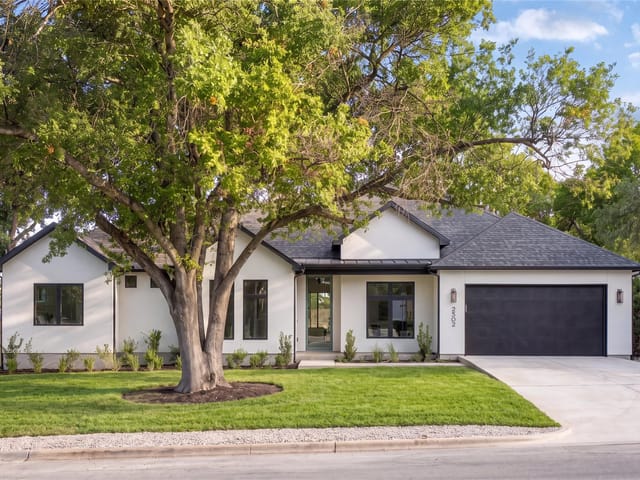
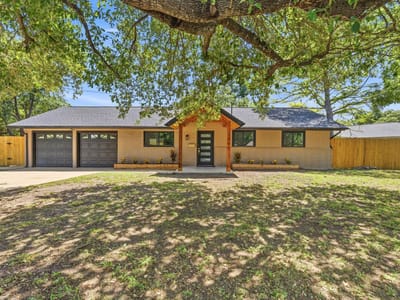
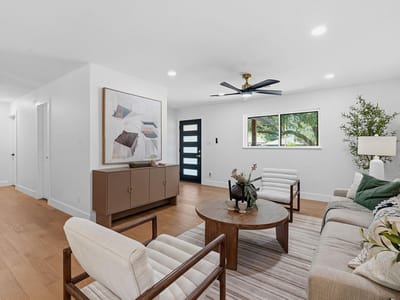
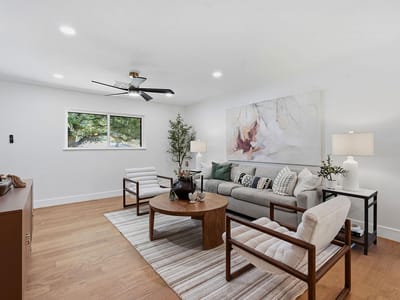
3 bed, 2 bath, 1,204 sqft on 0.17 acres in Allandale. Austin, TX 78757. $599,000. Austin ISD.
About This Home
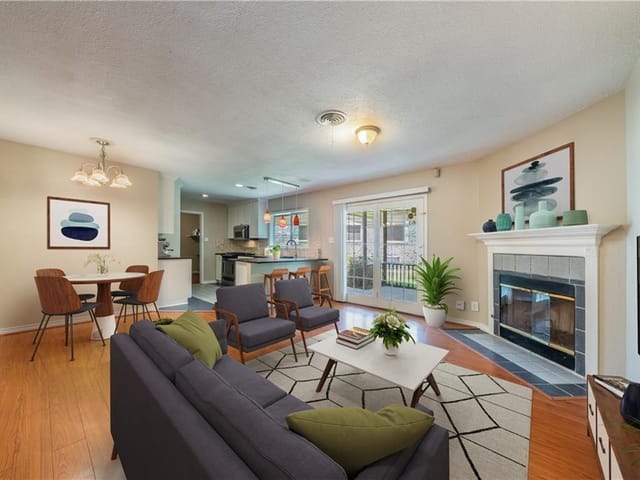
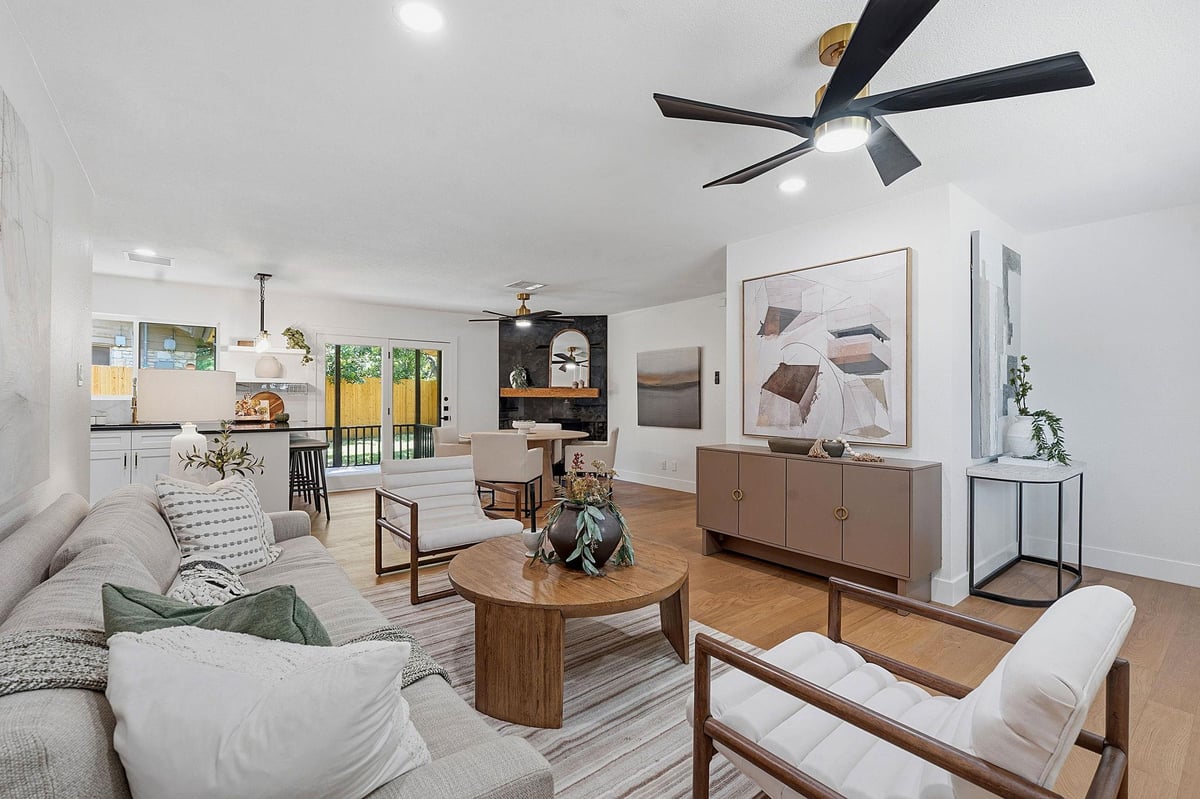
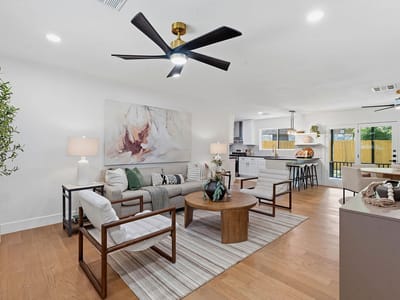
Fully renovated, this 3-bedroom, 2-bath residence offers a refined blend of modern finishes and established Allandale charm, set on a corner lot beneath mature oaks over 40 feet tall - an inviting setting for morning coffee on the patio or quiet evenings beneath the canopy. Every detail has been thoughtfully curated for effortless, low-maintenance living: white oak flooring extends throughout, paired with fresh paint, new baseboards, updated lighting, and new ceiling fans finished in matte black hardware. The living area is anchored by a fireplace surrounded in new tile, while the kitchen hosts crisp white shaker cabinetry, brushed hardware, and a brand-new stainless appliance package - well suited to weekend entertaining or an easy weeknight meal with friends. The primary suite was reimagined to make room for a spa-inspired retreat, featuring a custom oak vanity, travertine surfaces, and a rain shower with dual shower system - a private escape at the end of the day. The hall bath offers a deep soaking tub, oak cabinetry, and travertine finishes of its own. Behind the scenes, new plumbing drain and water lines, a new roof, and new windows provide lasting peace of mind, while a new front door and travertine stone flooring at the entry and back patio lend understated curb appeal. An epoxy-finished garage floor completes this move-in-ready home. Live the Allandale lifestyle. Walk or bike to Wooten Neighborhood Park, hit the Shoal Creek Hike & Bike Trail for a morning run, or grab dinner and a movie along Burnet Road's beloved local spots, including Alamo Drafthouse and Whole Foods just minutes away. With easy access to Mopac and Hwy 183, weekend trips to the Domain or nights out downtown are just a short drive from home. Zoned to Wooten Elementary, Burnet Middle, and Navarro Early College High School.
Allandale is a mid-century neighborhood in North-Central Austin's 78757, built around the Burnet Road dining corridor and the Shoal Creek trail. Median home price $950K. Austin ISD schools (Gullett Elementary), 12 minutes to downtown, 8 minutes to UT campus.
The housing stock is predominantly 1950s-60s ranch homes on generous lots (8,000-12,000+ sq ft) — big enough for serious yard space, a pool, or a future addition. Some owners have updated; others love the original floor plans. A teardown-and-rebuild wave is underway but slower than in Westlake or Tarrytown. Active listings typically number 10-15 at any given time.
Burnet Road changed everything. Barley Swine, Bufalina Due, Pinthouse Pizza, Yard Bar, and Phil's Icehouse turned this stretch into one of Austin's best dining corridors. Beverly S. Sheffield Northwest Pool (Austin's first Olympic-sized public pool, opened 1956) anchors summer life. Shoal Creek bisects the neighborhood with a trail connecting south to downtown and north to Anderson Lane.
What makes Allandale the value play in Central Austin: lot sizes that rival Tarrytown at half the price, a dining corridor that rivals South Congress, and a commute that's shorter than most suburbs. The tradeoff is Austin ISD (good but not Eanes) and mid-century homes that may need updating.
School District: Austin ISD
View Allandale neighborhood guide- Property Type
- Residential
- Year Built
- 1962
- Lot Size
- 0.17 acres
- Price / Sq Ft
- $498
- Garage
- 2 spaces
Listing information last updated October 13, 2026.
Listed by KW-Austin Portfolio Real Estate
MLS# 3932177 • Active
IDX inquiries: Keenan Group at Compass · (512) 415-7653
Highlights
Facts & Features
Interior
- Breakfast Bar
- Ceiling Fan(s)
- Double Vanity
- Entrance Foyer
- No Interior Steps
- Open Floorplan
- Primary Bedroom on Main
- Recessed Lighting
- Soaking Tub
- Dishwasher
- Disposal
- Exhaust Fan
- Gas Range
- Microwave
- Gas Oven
- Refrigerator
- Stainless Steel Appliance(s)
- Vented Exhaust Fan
- Water Heater
- No Carpet
- Tile
- Wood
- Heating
- Central,Electric
- Cooling
- Ceiling Fan(s),Central Air,Electric
- Fireplaces
- 1
Exterior & Lot
- Rain Gutters
- No Exterior Steps
- Brick Veneer
- Hardi
- Plank Type
- Back Yard
- Corner Lot
- Front Yard
- Irregular Lot
- Near Public Transit
- Public Maintained Road
- Sprinklers In Front
- Sprinkler-Manual
- Trees-Large (Over 40 Ft)
- Back Yard
- Wood
- Slab
- Covered
- Front Porch
- Patio
- Roof
- Composition
- Lot Size
- 0.17 Acres
- Attached
- Door-Multi
- Driveway
- Garage
- Garage Door Opener
- Garage Faces Front
- Inside Entrance
- Garage Spaces
- 2
Financial
- Original List Price
- $599,000
- Price per Sq Ft
- $498
Utilities
- Electricity Connected
- High Speed Internet
- Natural Gas Connected
- Sewer Connected
- Underground Utilities
- Water Connected
- Water Source
- Public
- Sewer
- Public Sewer
Transaction History
6 records on file
Every recorded listing, sale, and lease at 2004 Teakwood DR, whoever represented it.
- SoldApril 30, 2026Listed at: $650,000MLS 7378030
- ActiveListed 2026Current price: $599,000Original list: $599,000MLS 3932177
- Listed · July 28, 2026$599,000
- LeasedJune 22, 2023Asking rent: $3,100/moMLS 8078055
- LeasedAugust 14, 2021Asking rent: $2,800/moMLS 8893210
- SoldJune 4, 2021Listed at: $599,000MLS 2553026
- WithdrawnListed 2018Current price: $2,400Original list: $2,400MLS 9439408
Prices shown are list prices. Closed sale prices are available to registered clients in accordance with ACTRIS rules.
Explore this area
Price & Listing History
Listed with current price, original ask, and market time.
- Current list
- $599,000
- Original list
- $599,000
- Price movement
- No verified reduction
- Listed / DOM
- Jul 28, 2026 · 79 days
Tax Record
Public record data from county appraisal records. Market value can differ from assessed value.
- Assessed Value
- $474,169
- Assessment Year
- 2025
- Year Built
- 1962
- Parcel ID
- 000000241457
| Year | Taxes | Total Assessment | Land | Additions |
|---|---|---|---|---|
2025+4.6% | — | $474,169 | — | — |
2024-17.7% | — | $453,399 | $325,000 | $131,310 |
2023+34.5% | — | $550,702 | $325,000 | $128,399 |
2022+21.8% | — | $409,424 | $400,000 | $150,702 |
2021 | — | $336,226 | $240,000 | $169,424 |
Zoned Schools
Navarro Early College
Burnet
Wooten
Zoned assignments come from the property school fields available to us. District context schools are shown only when an assigned tier is missing. Contact the school district directly to verify current boundaries and enrollment eligibility.
Excluded from this estimate: property taxes, home insurance, and HOA dues. Each requires verified amount, cadence or unit, source, and as-of details.
20% ($120K)
Adjustable assumption - not a lending recommendation.
$599,000
Luxury property intelligence
Keenan Market Position
A sourced read on Allandale pricing, timing, and property scale. No automated valuation claim.
List price
$599,000
Price per sqft
$498/sqft
Vs. Neighborhood guide reference price
-37.4%
$956.3K · Allandale neighborhood guide · reference price
Days on market
79 days
Original to current
No verified reduction
$599K original
Active inventory context
22 listings
Price Position in Allandale
Listed 37% below the Allandale neighborhood guide reference price. Allandale neighborhood guide · reference price.
Source: MLS Grid / Unlock MLS and Keenan Group review as of Oct 15, 2026.
Request Private Market AnalysisConnect 2004 Teakwood Dr to the Austin Market
Allandale Neighborhood Guide
Lifestyle, schools, market context, and homes in Allandale
Allandale Homes for Sale
Active listings and buyer search context in Allandale
78757 ZIP Guide
ZIP-level neighborhoods, schools, lifestyle, and Austin market context
Austin ISD Schools
District guide, nearby schools, and homes by attendance area
Austin Home Valuation
Private Austin CMA, TCAD context, and pricing strategy
Seller Resources
Pricing, prep, launch timing, and Compass marketing strategy
Keenan Group Results
#1 ABOR Team 2024 with $1B+ career sales volume