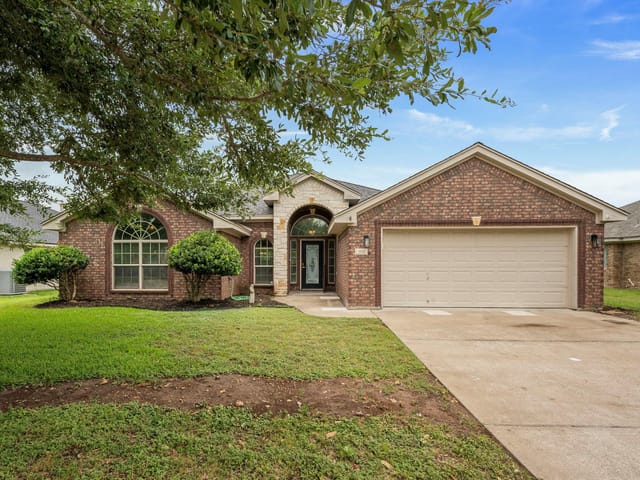
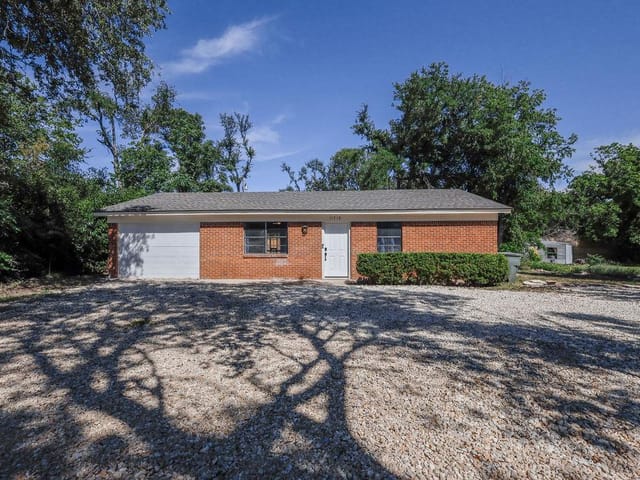
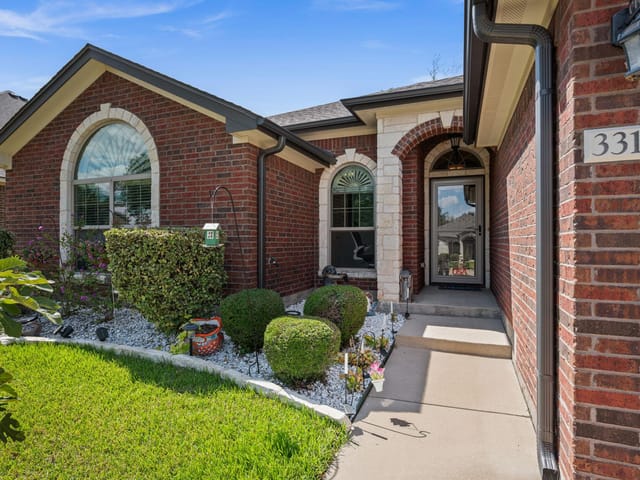
4 bed, 3 bath, 5,579 sqft on 0.50 acres in River Place. Belton, TX 76513. $1,110,000. Belton ISD.
About This Home
As Realtors and a custom builder, we built this home ourselves 22 years ago and it's been hard to leave. Such a wonderful, unique place in the best neighborhood in Belton, but life moved us along and we had to say goodbye. We performed so much work over more than two decades, sparing no expense to continue improving our already beloved retreat. The kitchen redo in 2017 brough with it Subzero, Wolf, and 8' of butcher block island. The pool was spruced up in 2020 with new plaster, coping, and cool decking. A soaring attic with full-size door access, 6" exterior walls, and 3 separate HVAC systems allow for a very efficient and comfortable space. The features of this home need to be seen in person. 8' sliding glass doors that meet at a 90 degree angle, disappear into the outside walls, and open to a massive back patio with motorized screens to keep out the bugs. A true chef's kitchen with gas appliances, two islands, and the coolest lighting by RAB. The three levels in this home, with 5579 ft2, offer lots of options for expansion or customization. As avid art collectors, we continued to add accent and spot lighting to the home whenever we acquired a new piece, so the space offers some of the most dramatic and versatile lighting you'll find. Come tour this gem in person to truly appreciate what it has to offer. We wrote our story here for the last 22 years, and now it's time for the next family to do the same.
The grand entrance to 2205 Sunrise Drive in River Place, Belton announces itself through towering ceilings and an architectural presence that commands attention the moment you step through the foyer. Built in 2004 and continuously refined by its original builder-owners over two decades, this 5,579 square-foot residence on a 0.502-acre lot represents uncompromising craftsmanship at every level. Six-inch exterior walls and three separate HVAC systems create the thermal envelope and zoning efficiency of a home designed by someone who understands both construction and comfort. The attic spans the full width of the structure with dedicated door access, providing both storage and climate control independence that most homes simply lack.
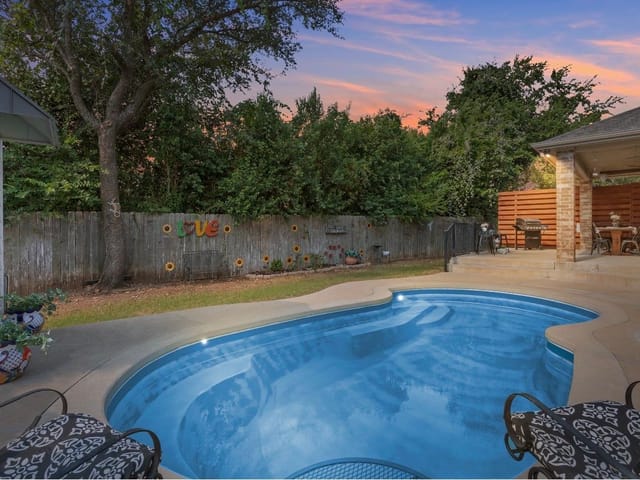
The entertaining spaces define this property's character. The kitchen renovation in 2017 brought in Sub-Zero and Wolf appliances anchoring a chef's workspace that extends across two islands, one spanning eight feet of butcher block. Gas range, double wall ovens, and specialty lighting by RAB create a space built for both serious cooking and gathering. Beyond the kitchen, eight-foot sliding glass doors set at ninety-degree angles disappear entirely into the exterior walls, opening onto a massive rear patio with motorized screens. This transition erases the boundary between indoor and outdoor living, with the private pool and decking completely reimagined in 2020.
The master suite occupies the main floor, featuring a soaking tub, double vanity, and walk-in closets that reflect residential design focused on genuine daily living rather than showroom aesthetics. Coffered ceilings, beamed ceilings, crown molding, and extensive recessed lighting throughout create visual depth without dated ornamentation. The home includes multiple living and dining areas across its three levels, with a dedicated study and home office for those working from Belton.
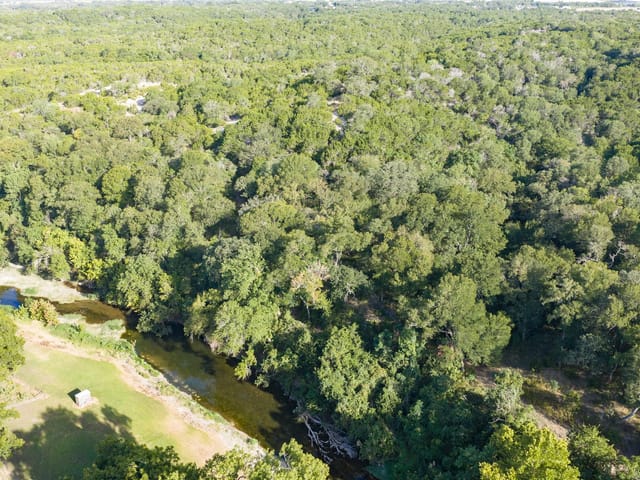
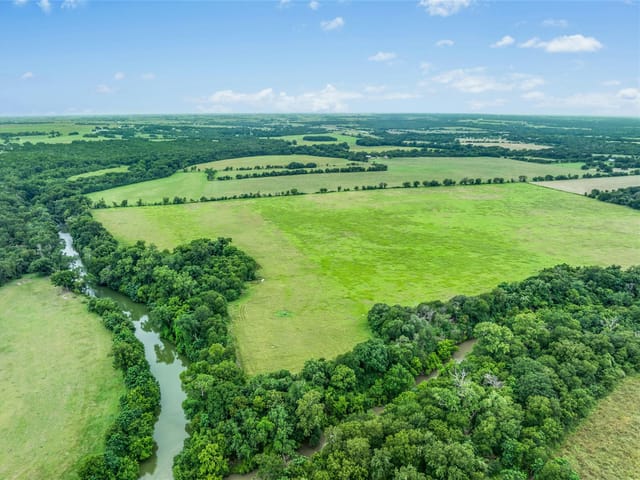
The grounds provide privacy and mature landscaping with medium-sized trees throughout the property. Located in the Belton ISD, students attend Sparta Elementary, Belton Middle School, and Belton High School. At $199 per square foot, this home represents significant value for a residence of this caliber and condition within the region.
The property sits in one of Belton's most established neighborhoods, where longevity and quality construction define the community. This is the rare turnkey offering where the previous owners' decades of deliberate investment become your foundation.
The numbers behind this insight
- Offered at
- $1,110,000
- Listed
- June 16, 2026
- Asking price per sq ft
- $199
River Place market
- Homes sold
- 54
- Median sale price
- $1,050,000
- Median price per sq ft
- $317
- Median days on market
- 27
- Homes for sale now
- 12
- Months of supply
- 2.7
River Place is home to one of the most technical trail systems inside Austin city limits. The River Place Nature Trail drops nearly 800 feet through three distinct canyons - Canyon Trail, Panther Hollow, and Little Fern - before reaching Lake Austin. Most neighborhoods talk about outdoor access. River Place delivers terrain that makes experienced hikers pay attention, starting from a trailhead residents can reach on foot.
The neighborhood sits in northwest Austin, bounded by RR 2222 south, RR 620 east, and Balcones Canyonlands north and west. Lake Austin forms the western boundary. Downtown takes about twenty-five minutes via 2222 or 360, and the Arboretum tech corridor is fifteen minutes east. Steiner Ranch Steakhouse has been a reliable dinner spot for years. Butterwhisk Brunch House draws weekend crowds. Russell's Bakery handles morning coffee. Bellissima does Italian, Galaxy Cafe covers casual lunch.
Housing is predominantly Texas Traditional and Hill Country Stone, reflecting the natural landscape of limestone ledges and native oak groves. Mediterranean and Contemporary styles make up the rest. Homes range from 2,500 to 5,000 square feet. Flat lots are around a quarter acre, while ridgeline lots can exceed an acre. Prices start in the mid-$600s for older homes and run past $2 million for newer builds with views. The sweet spot is $800,000 to $1.4 million for a four- or five-bedroom with Hill Country views and privacy.
River Place is served by Leander ISD. River Place Elementary is the neighborhood school with a solid reputation. Students feed into Canyon Ridge Middle School and Vandegrift High School, both relatively new campuses. Vandegrift has earned recognition for music programs, competitive sports, and college prep. Leander ISD may not carry the name recognition of Eanes to the south, but the schools serving River Place are well-funded and consistently improving.
The Nature Trail is the headliner, but Bull Creek and St. Edwards Park are both nearby. Bull Creek has swimming holes that fill up on summer weekends. St. Edwards Park has canyon overlooks and seasonal waterfall access. The River Place Country Club provides golf, tennis, swimming, and social events. Weekend mornings start on a trail or at the club, and the rhythm tracks the school calendar. Summers bring families to creek beds, fall means Friday nights at Vandegrift.
River Place competes with Steiner Ranch, Canyon Creek, and northern Westlake. Steiner Ranch has similar outdoor access but feels denser. Canyon Creek lacks the canyon-and-ridge topography. Westlake offers Eanes ISD but at significantly higher prices. River Place hits a value position that is hard to match: Hill Country terrain, strong schools, twenty-five-minute commute, at prices well below Westlake or Rob Roy.
River Place makes sense for families who want Hill Country terrain and outdoor access without leaving Austin city limits. It is the right neighborhood for people who want a nature trail out the back door, a good school district, and enough space to breathe within a reasonable commute.
School District: Leander ISD
View River Place neighborhood guide- Property Type
- Residential
- Year Built
- 2004
- Lot Size
- 0.50 acres
- Price / Sq Ft
- $199
- HOA
- $150/year
- Garage
- 3 spaces
- Pool
- Yes
Listing information last updated June 17, 2026.
Listed by Linnemann Realty
MLS# 6713381 • Active
IDX inquiries: Keenan Group at Compass · (512) 415-7653
Highlights
Facts & Features
Interior
- Bookcases
- Breakfast Bar
- Ceiling Fan(s)
- Beamed Ceilings
- Coffered Ceiling(s)
- Ceiling-High
- Granite Counters
- Crown Molding
- Double Vanity
- Entrance Foyer
- High Speed Internet
- Interior Steps
- Kitchen Island
- Multiple Dining Areas
- Multiple Living Areas
- Natural Woodwork
- Open Floorplan
- Pantry
- Primary Bedroom on Main
- Recessed Lighting
- Smart Thermostat
- Soaking Tub
- Sound System
- Study
- Home Office
- Walk-In Closet(s)
- Built-In Refrigerator
- Dishwasher
- Disposal
- Exhaust Fan
- Gas Range
- Microwave
- Double Oven
- RNGHD
- Refrigerator
- Self Cleaning Oven
- Stainless Steel Appliance(s)
- Vented Exhaust Fan
- Electric Water Heater
- Water Heater
- Water Purifier
- Carpet
- Tile
- Wood
- Heating
- Central,Fireplace Insert,Fireplace(s),Heat Pump
- Cooling
- Ceiling Fan(s),Central Air,Electric
- Fireplaces
- 2
Exterior & Lot
- Exterior Steps
- Rain Gutters
- Lighting
- Private Yard
- Brick Veneer
- Blown-In Insulation
- Masonry – All Sides
- Cement Siding
- Stone Veneer
- Stucco
- Back Yard
- City Lot
- Curbs
- Interior Lot
- Landscaped
- Many Trees
- Trees-Medium (20 Ft - 40 Ft)
- Back Yard
- Full
- Privacy
- Wood
- Slab
- Covered
- Front Porch
- Patio
- Rear Porch
- Screened
- Roof
- Asphalt,Shingle
- Lot Size
- 0.50 Acres
- Attached
- Circular Driveway
- Door-Single
- Driveway
- Garage
- Garage Door Opener
- Garage Faces Side
- Oversized
- Private
- Garage Spaces
- 3
- Pool
- Yes
Financial
- HOA Fee
- $150 / year
- Original List Price
- $1,110,000
- Price per Sq Ft
- $199
Utilities
- Cable Available
- Electricity Connected
- Natural Gas Connected
- Phone Available
- Sewer Not Available
- Underground Utilities
- Water Connected
- Water Source
- Public
- Sewer
- Private Sewer,Septic Tank
Transaction History
1 record on file
Every recorded listing, sale, and lease at 2205 Sunrise DR, whoever represented it.
- ActiveListed 2026Current price: $1,110,000Original list: $1,110,000MLS 6713381
- Listed · June 16, 2026$1,110,000
Prices shown are list prices. Closed sale prices are available to registered clients in accordance with ACTRIS rules.
Explore this area
Price & Listing History
Listed with current price, original ask, and market time.
- Current list
- $1,110,000
- Original list
- $1,110,000
- Price movement
- No verified reduction
- Listed / DOM
- Jun 16, 2026 · 128 days
Zoned Schools
Belton ISD
Belton
Belton
Sparta
Zoned assignments come from the property school fields available to us. District context schools are shown only when an assigned tier is missing. Contact the school district directly to verify current boundaries and enrollment eligibility.
Excluded from this estimate: property taxes and home insurance. Each requires verified amount, cadence or unit, source, and as-of details.
HOA source: MLS Grid / Unlock MLS, as of 2026-10-16T00:07:18.845+00:00; normalized from annual dues.
20% ($222K)
Adjustable assumption - not a lending recommendation.
$1,110,000
Luxury property intelligence
Keenan Market Position
A sourced read on River Place pricing, timing, and property scale. No automated valuation claim.
List price
$1,110,000
Price per sqft
$199/sqft
Vs. Neighborhood guide reference price
+5.7%
$1.1M · River Place neighborhood guide · reference price
Days on market
128 days
Original to current
No verified reduction
$1.1M original
Active inventory context
12 listings
Price Position in River Place
Listed 6% above the River Place neighborhood guide reference price. River Place neighborhood guide · reference price.
Source: MLS Grid / Unlock MLS and Keenan Group review as of Oct 16, 2026.
Request Private Market AnalysisConnect 2205 Sunrise Dr to the Austin Market
River Place Neighborhood Guide
Lifestyle, schools, market context, and homes in River Place
River Place Homes for Sale
Active listings and buyer search context in River Place
76513 ZIP Guide
ZIP-level neighborhoods, schools, lifestyle, and Austin market context
Austin Home Valuation
Private Austin CMA, TCAD context, and pricing strategy
Seller Resources
Pricing, prep, launch timing, and Compass marketing strategy
Keenan Group Results
#1 ABOR Team 2024 with $1B+ career sales volume