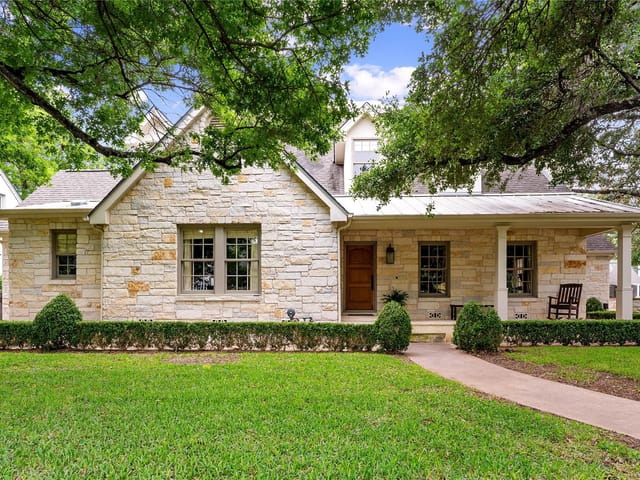
This property is no longer actively listed. We can help you find similar homes currently for sale, notify you if this property relists, or explore off-market opportunities in the area.
Why you're seeing this property: Unlike major portals that hide off-market listings, we maintain the most comprehensive Austin property database. View market history, neighborhood data, and discover similar homes currently for sale. #1 Austin Realtor Team 2024.
4 bed, 4 bath, 4,205 sqft on 0.30 acres in Pemberton Heights. Austin, TX 78703. Last listed at $3,190,000, sold May 6, 2022. Austin ISD.
About This Home
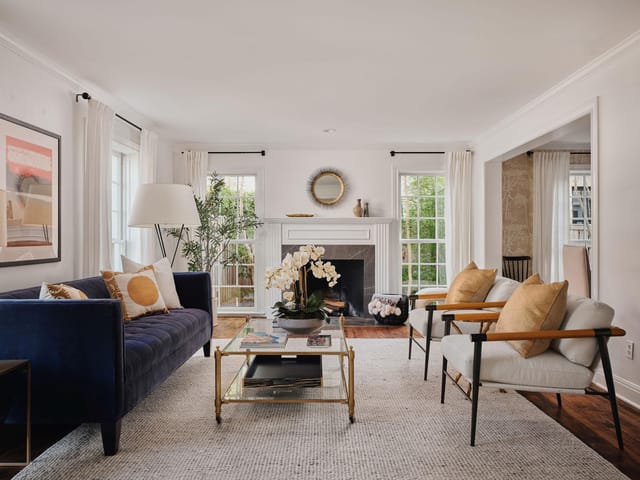
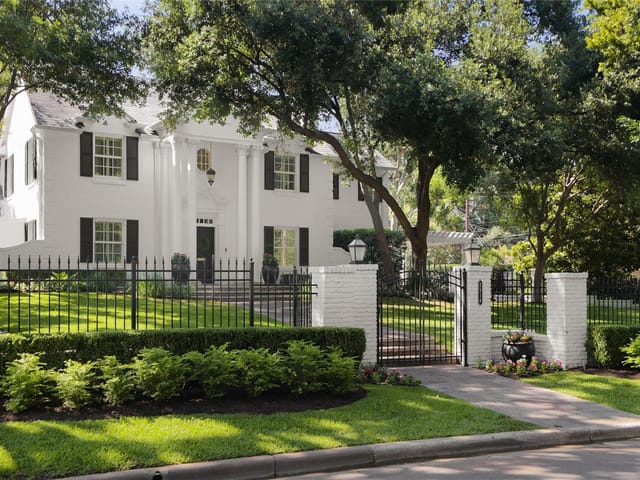
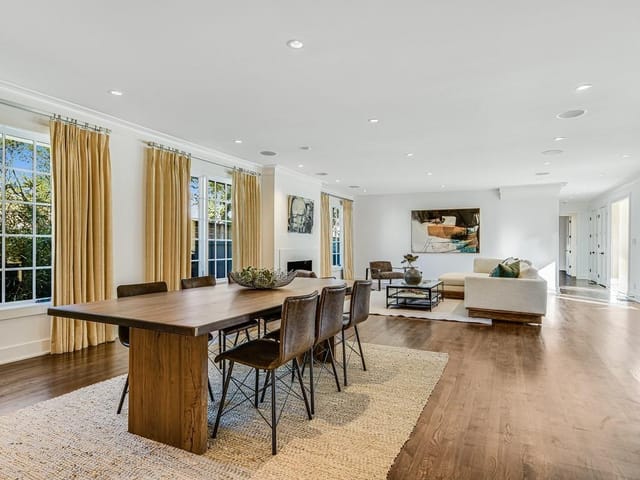
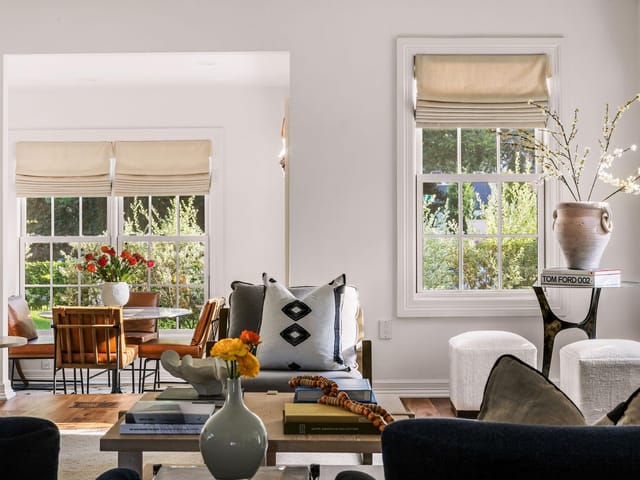
A special home in the heart of Pemberton Heights, originally built in 1939 with an addition in the 1980's. Lots of character and lots of space. The paneling in the great room came from a Scottish Manor House. Large formal dining room and large great room room. Cozy formal living room. Elegant patio and gardens. Fenced yard with motorized gate. Beautiful wood floors, custom touches, 3 fireplaces, downstairs office, upstairs balcony, guest bedroom downstairs.
Pemberton Heights has more homes on the National Register of Historic Places per block than any other neighborhood in Austin. This is where old Austin wealth put down roots in the 1930s, and the streetscape has changed less than you might expect. Walk down Harris Boulevard on a Tuesday morning and you will see original Tudor Revival homes next to recent glass-and-steel builds, separated by a shared property line and a very old live oak.
The neighborhood occupies a compact footprint in 78703, bounded by Shoal Creek east, MoPac west, 35th Street north, and Windsor Road south. Downtown is a ten-minute drive, and many residents bike. Jeffrey's has been the fine dining anchor since the 1970s. Josephine House does refined comfort food. Cipollina and Clark's Oyster Bar are walking distance. Uchi, Emmer and Rye, and Barley Swine are short drives away, putting Pemberton Heights at the center of Austin's culinary map.
Tudor Revival homes make up about a quarter of the stock, with deep-set windows and steep roof pitches. Colonial Revival homes account for another twenty percent. Craftsman bungalows, some original to the 1930s, are scattered throughout. Mediterranean-style homes add variety, and contemporary builds bring the architecture into the current decade. Prices start around $1.2 million for a smaller lot needing work and climb past $5 million for renovated estates. Lots generally run between a fifth and a third of an acre.
Casis Elementary is the neighborhood school with a reputation that has drawn families for generations. Students feed into O. Henry Middle School and Austin High School, one of the most centrally located high schools in any major Texas city. Parents are active, fundraising is robust, and there is shared investment in the public school system. Some families opt for St. Andrew's, St. Austin's, or Austin Montessori, all nearby.
Shoal Creek Trail runs along the eastern edge, providing a shaded corridor for runners heading toward Lady Bird Lake. Pease Park anchors the northeast corner and hosts weekend markets and community events. The trail from Pease Park connects into the broader Butler Trail system, making it possible to run from your front door to the lake without touching a major road. Red Bud Isle is a favorite for dog owners. Social life centers around the restaurants and coffee spots on West Lynn and Exposition.
Pemberton Heights sits at the top of the central Austin market alongside Tarrytown and Old West Austin. Tarrytown offers larger lots and a more suburban rhythm with less walkability to dining. Old West Austin has a more bohemian energy and tighter lots. Pemberton Heights splits the difference: architecturally significant homes on generous lots within walking distance of the best restaurants in the city. New construction is constrained by lot availability and neighborhood review, which limits supply.
Pemberton Heights is for buyers who want to live in the center of Austin's best neighborhood without compromise. It fits families who value Casis Elementary, professionals who want to bike downtown, and anyone who appreciates living in a 1939 Tudor next to a 2024 glass-and-steel build and having both feel like they belong.
School District: Austin ISD
View Pemberton Heights neighborhood guide- Property Type
- Residential
- Year Built
- 1939
- Lot Size
- 0.30 acres
- Price / Sq Ft
- $759
- Garage
- 2 spaces
Listing information last updated May 6, 2022.
Listed by Kuper Sotheby's Itl Rlty
MLS# 6442213 • Closed
IDX inquiries: Keenan Group at Compass · (512) 415-7653
Properties displayed may be listed or sold by various participants in the MLS.
Highlights
Facts & Features
Interior
- Bookcases
- Beamed Ceilings
- Crown Molding
- Multiple Dining Areas
- Multiple Living Areas
- Recessed Lighting
- Soaking Tub
- Walk-In Closet(s)
- Built-In Electric Oven
- Cooktop
- Dishwasher
- Disposal
- Refrigerator
- Carpet
- Tile
- Wood
- Heating
- Central
- Cooling
- Central Air
- Fireplaces
- 3
Exterior & Lot
- Balcony
- Stucco
- City Lot
- Front Yard
- Interior Lot
- Landscaped
- Sprinkler - Automatic
- Trees-Medium (20 Ft - 40 Ft)
- Back Yard
- Gate
- Pillar
- Post
- Pier
- Patio
- Roof
- Asphalt
- Lot Size
- 0.30 Acres
- Detached
- Door-Single
- Electric Gate
- Garage
- Garage Door Opener
- Garage Spaces
- 2
Financial
- Original List Price
- $3,190,000
- Price per Sq Ft
- $759
Utilities
- Electricity Connected
- Natural Gas Connected
- Sewer Connected
- Water Source
- Public
- Sewer
- Public Sewer
Transaction History
4 records on file
Every recorded listing, sale, and lease at 2512 Wooldridge DR, whoever represented it.
- WithdrawnListed 2024Current price: $2,995,000Original list: $3,495,000MLS 9817854
- WithdrawnListed 2024Current price: $2,995,000Original list: $3,495,000MLS 3629635
- WithdrawnListed 2024Asking rent: $15,000/moOriginal asking rent: $15,000/moMLS 3244156
- SoldMay 6, 2022Listed at: $3,190,000MLS 6442213
Prices shown are list prices. Closed sale prices are available to registered clients in accordance with ACTRIS rules.
Explore this area
Price & Listing History
Listing timeline with current price, original ask, and market time.
- Current list
- $3,190,000
- Original list
- $3,190,000
- Price movement
- No verified reduction
- Listed / DOM
- Mar 30, 2022
Tax Record
Public record data from county appraisal records. Market value can differ from assessed value.
- Assessed Value
- $2,376,257
- Assessment Year
- 2025
- Year Built
- 2025
- Parcel ID
- 000000115775
| Year | Taxes | Total Assessment | Land | Additions |
|---|---|---|---|---|
2025-29.1% | — | $2,376,257 | — | — |
2024+32.8% | — | $3,350,000 | $1,250,000 | $1,250,279 |
2023+22.4% | — | $2,522,752 | $1,350,000 | $2,000,000 |
2022 | — | $2,060,442 | $1,350,000 | $1,172,752 |
Virtual Tour

Zoned Schools
Austin
O Henry
Casis
Zoned assignments come from the property school fields available to us. District context schools are shown only when an assigned tier is missing. Contact the school district directly to verify current boundaries and enrollment eligibility.
Excluded from this estimate: property taxes, home insurance, and HOA dues. Each requires verified amount, cadence or unit, source, and as-of details.
Illustrative down payment
20% ($638K)
Adjustable assumption - not a lending recommendation.
Home price
$3,190,000
Loan details
Luxury property intelligence
Keenan Market Position
A sourced read on Pemberton Heights pricing, timing, and property scale. No automated valuation claim.
List price
$3,190,000
Price per sqft
$759/sqft
Vs. Neighborhood guide reference price
+7.5%
$3M · Pemberton Heights neighborhood guide · reference price
Days on market
Not available
Original to current
No verified reduction
$3.2M original
Active inventory context
4 listings
Price Position in Pemberton Heights
Listed 7% above the Pemberton Heights neighborhood guide reference price. Pemberton Heights neighborhood guide · reference price.
Source: MLS Grid / Unlock MLS and Keenan Group review as of Jun 3, 2026.
Request Private Market AnalysisConnect 2512 Wooldridge Dr to the Austin Market
Pemberton Heights Neighborhood Guide
Lifestyle, schools, market context, and homes in Pemberton Heights
Pemberton Heights Homes for Sale
Active listings and buyer search context in Pemberton Heights
78703 ZIP Guide
ZIP-level neighborhoods, schools, lifestyle, and Austin market context
Austin ISD Schools
District guide, nearby schools, and homes by attendance area
Austin Home Valuation
Private Austin CMA, TCAD context, and pricing strategy
Seller Resources
Pricing, prep, launch timing, and Compass marketing strategy
Keenan Group Results
#1 ABOR Team 2024 with $1B+ career sales volume