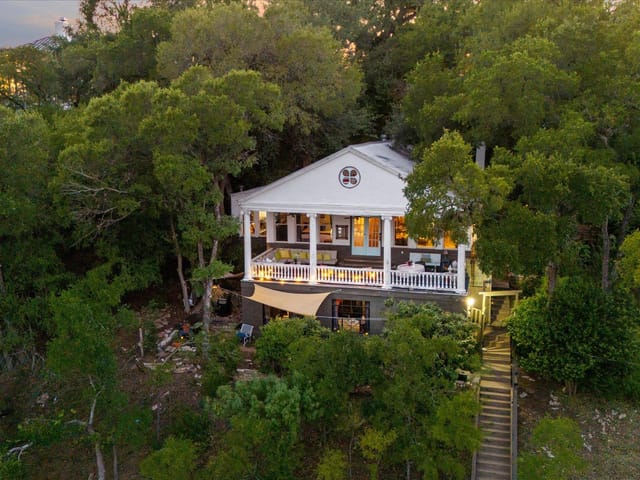
This property is no longer actively listed. We can help you find similar homes currently for sale, notify you if this property relists, or explore off-market opportunities in the area.
Why you're seeing this property: Unlike major portals that hide off-market listings, we maintain the most comprehensive Austin property database. View market history, neighborhood data, and discover similar homes currently for sale. #1 Austin Realtor Team 2024.
4 bed, 3 bath, 3,165 sqft on 0.23 acres in Pemberton Heights. Austin, TX 78703. Last listed at $2,350,000, sold June 30, 2026. Austin ISD.
About This Home
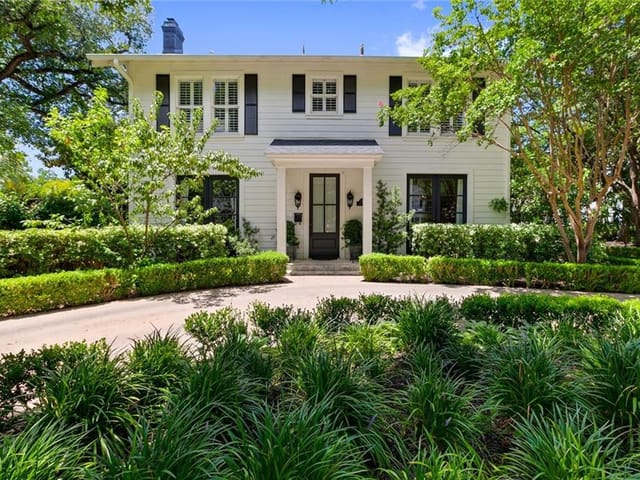
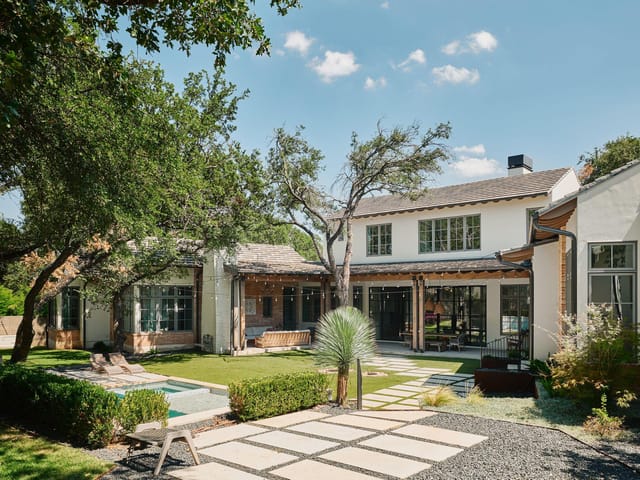
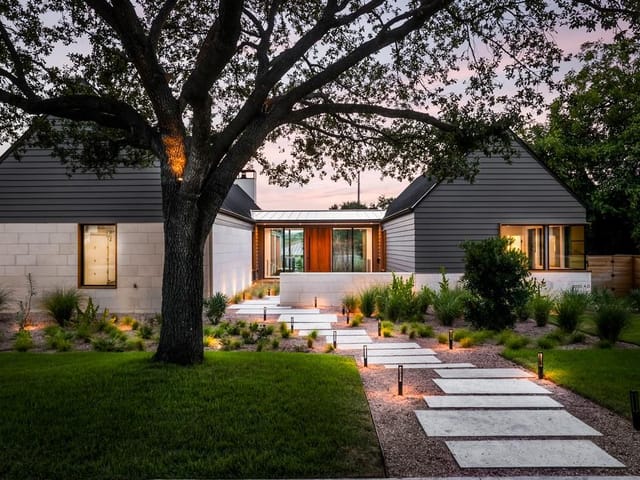
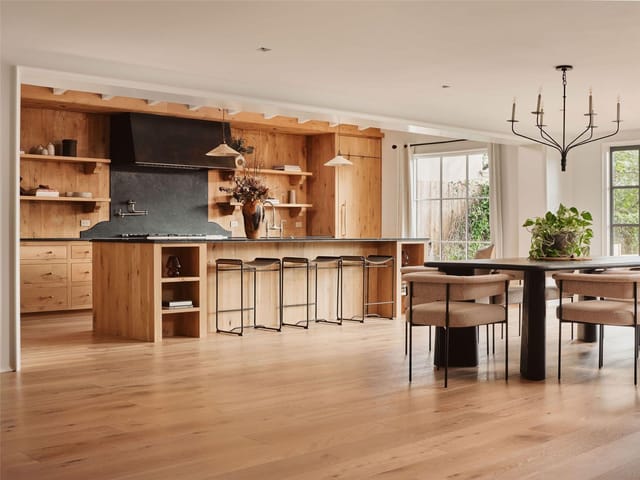
Seller open to conveying designer furnishings and curated decor available for purchase under a separate agreement, offering a rare turnkey opportunity for buyers seeking an effortless move-in experience on one of the most desirable streets in Pemberton. Timeless Mid-Century modern architectural. A thoughtfully designed interior blends clean lines, natural materials, and expansive natural light. 4 bed, plus a nursery or study, 3 full baths, 3 living areas, dining area, attached garage, utility-room. Open-concept living space anchored by a dramatic Fleetwood-style wall of glass accordion door overlooking the backyard, creating seamless indoor-outdoor living. A Zen atrium off the kitchen brings nature inside and enhancing the home’s light-filled architectural design. Chef’s kitchen is equipped with 48” Viking range, 48” Sub-Zero refrigerator/freezer, black marble countertops w/bar seating, stone flooring, premium plumbing fixtures, designer lighting by Jonathan Adler and Visual Comfort. Smooth level 4-5wall finish, European push-button light switches, sisal carpeting, & custom stair runners.The award-winning second-story addition by CG&S Design + Build offers stunning treetop and city skyline views. The spacious primary suite features a walk-in closet and spa-inspired bath w/soaking tub, separate shower, and double vanity. The private rock and wood-fenced backyard includes a heated/cooled studio or flex space and a beautiful stone outdoor grilling/kitchen area adjacent to the main kitchen—perfect for entertaining. 3165 sq ft Floor Plan Graphic plus 40 sq ft laundyroom not included by FPG for a total of 3205. Plus studio 225 sq ft.Pool rendering available.Enjoy exceptional walkability: 0.7 miles to Josephine House and Jeffrey’s, less than 1 mile to Clarksville Market and Galaxy Cafe, 1.1+- miles to the University of Texas. Ring cameras exterior.Situated on 0.22 acres.Owner/Agent
At 2401 Jarratt Ave in Pemberton Heights, you're buying a 1945 home that's been thoughtfully reimagined for how people actually live today. This 3,165 square foot residence anchors a corner lot on one of Austin's most walkable blocks, steps from the energy of Clarksville and within sight of the University of Texas campus.
The bones of mid-century modernism run through every room. Accordion glass doors open the main living space completely to the backyard, collapsing the boundary between inside and outside. A Zen atrium off the kitchen brings natural light deep into the home's center. Beamed ceilings frame views, while recessed lighting preserves the clean lines that make this era distinctive. You'll find stone counters and flooring anchoring the chef's kitchen, bamboo and custom runners defining circulation paths, and a soaking tub positioned to become your quiet place.
The home delivers unexpected flexibility. Four bedrooms plus a flexible study or nursery space. Three full baths. Three separate living areas that let different parts of the family operate independently. A second-story addition by CG&S Design + Build captures treetop and city views. The primary suite includes a walk-in closet and dual-vanity bath. Behind the home, a 225 square foot heated and cooled studio or flex space opens onto a stone outdoor kitchen, the kind of setup that makes entertaining feel inevitable rather than planned.
Location here is about proximity without density. Josephine House and Jeffrey's sit 0.7 miles south. Clarksville Market and Galaxy Cafe are under a mile away. The UT campus anchors the neighborhood at 1.1 miles. Casis Elementary, O Henry Middle, and Austin High School serve the Austin ISD attendance zone. The corner lot itself is level, landscaped with mature trees over 40 feet tall, and fully sprinklered. A single-car garage and multiple porches provide the transitions between street and home that make walkable neighborhoods feel connected.
At $742 per square foot, this property asks you to think beyond the numbers. The designer furnishings and decor are available for separate purchase, meaning you could step in fully formed. The combination of authentic mid-century character, modern systems, and proximity to Clarksville's growing food and culture scene positions this home at the intersection of Austin's past and its trajectory forward.
The numbers behind this insight
Pemberton Heights market
- Homes sold
- 9
- Median sale price
- $2,967,500
- Median price per sq ft
- $694
- Median days on market
- 40
- Homes for sale now
- 3
- Months of supply
- 4.0
Pemberton Heights has more homes on the National Register of Historic Places per block than any other neighborhood in Austin. This is where old Austin wealth put down roots in the 1930s, and the streetscape has changed less than you might expect. Walk down Harris Boulevard on a Tuesday morning and you will see original Tudor Revival homes next to recent glass-and-steel builds, separated by a shared property line and a very old live oak.
The neighborhood occupies a compact footprint in 78703, bounded by Shoal Creek east, MoPac west, 35th Street north, and Windsor Road south. Downtown is a ten-minute drive, and many residents bike. Jeffrey's has been the fine dining anchor since the 1970s. Josephine House does refined comfort food. Cipollina and Clark's Oyster Bar are walking distance. Uchi, Emmer and Rye, and Barley Swine are short drives away, putting Pemberton Heights at the center of Austin's culinary map.
Tudor Revival homes make up about a quarter of the stock, with deep-set windows and steep roof pitches. Colonial Revival homes account for another twenty percent. Craftsman bungalows, some original to the 1930s, are scattered throughout. Mediterranean-style homes add variety, and contemporary builds bring the architecture into the current decade. Prices start around $1.2 million for a smaller lot needing work and climb past $5 million for renovated estates. Lots generally run between a fifth and a third of an acre.
Casis Elementary is the neighborhood school with a reputation that has drawn families for generations. Students feed into O. Henry Middle School and Austin High School, one of the most centrally located high schools in any major Texas city. Parents are active, fundraising is robust, and there is shared investment in the public school system. Some families opt for St. Andrew's, St. Austin's, or Austin Montessori, all nearby.
Shoal Creek Trail runs along the eastern edge, providing a shaded corridor for runners heading toward Lady Bird Lake. Pease Park anchors the northeast corner and hosts weekend markets and community events. The trail from Pease Park connects into the broader Butler Trail system, making it possible to run from your front door to the lake without touching a major road. Red Bud Isle is a favorite for dog owners. Social life centers around the restaurants and coffee spots on West Lynn and Exposition.
Pemberton Heights sits at the top of the central Austin market alongside Tarrytown and Old West Austin. Tarrytown offers larger lots and a more suburban rhythm with less walkability to dining. Old West Austin has a more bohemian energy and tighter lots. Pemberton Heights splits the difference: architecturally significant homes on generous lots within walking distance of the best restaurants in the city. New construction is constrained by lot availability and neighborhood review, which limits supply.
Pemberton Heights is for buyers who want to live in the center of Austin's best neighborhood without compromise. It fits families who value Casis Elementary, professionals who want to bike downtown, and anyone who appreciates living in a 1939 Tudor next to a 2024 glass-and-steel build and having both feel like they belong.
School District: Austin ISD
View Pemberton Heights neighborhood guide- Property Type
- Residential
- Year Built
- 1945
- Lot Size
- 0.23 acres
- Price / Sq Ft
- $742
- Garage
- 1 spaces
Listing information last updated June 23, 2026.
Listed by Coldwell Banker Realty
MLS# 7797161 • Closed
IDX inquiries: Keenan Group at Compass · (512) 415-7653
Properties displayed may be listed or sold by various participants in the MLS.
Highlights
Facts & Features
Interior
- Two Primary Suties
- Bar
- Bookcases
- Breakfast Bar
- Built-in Features
- Beamed Ceilings
- Chandelier
- Stone Counters
- Double Vanity
- Dry Bar
- Eat-in Kitchen
- Entrance Foyer
- High Speed Internet
- Interior Steps
- Kitchen Island
- Multiple Living Areas
- Open Floorplan
- Recessed Lighting
- Soaking Tub
- Stackable W
- D Connections
- Storage
- Walk-In Closet(s)
- Built-In Freezer
- Built-In Range
- Built-In Refrigerator
- Dishwasher
- Disposal
- Dryer
- Exhaust Fan
- Gas Cooktop
- Gas Range
- Ice Maker
- Microwave
- Oven
- Gas Oven
- Double Oven
- Washer
- Dryer Stacked
- Tankless Water Heater
- Bamboo
- Carpet
- Stone
- Heating
- Central
- Cooling
- Central Air
- Fireplaces
- 1
Exterior & Lot
- Barbecue
- Exterior Steps
- Gas Grill
- Rain Gutters
- Lighting
- Wood Siding
- Stone
- Corner Lot
- Curbs
- Front Yard
- Landscaped
- Level
- Private
- Sprinkler - Automatic
- Sprinklers In Rear
- Sprinklers In Front
- Sprinklers On Side
- Trees-Large (Over 40 Ft)
- Back Yard
- Stone
- Wood
- Slab
- Covered
- Front Porch
- Patio
- Porch
- Rear Porch
- Side Porch
- Roof
- Metal
- Lot Size
- 0.23 Acres
- Attached Carport
- Door-Single
- Driveway
- Garage
- Garage Door Opener
- Garage Faces Front
- Inside Entrance
- Kitchen Level
- Paver Block
- Garage Spaces
- 1
Financial
- Original List Price
- $2,350,000
- Price per Sq Ft
- $742
Utilities
- Cable Connected
- Electricity Connected
- High Speed Internet
- Natural Gas Connected
- Sewer Connected
- Underground Utilities
- Water Connected
- Water Source
- Public
- Sewer
- Public Sewer
Transaction History
5 records on file
Every recorded listing, sale, and lease at 2401 Jarratt Ave, whoever represented it.
- ExpiredListed 2026Current price: $2,350,000Original list: $2,299,999MLS 9199190
- Price changed · March 4, 2026$2,250,000
- Price changed · April 23, 2026$2,350,000
- ExpiredListed 2025Current price: $2,295,000Original list: $2,299,999MLS 9716182
- WithdrawnListed 2025Current price: $2,500,000Original list: $2,750,000MLS 7462437
- WithdrawnListed 2025Current price: $2,299,999Original list: $2,500,000MLS 1453841
- SoldJune 18, 2024Listed at: $1,989,500MLS 4530945
Prices shown are list prices. Closed sale prices are available to registered clients in accordance with ACTRIS rules.
Explore this area
Price & Listing History
Pending with current price, original ask, and market time.
- Current list
- $2,350,000
- Original list
- $2,350,000
- Price movement
- No verified reduction
- Listed / DOM
- May 2, 2026
Tax Record
Public record data from county appraisal records. Market value can differ from assessed value.
- Assessed Value
- $1,600,519
- Assessment Year
- 2025
- Year Built
- 1945
- Parcel ID
- 000000114371
| Year | Taxes | Total Assessment | Land | Additions |
|---|---|---|---|---|
2025-33.4% | — | $1,600,519 | — | — |
2024+31.8% | — | $2,403,816 | $1,100,000 | $549,000 |
2023+29.7% | — | $1,823,238 | $1,100,000 | $1,303,816 |
2022 | — | $1,405,621 | $1,100,000 | $723,238 |
Zoned Schools
Austin
O Henry
Casis
Zoned assignments come from the property school fields available to us. District context schools are shown only when an assigned tier is missing. Contact the school district directly to verify current boundaries and enrollment eligibility.
Excluded from this estimate: property taxes, home insurance, and HOA dues. Each requires verified amount, cadence or unit, source, and as-of details.
Illustrative down payment
20% ($470K)
Adjustable assumption - not a lending recommendation.
Home price
$2,350,000
Loan details
Luxury property intelligence
Keenan Market Position
A sourced read on Pemberton Heights pricing, timing, and property scale. No automated valuation claim.
List price
$2,350,000
Price per sqft
$742/sqft
Vs. Neighborhood guide reference price
-20.8%
$3M · Pemberton Heights neighborhood guide · reference price
Days on market
Not available
Original to current
No verified reduction
$2.4M original
Active inventory context
3 listings
Price Position in Pemberton Heights
Listed 21% below the Pemberton Heights neighborhood guide reference price. Pemberton Heights neighborhood guide · reference price.
Source: Public records and Keenan Group review as of Jun 30, 2026.
Request Private Market AnalysisConnect 2401 Jarratt Ave to the Austin Market
Pemberton Heights Neighborhood Guide
Lifestyle, schools, market context, and homes in Pemberton Heights
Pemberton Heights Homes for Sale
Active listings and buyer search context in Pemberton Heights
78703 ZIP Guide
ZIP-level neighborhoods, schools, lifestyle, and Austin market context
Austin ISD Schools
District guide, nearby schools, and homes by attendance area
Austin Home Valuation
Private Austin CMA, TCAD context, and pricing strategy
Seller Resources
Pricing, prep, launch timing, and Compass marketing strategy
Keenan Group Results
#1 ABOR Team 2024 with $1B+ career sales volume