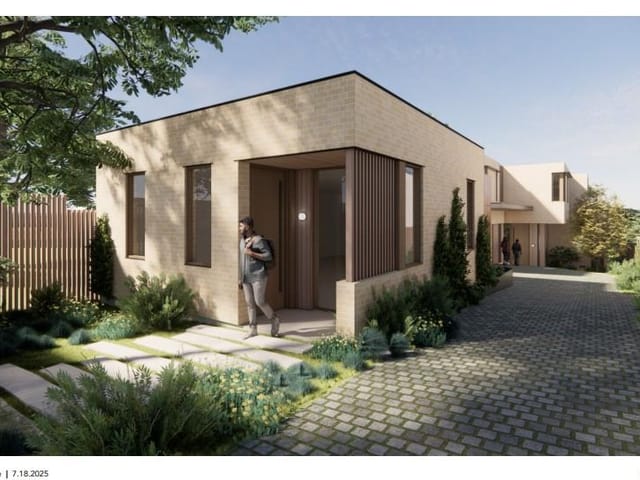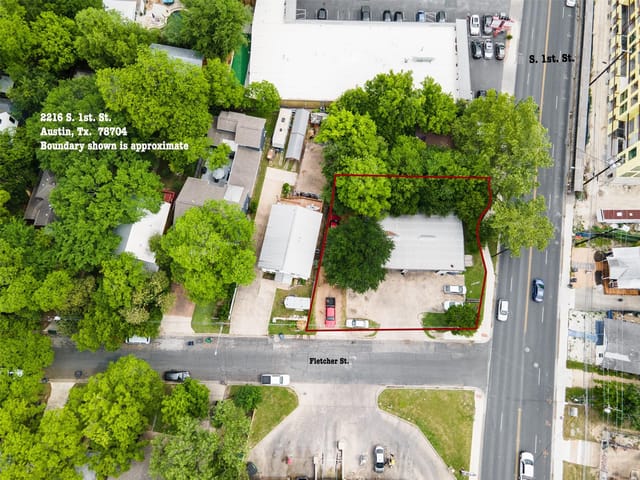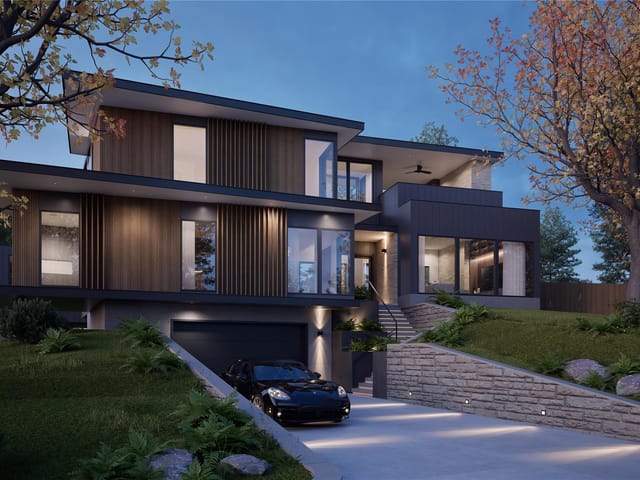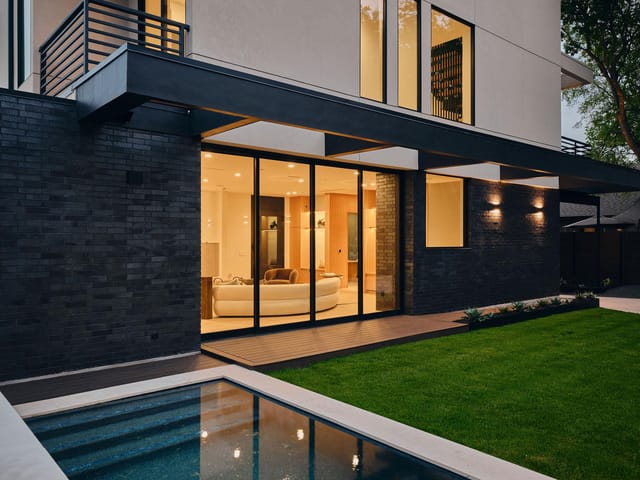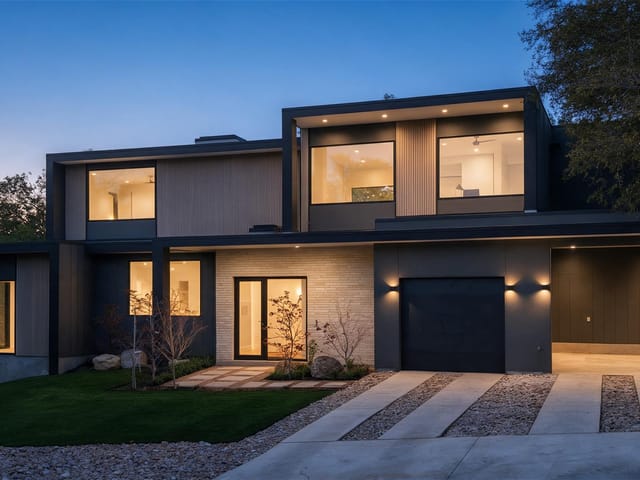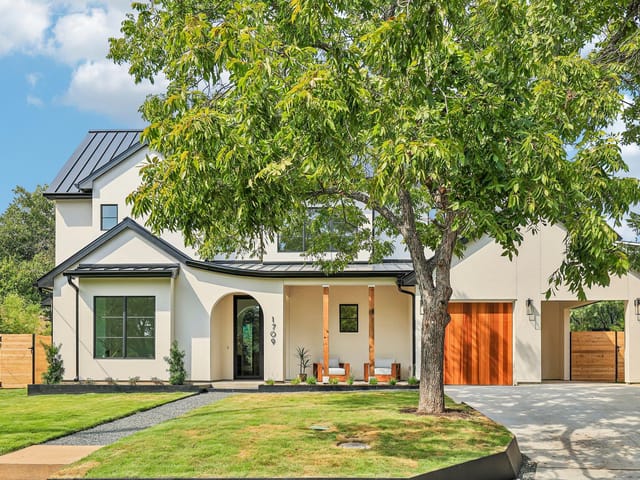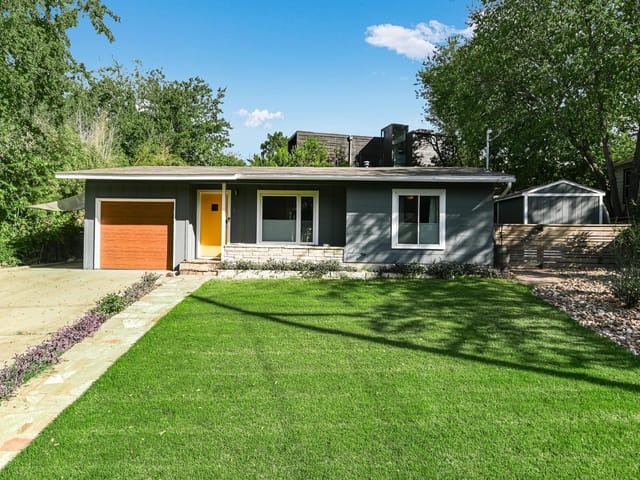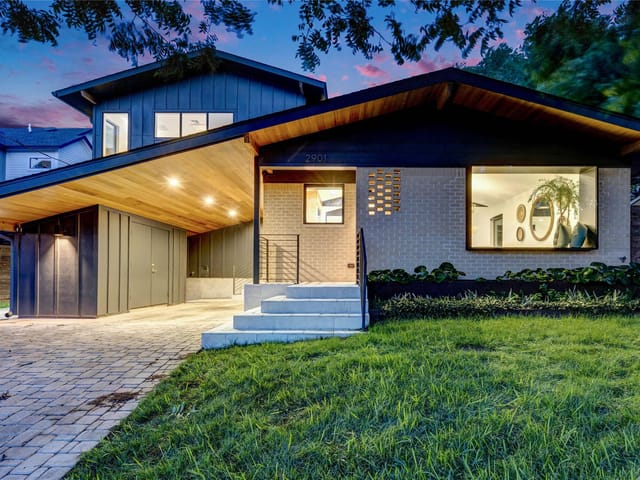
This property is no longer actively listed. We can help you find similar homes currently for sale, notify you if this property relists, or explore off-market opportunities in the area.
$765,000
last listed2711 S 5th St Unit #A, Austin, TX 78704
Why you're seeing this property: Unlike major portals that hide off-market listings, we maintain the most comprehensive Austin property database. View market history, neighborhood data, and discover similar homes currently for sale. #1 Austin Realtor Team 2024.
3 bed, 2 bath, 1,578 sqft on 0.09 acres in Austin. Austin, TX 78704. Last listed at $765,000, sold November 17, 2023. Austin ISD.
About This Home
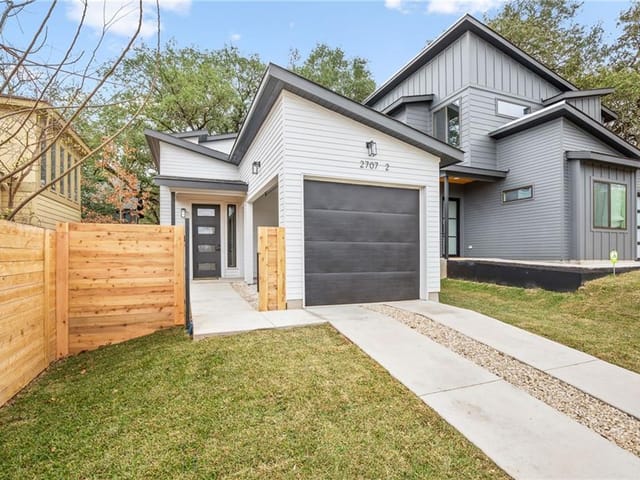
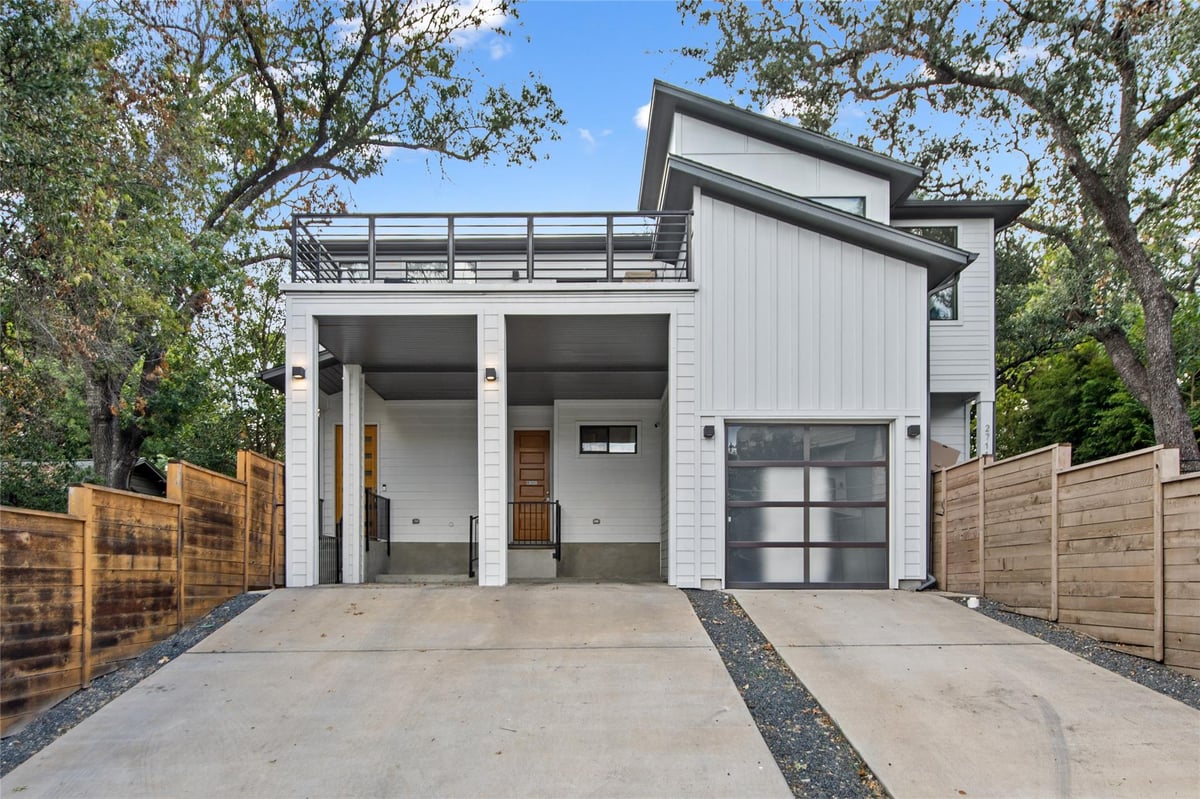
Exquisite home in the highly desirable 78704, less than 2 miles to Lady Bird Lake and Austin's Hike and Bike Trail. Contemporary duplex with 3 spacious bedrooms and 2-1/2 baths. The fire and soundproof wall separate the units, and a construction design that focused on separation between residences is such, you never realize this oasis is shared with anyone else. Beautiful design elements are found throughout the house and provides a peaceful atmosphere when you return home. An open floor plan with upgraded KitchenAid appliances, an executive chef style gas range, highlights the beautiful extended granite island that is an entertainer's dream. The upstairs primary suite makes you feel like you have entered a luxury suite. Smartly designed primary bath and spacious closet highlight this space. Perhaps the best feature to the house is the expansive outdoor patio located upstairs where you can sit and enjoy a spectacular sunset and feel the stress of the day leave your body. This well-appointed home was built by locally owned Milestone Custom Homes, known for its impeccable craftsmanship and superior design. Ask anyone familiar with 78704 and they will say to a person, now is the time to buy! It is trendy, eclectic and truly personifies all things, Austin. This beautiful home is located blocks from Terrell Hill, the highest point in the zip code, offering unobstructive views of Downtown Austin from the street. One block away from the home is the Austin Rec Center offering a variety of facilities including pickleball, basketball, tennis courts, hiking and biking trails, as well as seasonal movies in the park. Many after school programs for kids of all ages. The neighborhood is very dog friendly and also a very active community garden with both large and small pots available. This beautiful home is move-in ready and only awaits your personal touches.
- Property Type
- Residential
- Year Built
- 2016
- Lot Size
- 0.09 acres
- Price / Sq Ft
- $485
- HOA
- $195/mo
Listing information last updated November 17, 2023.
Listed by Magnolia Realty Austin Hill Co
MLS# 4358173 • Closed
IDX inquiries: Keenan Group at Compass · (512) 415-7653
Properties displayed may be listed or sold by various participants in the MLS.
Highlights
Facts & Features
Interior
- Built-in Features
- Ceiling Fan(s)
- High Ceilings
- Granite Counters
- Kitchen Island
- Pantry
- Walk-In Closet(s)
- Wired for Sound
- Gas Cooktop
- Microwave
- Electric Oven
- Refrigerator
- Carpet
- Concrete
- Tile
- Cooling
- Central Air
Exterior & Lot
- Balcony
- Rain Gutters
- Hardi
- Plank Type
- Masonry – Partial
- City Lot
- Interior Lot
- Sloped Up
- Trees-Large (Over 40 Ft)
- Many Trees
- Wood
- Slab
- Patio
- Rear Porch
- Roof
- Composition
- Lot Size
- 0.09 Acres
- Carport
- Open
- Reserved
Financial
- HOA Fee
- $195 / mo
- Original List Price
- $765,000
- Price per Sq Ft
- $485
Utilities
- Electricity Connected
- Natural Gas Connected
- Sewer Connected
- Water Connected
- Water Source
- Public
- Sewer
- Public Sewer
Transaction History
1 record on file
Every recorded listing, sale, and lease at 2711 S 5th ST Unit #A, whoever represented it.
- SoldNovember 17, 2023Listed at: $765,000MLS 4358173
Prices shown are list prices. Closed sale prices are available to registered clients in accordance with ACTRIS rules.
Explore this area
Price & Listing History
Listing timeline with current price, original ask, and market time.
- Current list
- $765,000
- Original list
- $765,000
- Price movement
- No verified reduction
- Listed / DOM
- Oct 6, 2023
Tax Record
Public record data from county appraisal records. Market value can differ from assessed value.
- Assessed Value
- $611,534
- Assessment Year
- 2025
- Year Built
- 2015
- Parcel ID
- 000000862145
| Year | Taxes | Total Assessment | Land | Additions |
|---|---|---|---|---|
2025-25.1% | — | $611,534 | — | — |
2024+0.0% | — | $816,868 | $225,000 | $512,800 |
2023+30.3% | — | $816,587 | $225,000 | $591,868 |
2022+11.2% | — | $626,601 | $225,000 | $591,587 |
2021 | — | $563,416 | $150,000 | $476,601 |
Zoned Schools
Travis
Lively
Dawson
Zoned assignments come from the property school fields available to us. District context schools are shown only when an assigned tier is missing. Contact the school district directly to verify current boundaries and enrollment eligibility.
Excluded from this estimate: property taxes and home insurance. Each requires verified amount, cadence or unit, source, and as-of details.
HOA source: MLS Grid / Unlock MLS, as of 2026-04-25T02:51:50.833075+00:00; normalized from monthly dues.
20% ($153K)
Adjustable assumption - not a lending recommendation.
$765,000
Luxury property intelligence
Keenan Market Position
A sourced read on Austin pricing, timing, and property scale. No automated valuation claim.
List price
$765,000
Price per sqft
$485/sqft
Vs. Neighborhood guide reference price
Not available
Days on market
Not available
Original to current
No verified reduction
$765K original
Active inventory context
Ask for current inventory
Source: MLS Grid / Unlock MLS and Keenan Group review as of Apr 25, 2026.
Request Private Market AnalysisConnect 2711 S 5th St Unit #A to the Austin Market
78704 ZIP Guide
ZIP-level neighborhoods, schools, lifestyle, and Austin market context
Austin ISD Schools
District guide, nearby schools, and homes by attendance area
Austin Home Valuation
Private Austin CMA, TCAD context, and pricing strategy
Seller Resources
Pricing, prep, launch timing, and Compass marketing strategy
Keenan Group Results
#1 ABOR Team 2024 with $1B+ career sales volume