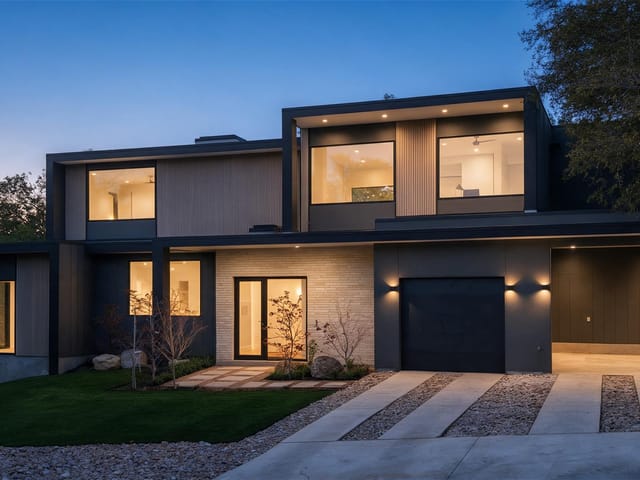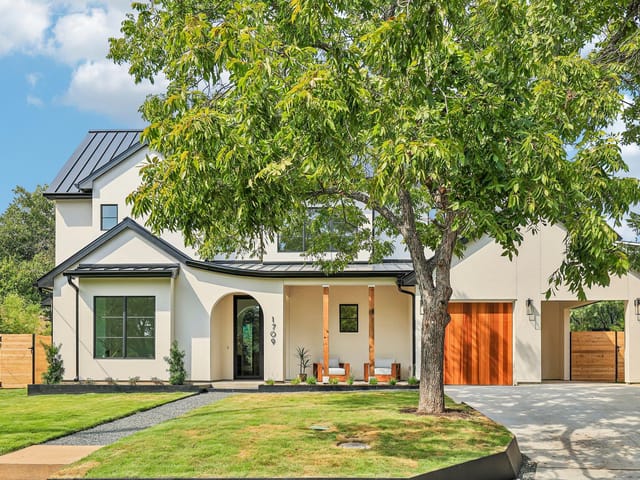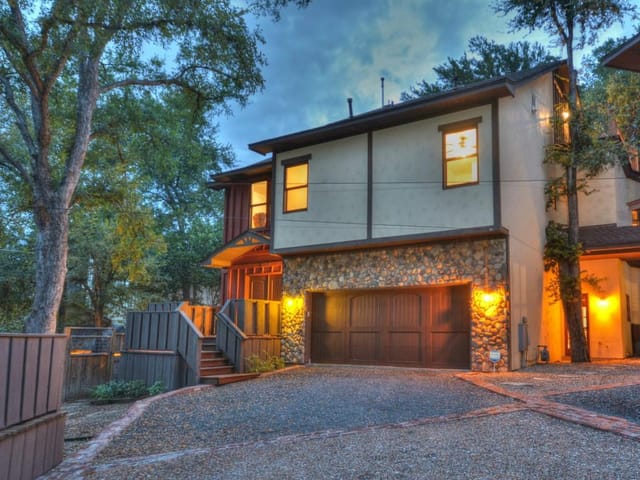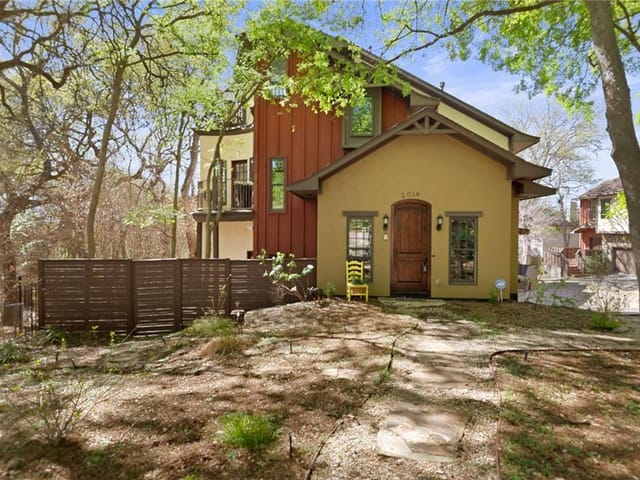
4 bed, 2 bath, 2,713 sqft on 0.10 acres in Austin. Austin, TX 78704. $975,000. Austin ISD.
About This Home
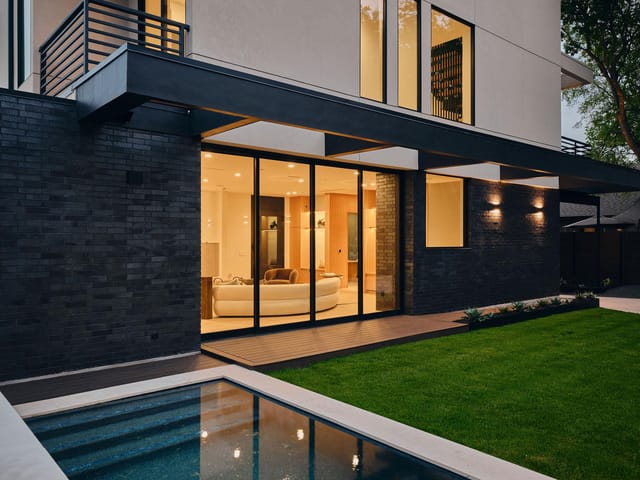
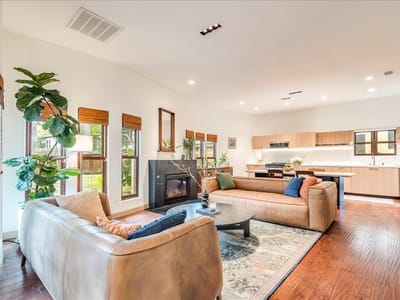
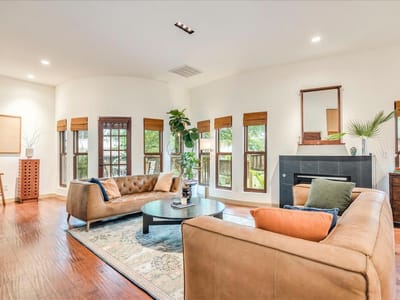
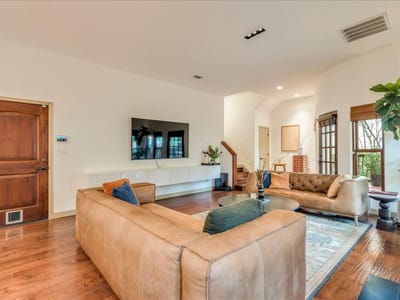
Unique and thoughtfully designed home in the highly sought after 78704 zip code in Austin, TX. This recently updated property features an open-concept main level with a wall of windows providing abundant natural light, a gas fireplace, and a seamless flow from the kitchen to the living area and outdoor patio.
The second level offers a spacious primary suite with a private balcony, along with three secondary bedrooms and a full bathroom. The primary bathroom includes a spa tub and separate walk-in shower.
A standout feature is the rooftop patio and additional upper-level flex space, ideal for a second living area, office, studio, or media room. Additional highlights include a two-car garage and multiple outdoor living areas.
Located just minutes from South Congress, South Lamar, and Downtown Austin, with easy access to local restaurants, coffee shops, and entertainment.
Schedule your showing today.
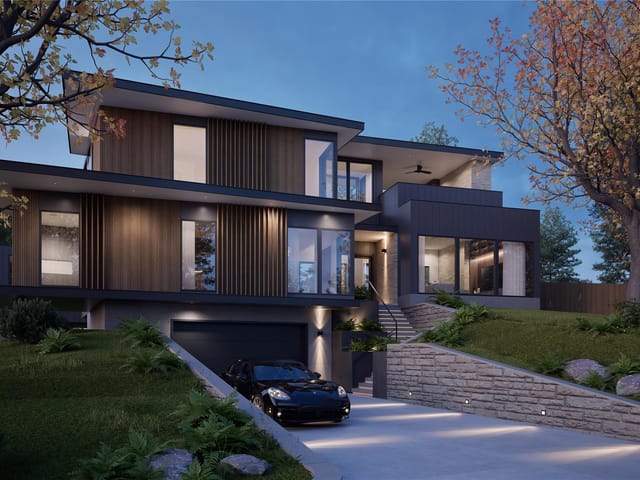
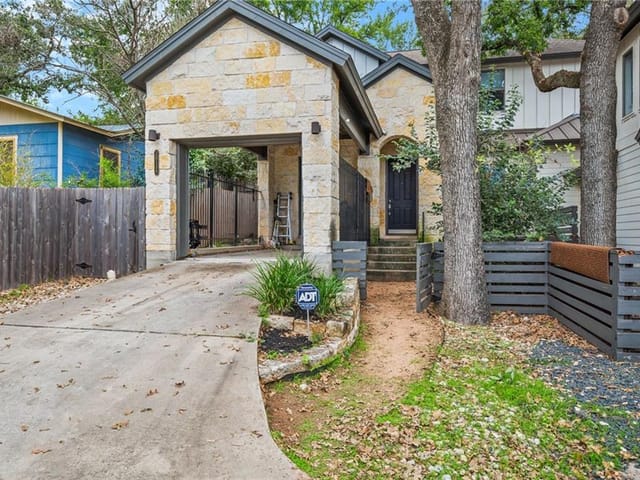
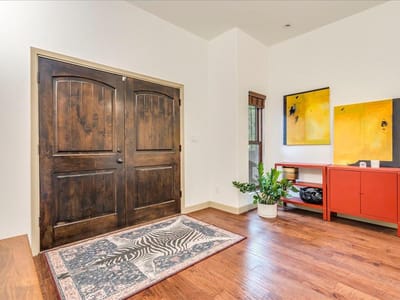
This four-bedroom home at 3012 S 4th Street in the Grove Condo community sits in Austin's 78704 zip code, one of the city's most desirable South Austin locations. Built in 2008 and recently updated, the 2,713 square foot residence is priced at $975,000, or $359 per square foot, and has been on the market for 18 days. From the street, the home presents a clean facade with stone and stucco detailing, substantial mature trees that anchor the lot, and an inviting entrance foyer that immediately signals thoughtful design.
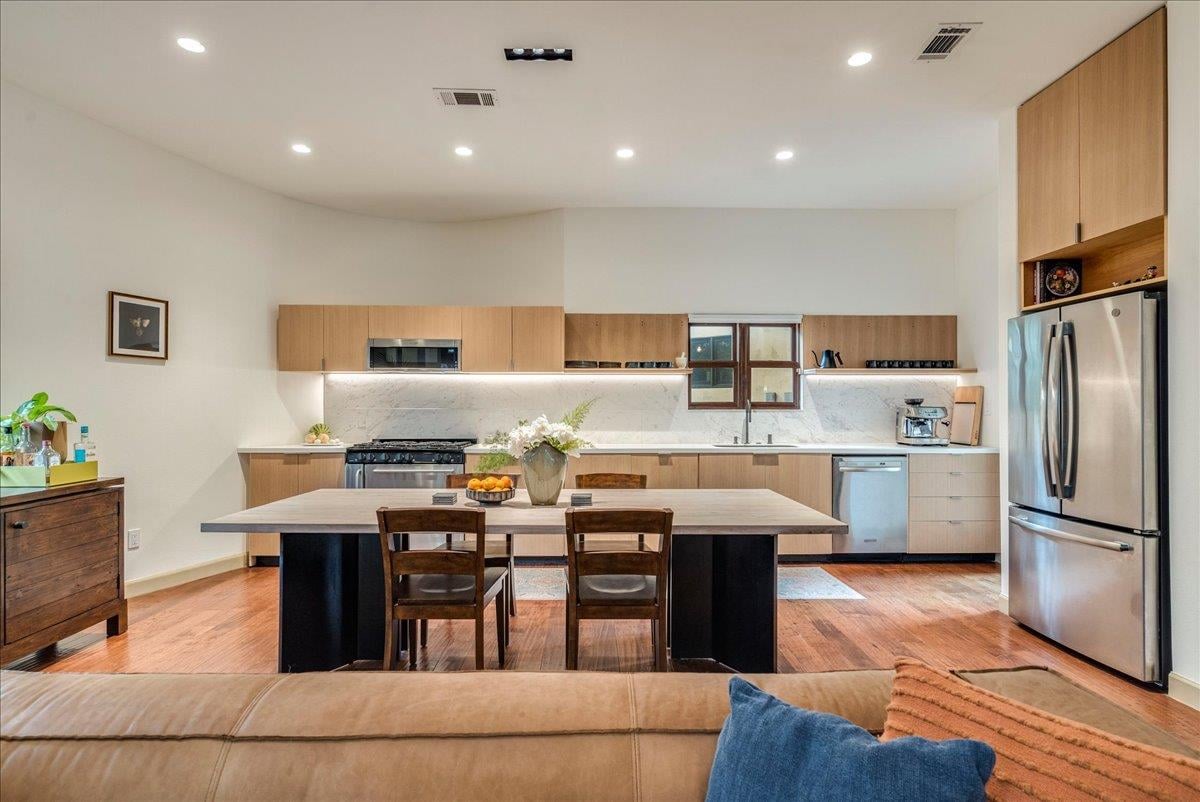
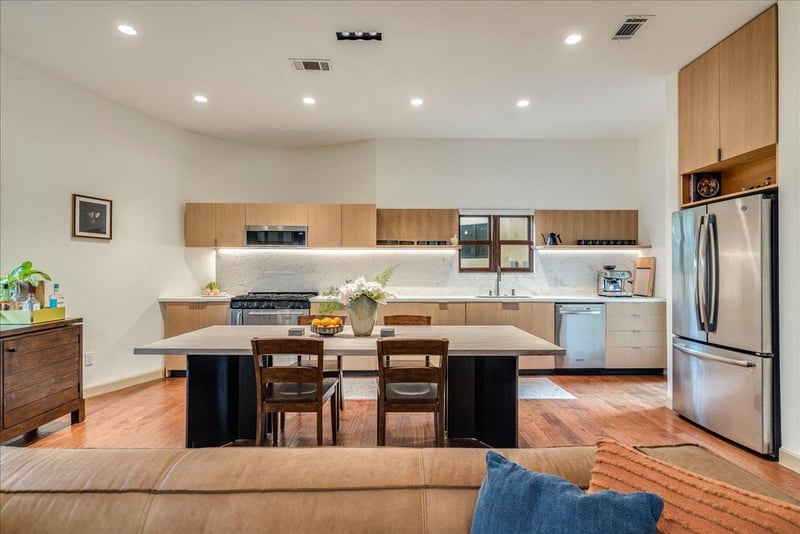
The heart of the home is its open-concept main level, where the kitchen flows directly into the living spaces without walls to interrupt conversation. Stone counters, a breakfast bar, and a gas fireplace anchor this gathering hub, while floor-to-ceiling windows flood the rooms with natural light and connect the interior to the outdoor patio beyond. The kitchen is equipped with a dishwasher, disposal, and free-standing range, built for families who actually cook and eat together. Recessed lighting and an open floor plan mean the space adapts to how you live, whether hosting friends or managing homework at the breakfast bar.
Upstairs, the primary suite feels like a retreat, with a walk-in closet and private balcony overlooking the neighborhood. Three secondary bedrooms provide flexibility for growing families, guests, or home offices. The primary bathroom includes both a spa tub and separate walk-in shower with double vanity, practical for households with multiple bathrooms in demand.
A rooftop patio and upper-level flex space set this home apart. This bonus area works as a second living room, dedicated office, art studio, or media room depending on your needs. The two-car garage provides secure parking and storage in a community where outdoor living is central to life.
Location wise, this property sits minutes from South Congress Avenue and South Lamar Boulevard, the cultural anchors of South Austin. Downtown Austin is accessible without the sprawl, while Dawson Elementary, Lively Middle School, and Travis High School in Austin ISD serve the neighborhood. Multiple patios, a deck, and substantial outdoor spaces mean South Austin's 300 days of sunshine get used year-round. This home positions you in the heart of one of Austin's most established neighborhoods where community and convenience actually align.
The numbers behind this insight
- Offered at
- $975,000
- Listed
- May 7, 2026
- Asking price per sq ft
- $359
- Property Type
- Residential
- Year Built
- 2008
- Lot Size
- 0.10 acres
- Price / Sq Ft
- $359
- Garage
- 2 spaces
Listing information last updated August 22, 2026.
Listed by Keller Williams Realty
MLS# 5755827 • Active
IDX inquiries: Keenan Group at Compass · (512) 415-7653
Highlights
Facts & Features
Interior
- Breakfast Bar
- Ceiling Fan(s)
- Ceiling-High
- Stone Counters
- Double Vanity
- Entrance Foyer
- Interior Steps
- Multiple Living Areas
- Open Floorplan
- Recessed Lighting
- Walk-In Closet(s)
- Dishwasher
- Disposal
- Free-Standing Range
- Water Heater
- Tile
- Vinyl
- Wood
- Heating
- Central
- Cooling
- Central Air
- Fireplaces
- 1
Exterior & Lot
- Balcony
- Exterior Steps
- Masonry – Partial
- Frame
- Hardi
- Plank Type
- Stone
- Stucco
- Trees-Large (Over 40 Ft)
- Fenced
- Wood
- Slab
- Deck
- Patio
- Porch
- Roof
- Composition
- Lot Size
- 0.10 Acres
- Attached
- Door-Single
- Garage
- Garage Faces Front
- Garage Spaces
- 2
Financial
- Original List Price
- $975,000
- Price per Sq Ft
- $359
Utilities
- Cable Available
- Electricity Connected
- Natural Gas Connected
- Sewer Connected
- Water Connected
- Water Source
- Public
- Sewer
- Public Sewer
Transaction History
6 records on file
Every recorded listing, sale, and lease at 3012 S 4th ST Unit #B, whoever represented it.
- ActiveListed 2026Current price: $975,000Original list: $975,000MLS 5755827
- Listed · May 7, 2026$975,000
- SoldFebruary 12, 2014Listed at: $599,000MLS 3718936
- SoldJuly 8, 2013Listed at: $495,000MLS 5500921
- WithdrawnListed 2013Current price: $599,000Original list: $656,500MLS 2855531
- WithdrawnListed 2009Current price: $479,000Original list: $499,000MLS 3493530
- WithdrawnListed 2008Current price: $499,000Original list: $499,000MLS 6266794
Prices shown are list prices. Closed sale prices are available to registered clients in accordance with ACTRIS rules.
Explore this area
Price & Listing History
Listed with current price, original ask, and market time.
- Current list
- $975,000
- Original list
- $975,000
- Price movement
- No verified reduction
- Listed / DOM
- May 7, 2026 · 161 days
Tax Record
Public record data from county appraisal records. Market value can differ from assessed value.
- Assessed Value
- $860,586
- Assessment Year
- 2025
- Year Built
- 2008
- Parcel ID
- 000000775306
| Year | Taxes | Total Assessment | Land | Additions |
|---|---|---|---|---|
2025-24.7% | — | $860,586 | — | — |
2024-4.7% | — | $1,142,902 | $196,875 | $863,374 |
2023+67.2% | — | $1,198,750 | $196,875 | $946,027 |
2022-2.5% | — | $716,800 | $196,875 | $1,001,875 |
2021 | — | $734,880 | $131,250 | $585,550 |
Virtual Tour
Zoned Schools
Travis
Lively
Dawson
Zoned assignments come from the property school fields available to us. District context schools are shown only when an assigned tier is missing. Contact the school district directly to verify current boundaries and enrollment eligibility.
Excluded from this estimate: property taxes, home insurance, and HOA dues. Each requires verified amount, cadence or unit, source, and as-of details.
20% ($195K)
Adjustable assumption - not a lending recommendation.
$975,000
Luxury property intelligence
Keenan Market Position
A sourced read on Austin pricing, timing, and property scale. No automated valuation claim.
List price
$975,000
Price per sqft
$359/sqft
Vs. Neighborhood guide reference price
Not available
Days on market
161 days
Original to current
No verified reduction
$975K original
Active inventory context
Ask for current inventory
Source: MLS Grid / Unlock MLS and Keenan Group review as of Oct 15, 2026.
Request Private Market AnalysisConnect 3012 S 4th St Unit #B to the Austin Market
78704 ZIP Guide
ZIP-level neighborhoods, schools, lifestyle, and Austin market context
Austin ISD Schools
District guide, nearby schools, and homes by attendance area
Austin Home Valuation
Private Austin CMA, TCAD context, and pricing strategy
Seller Resources
Pricing, prep, launch timing, and Compass marketing strategy
Keenan Group Results
#1 ABOR Team 2024 with $1B+ career sales volume