This property is no longer actively listed. We can help you find similar homes currently for sale, notify you if this property relists, or explore off-market opportunities in the area.
Why you're seeing this property: Unlike major portals that hide off-market listings, we maintain the most comprehensive Austin property database. View market history, neighborhood data, and discover similar homes currently for sale. #1 Austin Realtor Team 2024.
3 bed, 3 bath, 2,211 sqft on 0.20 acres in Allandale. Austin, TX 78757. Last listed at $850,000, sold June 8, 2026. Austin ISD.
About This Home
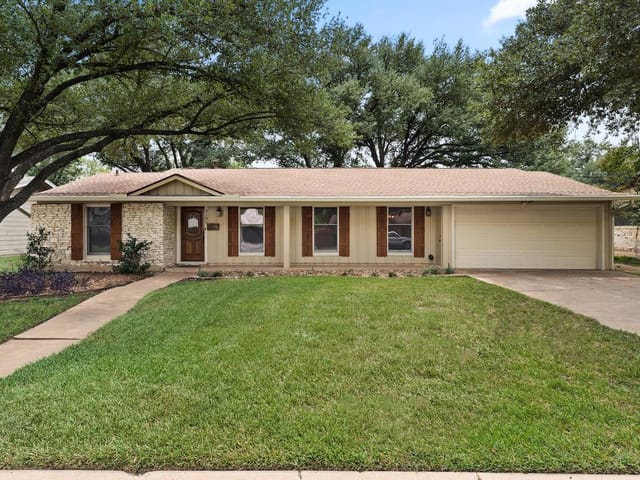
This gem located at 3303 Stardust Dr in Austin’s iconic Allandale neighborhood is just a few blocks from beloved Sheffield Northwest District Park and Gullett Elementary. This move-in-ready home combines peaceful living with everyday convenience. As you enter this 3-bedroom, 3-bathroom home, you’ll discover an office/flex space at the front which has an enormous picture window illuminating the room with natural light. The kitchen is open to the family room and offers a massive amount of counter and cabinet space. It’s hard to find a home in this area with this much kitchen space! A breakfast peninsula connects to the rest of the kitchen but can be removed. A formal dining joins the family room, offering gorgeous wood built-ins. The living room has a great fireplace with brick hearth and built in wood bookshelves. Additionally a 3 part Pella window overlooks the backyard and allows you to open the side panels to enjoy the breeze. Both guest rooms are spacious with generously sized closets. One of the guest rooms has an en suite full bathroom with vanity and walk-in tile shower. 2nd bathroom has tile shower/tub combo, single vanity with extra counter space and built in linen storage. Primary bedroom has built in bookshelves & a window that looks out onto the screened in porch. Primary bathroom has a walk in shower that has been newly remodeled, separate tub, new quartz counters w/double vanity, recent luxury tile floors, new tile shower w/frameless surround & subway tile, & Jack & Jill walk-in closets! Screened in decked area is located between living room & primary bedroom allows easy access to a mosquito-free area to enjoy nature. You’ll find a backyard oasis when you step outside, tree-shaded with a side patio. Fort, shed, & hot tub convey. Allandale’s walkable streets connect to inviting parks, popular Burnet Road dining spots, & unique boutique shops. Conveniently located minutes from roads,shopping,&more! NEW ROOF, PAINT, HVAC (only 15 mos old), WATER HEATER!
At 3303 Stardust Dr in Allandale Park, this 1960 cottage reveals itself gradually, room by room, each connected to the next through sightlines that blur the boundary between interior and garden. The lot spans just under 0.2 acres, but feels expansive because the home was designed to live outward. A three-part Pella window frames the backyard oasis, its side panels opening to let air and light flow directly into the living room where a fireplace anchors built-in wood bookshelves. That primary bedroom window faces the screened porch, extending your morning into the open air without mosquitoes or wind. The screened deck between the living room and primary suite becomes the true heart of daily life here.
Inside, the home reads as intimate rather than cramped. The primary bathroom was recently renovated with a walk-in shower, separate soaking tub, quartz counters, double vanity, and frameless tile surround. The kitchen opens fully to the family room, offering more counter and cabinet space than homes twice its vintage, with a breakfast peninsula that can be removed if you prefer pure flow. A formal dining room keeps its vintage wood built-ins and connects seamlessly to the living areas. A home office at the front uses a generous picture window to pull daylight deep into the workspace. All three bedrooms anchor solid proportions. One guest room includes an ensuite bathroom with walk-in tile shower. The second guest bath features a tile shower-tub combo with single vanity and built-in linen storage.
The backyard delivers what most Austin homes promise but rarely achieve: mature trees creating natural shade, a side patio for entertaining, a screened structure for bug-free evenings, and existing features including a shed, fort, and hot tub that convey with the sale. The home sits blocks from Sheffield Northwest District Park and Gullett Elementary in the Austin ISD system, with McCallum High School serving the district. Allandale's tree-lined streets connect to Burnet Road's dining corridor and locally owned shops. New roof, new HVAC (only 15 months old), new paint, and a new water heater mean move-in readiness without surprises. At $384 per square foot for 2,211 sqft, this represents direct access to one of Austin's most established neighborhoods.
The numbers behind this insight
Allandale market
- Homes sold
- 103
- Median sale price
- $952,500
- Median price per sq ft
- $498
- Median days on market
- 26
- Homes for sale now
- 16
- Months of supply
- 1.9
Allandale is a mid-century neighborhood in North-Central Austin's 78757, built around the Burnet Road dining corridor and the Shoal Creek trail. Median home price $950K. Austin ISD schools (Gullett Elementary), 12 minutes to downtown, 8 minutes to UT campus.
The housing stock is predominantly 1950s-60s ranch homes on generous lots (8,000-12,000+ sq ft) — big enough for serious yard space, a pool, or a future addition. Some owners have updated; others love the original floor plans. A teardown-and-rebuild wave is underway but slower than in Westlake or Tarrytown. Active listings typically number 10-15 at any given time.
Burnet Road changed everything. Barley Swine, Bufalina Due, Pinthouse Pizza, Yard Bar, and Phil's Icehouse turned this stretch into one of Austin's best dining corridors. Beverly S. Sheffield Northwest Pool (Austin's first Olympic-sized public pool, opened 1956) anchors summer life. Shoal Creek bisects the neighborhood with a trail connecting south to downtown and north to Anderson Lane.
What makes Allandale the value play in Central Austin: lot sizes that rival Tarrytown at half the price, a dining corridor that rivals South Congress, and a commute that's shorter than most suburbs. The tradeoff is Austin ISD (good but not Eanes) and mid-century homes that may need updating.
School District: Austin ISD
View Allandale neighborhood guide- Property Type
- Residential
- Year Built
- 1960
- Lot Size
- 0.20 acres
- Price / Sq Ft
- $384
- Garage
- 1 spaces
Listing information last updated June 1, 2026.
Listed by RxR Realty
MLS# 9176074 • Closed
IDX inquiries: Keenan Group at Compass · (512) 415-7653
Properties displayed may be listed or sold by various participants in the MLS.
Highlights
Facts & Features
Interior
- Bookcases
- Built-in Features
- Ceiling Fan(s)
- Laminate Counters
- Double Vanity
- Multiple Dining Areas
- Multiple Living Areas
- Natural Woodwork
- Open Floorplan
- Pantry
- Primary Bedroom on Main
- Recessed Lighting
- Storage
- Study
- Home Office
- Dishwasher
- Disposal
- Dryer
- Free-Standing Electric Oven
- Free-Standing Electric Range
- Refrigerator
- Washer
- Water Heater
- Carpet
- Tile
- Heating
- Central
- Cooling
- Ceiling Fan(s),Central Air
- Fireplaces
- 1
Exterior & Lot
- Gutters Full
- Private Yard
- Masonry – Partial
- Wood Siding
- Back Yard
- Public Maintained Road
- Back Yard
- Slab
- Patio
- Screened
- Side Porch
- Roof
- Composition
- Lot Size
- 0.20 Acres
- Concrete
- Direct Access
- Door-Single
- Garage
- Garage Faces Front
- Inside Entrance
- Garage Spaces
- 1
Financial
- Original List Price
- $850,000
- Price per Sq Ft
- $384
Utilities
- Electricity Connected
- High Speed Internet
- Natural Gas Connected
- Sewer Connected
- Water Connected
- Water Source
- Public
- Sewer
- Public Sewer
Explore this area
Price & Listing History
Pending with current price, original ask, and market time.
- Current list
- $850,000
- Original list
- $850,000
- Price movement
- No verified reduction
- Listed / DOM
- Apr 4, 2026
Tax Record
Public record data from county appraisal records. Market value can differ from assessed value.
- Assessed Value
- $900,548
- Assessment Year
- 2025
- Year Built
- 1960
- Parcel ID
- 000000239884
| Year | Taxes | Total Assessment | Land | Additions |
|---|---|---|---|---|
2025-16.3% | — | $900,548 | — | — |
2024+4.2% | — | $1,075,816 | $522,500 | $411,696 |
2023+37.3% | — | $1,032,178 | $522,500 | $553,316 |
2022+23.1% | — | $751,631 | $522,500 | $509,678 |
2021 | — | $610,600 | $332,500 | $419,131 |
Virtual Tour

Zoned Schools
McCallum
Lamar
Gullett
Zoned assignments come from the property school fields available to us. District context schools are shown only when an assigned tier is missing. Contact the school district directly to verify current boundaries and enrollment eligibility.
Excluded from this estimate: property taxes, home insurance, and HOA dues. Each requires verified amount, cadence or unit, source, and as-of details.
Illustrative down payment
20% ($170K)
Adjustable assumption - not a lending recommendation.
Home price
$850,000
Loan details
Luxury property intelligence
Keenan Market Position
A sourced read on Allandale pricing, timing, and property scale. No automated valuation claim.
List price
$850,000
Price per sqft
$384/sqft
Vs. Neighborhood guide reference price
-10.8%
$952.5K · Allandale neighborhood guide · reference price
Days on market
Not available
Original to current
No verified reduction
$850K original
Active inventory context
16 listings
Price Position in Allandale
Listed 11% below the Allandale neighborhood guide reference price. Allandale neighborhood guide · reference price.
Source: Public records and Keenan Group review as of Jun 8, 2026.
Request Private Market AnalysisConnect 3303 Stardust Dr to the Austin Market
Allandale Neighborhood Guide
Lifestyle, schools, market context, and homes in Allandale
Allandale Homes for Sale
Active listings and buyer search context in Allandale
78757 ZIP Guide
ZIP-level neighborhoods, schools, lifestyle, and Austin market context
Austin ISD Schools
District guide, nearby schools, and homes by attendance area
Austin Home Valuation
Private Austin CMA, TCAD context, and pricing strategy
Seller Resources
Pricing, prep, launch timing, and Compass marketing strategy
Keenan Group Results
#1 ABOR Team 2024 with $1B+ career sales volume