This property is no longer actively listed. We can help you find similar homes currently for sale, notify you if this property relists, or explore off-market opportunities in the area.
Why you're seeing this property: Unlike major portals that hide off-market listings, we maintain the most comprehensive Austin property database. View market history, neighborhood data, and discover similar homes currently for sale. #1 Austin Realtor Team 2024.
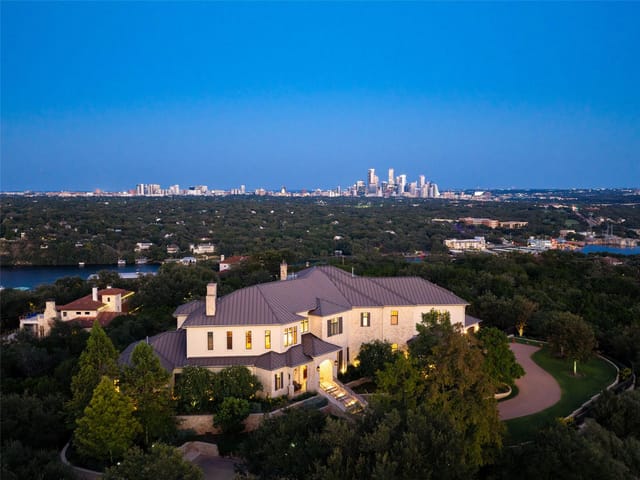
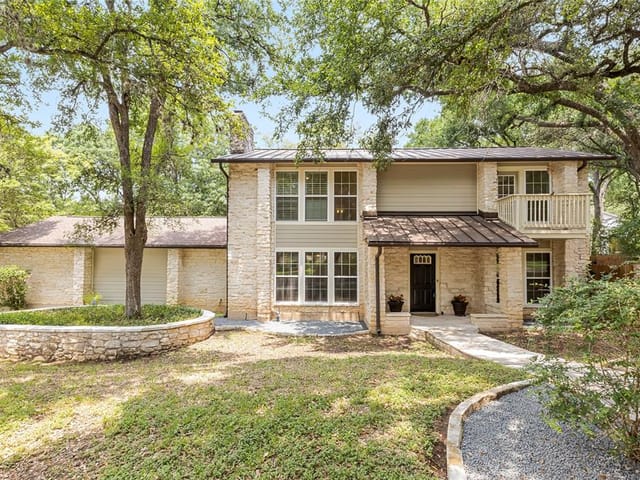
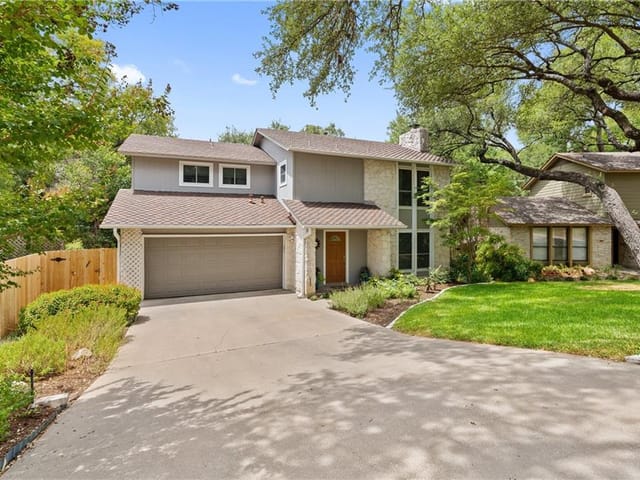
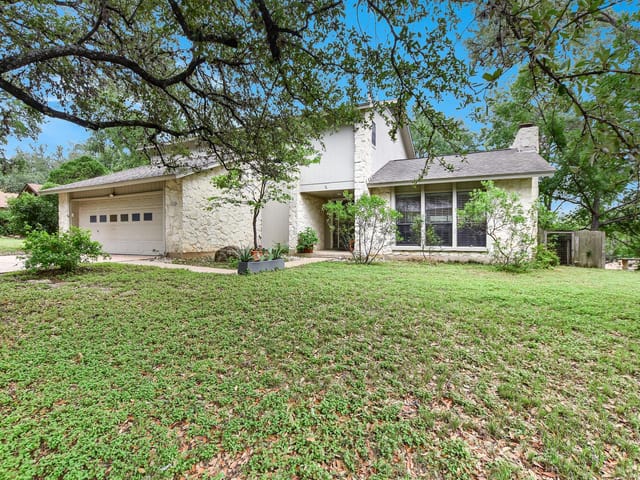
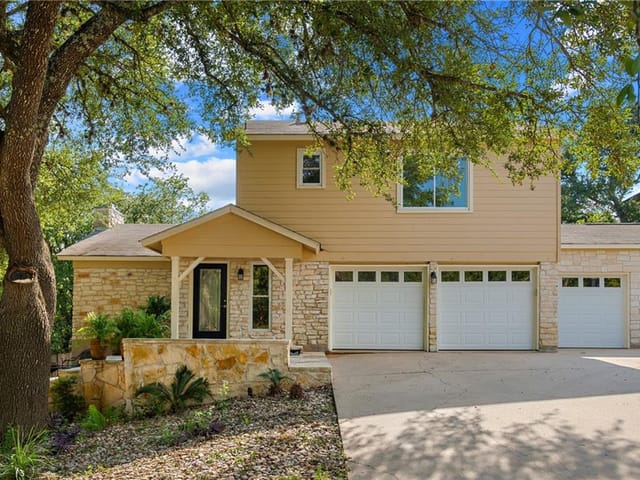
5 bed, 4 bath, 4,095 sqft on 0.29 acres in Westlake Hills. Austin, TX 78746. Last listed at $2,995,000, sold June 27, 2025. Eanes ISD.
About This Home
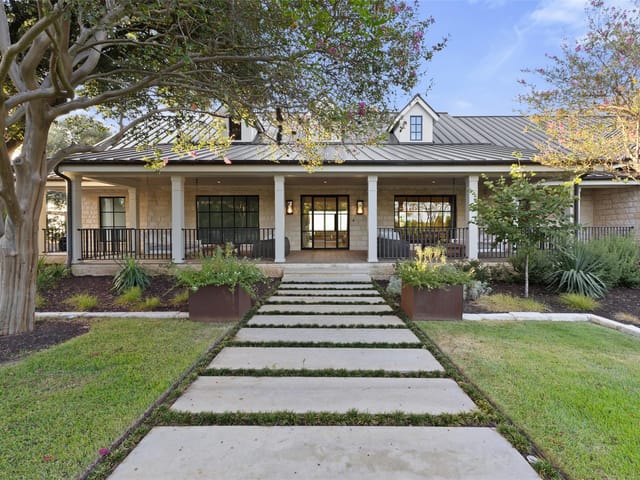
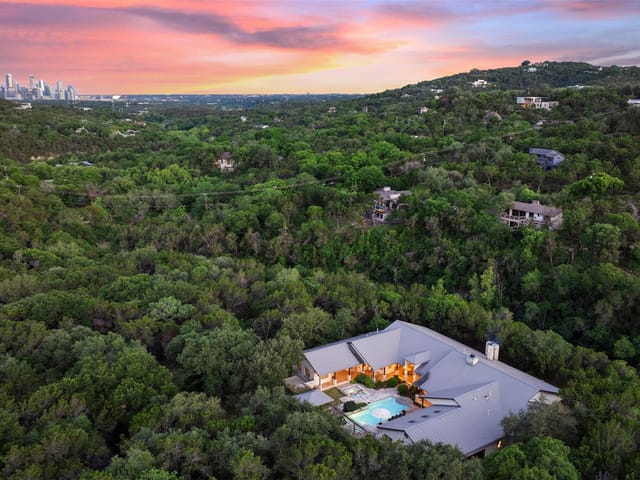
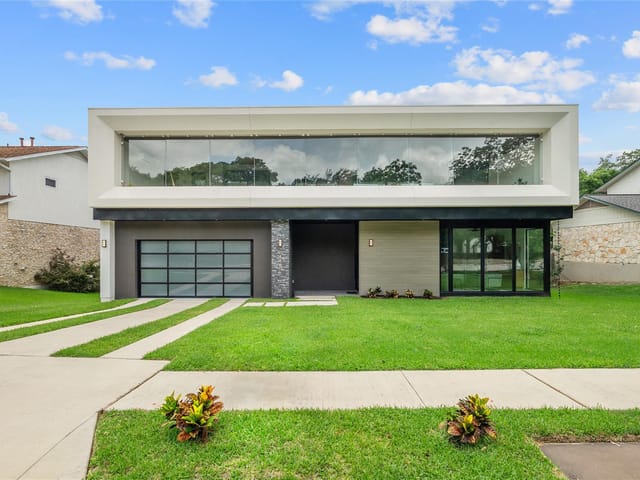
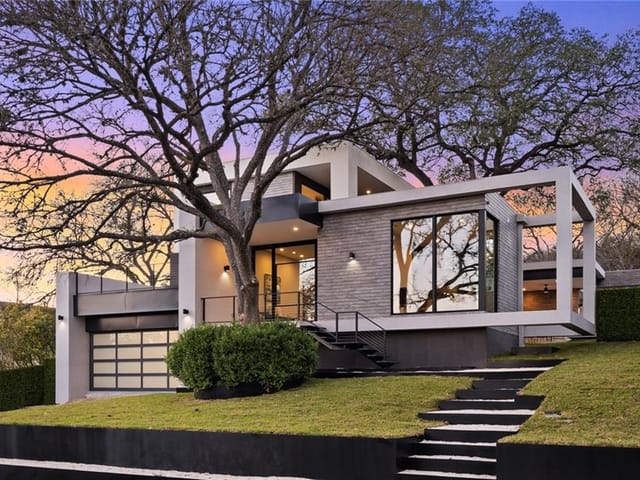
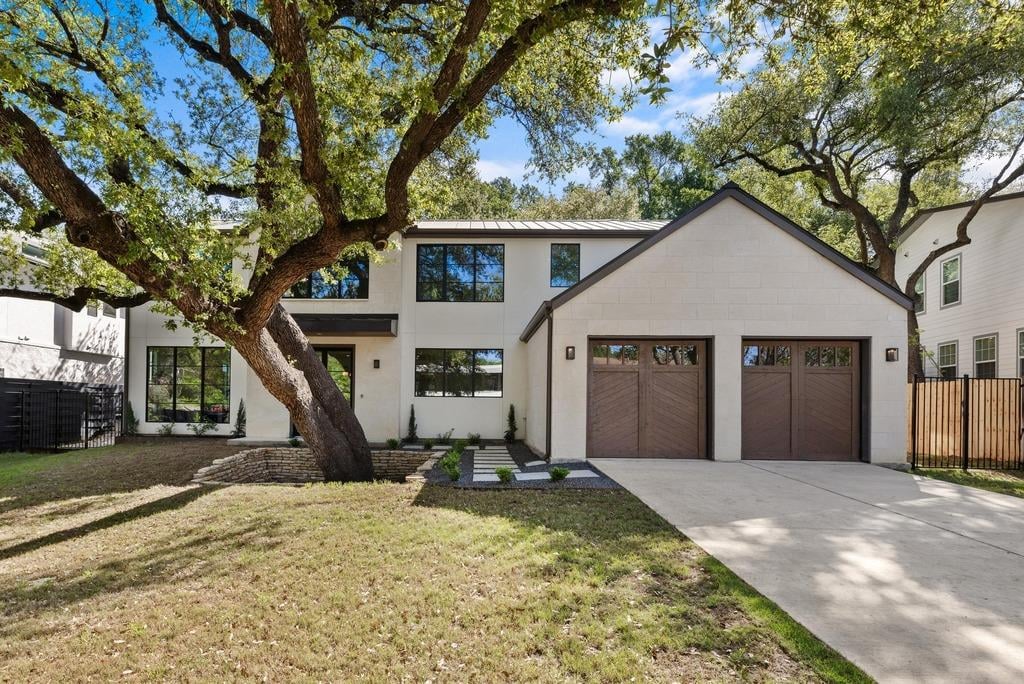
Welcome to a residence of unrivaled elegance, situated in the prestigious enclave of Westlake Hills, renowned for its exceptional standards and exclusivity. This distinguished 5-bedroom, 4.5-bathroom, 4,095 square foot home embodies the epitome of luxury living, crafted with the meticulous attention to detail befitting a statesman. Upon entering, the grandeur of this residence is immediately evident. The first floor boasts a masterfully designed primary bedroom, ensuring a retreat of utmost privacy. The true chef's kitchen, adorned with Dacor appliances, quartz counters, and custom cabinets, is a culinary masterpiece, inviting you to create culinary delights for family and guests alike. The open-concept living room seamlessly connects to the backyard, a haven for entertaining. Here, a culinary oasis awaits, complete with a grill space, an inviting pool, a chaise lounge patio, and ample seating for gatherings under the open sky. The expansive yard provides a delightful play area for both children and furry friends. Ascending to the second floor, discover four additional bedrooms, including a second primary suite. Ideal for in-laws, elder teens, or a nanny, this private space ensures comfort and convenience for extended family members. White oak hardwood floors grace the entire home, complemented by designer tiles in all wet areas, creating an ambiance of refined luxury. This residence not only offers a sanctuary of opulence but also As part of the prestigious Eanes Independent School District, the educational opportunities for your family are among the nation's finest.
Westlake Hills is an incorporated city in Austin's 78746 ZIP code, five minutes west of downtown via Bee Caves Road. Eanes ISD - ranked #1 in Texas by Niche 2026 - draws most buyers. Median home price $2.4M, with estates from $1.2M updates to $10M+ hilltop compounds.
Roughly 1,000 total homes sit on wooded lots averaging half an acre to two acres, spread across the hills south of the Colorado River. Lost Creek, Davenport Ranch, The Oaks, and Bee Caves Woods each have a different character - from 1970s ranches on established lots to new-build Hill Country Contemporary estates with 20-foot ceilings and limestone facades.
The housing stock is in a generational transition. Original 1970s-80s ranch homes sell as teardowns at $1-2M for land alone, replaced by $3-8M contemporary builds. At any given time, 25-30 homes are actively listed. Inventory is tight, and a meaningful share of deals happen off-market through agent networks.
What defines daily life here: morning coffee at Swedish Hill, school drop-off at Eanes Elementary or Bridge Point, a trail run at Wild Basin Preserve, and dinner at Sway or Las Palomas without crossing MoPac. This is a quiet neighborhood built around schools and outdoor access, not nightlife or walkable retail. The people who live here chose it for exactly that trade-off.
School District: Eanes ISD
Westlake Hills luxury homes and neighborhood guide- Property Type
- Residential
- Year Built
- 2025
- Lot Size
- 0.29 acres
- Price / Sq Ft
- $731
- Garage
- 2 spaces
- Pool
- Yes
Listing information last updated July 2, 2025.
Listed by Local Life Realty, LLC
MLS# 8733448 • Closed
IDX inquiries: Keenan Group at Compass · (512) 415-7653
Properties displayed may be listed or sold by various participants in the MLS.
Highlights
Facts & Features
Interior
- Ceiling Fan(s)
- Cathedral Ceiling(s)
- High Ceilings
- Quartz Counters
- Double Vanity
- Eat-in Kitchen
- In-Law Floorplan
- Kitchen Island
- Multiple Living Areas
- Open Floorplan
- Primary Bedroom on Main
- Recessed Lighting
- Walk-In Closet(s)
- Built-In Refrigerator
- Dishwasher
- Disposal
- Exhaust Fan
- Gas Range
- Free-Standing Gas Oven
- Free-Standing Gas Range
- Water Heater
- Tankless Water Heater
- Tile
- Wood
- Heating
- Central
- Cooling
- Ceiling Fan(s),Central Air
- Fireplaces
- 1
Exterior & Lot
- Rain Gutters
- Private Yard
- Hardi
- Plank Type
- Spray Foam Insulation
- Stucco
- Back Yard
- Front Yard
- Interior Lot
- Landscaped
- Level
- Private
- Back Yard
- Wood
- Slab
- Covered
- Patio
- Roof
- Metal
- Lot Size
- 0.29 Acres
- Attached
- Door-Multi
- Driveway
- Garage
- Garage Door Opener
- Inside Entrance
- Off Street
- Garage Spaces
- 2
- Pool
- Yes
Financial
- Original List Price
- $3,495,000
- Price per Sq Ft
- $731
Utilities
- Electricity Connected
- Natural Gas Connected
- Sewer Connected
- Water Connected
- Water Source
- Public
- Sewer
- Public Sewer
Transaction History
3 records on file
Every recorded listing, sale, and lease at 3412 Rosefinch TRL, whoever represented it.
- SoldJune 27, 2025Listed at: $3,495,000MLS 8733448
- WithdrawnListed 2025Current price: $3,700,000Original list: $3,700,000MLS 7915761
- ExpiredListed 2024Current price: $3,700,000Original list: $3,700,000MLS 2545099
Prices shown are list prices. Closed sale prices are available to registered clients in accordance with ACTRIS rules.
Explore this area
Price & Listing History
Listing timeline with current price, original ask, and market time.
- Current list
- $2,995,000
- Original list
- $3,495,000
- Price movement
- $500K reduction
- Listed / DOM
- Apr 11, 2025
Tax Record
Public record data from county appraisal records. Market value can differ from assessed value.
- Assessed Value
- $3,741,229
- Assessment Year
- 2025
- Year Built
- 2022
- Parcel ID
- 000000107915
| Year | Taxes | Total Assessment | Land | Additions |
|---|---|---|---|---|
2025+145.0% | — | $3,741,229 | — | — |
2024-10.3% | — | $1,526,958 | $945,000 | $2,400,402 |
2023+80.0% | — | $1,701,819 | $1,050,000 | $476,958 |
2022 | — | $945,300 | $1,050,000 | $651,819 |
Zoned Schools
Westlake
Hill Country
Cedar Creek
Zoned assignments come from the property school fields available to us. District context schools are shown only when an assigned tier is missing. Contact the school district directly to verify current boundaries and enrollment eligibility.
Excluded from this estimate: property taxes, home insurance, and HOA dues. Each requires verified amount, cadence or unit, source, and as-of details.
20% ($599K)
Adjustable assumption - not a lending recommendation.
$2,995,000
Luxury property intelligence
Keenan Market Position
A sourced read on Westlake Hills pricing, timing, and property scale. No automated valuation claim.
List price
$2,995,000
Price per sqft
$731/sqft
Vs. Neighborhood guide reference price
+54.9%
$1.9M · Westlake Hills neighborhood guide · reference price
Days on market
Not available
Original to current
$500K reduction
$3.5M original
Active inventory context
117 listings
Price Position in Westlake Hills
Listed 55% above the Westlake Hills neighborhood guide reference price. Westlake Hills neighborhood guide · reference price.
Source: MLS Grid / Unlock MLS and Keenan Group review as of Jun 5, 2026.
Request Private Market AnalysisConnect 3412 Rosefinch Trl to the Austin Market
Westlake Hills Neighborhood Guide
Lifestyle, schools, market context, and homes in Westlake Hills
Westlake Hills Homes for Sale
Active listings and buyer search context in Westlake Hills
78746 ZIP Guide
ZIP-level neighborhoods, schools, lifestyle, and Austin market context
Eanes ISD Schools
District guide, nearby schools, and homes by attendance area
Austin Home Valuation
Private Austin CMA, TCAD context, and pricing strategy
Seller Resources
Pricing, prep, launch timing, and Compass marketing strategy
Keenan Group Results
#1 ABOR Team 2024 with $1B+ career sales volume