#1 Austin Board of Realtors Team 2024#1 Austin Board of Realtors Team 2024
This property has sold on July 17, 2023. Looking for something similar? Contact us or browse available homes.
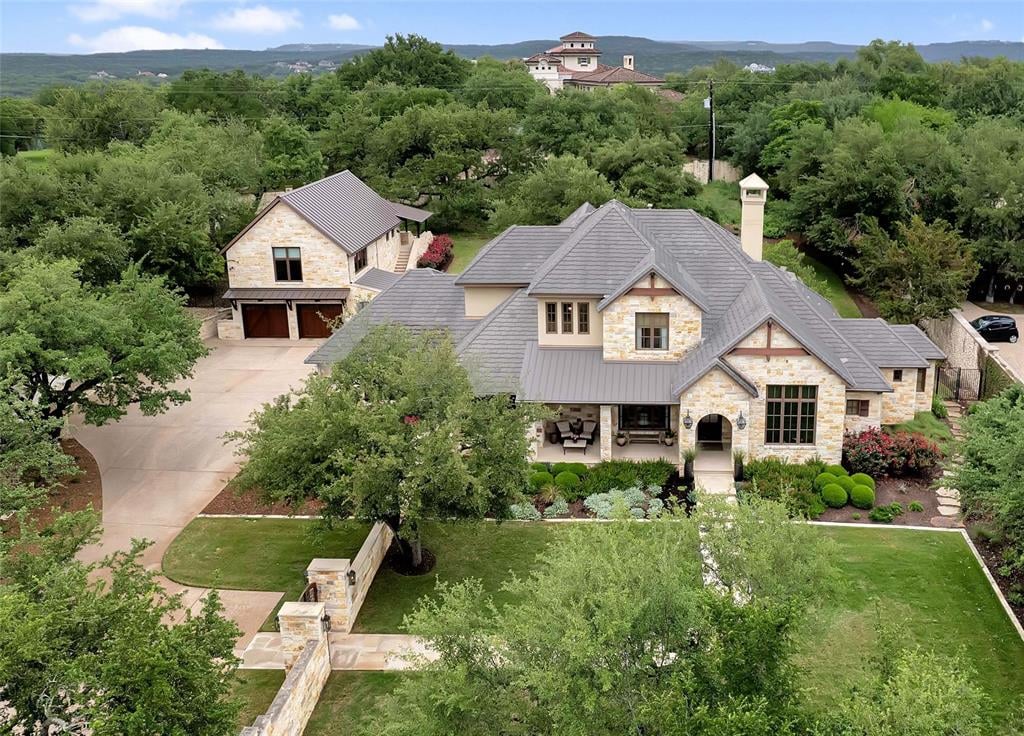
Per MLS rules, only the primary photo is shown for non-Keenan closed listings.
This property is no longer actively listed. We can help you find similar homes currently for sale, notify you if this property relists, or explore off-market opportunities in the area.
Why you're seeing this property: Unlike major portals that hide off-market listings, we maintain the most comprehensive Austin property database. View market history, neighborhood data, and discover similar homes currently for sale. #1 Austin Realtor Team 2024.
6 bed, 6 bath, 6,004 sqft on 1.05 acres in Westlake Hills. Austin, TX 78746. Last listed at $5,950,000, sold July 17, 2023. Eanes ISD.
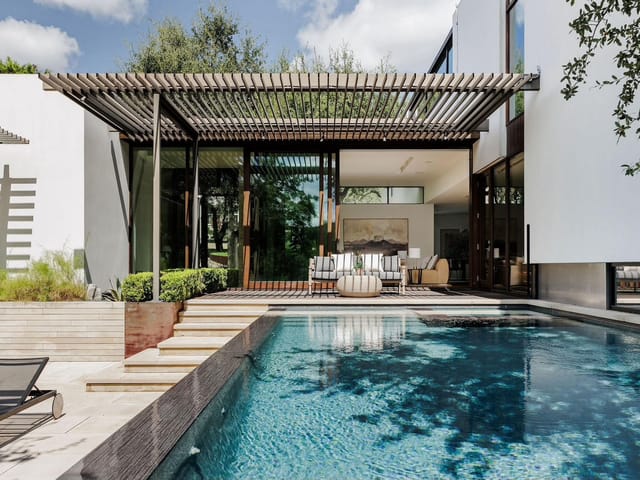
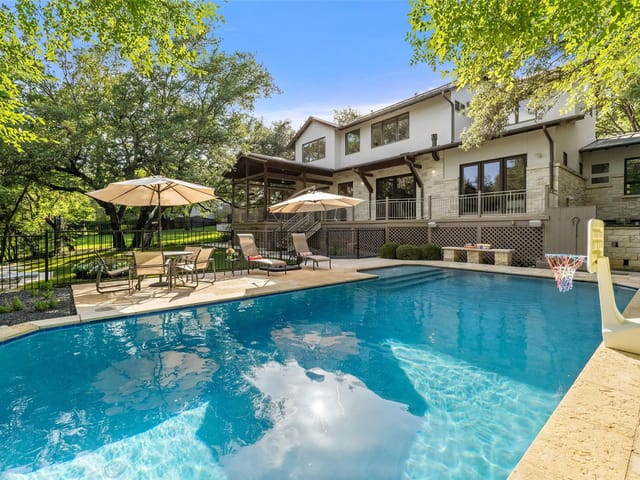
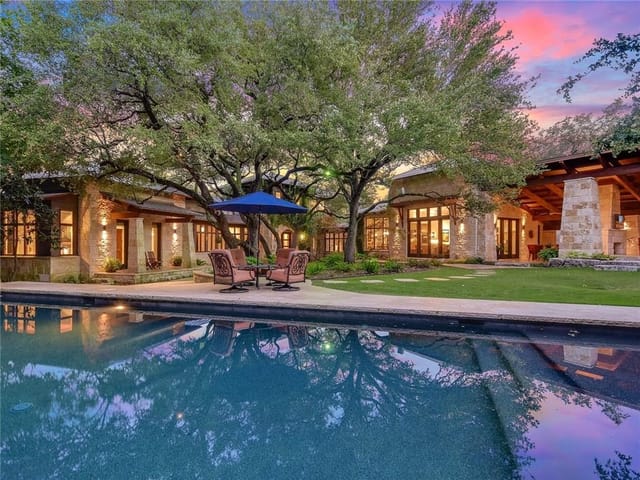
Situated in the Rivercrest neighborhood of Westlake, this 5-bedroom, 5.5-bathroom residence with a private 1-bed, 1-bath guest suite exudes opulence from every room. The home is beautifully designed with masonry and wood accents, surrounded by a stone fence for privacy. The open-concept kitchen, living, and dining area has stunning wood-beamed ceilings, a fireplace, custom built-ins, a 120-bottle wine fridge, and French doors to the backyard. The gorgeous kitchen is outfitted with stainless steel appliances by Viking and Bosch, granite countertops, and an oversized center island. The luxurious primary suite is set on the first level with custom-stained hardwood floors and backyard access. Rejuvenate in the spa-like primary bathroom with a soaking tub, dual vanities with granite countertops, a large walk-in shower, ample storage, and a spacious walk-in closet with custom built-ins. The attached 3-car garage has custom cabinetry, a workbench, a gun room, and plenty of additional temperature-controlled storage. The first level is complete with a mudroom, a study or guest room with a full bathroom, a powder room, and a laundry room. Upstairs has a well-appointed media room and 3 en-suite bedrooms with walk-in closets. The detached 2-car garage offers a private second-level guest suite and boasts a living room, an immaculate full bathroom, a walk-in closet, and vaulted ceilings. The main level also features custom cabinetry, a workbench, a gun room, and plenty of additional temperature-controlled storage. Relax in the private backyard oasis with a resort-style pool and spa, expert landscaping, mature trees, a built-in firepit, ample green space, and a covered patio. Highly-rated Eanes ISD and is just 9 miles from both downtown Austin and the Domain and less than a mile and a half from Austin Country Club. 24-Hr Showing Notice. Tax and assessed values are estimates for illustration purposes only. All figures should be independently verified.
Westlake Hills is an incorporated city in Austin's 78746 ZIP code, five minutes west of downtown via Bee Caves Road. Eanes ISD - ranked #1 in Texas by Niche 2026 - draws most buyers. Median home price $2.4M, with estates from $1.2M updates to $10M+ hilltop compounds.
Roughly 1,000 total homes sit on wooded lots averaging half an acre to two acres, spread across the hills south of the Colorado River. Lost Creek, Davenport Ranch, The Oaks, and Bee Caves Woods each have a different character - from 1970s ranches on established lots to new-build Hill Country Contemporary estates with 20-foot ceilings and limestone facades.
The housing stock is in a generational transition. Original 1970s-80s ranch homes sell as teardowns at $1-2M for land alone, replaced by $3-8M contemporary builds. At any given time, 25-30 homes are actively listed. Inventory is tight, and a meaningful share of deals happen off-market through agent networks.
What defines daily life here: morning coffee at Swedish Hill, school drop-off at Eanes Elementary or Bridge Point, a trail run at Wild Basin Preserve, and dinner at Sway or Las Palomas without crossing MoPac. This is a quiet neighborhood built around schools and outdoor access, not nightlife or walkable retail. The people who live here chose it for exactly that trade-off.
School District: Eanes ISD
Westlake Hills luxury homes and neighborhood guideVerified property facts
3416 Bunny Run is zoned for Eanes ISD with assigned schools: Bridge Point (elementary), Hill Country (middle), Westlake (high). School assignments should be verified directly with the district.
3416 Bunny Run is a Residential built in 2005 featuring 6 bedrooms, 6 full, 1 half bathrooms, 6,004 square feet, 1.05-acre lot.
3416 Bunny Run was last listed at $991 per square foot across 6,004 sqft. The Westlake Hills neighborhood guide reference price is $1,933,000 (Westlake Hills neighborhood guide · reference price).
3416 Bunny Run was last listed at $5,950,000 and sold on July 17, 2023. The current MLS snapshot shows 93 active listings in 78746. Keenan Group has completed 32 verified transactions in 78746 within its 1,000+ completed transactions and $1B+ career volume across Austin. See Keenan Group's Westlake Hills guide for current neighborhood analysis.
#1 Austin Board of Realtors Team. 1,000+ homes sold and $1B+ in career sales over 25+ years in Austin.
25+ years advising buyers and sellers in this community
Listing information last updated July 18, 2023.
Listed by Moreland Properties
MLS# 6079452 • Closed
IDX inquiries: Keenan Group at Compass · (512) 415-7653
Properties displayed may be listed or sold by various participants in the MLS.
1 record on file
Every recorded listing, sale, and lease at 3416 Bunny Run, whoever represented it.
Prices shown are list prices. Closed sale prices are available to registered clients in accordance with ACTRIS rules.
Listing timeline with current price, original ask, and market time.
Public record data from county appraisal records. Market value can differ from assessed value.
| Year | Taxes | Total Assessment | Land | Additions |
|---|---|---|---|---|
2025-8.6% | — | $4,317,040 | — | — |
2024-0.2% | — | $4,721,637 | $1,302,000 | $3,651,120 |
2023+76.3% | — | $4,730,705 | $966,000 | $3,755,637 |
2022 | — | $2,683,800 | $966,000 | $3,764,705 |
Zoned assignments come from the property school fields available to us. District context schools are shown only when an assigned tier is missing. Contact the school district directly to verify current boundaries and enrollment eligibility.
Excluded from this estimate: property taxes, home insurance, and HOA dues. Each requires verified amount, cadence or unit, source, and as-of details.
20% ($1.2M)
Adjustable assumption - not a lending recommendation.
$5,950,000
Luxury property intelligence
A sourced read on Westlake Hills pricing, timing, and property scale. No automated valuation claim.
List price
$5,950,000
Price per sqft
$991/sqft
Vs. Neighborhood guide reference price
+207.8%
$1.9M · Westlake Hills neighborhood guide · reference price
Days on market
Not available
Original to current
$300K reduction
$6.3M original
Active inventory context
116 listings
Price Position in Westlake Hills
Listed 208% above the Westlake Hills neighborhood guide reference price. Westlake Hills neighborhood guide · reference price.
Source: MLS Grid / Unlock MLS and Keenan Group review as of Mar 27, 2026.
Request Private Market AnalysisLifestyle, schools, market context, and homes in Westlake Hills
Active listings and buyer search context in Westlake Hills
ZIP-level neighborhoods, schools, lifestyle, and Austin market context
District guide, nearby schools, and homes by attendance area
Private Austin CMA, TCAD context, and pricing strategy
Pricing, prep, launch timing, and Compass marketing strategy
#1 ABOR Team 2024 with $1B+ career sales volume
Answers use visible listing facts, school context, and neighborhood data available on this page. Verify time-sensitive details before making decisions.
Westlake Hills is one of Austin's established neighborhoods, zoned for Eanes ISD in the 78746 area. The Keenan Group has specialized in Westlake Hills real estate for 25+ years with 1,000+ career transactions. Contact (512) 415-7653 for current market conditions and available homes.
Source: Keenan Group at Compass Real Estate, #1 Austin Board of Realtors Team (2024)
Homes sold by Keenan Group.
7 events on record
Current Price
$5,950,000
Timeline data compiled from MLS records and public records. Information deemed reliable but not guaranteed.
| Year | Taxes | Total Assessment | Land | Additions |
|---|---|---|---|---|
2025-8.6% | — | $4,317,040 | — | — |
2024-0.2% | — | $4,721,637 | $1,302,000 | $3,651,120 |
2023+76.3% | — | $4,730,705 | $966,000 | $3,755,637 |
2022 | — | $2,683,800 | $966,000 | $3,764,705 |
Timeline merges MLS activity (when permitted) with public records. Some details may be restricted to registered VOW clients.
| Address | Offered At |
|---|---|
| 403 Graciosa CV | $4.20M |
| 2001 Cueva De Oro CV | $3.45M |
Comparable homes that recently closed in this area
Car-Dependent
No Nearby Transit
Somewhat Bikeable
Walk Score measures walkability based on distance to amenities. Transit Score measures public transportation access. Bike Score measures bikeability based on bike infrastructure and terrain.
Best Match
Balanced against price, location, and layout so nearby lookalikes rise first. Similar properties in Westlake Hills
Neighborhood guide and local insights
Westlake Hills is an incorporated city in Austin's 78746 ZIP code, five minutes west of downtown via Bee Caves Road. Eanes ISD - ranked #1 in Texas by Niche 2026 - draws most buyers. Median home price $2.4M, with estates from $1.2M updates to $10M+ hilltop compounds. Roughly 1,000 total homes sit on wooded lots averaging half an acre to two acres, spread across the hills south of the Colorado River. Lost Creek, Davenport Ranch, The Oaks, and Bee Caves Woods each have a different character - from 1970s ranches on established lots to new-build Hill Country Contemporary estates with 20-foot ceilings and limestone facades. The housing stock is in a generational transition. Original 1970s-80s ranch homes sell as teardowns at $1-2M for land alone, replaced by $3-8M contemporary builds. At any given time, 25-30 homes are actively listed. Inventory is tight, and a meaningful share of deals happen off-market through agent networks. What defines daily life here: morning coffee at Swedish Hill, school drop-off at Eanes Elementary or Bridge Point, a trail run at Wild Basin Preserve, and dinner at Sway or Las Palomas without crossing MoPac. This is a quiet neighborhood built around schools and outdoor access, not nightlife or walkable retail. The people who live here chose it for exactly that trade-off.
Looking for more homes in Westlake Hills?
Contact an Expert →Active listings near 3416 Bunny Run