This property is no longer actively listed. We can help you find similar homes currently for sale, notify you if this property relists, or explore off-market opportunities in the area.
Why you're seeing this property: Unlike major portals that hide off-market listings, we maintain the most comprehensive Austin property database. View market history, neighborhood data, and discover similar homes currently for sale. #1 Austin Realtor Team 2024.
3 bed, 2 bath, 1,721 sqft on 0.22 acres in Bee Cave. Austin, TX 78738. Last listed at $585,000, sold October 15, 2025. Lake Travis ISD.
About This Home
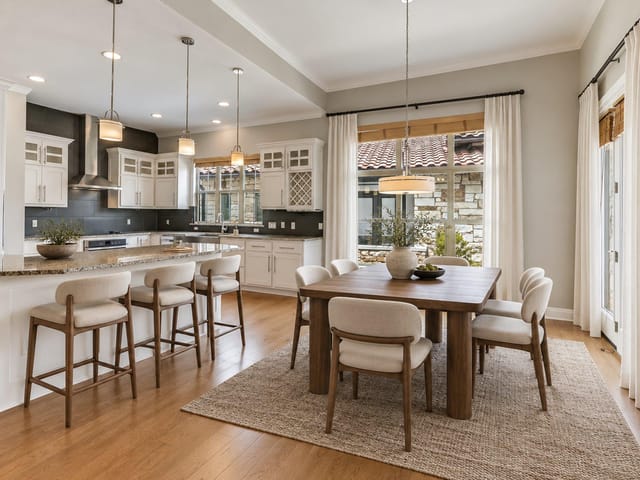
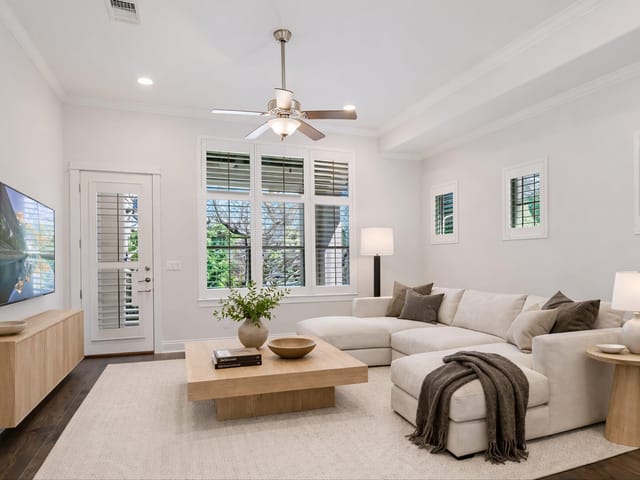
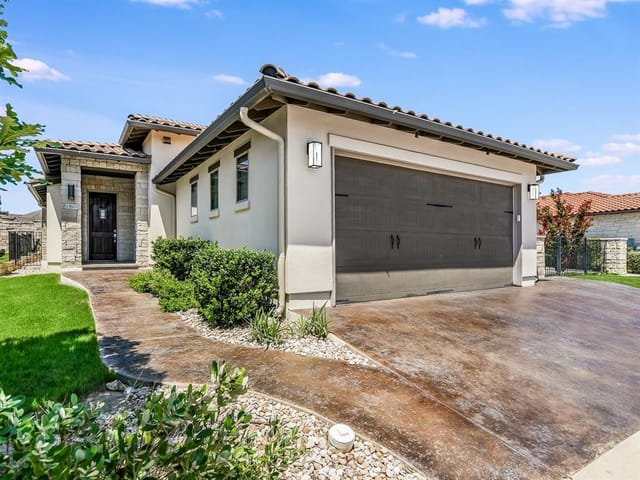
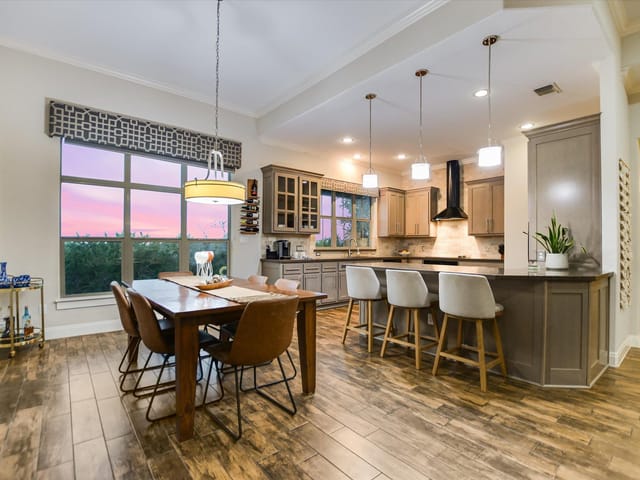
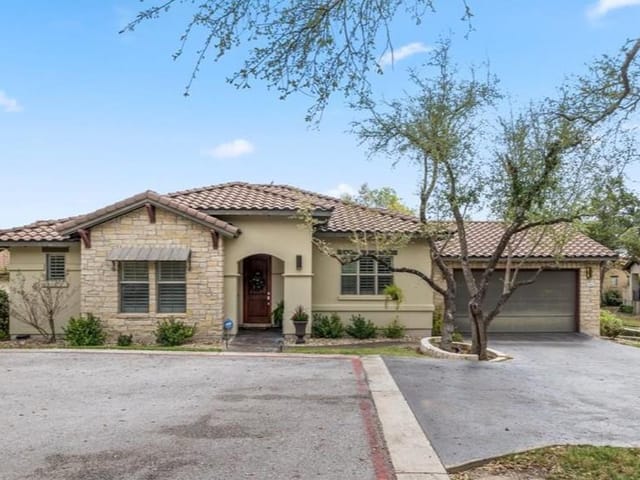
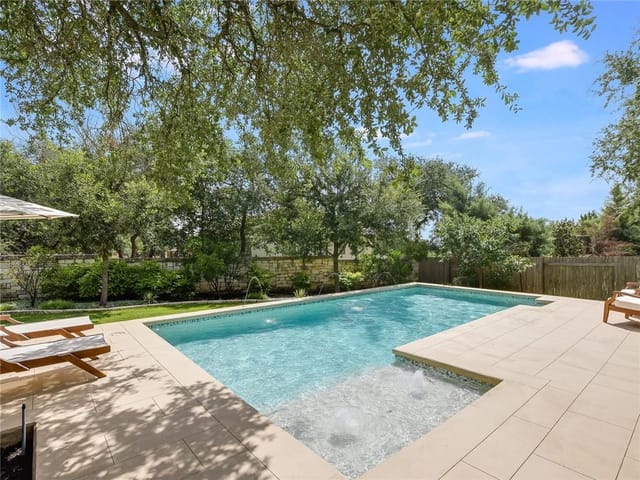
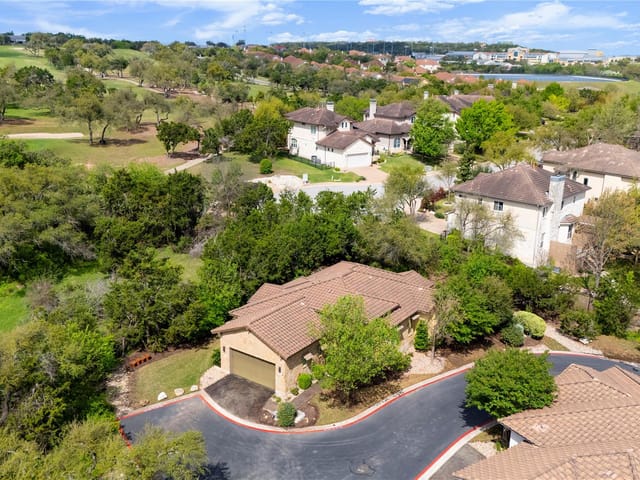
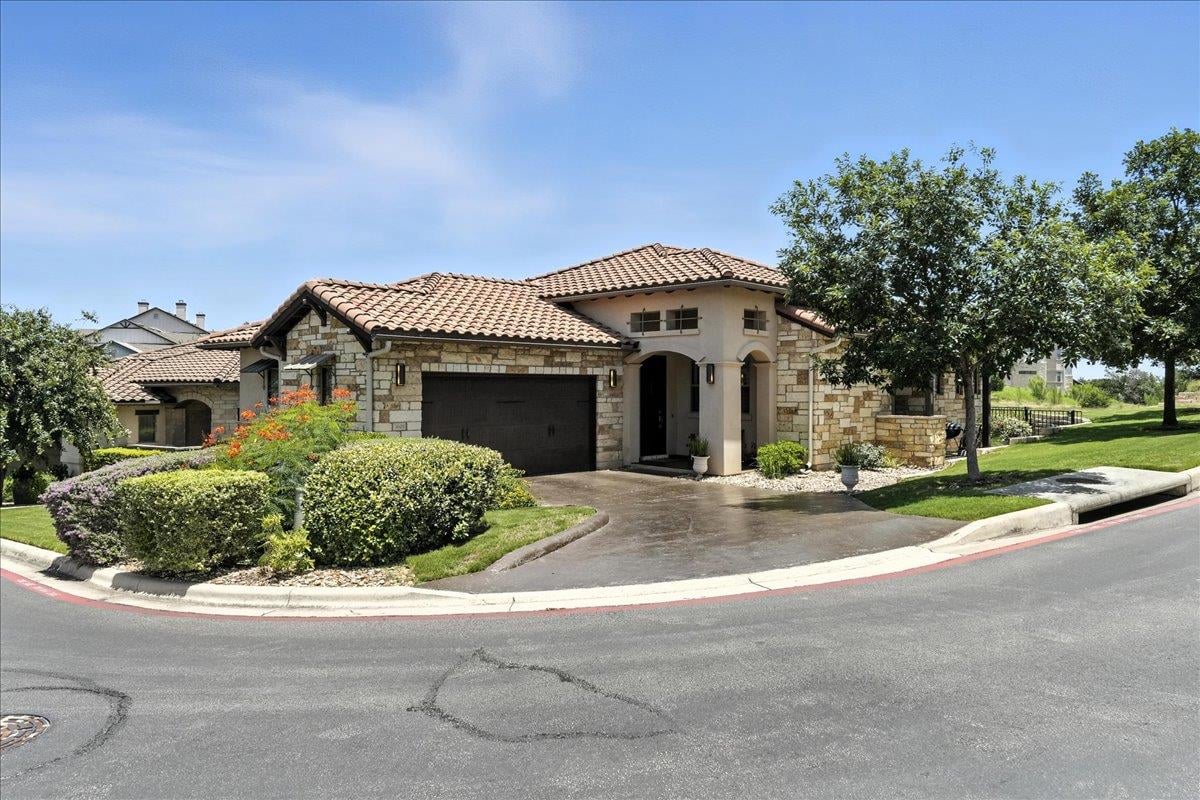
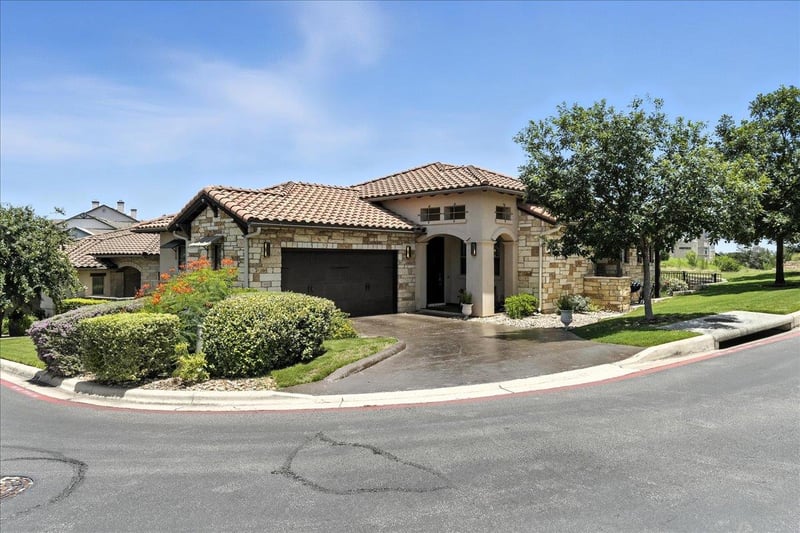
Welcome Home to 3601 Royal Sage Dr your the search ends here! This beautifully upgraded corner lot home offers the feel of privacy with no direct neighbors on left or right and is ideal as a full time residence or a lock and leave lifestyle. Inside, enjoy two spacious walk-in closets in the primary suite, a linen closet, a walk in shower, and dual vanities with under cabinet lighting. The home is wired for sound, featuring dual-mode audio 7.1 surround sound in the living room and 5.2 in the additional bedroom, plus built-in speakers. Additional highlights include 2 screened in porches with retractable automatic screens, gutters around the home, plantation shutters, a security system with 360-view cameras, overhead garage storage with attic garage storage, and in home attic access storage, and kitchen pull out drawers for easy organization. With over $50K in upgrades this home didn't skip on elegance. Located just 1 mile from Falconhead Golf Club, where private memberships offer access to two additional Austin area courses, tournaments, and lessons. The HOA maintains the lawn, and the community includes a relaxing pool. Enjoy the best of Hill Country living with shopping, dining, and entertainment just 2.3 miles away at the Hill Country Galleria. Outdoor lovers will appreciate proximity to Hamilton Pool (14.8 mi), Lake Travis (8.4 mi), Zilker Park (14.4 mi), and downtown Austin (16.8 mi).
Bee Cave was a one-stoplight town on Highway 71 as recently as 2005. Today it has its own city government, a regional shopping center, and some of the most expensive residential real estate west of downtown Austin. That speed of transformation makes it unusual even by Central Texas standards, and it explains why the community still has a slight identity split between its rural Hill Country roots and its newer suburban polish.
Bee Cave sits about 15 miles west of downtown along Highway 71, with Ranch Road 620 forming its eastern boundary and the Hill Country stretching west toward Dripping Springs. The commute downtown takes 20 to 30 minutes depending on traffic at the 71/MoPac merge. Heading north on 620 reaches Lakeway and the Lake Travis marinas. Heading south puts you on Hamilton Pool Road and some of the best swimming holes in the region. Hill Country Galleria provides most of what residents need day to day without driving into Austin proper.
Residential architecture reflects the Hill Country Contemporary style that dominates western Travis County - roughly 35% of homes feature native limestone, standing seam metal roofs, and walls of glass oriented toward canyon views. Another 25% lean Mediterranean with stucco, clay tile roofs, and courtyard entries. The remaining inventory splits between Modern Farmhouse builds and traditional ranch-style homes. Lot sizes range from quarter-acre in Falconhead to five-acre spreads in unincorporated pockets. Townhomes start in the mid-$500s, while custom builds in Spanish Oaks or Mirador regularly exceed $2 million. The median sale price has hovered near $900,000.
Lake Travis ISD serves Bee Cave, and it is one of the strongest draws for families relocating from central Austin. Bee Cave Elementary and Lake Travis Elementary feed into Lake Travis Middle School and Lake Travis High School, which competes at the 6A level in athletics and has strong fine arts programs. The district's tax rate is competitive with Eanes ISD, and elementary test scores consistently place in the top quartile statewide. Parents moving from Austin ISD often cite smaller class sizes and newer facilities as deciding factors.
Daily life anchors around Hill Country Galleria for shopping, but the real draw is what surrounds the town. Milton Reimers Ranch Park offers over 2,600 acres of mountain biking, rock climbing, and river access. Hamilton Pool Preserve is a 20-minute drive. Bee Cave Central Park has a splash pad for younger kids, and Falconhead Golf Club gives golfers a Hill Country layout without a full country club membership. For food, Cafe Blue does sophisticated seafood, Baguette et Chocolat handles French pastries, and Buenos Aires Cafe serves Argentine empanadas with a following across Austin. Chisos Grill covers Texas comfort food, Jack Allen's Kitchen anchors the farm-to-table crowd, and Via 313 handles pizza nights.
Bee Cave sits between Lakeway and Dripping Springs in both geography and price. It is less expensive than lakefront Lakeway but pricier than Dripping Springs, which trades proximity for larger lots. Compared to Westlake Hills, Bee Cave offers newer construction and larger lots at lower per-square-foot prices, though you lose Eanes ISD. The 71 corridor continues to develop, which supports property values but means the area feels less quiet than five years ago.
Bee Cave works for families who want Lake Travis ISD and Hill Country living without fully committing to a lakefront lifestyle. It fits people who work from home or have flexible schedules, since the Highway 71 commute can test patience during peak hours. And it suits buyers who want newer construction with fewer maintenance surprises. If you need to be downtown every day by 8 AM, look closer in. But if your priorities are space, schools, and outdoor recreation access, Bee Cave has a strong case.
School District: Lake Travis ISD
View Bee Cave neighborhood guide- Property Type
- Residential
- Year Built
- 2014
- Lot Size
- 0.22 acres
- Price / Sq Ft
- $340
- HOA
- $315/mo
- Garage
- 2 spaces
Listing information last updated October 17, 2025.
Listed by eXp Realty, LLC
MLS# 7912500 • Closed
IDX inquiries: Keenan Group at Compass · (512) 415-7653
Properties displayed may be listed or sold by various participants in the MLS.
Highlights
Facts & Features
Interior
- Ceiling Fan(s)
- Granite Counters
- Entrance Foyer
- Kitchen Island
- No Interior Steps
- Open Floorplan
- Primary Bedroom on Main
- Recessed Lighting
- Sound System
- Two Primary Closets
- Walk-In Closet(s)
- Wired for Data
- Wired for Sound
- Dishwasher
- Electric Cooktop
- Microwave
- Electric Oven
- RNGHD
- Carpet
- Tile
- Wood
- Heating
- Central
- Cooling
- Central Air
Exterior & Lot
- Gutters Full
- Concrete
- Masonry – All Sides
- Stone
- Stucco
- Corner Lot
- Landscaped
- Near Golf Course
- Sprinkler - Automatic
- Gate
- Slab
- Covered
- Screened
- Side Porch
- Roof
- Shingle
- Lot Size
- 0.22 Acres
- Additional Parking
- Garage Spaces
- 2
Financial
- HOA Fee
- $315 / mo
- Original List Price
- $600,000
- Price per Sq Ft
- $340
Utilities
- Electricity Connected
- High Speed Internet
- Underground Utilities
- Water Source
- MUD
- Sewer
- MUD
Transaction History
1 record on file
Every recorded listing, sale, and lease at 3601 Royal Sage DR Unit #30, whoever represented it.
- SoldOctober 15, 2025Listed at: $600,000MLS 7912500
Prices shown are list prices. Closed sale prices are available to registered clients in accordance with ACTRIS rules.
Explore this area
Price & Listing History
Listing timeline with current price, original ask, and market time.
- Current list
- $585,000
- Original list
- $600,000
- Price movement
- $15K reduction
- Listed / DOM
- Jul 24, 2025
Tax Record
Public record data from county appraisal records. Market value can differ from assessed value.
- Assessed Value
- $564,910
- Assessment Year
- 2025
- Year Built
- 2014
- Parcel ID
- 000000835150
| Year | Taxes | Total Assessment | Land | Additions |
|---|---|---|---|---|
2025-18.7% | — | $564,910 | — | — |
2024+13.4% | — | $694,792 | $94,758 | $475,609 |
2023+27.3% | — | $612,937 | $94,758 | $600,034 |
2022+12.5% | — | $481,645 | $94,758 | $518,179 |
2021 | — | $428,049 | $94,758 | $386,887 |
Virtual Tour
Zoned Schools & District Context
Lake Travis
Bee Cave Middle School
Lake Pointe
Zoned assignments come from the property school fields available to us. District context schools are shown only when an assigned tier is missing. Contact the school district directly to verify current boundaries and enrollment eligibility.
Excluded from this estimate: property taxes and home insurance. Each requires verified amount, cadence or unit, source, and as-of details.
HOA source: MLS Grid / Unlock MLS, as of 2026-04-25T02:51:50.833075+00:00; normalized from monthly dues.
20% ($117K)
Adjustable assumption - not a lending recommendation.
$585,000
Luxury property intelligence
Keenan Market Position
A sourced read on Bee Cave pricing, timing, and property scale. No automated valuation claim.
List price
$585,000
Price per sqft
$340/sqft
Vs. Neighborhood guide reference price
-35.8%
$911.3K · Bee Cave neighborhood guide · reference price
Days on market
Not available
Original to current
$15K reduction
$600K original
Active inventory context
19 listings
Price Position in Bee Cave
Listed 36% below the Bee Cave neighborhood guide reference price. Bee Cave neighborhood guide · reference price.
Source: MLS Grid / Unlock MLS and Keenan Group review as of Apr 25, 2026.
Request Private Market AnalysisConnect 3601 Royal Sage Dr Unit #30 to the Austin Market
Bee Cave Neighborhood Guide
Lifestyle, schools, market context, and homes in Bee Cave
Bee Cave Homes for Sale
Active listings and buyer search context in Bee Cave
78738 ZIP Guide
ZIP-level neighborhoods, schools, lifestyle, and Austin market context
Lake Travis ISD Schools
District guide, nearby schools, and homes by attendance area
Austin Home Valuation
Private Austin CMA, TCAD context, and pricing strategy
Seller Resources
Pricing, prep, launch timing, and Compass marketing strategy
Keenan Group Results
#1 ABOR Team 2024 with $1B+ career sales volume