This property is no longer actively listed. We can help you find similar homes currently for sale, notify you if this property relists, or explore off-market opportunities in the area.
Why you're seeing this property: Unlike major portals that hide off-market listings, we maintain the most comprehensive Austin property database. View market history, neighborhood data, and discover similar homes currently for sale. #1 Austin Realtor Team 2024.
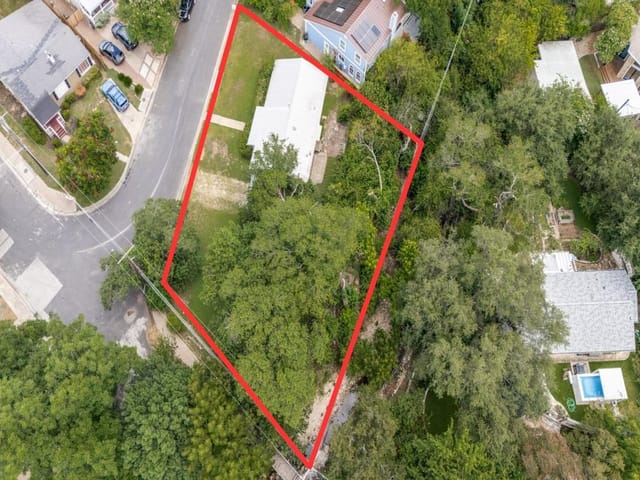
4 bed, 3 bath, 2,400 sqft on 0.19 acres in Rosedale. Austin, TX 78756. Last listed at $1,395,000, sold May 11, 2026. Austin ISD.
About This Home
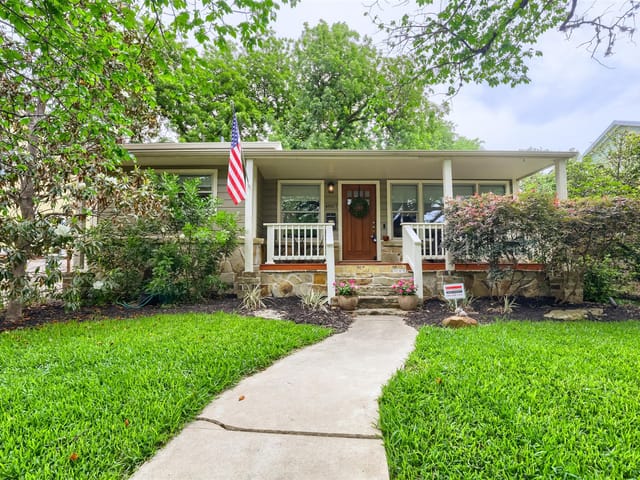
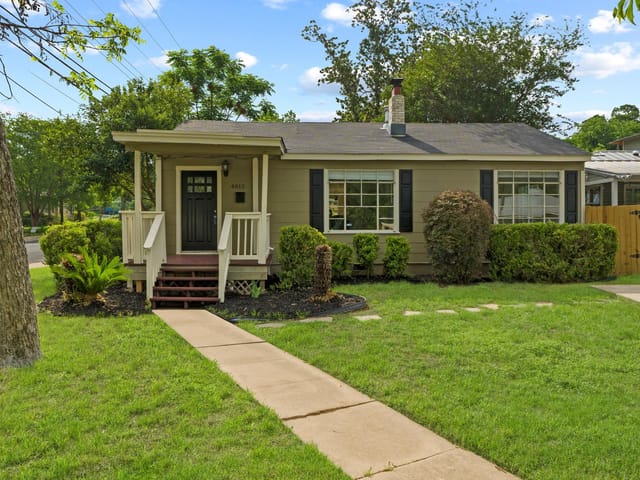
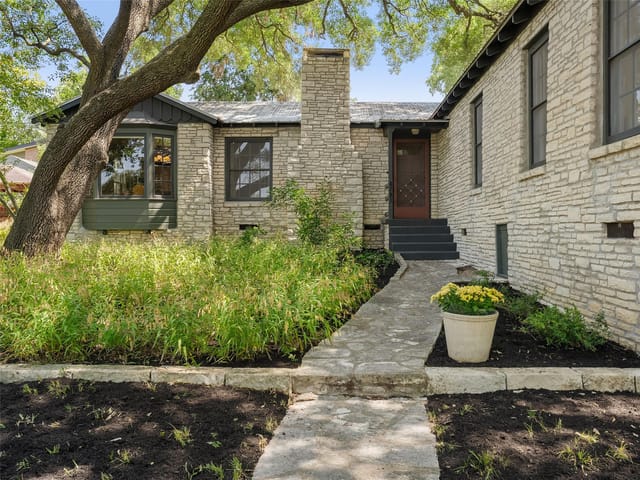
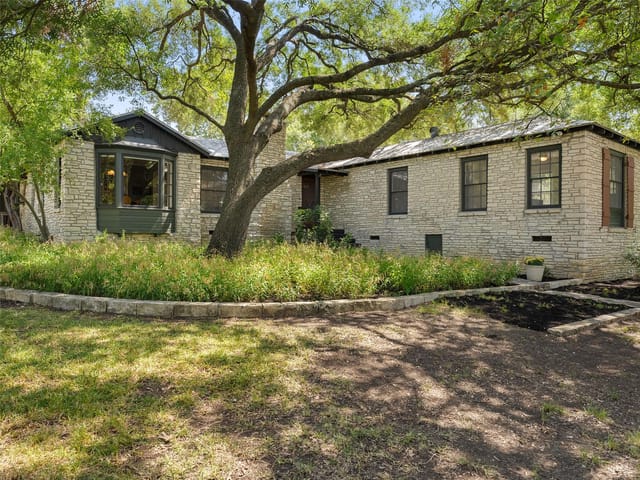
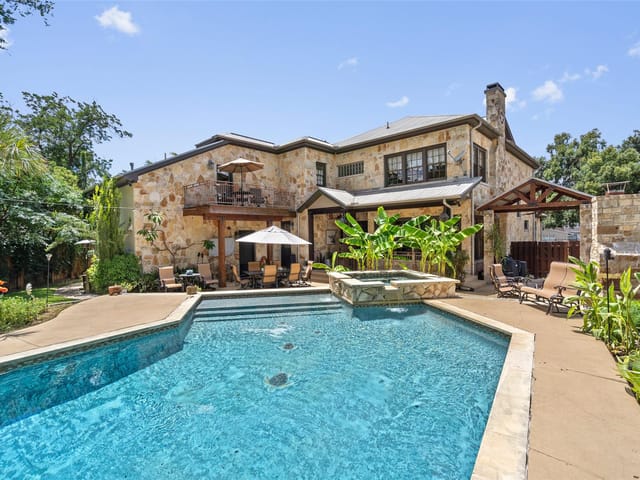
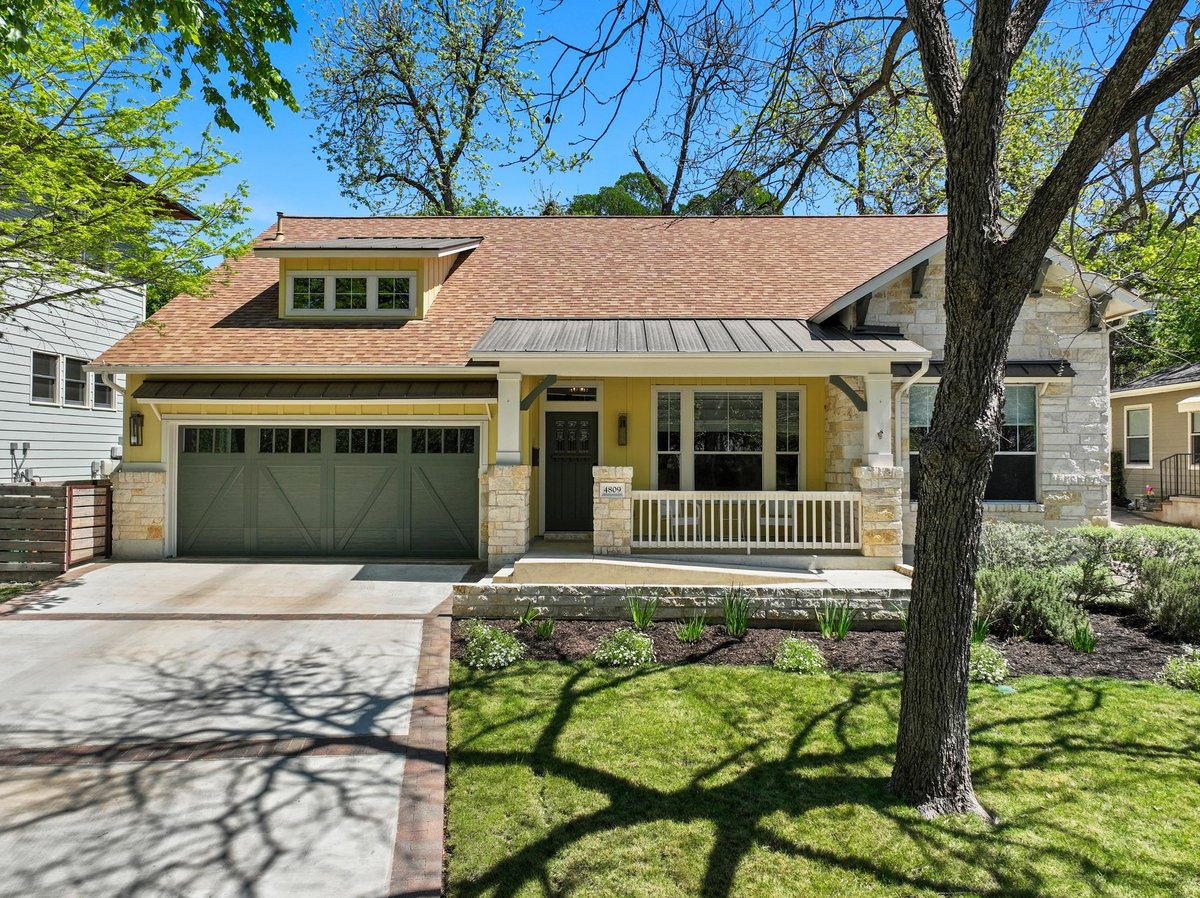
Situated in the heart of Rosedale, this thoughtfully updated 4-bedroom, 3-bath residence offers a seamless blend of design, comfort, and location. Wide-plank hardwood floors set the tone as you enter, leading into an open-concept living space anchored by a chef’s kitchen with quartz countertops, a generous center island, and premium stainless appliances. Natural wood beams and expansive windows bring warmth and abundant light throughout. The main level includes a spacious primary suite with serene backyard views and a well-appointed walk-in closet, along with a secondary bedroom and full bath ideal for guests or flexible living. Upstairs, two additional bedrooms offer privacy, updated finishes, and generous storage. A screened porch extends the living space outdoors, overlooking a thoughtfully designed backyard retreat featuring artificial turf, a water feature, outdoor kitchen, and multiple areas for dining, relaxing, and entertaining. A detached, climate-controlled bonus space offers flexibility for a home office, studio, or retreat. Additional highlights include a 2-car garage with epoxy flooring and built-in storage. Ideally located on a quiet street near The Grove and Burnet Road’s dining and coffee scene. Zoned to Highland Park Elementary, Lamar Middle, and McCallum High School.
At 4809 Woodview Ave in Rosedale, this 2,400-square-foot residence demonstrates how thoughtful design choices compound into a home that feels intentional rather than generic. Built in 2006 and recently updated, the property achieves a rare balance: it respects its bones while introducing modern refinement where it matters.
The material palette grounds the design. Wide-plank hardwood floors establish continuity from entry through the main living zones. Natural wood beams create visual rhythm and warmth without theatrical gesturing. The kitchen anchors the home's functional heart with quartz countertops, a substantial center island, and a gas range paired with quality stainless appliances. This isn't decorator theater; it's infrastructure for actual living. Tile and carpet address practical zones, each material selected for its performance in that space rather than forced consistency.
The floor plan reflects how people actually move through a home. The primary suite sits on the main level with walk-in closet and backyard views, eliminating the common awkwardness of climbing stairs at night. A secondary bedroom and full bath on the main level function as guest space or flexible living area. Upstairs, two additional bedrooms provide separation and privacy for a family or office use. Ceiling-height living areas and multiple dining spaces prevent the claustrophobia of tightly zoned floor plans.
Distinctive features elevate the property beyond standard updates. The screened porch extends the property's usable square footage with protection and sightlines. The backyard retreat includes an outdoor kitchen and water feature, designed for actual entertaining rather than decoration. A detached, climate-controlled bonus space handles overflow with flexibility. The 2-car garage with epoxy flooring and built-in storage addresses the storage crisis that undermines most homes.
Location compounds these strengths. Woodview Avenue sits within walking distance of Burnet Road's dense restaurant and coffee corridor, including The Grove shopping center. You're in the Highland Park Elementary / Lamar Middle / McCallum High School attendance zone within Austin ISD. The 0.1897-acre lot provides private outdoor space without the maintenance burden of larger properties. At $581 per square foot, the property values its design intention and location at $1.4 million.
This home appeals to buyers who recognize that design quality compounds. The specificity of materials, the thoughtfulness of spatial arrangement, and the integrity of execution matter more than any single architectural feature.
The numbers behind this insight
Rosedale market
- Homes sold
- 75
- Median sale price
- $1,150,000
- Median price per sq ft
- $535
- Median days on market
- 39
- Homes for sale now
- 19
- Months of supply
- 3.0
Rosedale has the distinction of being the Austin neighborhood where a 900-square-foot bungalow from 1938 can trade for over a million dollars, and nobody thinks that is unusual. That pricing reflects something hard to quantify: location, lot size, tree canopy, and a walkable daily life that most neighborhoods can only approximate. The lots are big enough to feel suburban, but you are five minutes from downtown.
Rosedale is bounded roughly by 45th Street to the north, 38th Street to the south, Shoal Creek to the east, and Burnet Road to the west, in the 78756 zip code. Downtown is about five minutes south on Lamar or Guadalupe. UT campus is the same distance southeast. The Domain is 10 minutes north on Burnet. Most residents orient their lives along the Lamar and Burnet corridors. Brentwood and Crestview sit to the north, Bryker Woods to the south.
Housing spans nearly a century. Depression-era bungalows from the 1930s and 1940s account for roughly 30 percent, small in square footage but on lots exceeding 7,000 square feet. Mid-Century ranch homes make up about 25 percent. Contemporary new construction represents about 20 percent, and Craftsman homes about 15 percent. Pricing starts around $800,000 for smaller unrenovated bungalows and climbs to $2.5 million for new construction on oversized lots. The middle market for a renovated three-bedroom runs $1.1 million to $1.6 million. Tear-down activity has been steady as builders recognize the gap between land value and remaining structure life.
Austin ISD serves Rosedale, with Rosedale Elementary as the neighborhood campus. Students feed into Lamar Middle and McCallum High. McCallum's fine arts academy draws students from across the district and gives the school a creative reputation. Austin ISD operates under the state's recapture system, which redirects local property tax revenue. This affects per-student funding differently than in standalone districts like Eanes, but the neighborhood schools maintain engaged communities.
Ramsey Park sits at the heart of the neighborhood with a playground, basketball courts, pool, and open fields for pickup soccer. Shoal Creek Trail runs along the eastern boundary. The Burnet Road food scene has evolved into one of Austin's most interesting dining corridors. Uchiko serves innovative Japanese cuisine. Barley Swine focuses on seasonal tasting menus. Epicerie brings French-bistro sensibilities. Pinthouse Pizza pours craft beer alongside wood-fired pies. Little Deli, a longtime institution, serves New York-style pizza from a tiny counter that never has an empty parking lot. Tacodeli handles the breakfast taco rotation that anchors most Rosedale mornings.
To the south, Tarrytown and Old Enfield offer similar walkability at higher price points. To the north, Brentwood and Crestview provide comparable lots at lower prices with more distance from downtown. East across Lamar, Hyde Park has its own charm but smaller lots. Rosedale threads these comparisons well. The lots are bigger than most close-in neighborhoods, the canopy is mature, and Burnet Road dining is immediate.
Rosedale works for buyers who want central Austin convenience with a neighborhood that has had time to grow into itself. If you want a big lot with old trees, a five-minute drive downtown, and a dozen walkable restaurants on Burnet, this is where those things overlap. Families at Rosedale Elementary, couples who spend weekends at Ramsey Park, and anyone who measures value by daily walkability rather than a gate or golf course will find Rosedale an honest match for how they actually live.
School District: Austin ISD
View Rosedale neighborhood guide- Property Type
- Residential
- Year Built
- 2006
- Lot Size
- 0.19 acres
- Price / Sq Ft
- $581
- Garage
- 2 spaces
Listing information last updated May 26, 2026.
Listed by Compass RE Texas, LLC
MLS# 8142600 • Closed
IDX inquiries: Keenan Group at Compass · (512) 415-7653
Properties displayed may be listed or sold by various participants in the MLS.
Highlights
Facts & Features
Interior
- Ceiling-High
- Quartz Counters
- Crown Molding
- Kitchen Island
- Multiple Dining Areas
- Multiple Living Areas
- Primary Bedroom on Main
- Smart Thermostat
- Walk-In Closet(s)
- Dishwasher
- Disposal
- Gas Range
- Oven
- Refrigerator
- Carpet
- Tile
- Wood
- Heating
- Central
- Cooling
- Central Air
- Fireplaces
- 1
Exterior & Lot
- Gutters Full
- Private Yard
- Masonry – All Sides
- Stone
- Back Yard
- Front Yard
- Landscaped
- Trees-Moderate
- Back Yard
- Slab
- Porch
- Roof
- Composition
- Lot Size
- 0.19 Acres
- Attached
- Garage
- Garage Spaces
- 2
Financial
- Original List Price
- $1,395,000
- Price per Sq Ft
- $581
Utilities
- Electricity Available
- Natural Gas Available
- Sewer Available
- Water Available
- Water Source
- Public
- Sewer
- Public Sewer
Transaction History
2 records on file
Every recorded listing, sale, and lease at 4809 Woodview Ave, whoever represented it.
- SoldMay 11, 2026Listed at: $1,395,000MLS 8142600
- SoldOctober 6, 2022Listed at: $1,595,000MLS 5367962
Prices shown are list prices. Closed sale prices are available to registered clients in accordance with ACTRIS rules.
Explore this area
Price & Listing History
Pending with current price, original ask, and market time.
- Current list
- $1,395,000
- Original list
- $1,395,000
- Price movement
- No verified reduction
- Listed / DOM
- Apr 7, 2026
Tax Record
Public record data from county appraisal records. Market value can differ from assessed value.
- Assessed Value
- $1,268,678
- Assessment Year
- 2025
- Year Built
- 2006
- Parcel ID
- 000000224773
| Year | Taxes | Total Assessment | Land | Additions |
|---|---|---|---|---|
2025-16.5% | — | $1,268,678 | — | $51,132 |
2024-2.3% | — | $1,519,000 | $519,750 | $925,925 |
2023+63.7% | — | $1,554,920 | $519,750 | $1,001,738 |
2022 | — | $950,000 | $519,750 | $1,035,170 |
Zoned Schools
McCallum
Lamar
Highland Park
Zoned assignments come from the property school fields available to us. District context schools are shown only when an assigned tier is missing. Contact the school district directly to verify current boundaries and enrollment eligibility.
Excluded from this estimate: property taxes, home insurance, and HOA dues. Each requires verified amount, cadence or unit, source, and as-of details.
20% ($279K)
Adjustable assumption - not a lending recommendation.
$1,395,000
Luxury property intelligence
Keenan Market Position
A sourced read on Rosedale pricing, timing, and property scale. No automated valuation claim.
List price
$1,395,000
Price per sqft
$581/sqft
Vs. Neighborhood guide reference price
+21.3%
$1.2M · Rosedale neighborhood guide · reference price
Days on market
Not available
Original to current
No verified reduction
$1.4M original
Active inventory context
19 listings
Price Position in Rosedale
Listed 21% above the Rosedale neighborhood guide reference price. Rosedale neighborhood guide · reference price.
Source: MLS Grid / Unlock MLS and Keenan Group review as of Jun 5, 2026.
Request Private Market AnalysisConnect 4809 Woodview Ave to the Austin Market
Rosedale Neighborhood Guide
Lifestyle, schools, market context, and homes in Rosedale
Rosedale Homes for Sale
Active listings and buyer search context in Rosedale
78756 ZIP Guide
ZIP-level neighborhoods, schools, lifestyle, and Austin market context
Austin ISD Schools
District guide, nearby schools, and homes by attendance area
Austin Home Valuation
Private Austin CMA, TCAD context, and pricing strategy
Seller Resources
Pricing, prep, launch timing, and Compass marketing strategy
Keenan Group Results
#1 ABOR Team 2024 with $1B+ career sales volume