5 bed, 6 bath, 6,164 sqft on 0.48 acres in Rough Hollow. Lakeway, TX 78738. $2,199,900. Lake Travis ISD.
About This Home
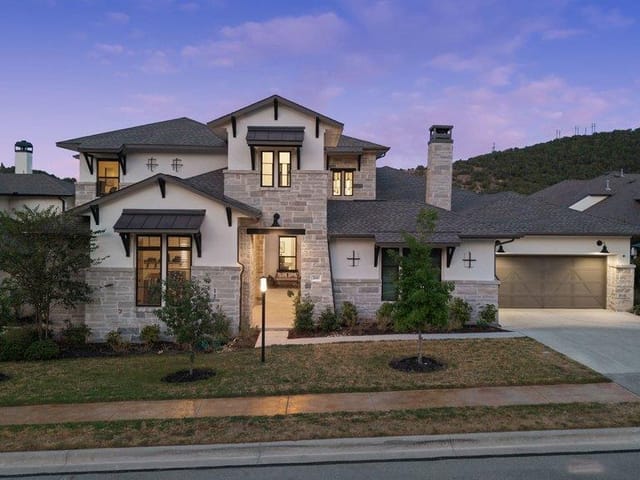
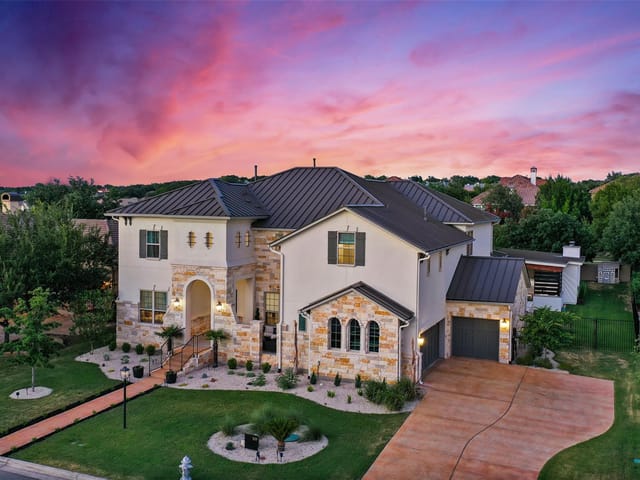
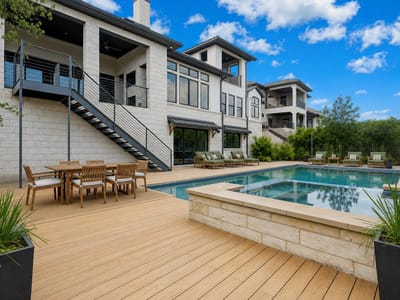
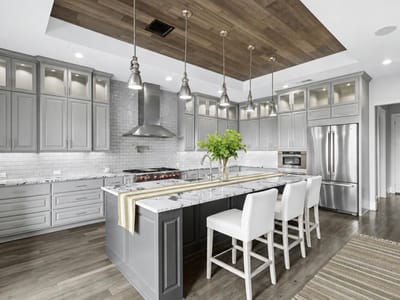
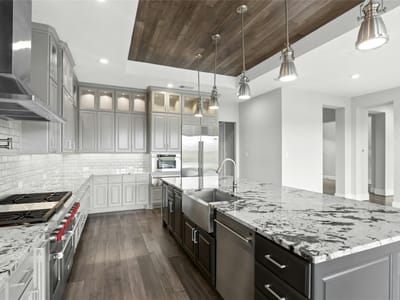
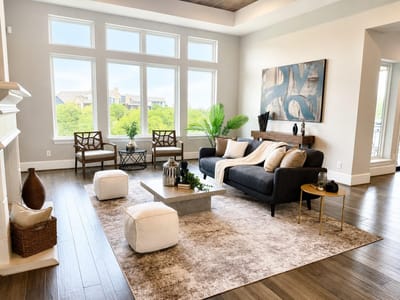
The entertaining home of Rough Hollow Lakeside — over 6,000 square feet across three intentional levels, including the one no other home on the market can match: a walk-out lower level with a custom bunk room sleeping six and an indoor-outdoor bar opening directly to the pool. Movie nights happen in the dedicated home theater upstairs. The cousins claim the bunk room. The grandparents take the detached casita with its own private entry. Five bedrooms, every one en-suite. The chef's kitchen anchors the main level with a 6-burner Wolf range, granite island, farmhouse sink, ice maker, and a separate dedicated bar, flowing seamlessly into the dining and living rooms. The spa-inspired primary bath features floor-to-ceiling marble and a frameless glass shower. New carpet throughout the bedrooms. Arrival sets the tone: stone-and-stucco under a standing-seam metal roof, with a private interior stone courtyard and wood-burning fireplace welcoming guests before they ever reach the front door. Out back, a resort-style pool and spa, multi-level decking, covered veranda with fireplace, and built-in BBQ kitchen. Oversized 3-car garage. The rare home built for the family that hosts — holidays, lake weekends, multigenerational stays — in the waterfront community of Rough Hollow Lakeway: Yacht Club and Marina, Canyon Grille, the Highland Village lazy river, resort pools, 22+ miles of trails, tennis, pickleball, and complimentary kayaks and paddleboards. Acclaimed Lake Travis ISD, minutes from downtown Austin.
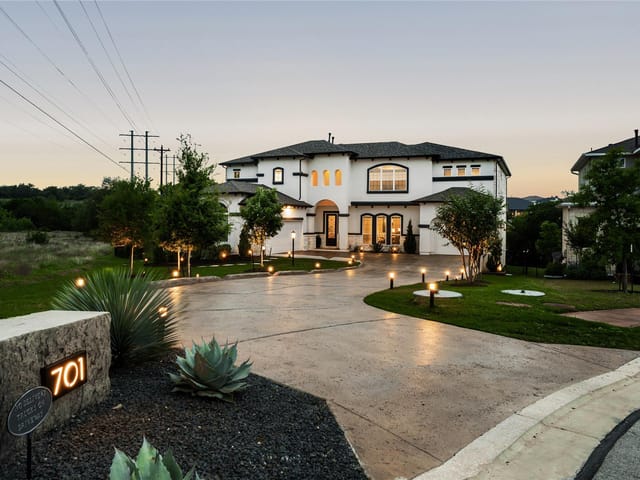
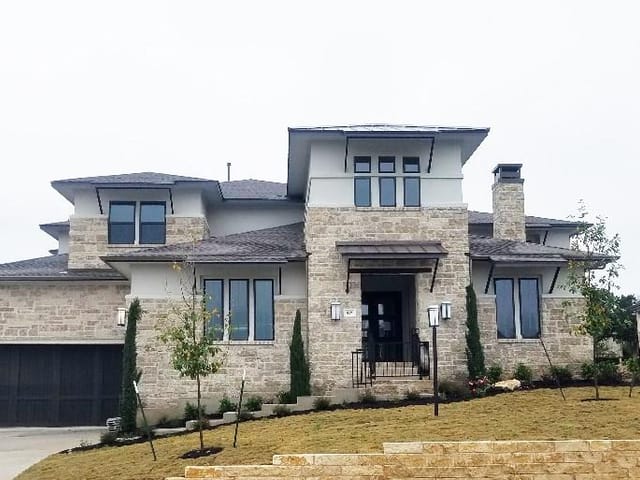
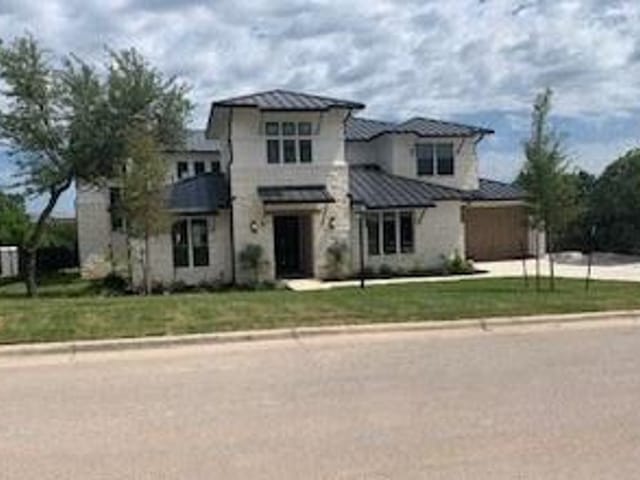
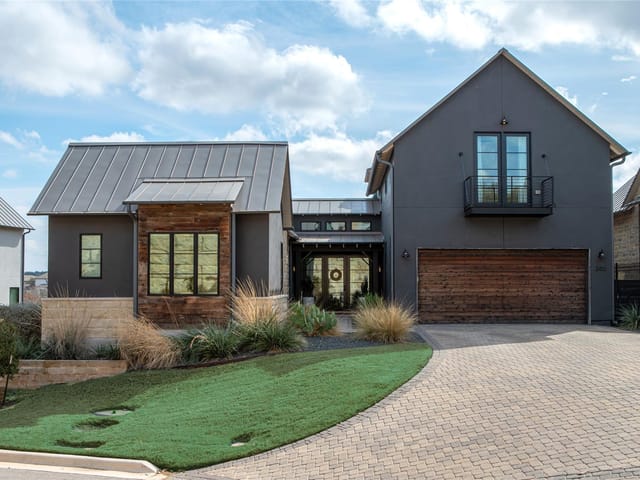
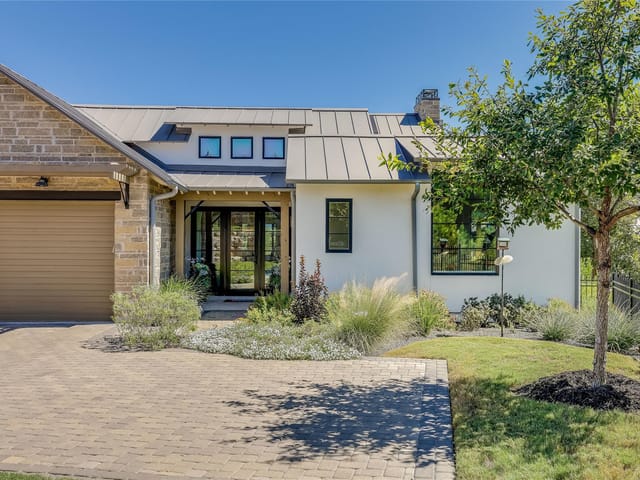
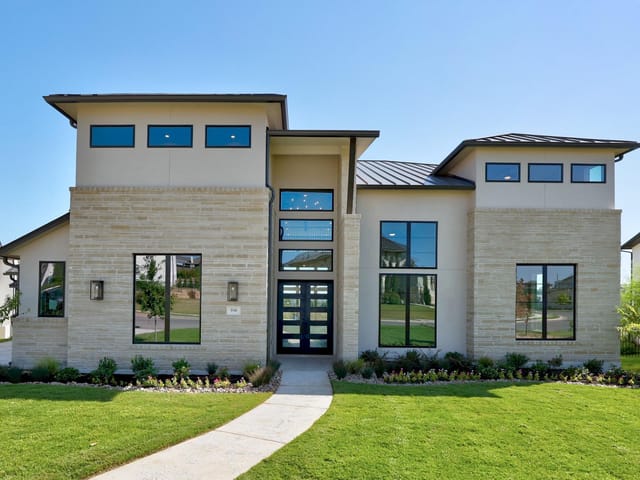
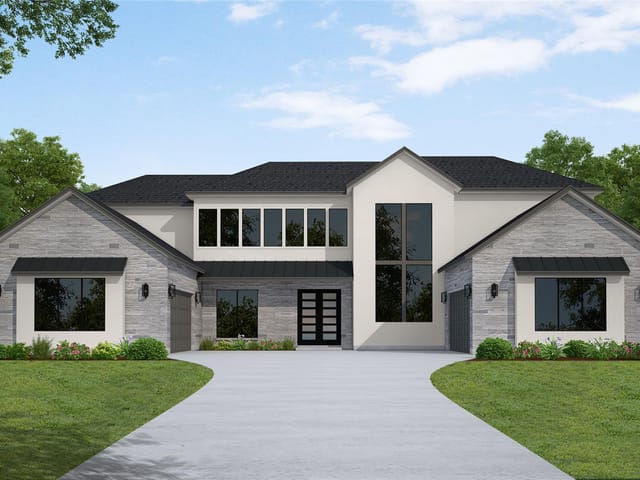
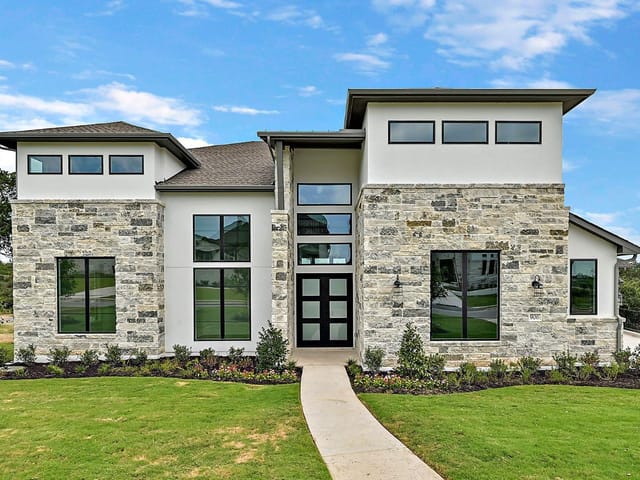
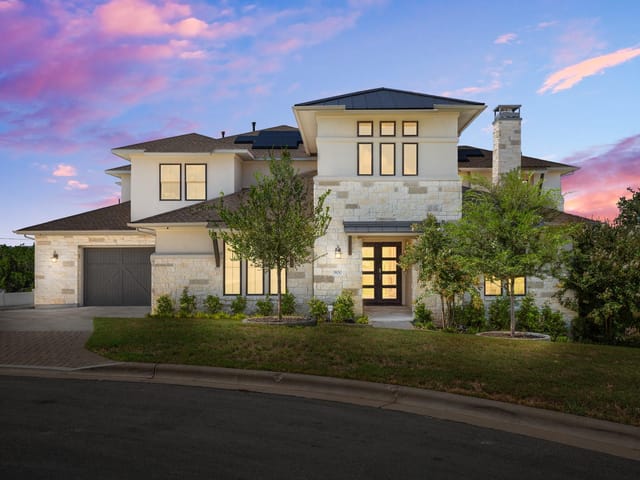
The stone and stucco facade of 508 Woodside Terrace in Lakeway Highlands commands attention from the moment you turn onto the property, a semi-custom Hill Country estate built in 2017 that spans 6,207 square feet across a 0.4816-acre lot in the gated Rough Hollow community of Austin's 78738 zip code. The standing-seam metal roof and carefully composed exterior announce uncompromising construction quality, while a private interior stone courtyard with wood-burning fireplace establishes the formal entry sequence that defines the home's architectural pedigree.
The entertaining spaces unfold with genuine scale. The chef's kitchen features a 6-burner gas range, marble counters, farmhouse sink, built-in refrigeration, ice maker, and a separate dry bar that anchors the open floor plan connecting to dining and living rooms. Upstairs, a dedicated home theater and game room provide sophisticated gathering spaces for family and guests. The walk-out basement hosts a custom bunk room and opens directly to the resort-style backyard, where an indoor-outdoor bar, covered veranda with fireplace, and multi-level decking create an entertainment hub that justifies the private pool and spa investment.
The primary suite occupies the main floor with spa-inspired finishes: floor-to-ceiling marble, frameless glass shower, double vanity, and walk-in closets. Five additional bedrooms include en-suite bathrooms throughout the main residence, plus a detached casita with private entry and independent living capabilities. The basement's custom bunk room sleeps six, making this property functionally equipped for extended families or frequent entertaining. A 3-car garage, smart home wiring, ENERGY STAR appliances, and automated irrigation on the greenbelt lot reflect the practical execution that distinguishes thoughtful luxury.
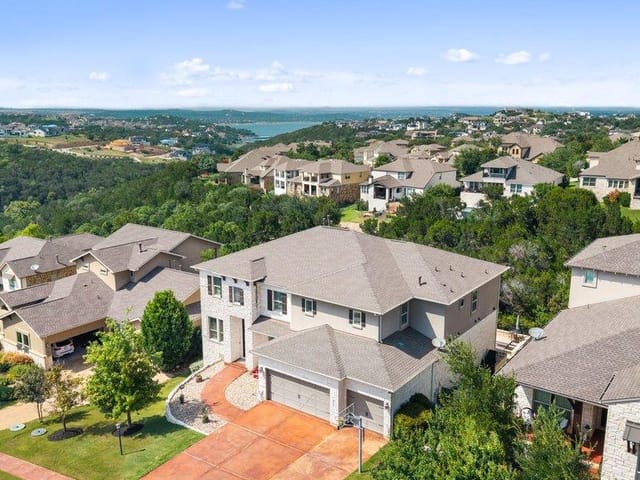
Lakeway Highlands Ph 1 Sec 7B places this address within the prestigious Rough Hollow waterfront community, zoned to Lake Travis ISD's Rough Hollow Elementary, Lake Travis Middle School, and Lake Travis High School. Residents access the Rough Hollow Yacht Club and Marina, Canyon Grille, Highland Village shopping, resort pools, and 22 miles of hiking trails. The property sits approximately 30 minutes from downtown Austin and major employers.
At $2.42 million, or $391 per square foot, this estate delivers both the architectural permanence and entertaining infrastructure that define timeless Hill Country living.
The numbers behind this insight
- Offered at
- $2,199,900
- Listed
- April 29, 2026
- Price changes
- 2, down 9.3% from $2,425,000
- Asking price per sq ft
- $357
Rough Hollow market
- Homes sold
- 119
- Median sale price
- $970,000
- Median price per sq ft
- $292
- Median days on market
- 52
- Homes for sale now
- 44
- Months of supply
- 4.4
Keenan Luxury Market Index: $2M-$3M single-family homes across the Austin area sold at a median $601 per sq ft over the trailing 12 months (380 sales), as of October 16, 2026.
Rough Hollow is the Lake Travis community that built a private marina first and then put the houses around it. The Rough Hollow Marina holds 196 boat slips directly on Lake Travis. Most lakeside neighborhoods require you to drive to a public ramp, launch, and deal with weekend crowds. Here, the marina is neighborhood infrastructure, and that proximity changes how residents relate to the water on a Tuesday afternoon versus only on holidays.
Rough Hollow is in Lakeway within the 78738 zip code, about 25 minutes west of downtown via Highway 71 and Hamilton Pool Road. The community sits along the southern shore of Lake Travis. Bee Cave's retail district is about seven minutes east, and Lakeway's commercial center is ten minutes west. The location is in the western growth corridor that has absorbed much of Austin's suburban expansion, and commercial infrastructure has largely caught up.
Housing spans from the early 2010s through current construction. Hill Country Contemporary dominates at roughly 35 percent, with limestone, metal roofing, and walls of glass oriented toward lake and canyon views. Texas Mediterranean accounts for about 25 percent. Modern Farmhouse at about 10 percent reflects recent trends. Townhomes and patio homes start in the low $500s, family homes trade between $800,000 and $1.5 million, and custom lakefront or ridgetop homes push from $2 million past $4 million. The size and variety create more pricing diversity than most gated Lake Travis neighborhoods.
Lake Travis ISD serves Rough Hollow. Families attend Bee Cave or Lakeway Elementary, Lake Travis Middle, and Lake Travis High. The district has a strong track record in academics, athletics, and extracurriculars. The commercial tax base in Bee Cave and Lakeway supports funding for facilities and programs. For families comparing districts, Lake Travis ISD competes directly with Eanes for academic outcomes.
The community maintains 22 miles of internal trails connecting neighborhoods, parks, and the lakefront. A lazy river pool, resort swimming complex, fitness center, and sports courts anchor the activity calendar. The marina offers boat and kayak rentals for residents without slip ownership. Canyon Grille serves American fare with views. SP Brazilian handles celebratory dinners. The Grove Wine Bar works for weeknight plates. Sixty Three brings cocktail-focused dining. Cafe Blue covers seafood, and Trattoria Lisina in Driftwood provides Italian in a vineyard setting worth the 30-minute drive. The Rough Hollow Lakeside Trail offers flat walking and running along the water as a daily route.
Compared to the Hills of Lakeway, Rough Hollow is newer and more lake-focused. The Hills offers a more established country club atmosphere, while Rough Hollow leans into water and trails. Compared to Serene Hills, Rough Hollow is significantly larger with more housing variety, but Serene Hills counters with a smaller feel and higher green space percentage. The marina is the clearest differentiator. No other master-planned community in the corridor offers that level of built-in lake infrastructure.
Rough Hollow fits buyers who want lake life integrated into daily routine rather than reserved for weekends. If you would take a boat out on a Wednesday evening or paddleboard at sunrise before the school run, the marina makes that frictionless. Families who value year-round resort amenities, Lake Travis ISD, and the social infrastructure of a large active community will find the lifestyle well-developed. It is a community that has moved past early-phase growing pains and now operates with a clear identity built around the water.
School District: Lake Travis ISD
View Rough Hollow neighborhood guide- Property Type
- Residential
- Year Built
- 2017
- Lot Size
- 0.48 acres
- Price / Sq Ft
- $357
- HOA
- $209/mo
- Garage
- 3 spaces
- Pool
- Yes
Listing information last updated October 13, 2026.
Listed by Coldwell Banker Realty
MLS# 5577992 • Active Under Contract
IDX inquiries: Keenan Group at Compass · (512) 415-7653
Highlights
Facts & Features
Interior
- Bar
- Bookcases
- Breakfast Bar
- Built-in Features
- Ceiling Fan(s)
- Coffered Ceiling(s)
- Ceiling-High
- Tray Ceiling(s)
- Stone Counters
- Crown Molding
- Double Vanity
- Dry Bar
- Entrance Foyer
- High Speed Internet
- In-Law Floorplan
- Interior Steps
- Kitchen Island
- Open Floorplan
- Pantry
- Primary Bedroom on Main
- Recessed Lighting
- Smart Home
- Smart Thermostat
- Soaking Tub
- Sound System
- Storage
- Walk-In Closet(s)
- Wired for Data
- Wired for Sound
- Bar Fridge
- Built-In Gas Oven
- Built-In Gas Range
- Built-In Oven(s)
- Built-In Refrigerator
- Convection Oven
- Dishwasher
- Disposal
- Down Draft
- Dryer
- ENERGY STAR Qualified Appliances
- ENERGY STAR Qualified Dishwasher
- ENERGY STAR Qualified Dryer
- ENERGY STAR Qualified Freezer
- ENERGY STAR Qualified Refrigerator
- ENERGY STAR Qualified Washer
- ENERGY STAR Qualified Water Heater
- Exhaust Fan
- Freezer
- Ice Maker
- Double Oven
- Vented Exhaust Fan
- Carpet
- Concrete
- Marble
- Tile
- Wood
- Heating
- Electric,Fireplace(s),Hot Water
- Cooling
- Ceiling Fan(s),Electric
- Fireplaces
- 3
Exterior & Lot
- Balcony
- Barbecue
- Uncovered Courtyard
- Exterior Steps
- Gas Grill
- Gutters Full
- Lighting
- Outdoor Grill
- Private Yard
- Stone
- Stucco
- Greenbelt
- Back Yard
- Cleared
- Close to Clubhouse
- Curbs
- Front Yard
- Landscaped
- Sprinkler - Automatic
- Sprinklers In Rear
- Sprinklers In Front
- Sprinkler - Rain Sensor
- Sprinklers On Side
- Trees-Moderate
- Back Yard
- Fenced
- Wrought Iron
- Slab
- Covered
- Deck
- Patio
- Rear Porch
- Roof
- Metal
- Lot Size
- 0.48 Acres
- Attached
- Concrete
- Door-Multi
- Driveway
- Garage Door Opener
- Garage Faces Front
- Garage Faces Side
- Kitchen Level
- Oversized
- Garage Spaces
- 3
- Pool
- Yes
- Lake Privileges
Financial
- HOA Fee
- $209 / mo
- Original List Price
- $2,425,000
- Price per Sq Ft
- $357
Utilities
- Electricity Connected
- High Speed Internet
- Propane
- Sewer Connected
- Water Connected
- Water Source
- MUD
- Sewer
- Public Sewer
Transaction History
1 record on file
Every recorded listing, sale, and lease at 508 Woodside TER, whoever represented it.
- Active Under ContractListed 2026Current price: $2,199,900Original list: $2,425,000MLS 5577992
- Listed · April 29, 2026$2,425,000
- Price changed · June 10, 2026$2,249,900
- Price changed · August 10, 2026$2,199,900
Prices shown are list prices. Closed sale prices are available to registered clients in accordance with ACTRIS rules.
Explore this area
Price & Listing History
Active Under Contract with current price, original ask, and market time.
- Current list
- $2,199,900
- Original list
- $2,425,000
- Price movement
- $225.1K reduction
- Listed / DOM
- Apr 29, 2026 · 163 days
Tax Record
Public record data from county appraisal records. Market value can differ from assessed value.
- Assessed Value
- $2,408,645
- Assessment Year
- 2025
- Year Built
- 2016
- Parcel ID
- 000000850553
| Year | Taxes | Total Assessment | Land | Additions |
|---|---|---|---|---|
2025-16.1% | — | $2,408,645 | — | — |
2024-2.8% | — | $2,869,409 | $200,000 | $2,353,694 |
2023+85.2% | — | $2,953,460 | $220,000 | $2,649,409 |
2022 | — | $1,594,600 | $127,050 | $2,826,410 |
Virtual Tour

Zoned Schools & District Context
Lake Travis
Bee Cave Middle School
Rough Hollow
Zoned assignments come from the property school fields available to us. District context schools are shown only when an assigned tier is missing. Contact the school district directly to verify current boundaries and enrollment eligibility.
Excluded from this estimate: property taxes and home insurance. Each requires verified amount, cadence or unit, source, and as-of details.
HOA source: MLS Grid / Unlock MLS, as of 2026-10-15T20:07:34.392+00:00; normalized from monthly dues.
20% ($440K)
Adjustable assumption - not a lending recommendation.
$2,199,900
Luxury property intelligence
Keenan Market Position
A sourced read on Rough Hollow pricing, timing, and property scale. No automated valuation claim.
List price
$2,199,900
Price per sqft
$357/sqft
Vs. Neighborhood guide reference price
+126.8%
$970K · Rough Hollow neighborhood guide · reference price
Days on market
163 days
Original to current
$225.1K reduction
$2.4M original
Active inventory context
44 listings
Price Position in Rough Hollow
Listed 127% above the Rough Hollow neighborhood guide reference price. Rough Hollow neighborhood guide · reference price.
Source: MLS Grid / Unlock MLS and Keenan Group review as of Oct 15, 2026.
Request Private Market AnalysisConnect 508 Woodside Ter to the Austin Market
Rough Hollow Neighborhood Guide
Lifestyle, schools, market context, and homes in Rough Hollow
Rough Hollow Homes for Sale
Active listings and buyer search context in Rough Hollow
78738 ZIP Guide
ZIP-level neighborhoods, schools, lifestyle, and Austin market context
Lake Travis ISD Schools
District guide, nearby schools, and homes by attendance area
Austin Home Valuation
Private Austin CMA, TCAD context, and pricing strategy
Seller Resources
Pricing, prep, launch timing, and Compass marketing strategy
Keenan Group Results
#1 ABOR Team 2024 with $1B+ career sales volume