4 bed, 4 bath, 4,704 sqft in Westlake Hills. Austin, TX 78746. $3,400,000.
About This Home
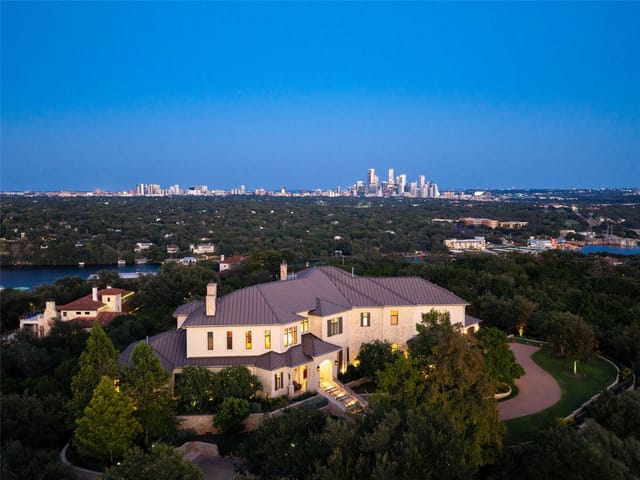
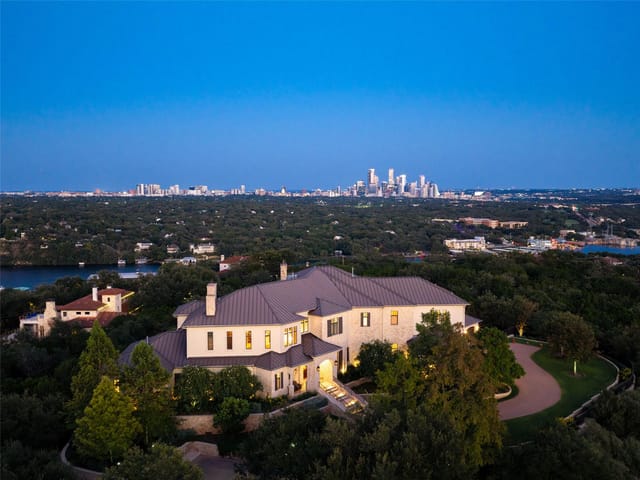
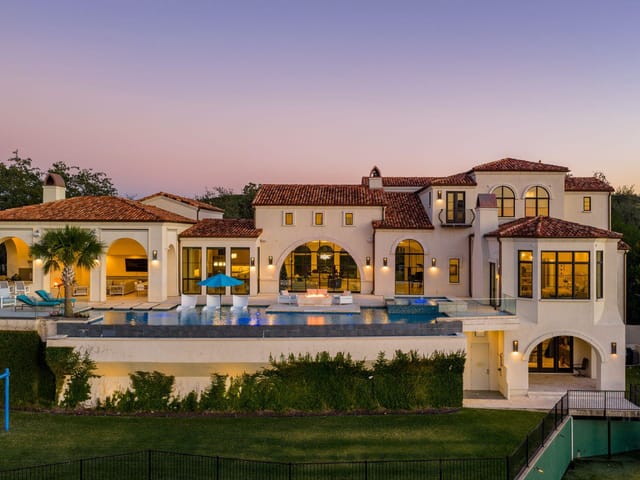
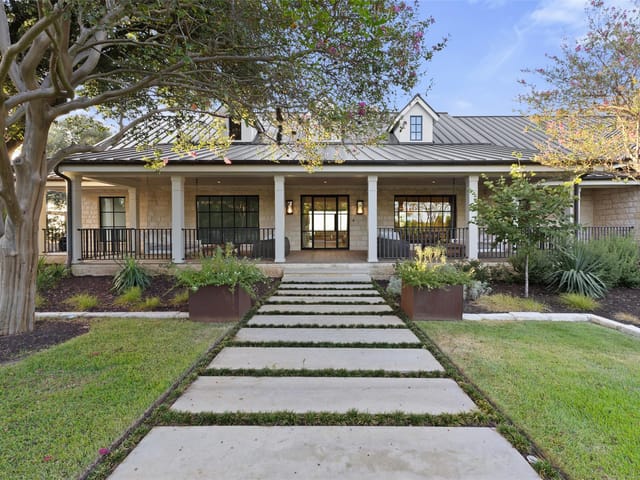
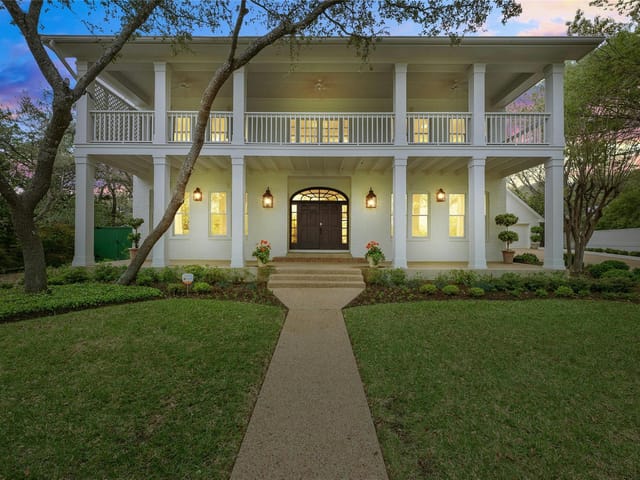
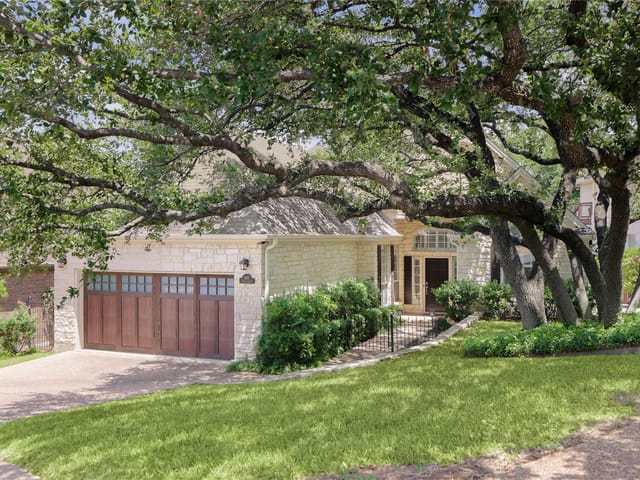
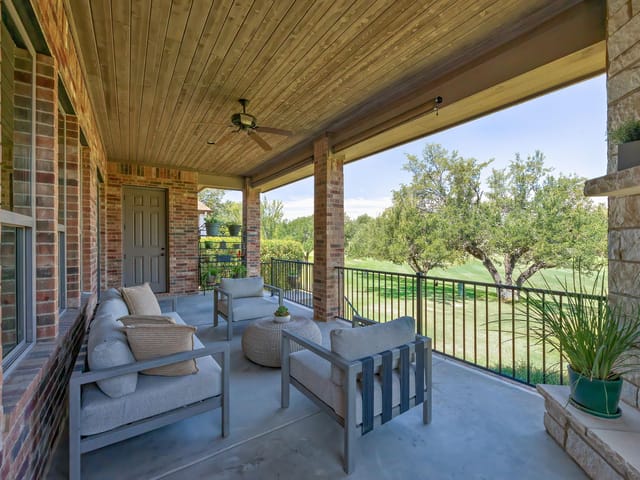
A stunning two-story estate located in the coveted Davenport Ranch neighborhood. This home, built by renowned luxury builder John Luce, epitomizes timeless Texas Hill Country elegance with a light stone façade, arched windows, and rare and thoughtful design elements. As you step through the front doors, you are welcomed by an expansive entryway flanked by an oversized office with handsome wood accents and a formal dining room, setting the stage for the grand interior. The spacious living areas feature stone and hardwood floors, soaring ceilings, and large windows that flood the space with natural light, offering views of the backyard oasis. The gourmet kitchen is complete with top-of-the-line appliances, a large center island with granite countertops, and a cozy breakfast nook that overlooks the stunning outdoor living space. The adjacent living room features a stone fireplace, built-ins, and seamless access to the backyard. The outdoor retreat is perfect for entertaining and relaxation, featuring a zero-edge pool, spa, outdoor kitchen, bar, and a standalone stone fireplace with a seating area. It is surrounded by an elegant stone fence covered in ivy. A sizable covered patio serves has outdoor heaters, automated retractable skylights and an outdoor television. The primary suite, located on the main floor, is a luxurious haven with its own fireplace, a spa-like en-suite bathroom, and an oversized primary closet with built-ins and direct access to the outdoor living area. Upstairs, you’ll find three oversized bedrooms, each with en-suite baths, as well as a media room serving as additional living space. One of the rare features of this property is the three-car side-entry garage, a unique asset in this area, with tall ceilings that provide ample storage or workshop potential. Set on a serene 0.3309-acre lot in a quiet cul-de-sac, this home offers the perfect blend of privacy and convenience.
At $723 per square foot, 5902 Saratoga Cv offers 4,704 square feet of living space in one of West Austin’s most established luxury pockets. In Westlake Hills, this residential property pairs a quiet cul-de-sac setting with a 1999 build, a 4 bedroom, 4 full bath, 1 half bath layout, and the kind of indoor-outdoor setup buyers still chase in Austin, TX 78746.
The floor plan is built for daily function and weekend hosting. The main level opens with a large office and formal dining room, then moves into open living areas with high ceilings, stone and hardwood floors, broad windows, and direct backyard views. The kitchen anchors the center of the home with a large island, granite counters, high-end appliances, and a breakfast area that looks out to the outdoor living space. The primary suite is on the main floor, which matters for long-term livability. It includes its own fireplace, a large bath, a substantial closet with built-ins, and direct access to the patio and pool area. Upstairs, three oversized secondary bedrooms each have en-suite baths, and a media room adds flexible space for movies, games, or overflow guests.
Outside is where this home separates itself. The backyard includes a zero-edge pool, spa, outdoor kitchen, bar, covered patio, outdoor fireplace, and multiple seating areas designed to work through more of the year. A three-car side-entry garage is another practical advantage in this part of Travis County, where storage and parking often become pain points in larger homes.
For location, 5902 Saratoga Cv sits close to Loop 360, Westlake Drive, and Bee Cave Road, which keeps Downtown Austin, Lake Austin access points, and major daily routes within easy reach. Davenport Village is nearby for errands and dining, and Austin Country Club adds another recognizable local anchor just minutes away. The home has been on the market 66 days, which gives buyers time to evaluate a property that offers scale, privacy, and a proven neighborhood location rather than chasing a rushed decision.
For buyers focused on West Austin luxury real estate, this is the kind of address that supports both immediate enjoyment and long-term staying power as Davenport Ranch continues to hold value.
The numbers behind this insight
- Offered at
- $3,400,000
- Listed
- October 30, 2025
- Asking price per sq ft
- $723
Westlake Hills market
- Homes sold
- 345
- Median sale price
- $1,875,000
- Median price per sq ft
- $543
- Median days on market
- 33
- Homes for sale now
- 113
- Months of supply
- 3.9
Keenan Luxury Market Index: $3M-$5M single-family homes across the Austin area sold at a median $732 per sq ft over the trailing 12 months (178 sales), as of November 4, 2026.
Westlake Hills is an incorporated city in Austin's 78746 ZIP code, five minutes west of downtown via Bee Caves Road. Eanes ISD - ranked #1 in Texas by Niche 2026 - draws most buyers. Median home price $2.4M, with estates from $1.2M updates to $10M+ hilltop compounds.
Roughly 1,000 total homes sit on wooded lots averaging half an acre to two acres, spread across the hills south of the Colorado River. Lost Creek, Davenport Ranch, The Oaks, and Bee Caves Woods each have a different character - from 1970s ranches on established lots to new-build Hill Country Contemporary estates with 20-foot ceilings and limestone facades.
The housing stock is in a generational transition. Original 1970s-80s ranch homes sell as teardowns at $1-2M for land alone, replaced by $3-8M contemporary builds. At any given time, 25-30 homes are actively listed. Inventory is tight, and a meaningful share of deals happen off-market through agent networks.
What defines daily life here: morning coffee at Swedish Hill, school drop-off at Eanes Elementary or Bridge Point, a trail run at Wild Basin Preserve, and dinner at Sway or Las Palomas without crossing MoPac. This is a quiet neighborhood built around schools and outdoor access, not nightlife or walkable retail. The people who live here chose it for exactly that trade-off.
School District: Eanes ISD
Westlake Hills luxury homes and neighborhood guide- Property Type
- Residential
- Year Built
- 1999
- Price / Sq Ft
- $723
Listing information last updated December 6, 2025.
Listed by Kuper Sotheby's Int'l Realty
MLS# 210516055 • Active
IDX inquiries: Keenan Group at Compass · (512) 415-7653
Highlights
Facts & Features
Financial
- Original List Price
- $3,645,000
- Price per Sq Ft
- $723
Transaction History
5 records on file
Every recorded listing, sale, and lease at 5902 Saratoga Cv, whoever represented it.
- LeasedDecember 29, 2025Asking rent: $17,500/moMLS 6892758
- WithdrawnListed 2025Current price: $3,745,000Original list: $3,995,000MLS 8889423
- WithdrawnListed 2025Current price: $3,400,000Original list: $3,645,000MLS 7745433
- WithdrawnListed 2025Current price: $3,645,000Original list: $3,745,000MLS 5141369
- ActiveListed 2025Current price: $3,400,000Original list: $3,645,000MLS 210516055
Prices shown are list prices. Closed sale prices are available to registered clients in accordance with ACTRIS rules.
Explore this area
Price & Listing History
Listing timeline with current price, original ask, and market time.
- Current list
- $3,400,000
- Original list
- $3,645,000
- Price movement
- $245K reduction
- Listed / DOM
- Oct 30, 2025 · 370 days
Tax Record
Public record data from county appraisal records. Market value can differ from assessed value.
- Assessed Value
- $2,013,544
- Assessment Year
- 2025
- Year Built
- 1999
- Parcel ID
- 000000126630
| Year | Taxes | Total Assessment | Land | Additions |
|---|---|---|---|---|
2025-22.0% | — | $2,013,544 | — | — |
2024+39.5% | — | $2,579,962 | $1,000,000 | $1,065,348 |
2023+38.2% | — | $1,849,060 | $750,000 | $1,829,962 |
2022+20.2% | — | $1,337,477 | $750,000 | $1,099,060 |
2021 | — | $1,112,368 | $500,000 | $837,477 |
District Schools Nearby
Westlake High School
Hill Country Middle School
West Ridge Middle School
Barton Creek Elementary
Bridge Point Elementary
Eanes Elementary
District context schools are shown because address-level assigned school fields are not available for this property. Contact the school district directly to verify current boundaries and enrollment eligibility.
Excluded from this estimate: property taxes, home insurance, and HOA dues. Each requires verified amount, cadence or unit, source, and as-of details.
Illustrative down payment
20% ($680K)
Adjustable assumption - not a lending recommendation.
Home price
$3,400,000
Loan details
Luxury property intelligence
Keenan Market Position
A sourced read on Westlake Hills pricing, timing, and property scale. No automated valuation claim.
List price
$3,400,000
Price per sqft
$723/sqft
Vs. Neighborhood guide reference price
+81.3%
$1.9M · Westlake Hills neighborhood guide · reference price
Days on market
370 days
Original to current
$245K reduction
$3.6M original
Active inventory context
113 listings
Price Position in Westlake Hills
Listed 81% above the Westlake Hills neighborhood guide reference price. Westlake Hills neighborhood guide · reference price.
Source: MLS Grid / Unlock MLS and Keenan Group review as of Mar 25, 2026.
Request Private Market AnalysisConnect 5902 Saratoga Cv to the Austin Market
Westlake Hills Neighborhood Guide
Lifestyle, schools, market context, and homes in Westlake Hills
Westlake Hills Homes for Sale
Active listings and buyer search context in Westlake Hills
78746 ZIP Guide
ZIP-level neighborhoods, schools, lifestyle, and Austin market context
Eanes ISD Schools
District guide, nearby schools, and homes by attendance area
Austin Home Valuation
Private Austin CMA, TCAD context, and pricing strategy
Seller Resources
Pricing, prep, launch timing, and Compass marketing strategy
Keenan Group Results
#1 ABOR Team 2024 with $1B+ career sales volume