This property is no longer actively listed. We can help you find similar homes currently for sale, notify you if this property relists, or explore off-market opportunities in the area.
Why you're seeing this property: Unlike major portals that hide off-market listings, we maintain the most comprehensive Austin property database. View market history, neighborhood data, and discover similar homes currently for sale. #1 Austin Realtor Team 2024.
4 bed, 3 bath, 2,879 sqft on 0.18 acres in Sweetwater. Austin, TX 78738. Last listed at $849,000, sold May 15, 2026. Lake Travis ISD.
About This Home
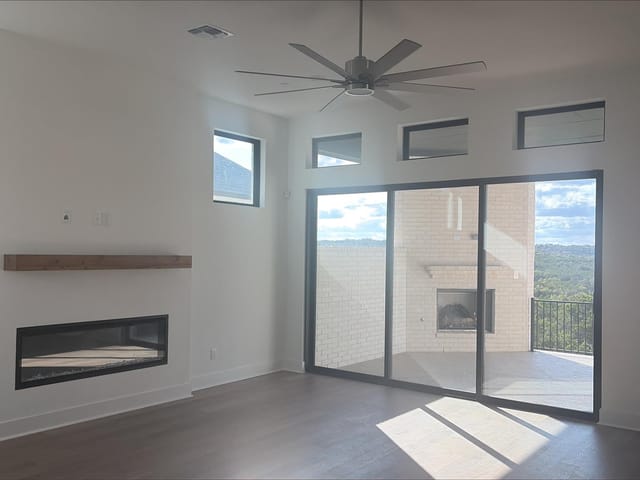
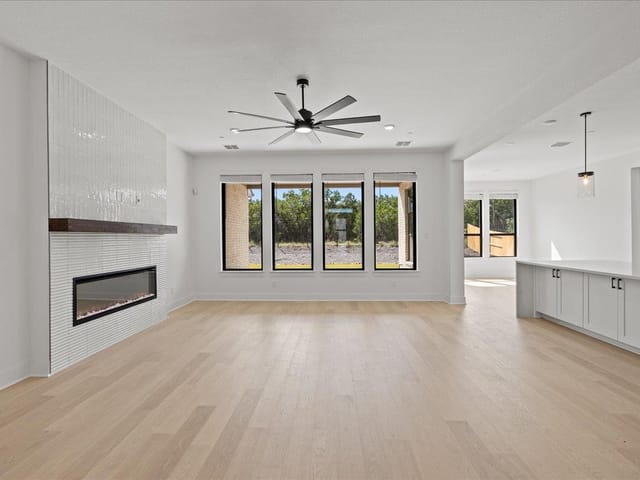
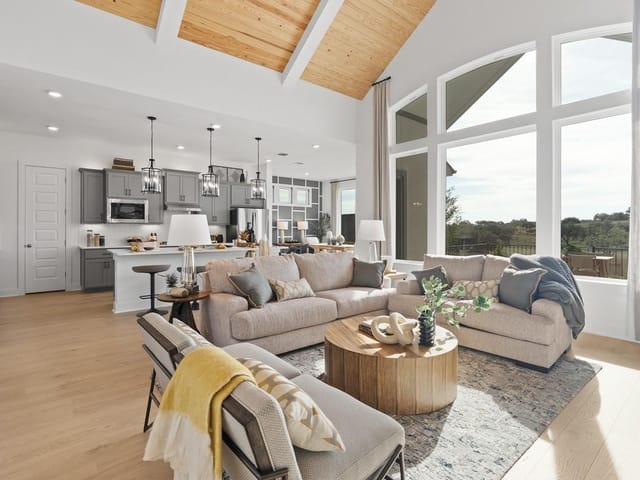
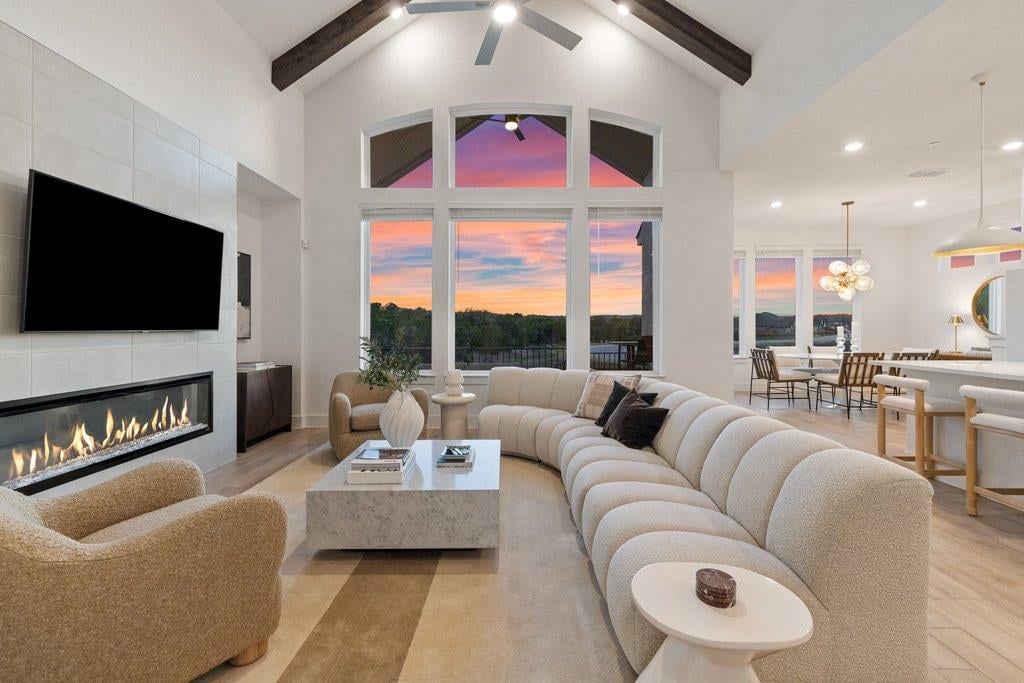
Nestled on a tranquil, low-traffic cul-de-sac in the amenity-rich Sweetwater community, this nearly new Chesmar home is a true sanctuary with breathtaking views from almost every window and walking distance to the pool. With no neighbors behind, in front, or to one side, this property offers both privacy and serenity. Spanning nearly 2,900 square feet, the thoughtfully designed layout includes 4 bedrooms, 3 full bathrooms, a spacious bonus room, a convenient office nook and a coveted 3-car garage. From the moment you step inside, the abundance of natural light and stunning views through the rear windows will draw you in. The chef’s kitchen is nothing short of spectacular, featuring a recently updated matte white CAFÉ Professional Series appliance package, including a convection French-door oven, microwave, dishwasher and a French-door refrigerator. With cabinetry that extends to the ceiling, an oversized walk-in pantry, generous counter space and a large center island perfect for hosting gatherings, this kitchen is as functional as it is beautiful. The private primary suite, tucked at the rear of the home, boasts serene views and a spa-like bathroom complete with dual vanities, a freestanding tub, a frameless glass shower and a spacious walk-in closet. A guest suite conveniently located on the main level provides comfort for visitors. Upstairs, hardwood floors flow throughout the oversized flex room, offering endless possibilities for use. A built-in tech desk makes for an ideal home office or study nook, while two secondary bedrooms share a well appointed bathroom. The corner location creates both a spacious back and side yard. This home is brimming with thoughtful upgrades, including designer lighting and paint, updated faucets, fixtures and door hardware. The Sweetwater community features two resort style pools, a neighborhood only gym, pickleball, basketball and sand volleyball courts, a putting green, dog park and miles of hiking and biking trails.
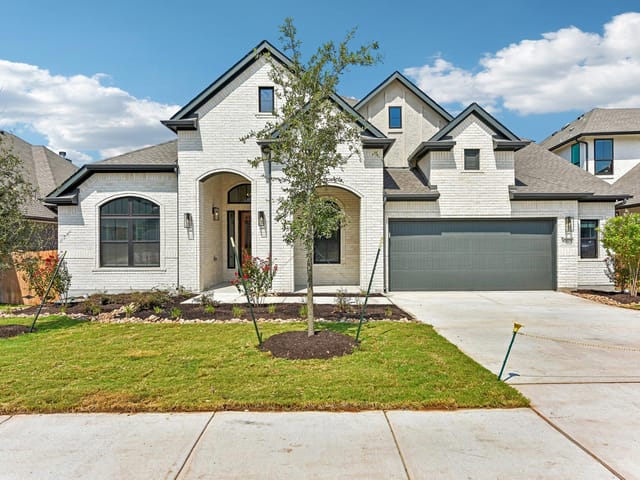
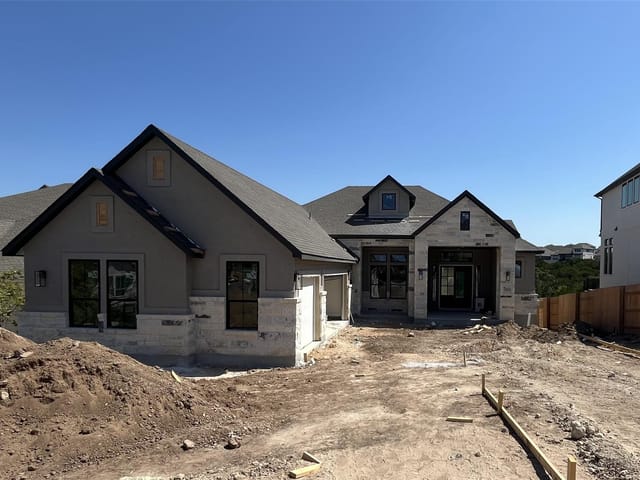
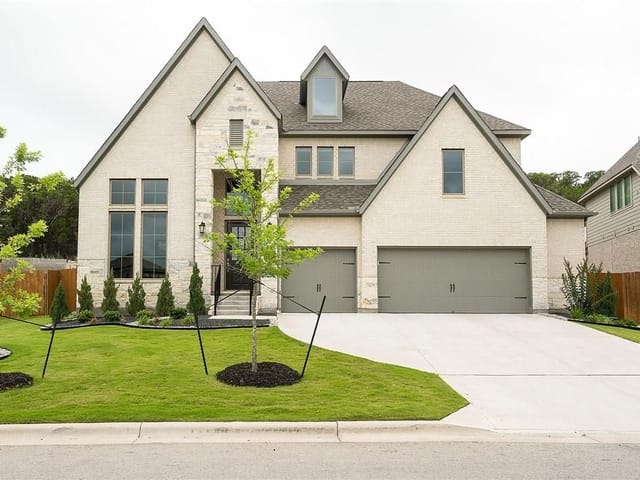
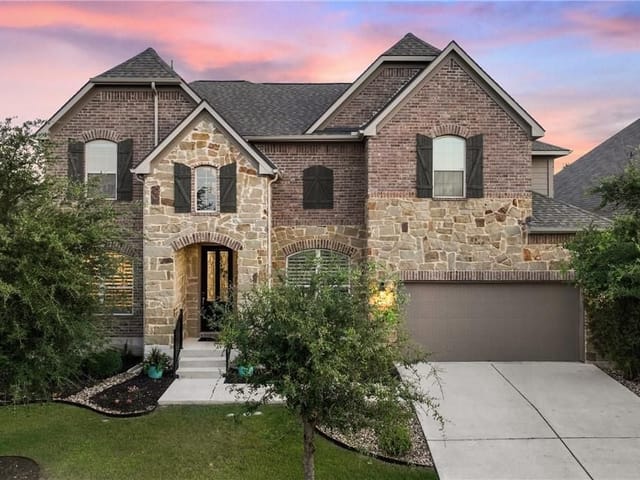
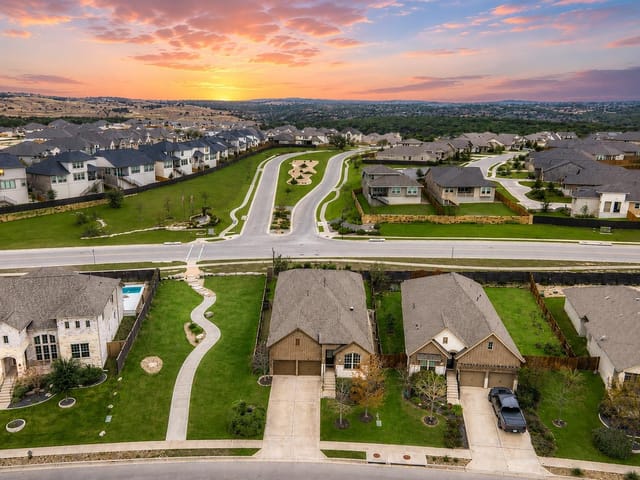
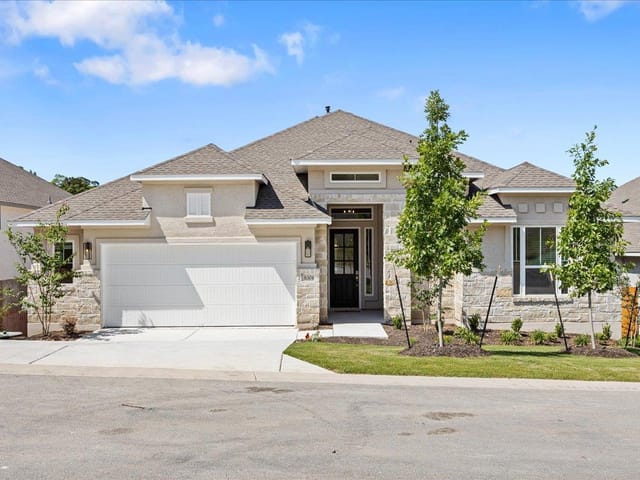
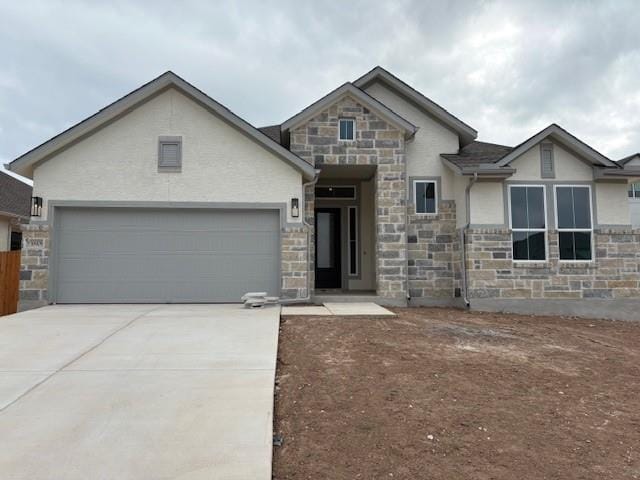
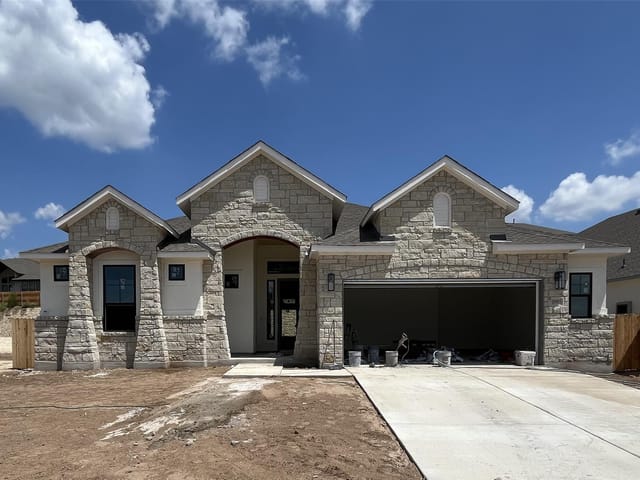
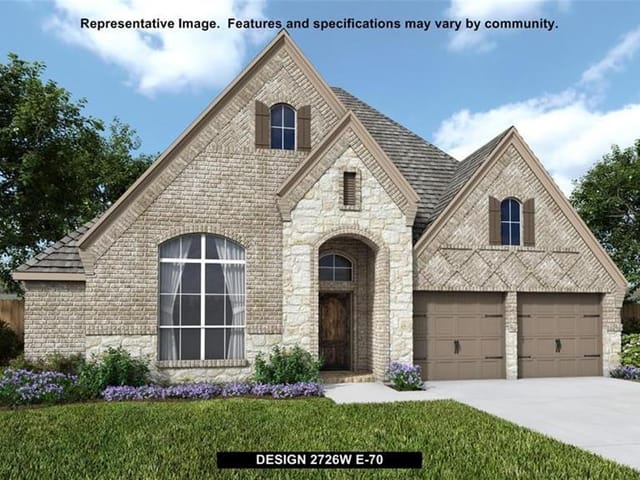
At 6316 Neven Cv in Sweetwater, Austin, you're looking at a 2024 Chesmar home on a corner lot where privacy feels like a luxury feature, not an afterthought. The cul-de-sac location means no through traffic, and with greenbelts on two sides, the 0.179-acre lot has neighbors in only one direction. The stone and stucco exterior sits on mature landscaping with automatic sprinklers already established, so the yard doesn't require years of work before it feels like home.
The kitchen is where the design philosophy becomes clear. Quartz countertops span the eat-in space and the oversized island, with ceiling-height cabinetry and a walk-in pantry that actually fits groceries. The appliance package includes a convection oven, gas cooktop, and ENERGY STAR refrigerator and dishwasher. This isn't a kitchen that looks good in photos and frustrates you after two weeks. It's built for actual cooking and family gathering.
The primary bedroom sits on the main floor with a rear view that justifies the location. The attached bathroom has dual vanities, a soaking tub, and a frameless glass shower. Walk-in closets and a vaulted ceiling with recessed lighting add genuine function. Upstairs, three additional bedrooms flow around engineered hardwood and beamed ceilings. The flex room offers space for whatever comes next, whether that's a playroom, home office, or guest sleeping area. High-speed internet and a smart thermostat come standard.
Sweetwater itself centers around amenities most subdivisions promise but rarely deliver. Two resort-style pools, a neighborhood gym, pickleball and basketball courts, a putting green, dog park, and miles of hiking and biking trails are actual community staples, not marketing language. Lake Travis ISD serves this address, with West Cypress Hills Elementary, Lake Travis Middle, and Lake Travis High School providing education continuity from kindergarten through graduation. Middle and high school ratings sit at 8/10 on GreatSchools.
At $849,000 ($295 per square foot), this 2,879-square-foot residence was built recently enough that everything works correctly and old enough to have proven itself stable. Twenty-two days on market reflects the realistic pricing in a neighborhood where Sweetwater's amenities and location actually command this price range. The 3-car garage, private rear porch, and corner lot layout make this home function like a property at the higher price points without the unnecessary square footage. For families ready to move into something finished and move in to a community that's already built, this delivers on both.
The numbers behind this insight
Sweetwater market
- Homes sold
- 104
- Median sale price
- $689,414
- Median price per sq ft
- $259
- Median days on market
- 51
- Homes for sale now
- 34
- Months of supply
- 3.9
Sweetwater is the Bee Cave community where the developer spent as much on the pool complex as some neighborhoods spend on their entire amenity package. The resort-style aquatic center includes a heated lap pool, a family pool with splash pad, and an adults-only pool, all surrounded by Hill Country landscaping and cabana seating. It sounds like a vacation resort, but this is a neighborhood amenity residents use on a regular Tuesday in June.
Sweetwater is in Bee Cave within the 78738 zip code, along Sweetwater Boulevard off Hamilton Pool Road. Downtown Austin is approximately 25 minutes east via Highway 71 to MoPac. The Bee Cave commercial district is about five minutes along the 71 corridor. Hamilton Pool Preserve is roughly 20 minutes west on Hamilton Pool Road. Reimers Ranch Park, with rock climbing, mountain biking, and Pedernales river access, is about 15 minutes in the same direction. Lake Travis boat ramps are 15 to 20 minutes away.
Housing reflects construction from 2015 through present. Hill Country Contemporary dominates at roughly 40 percent, with native limestone, metal roofing, and floor plans oriented around outdoor living. Texas Traditional accounts for about 25 percent. Modern Farmhouse at approximately 20 percent brings the open-plan aesthetic popular across Austin luxury. Lot sizes range from a fifth of an acre in townhome sections to three-quarters of an acre on estate lots. Pricing spans from the mid-$500s for patio homes to over $2.5 million for custom builds. The core market for a four-bedroom falls between $850,000 and $1.4 million.
Lake Travis ISD serves Sweetwater, with assignments at Bee Cave Elementary, Lake Travis Middle, and Lake Travis High. The district rests on strong academic performance, competitive athletics, and broad extracurriculars. Lake Travis High sends graduates to competitive universities statewide. The growing commercial tax base supplements residential revenue and supports per-student spending.
The internal trail system connects neighborhoods to the pool complex, parks, and common areas. Falconhead West trails are nearby for longer outings. Hamilton Pool draws visitors from across Texas but is close enough to feel local. Reimers Ranch offers 18-plus miles for biking and hiking plus river access. Cafe Blue handles seafood consistently. The Garden at Ellera brings Italian-influenced fare for date nights. Jack Allen's Kitchen serves Texas comfort food with local sourcing. Baguette et Chocolat provides French bakery and bistro. Meridian 98 brings a modern American menu. Summer revolves around pools and lake outings. Fall and spring push residents onto trails and into Hill Country parks.
Compared to Serene Hills, which emphasizes preserved green space, Sweetwater offers a larger community with more amenity infrastructure. Serene Hills is quieter and more intimate. Sweetwater is more active and programmed. Compared to Rough Hollow with its marina, Sweetwater lacks direct lake infrastructure but counters with the pool complex and a location closer to Bee Cave's commercial core. Rough Hollow suits buyers centered on the lake. Sweetwater suits those wanting resort amenities without tying routine to water.
Sweetwater fits families wanting a loaded amenity package, Lake Travis ISD, and Bee Cave convenience without committing to a lake or golf lifestyle. If your Saturday involves morning laps, an afternoon hike at Reimers Ranch, and dinner at one of five restaurants within ten minutes, this is where those things converge. The community is large enough for variety but structured enough that amenities create connection points. It is built for people who will actually use what the HOA provides.
School District: Lake Travis ISD
View Sweetwater neighborhood guide- Property Type
- Residential
- Year Built
- 2024
- Lot Size
- 0.18 acres
- Price / Sq Ft
- $295
- HOA
- $260/quarter
- Garage
- 3 spaces
Listing information last updated May 15, 2026.
Listed by Compass RE Texas, LLC
MLS# 1363613 • Closed
IDX inquiries: Keenan Group at Compass · (512) 415-7653
Properties displayed may be listed or sold by various participants in the MLS.
Highlights
Facts & Features
Interior
- Built-in Features
- Ceiling Fan(s)
- Beamed Ceilings
- Ceiling-High
- Tray Ceiling(s)
- Ceiling-Vaulted
- Chandelier
- Quartz Counters
- Double Vanity
- Eat-in Kitchen
- Entrance Foyer
- High Speed Internet
- Interior Steps
- Kitchen Island
- Multiple Living Areas
- Open Floorplan
- Pantry
- Primary Bedroom on Main
- Recessed Lighting
- Smart Thermostat
- Soaking Tub
- Storage
- Walk-In Closet(s)
- Built-In Electric Oven
- Built-In Electric Range
- Convection Oven
- Cooktop
- Dishwasher
- Disposal
- ENERGY STAR Qualified Appliances
- ENERGY STAR Qualified Dishwasher
- ENERGY STAR Qualified Refrigerator
- ENERGY STAR Qualified Water Heater
- Exhaust Fan
- Gas Cooktop
- Microwave
- Double Oven
- Refrigerator
- Vented Exhaust Fan
- Water Heater
- Tankless Water Heater
- Carpet
- Tile
- Wood
- Heating
- Central,Natural Gas,Zoned
- Cooling
- Ceiling Fan(s),Central Air
- Fireplaces
- 1
Exterior & Lot
- Balcony
- Exterior Steps
- Lighting
- Private Yard
- Stone
- Stucco
- Greenbelt
- Back Yard
- Corner Lot
- Cul-De-Sac
- Curbs
- Front Yard
- Landscaped
- Sprinkler - Automatic
- Trees-Small (Under 20 Ft)
- Views
- Back Yard
- Privacy
- Wood
- Wrought Iron
- Slab
- Covered
- Rear Porch
- Roof
- Composition
- Lot Size
- 0.18 Acres
- Attached
- Door-Multi
- Driveway
- Garage
- Garage Door Opener
- Garage Faces Front
- Inside Entrance
- Kitchen Level
- Garage Spaces
- 3
Financial
- HOA Fee
- $260 / quarter
- Original List Price
- $875,000
- Price per Sq Ft
- $295
Utilities
- Cable Available
- Electricity Available
- Natural Gas Connected
- Sewer Available
- Water Connected
- Water Source
- MUD
- Sewer
- MUD
Transaction History
2 records on file
Every recorded listing, sale, and lease at 6316 Neven CV, whoever represented it.
- SoldMay 15, 2026Listed at: $875,000MLS 1363613
- SoldJuly 11, 2024Listed at: $783,519MLS 9696619
Prices shown are list prices. Closed sale prices are available to registered clients in accordance with ACTRIS rules.
Explore this area
Price & Listing History
Pending with current price, original ask, and market time.
- Current list
- $849,000
- Original list
- $875,000
- Price movement
- $26K reduction
- Listed / DOM
- Mar 26, 2026
Tax Record
Public record data from county appraisal records. Market value can differ from assessed value.
- Assessed Value
- $761,183
- Assessment Year
- 2025
- Year Built
- 2024
- Parcel ID
- 000000957893
| Year | Taxes | Total Assessment | Land | Additions |
|---|---|---|---|---|
2025 | — | $761,183 | — | — |
Virtual Tour
Zoned Schools & District Context
Lake Travis
Bee Cave Middle School
West Cypress Hills
Zoned assignments come from the property school fields available to us. District context schools are shown only when an assigned tier is missing. Contact the school district directly to verify current boundaries and enrollment eligibility.
Excluded from this estimate: property taxes and home insurance. Each requires verified amount, cadence or unit, source, and as-of details.
HOA source: MLS Grid / Unlock MLS, as of 2026-06-05T20:40:04.08984+00:00; normalized from quarterly dues.
20% ($170K)
Adjustable assumption - not a lending recommendation.
$849,000
Luxury property intelligence
Keenan Market Position
A sourced read on Sweetwater pricing, timing, and property scale. No automated valuation claim.
List price
$849,000
Price per sqft
$295/sqft
Vs. Neighborhood guide reference price
+23.1%
$689.4K · Sweetwater neighborhood guide · reference price
Days on market
Not available
Original to current
$26K reduction
$875K original
Active inventory context
34 listings
Price Position in Sweetwater
Listed 23% above the Sweetwater neighborhood guide reference price. Sweetwater neighborhood guide · reference price.
Source: MLS Grid / Unlock MLS and Keenan Group review as of Jun 5, 2026.
Request Private Market AnalysisConnect 6316 Neven Cv to the Austin Market
Sweetwater Neighborhood Guide
Lifestyle, schools, market context, and homes in Sweetwater
Sweetwater Homes for Sale
Active listings and buyer search context in Sweetwater
78738 ZIP Guide
ZIP-level neighborhoods, schools, lifestyle, and Austin market context
Lake Travis ISD Schools
District guide, nearby schools, and homes by attendance area
Austin Home Valuation
Private Austin CMA, TCAD context, and pricing strategy
Seller Resources
Pricing, prep, launch timing, and Compass marketing strategy
Keenan Group Results
#1 ABOR Team 2024 with $1B+ career sales volume