This property is no longer actively listed. We can help you find similar homes currently for sale, notify you if this property relists, or explore off-market opportunities in the area.
Why you're seeing this property: Unlike major portals that hide off-market listings, we maintain the most comprehensive Austin property database. View market history, neighborhood data, and discover similar homes currently for sale. #1 Austin Realtor Team 2024.
5 bed, 5 bath, 4,587 sqft on 0.97 acres in Barton Creek. Austin, TX 78735. Last listed at $2,750,000, sold May 20, 2026. Austin ISD.
About This Home
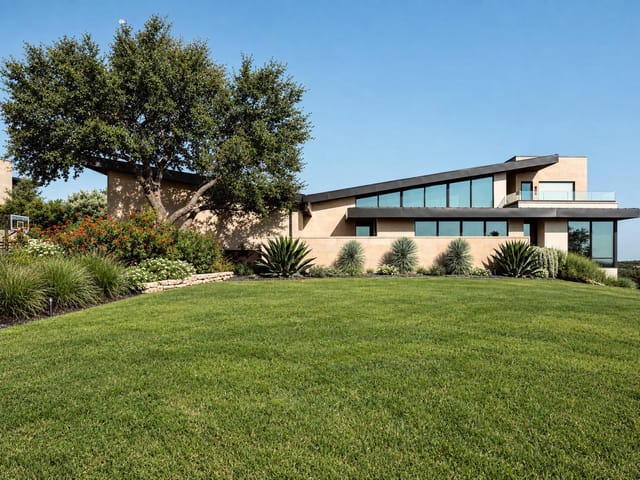
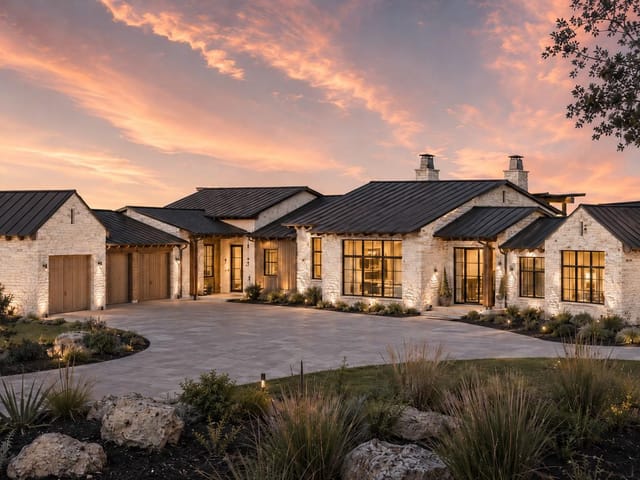
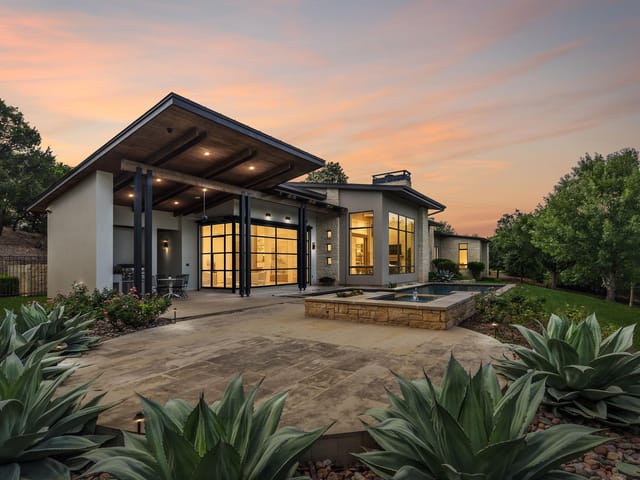
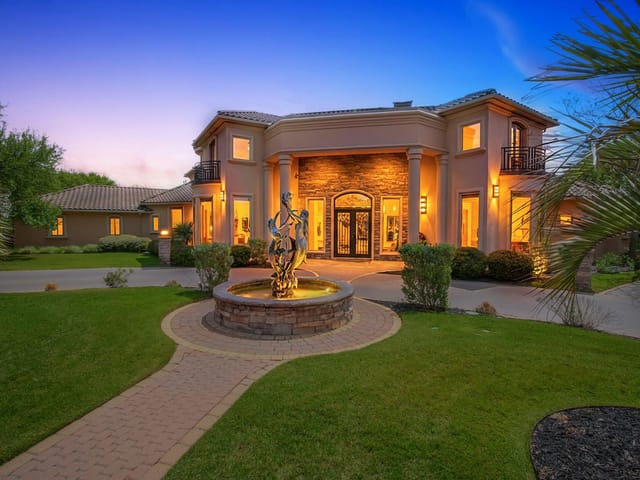
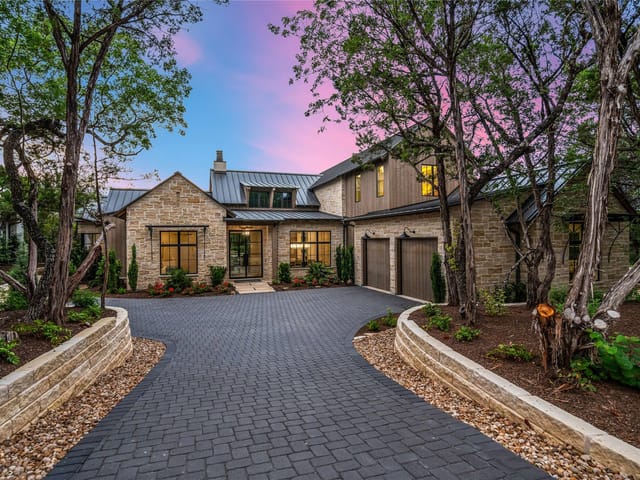
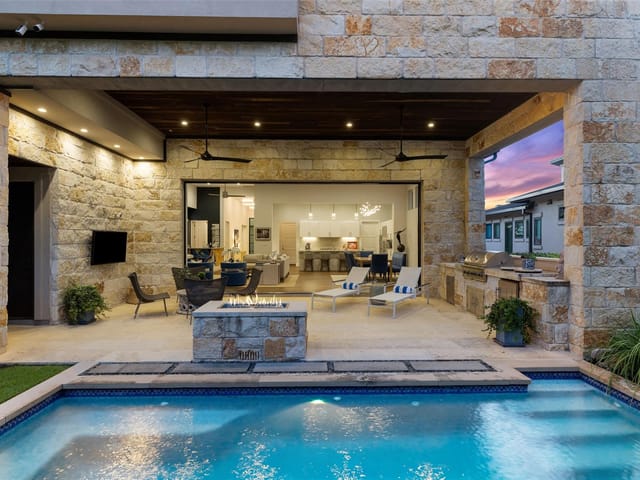
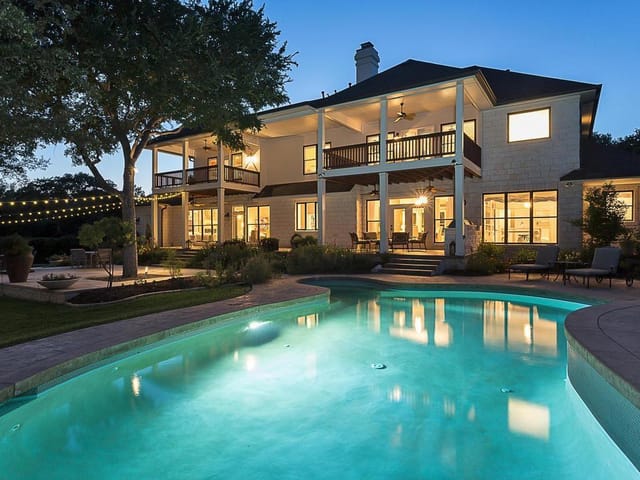
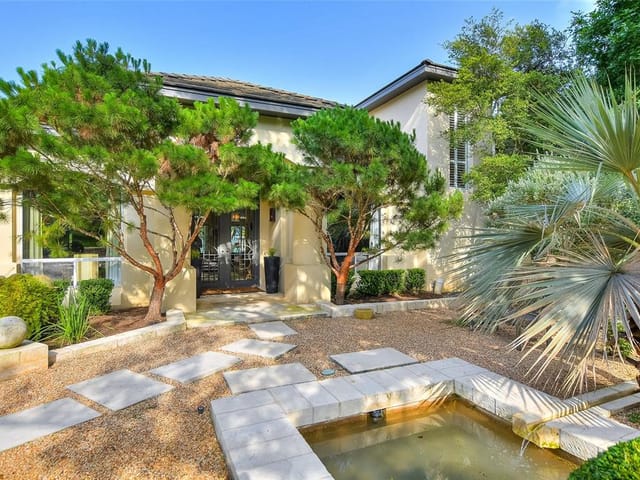
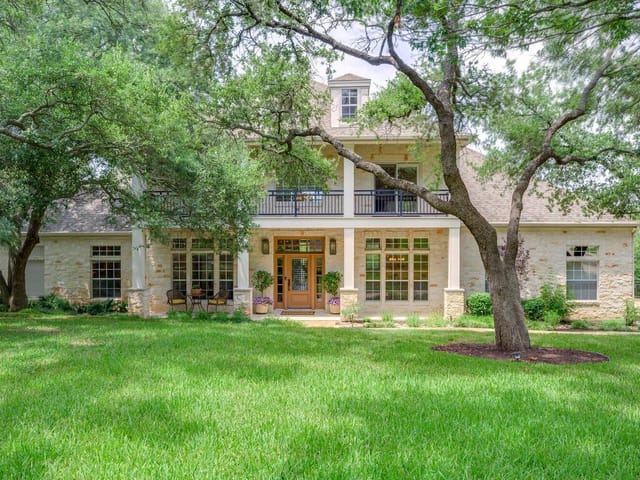
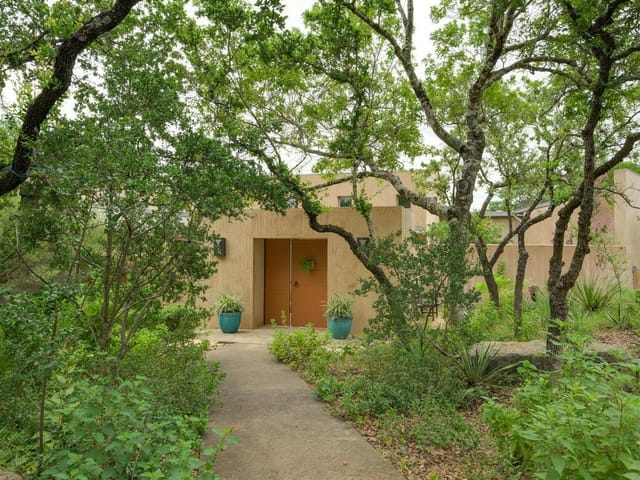
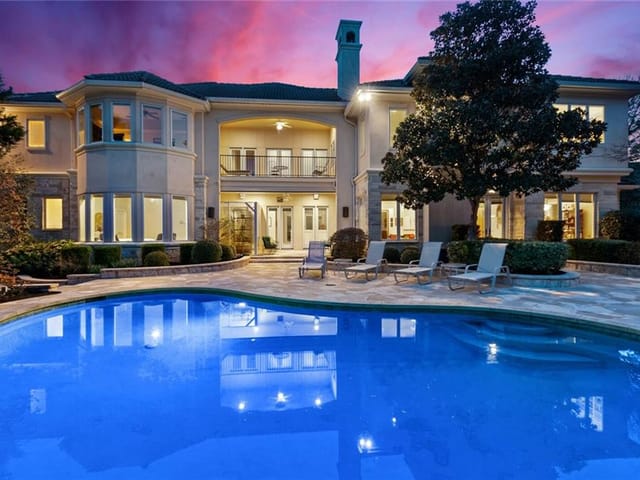
See the Feature List! Welcome to the Foothills of Barton Creek, a gated pocket neighborhood minutes from 3 Barton Creek golf courses, Omni Barton Creek resort, & exemplary private schools. 5 Bedrooms, 5 Bathrooms with 4587 SF (mostly downstairs) on an acre lot. The house is set back from the street with a driveway that leads to a 3-car garage with an added parking circle. Over $40K was spent on landscape improvements. A 2025 pool was added with fountains & an inline cleaning system (no unsightly Polaris). The fully fenced large backyard has plenty of room for people & pets with a rear native section. Step inside through the double front door & a wall of windows are visible from the living room. No neighboring houses are visible from the back windows, just the pool & trees, feel free to keep the motorized shades open. The kitchen nearby has an adjoining dining room with another gas log fireplace & more windows with views of treetops. The kitchen is inviting with a center island as well as separate counter seating on a Quartz waterfall counter. Thermador appliances & herringbone marble backsplash are nice touches. Near the kitchen is a wet bar with copper sink that leads to a barn door enclosing the office. The office has a second hidden door off the entry foyer which appears to be an art wall. This room with hardwood floors could also multi-purpose as a formal dining room. The primary suite is downstairs, along with 2 additional bedrooms. One bedroom has an ensuite bathroom while the other bedroom could be used as another living room/TV room. The primary bedroom is sizable with tray ceilings & many bright windows. The primary bathroom has a dual-head shower as well as a soaking tub with a closet that seems to never end. Upstairs are 2 more bedrooms with ensuite baths, and a game room/living room with an adjoining balcony. This home offers many flexible multi-use spaces that allow you to customize your living experience.
At 7738 Sandia Loop in the Foothills at Barton Creek, this 4,587-square-foot residence delivers the rare combination of private luxury and resort-caliber amenities on a nearly one-acre lot. The home was designed around the seamless flow between living and outdoor leisure, with most of the five bedrooms and five bathrooms distributed across the main level to maximize connection to the backyard experience.
The heart of this flow is the newly built pool, completed in 2025 with integrated fountains and an inline cleaning system that eliminates unsightly equipment. The fully fenced rear yard backs to native vegetation and mature trees exceeding 40 feet, creating a completely private landscape where no neighboring homes are visible from the back windows. The motorized shades throughout the home allow you to open these views entirely, blurring the line between interior and exterior living.
Inside, the kitchen centers on a Quartz waterfall island with Thermador appliances and a herringbone marble backsplash, anchored by views through oversized windows. An adjacent wet bar with a copper sink and barn door transitions to a dedicated home office with hardwood flooring and hidden secondary entrance, a layout that accommodates both work and entertaining. Cathedral ceilings, tray ceilings throughout multiple spaces, and recessed lighting create volume and brightness without sacrificing coziness. Crown molding, built-in bookcases, and a double-sided gas log fireplace add refinement to the multiple living and dining areas.
The primary suite anchors the main floor with a primary bathroom featuring a dual-head shower, soaking tub, and walk-in closet system. Two additional main-level bedrooms provide flexibility for guests or additional living arrangements. Upstairs, two more bedrooms with ensuite bathrooms and a game room with balcony complete the layout.
The location within Foothills at Barton Creek puts you minutes from three Barton Creek golf courses and the Omni Barton Creek resort, while the gated community sits within the Oak Hill Elementary, O Henry Middle, and Austin High School attendance zones for Austin ISD. A 3-car garage with parking circle handles vehicles, while over 40K in landscaping improvements establish instant maturity throughout the grounds.
At 653 per square foot, this home positions you on a private maintained road where resort-style living isn't a destination you visit, it's where you live.
The numbers behind this insight
Barton Creek market
- Homes sold
- 35
- Median sale price
- $2,847,500
- Median price per sq ft
- $638
- Median days on market
- 53
- Homes for sale now
- 17
- Months of supply
- 5.8
Barton Creek is Austin's premier golf community in 78735 - four championship courses thread through eight gated villages, twenty minutes from downtown. Median home price around $2.95M, with custom estates ranging from $1.2M patio homes to $6M+ golf-course frontage properties. Austin ISD schools.
Turn off Bee Caves Road and the Hill Country opens up - limestone ridges, old-growth oaks, fairways disappearing into canyons. Fazio Foothills (Tom Fazio's 1986 original at 7,087 yards) is the signature course, with Fazio Canyons and Coore Crenshaw offering different character. The Omni Barton Creek Resort anchors the community with spa, pools, dining, and member events.
Eight gated sections each have distinct character: Amarra Drive for new-build contemporary estates ($3M-$6M+), The Preserve for Hill Country views and privacy, Wimberly Lane for established homes with mature landscaping. HOA governance varies by section - some enforce architectural review strictly, others are lighter touch.
The buyer profile skews toward avid golfers (40% of purchases), families choosing Austin ISD, and C-suite executives who need estate-level privacy 20 minutes from downtown. The Greenbelt borders the western edge, and Sculpture Falls is accessible from within the community.
School District: Austin ISD
View Barton Creek neighborhood guide- Property Type
- Residential
- Year Built
- 1999
- Lot Size
- 0.97 acres
- Price / Sq Ft
- $600
- HOA
- $460/quarter
- Garage
- 3 spaces
- Pool
- Yes
Listing information last updated May 20, 2026.
Listed by Compass RE Texas, LLC
MLS# 3405752 • Closed
IDX inquiries: Keenan Group at Compass · (512) 415-7653
Properties displayed may be listed or sold by various participants in the MLS.
Highlights
Facts & Features
Interior
- Built-in Features
- Breakfast Bar
- Ceiling Fan(s)
- Chandelier
- Cathedral Ceiling(s)
- Ceiling-Vaulted
- Crown Molding
- Double Vanity
- Eat-in Kitchen
- Entrance Foyer
- Ceiling-High
- Kitchen Island
- Recessed Lighting
- Primary Bedroom on Main
- Pantry
- Walk-In Closet(s)
- Soaking Tub
- Storage
- Tray Ceiling(s)
- Wet Bar
- Interior Steps
- Bookcases
- Multiple Living Areas
- Multiple Dining Areas
- Quartz Counters
- Study
- Home Office
- Built-In Gas Oven
- Built-In Refrigerator
- Dishwasher
- Disposal
- Down Draft
- Exhaust Fan
- Gas Cooktop
- Ice Maker
- Microwave
- Gas Oven
- Double Oven
- Self Cleaning Oven
- Stainless Steel Appliance(s)
- Vented Exhaust Fan
- Water Heater
- Carpet
- Marble
- Tile
- Wood
- Heating
- Central,Natural Gas
- Cooling
- Ceiling Fan(s),Central Air
- Fireplaces
- 2
Exterior & Lot
- Balcony
- Exterior Steps
- Gutters Full
- Masonry – All Sides
- Stone
- Stucco
- Back Yard
- Landscaped
- Level
- Native Plants
- Near Golf Course
- Private Maintained Road
- Sprinkler - Automatic
- Trees-Heavy
- Trees-Large (Over 40 Ft)
- Many Trees
- Back Yard
- Fenced
- Full
- Gate
- Perimeter
- Wrought Iron
- Slab
- Covered
- Deck
- Front Porch
- Patio
- Rear Porch
- Roof
- Composition
- Lot Size
- 0.97 Acres
- Additional Parking
- Attached
- Door-Multi
- Driveway
- Garage
- Garage Door Opener
- Garage Faces Side
- Inside Entrance
- Kitchen Level
- Parking Pad
- Storage
- Garage Spaces
- 3
- Pool
- Yes
Financial
- HOA Fee
- $460 / quarter
- Original List Price
- $2,995,000
- Price per Sq Ft
- $600
Utilities
- Electricity Connected
- Natural Gas Connected
- Water Connected
- Water Source
- MUD
- Sewer
- Aerobic Septic,Septic Tank
Transaction History
1 record on file
Every recorded listing, sale, and lease at 7738 Sandia LOOP, whoever represented it.
- SoldMay 20, 2026Listed at: $2,995,000MLS 3405752
Prices shown are list prices. Closed sale prices are available to registered clients in accordance with ACTRIS rules.
Explore this area
Price & Listing History
Active Under Contract with current price, original ask, and market time.
- Current list
- $2,750,000
- Original list
- $2,995,000
- Price movement
- $245K reduction
- Listed / DOM
- Feb 4, 2026
Tax Record
Public record data from county appraisal records. Market value can differ from assessed value.
- Assessed Value
- $1,583,942
- Assessment Year
- 2025
- Year Built
- 1999
- Parcel ID
- 000000106139
| Year | Taxes | Total Assessment | Land | Additions |
|---|---|---|---|---|
2025+15.9% | — | $1,583,942 | — | — |
2024+7.0% | — | $1,366,347 | $450,000 | $853,000 |
2023+29.2% | — | $1,276,395 | $450,000 | $916,347 |
2022 | — | $987,696 | $450,000 | $826,395 |
Virtual Tour

Zoned Schools
Austin
O Henry
Oak Hill
Zoned assignments come from the property school fields available to us. District context schools are shown only when an assigned tier is missing. Contact the school district directly to verify current boundaries and enrollment eligibility.
Excluded from this estimate: property taxes and home insurance. Each requires verified amount, cadence or unit, source, and as-of details.
HOA source: MLS Grid / Unlock MLS, as of 2026-10-15T20:07:15.606+00:00; normalized from quarterly dues.
20% ($550K)
Adjustable assumption - not a lending recommendation.
$2,750,000
Luxury property intelligence
Keenan Market Position
A sourced read on Barton Creek pricing, timing, and property scale. No automated valuation claim.
List price
$2,750,000
Price per sqft
$600/sqft
Vs. Neighborhood guide reference price
-3.4%
$2.8M · Barton Creek neighborhood guide · reference price
Days on market
Not available
Original to current
$245K reduction
$3M original
Active inventory context
17 listings
Price Position in Barton Creek
Listed 3% below the Barton Creek neighborhood guide reference price. Barton Creek neighborhood guide · reference price.
Source: MLS Grid / Unlock MLS and Keenan Group review as of Oct 15, 2026.
Request Private Market AnalysisConnect 7738 Sandia Loop to the Austin Market
Barton Creek Neighborhood Guide
Lifestyle, schools, market context, and homes in Barton Creek
Barton Creek Homes for Sale
Active listings and buyer search context in Barton Creek
78735 ZIP Guide
ZIP-level neighborhoods, schools, lifestyle, and Austin market context
Austin ISD Schools
District guide, nearby schools, and homes by attendance area
Austin Home Valuation
Private Austin CMA, TCAD context, and pricing strategy
Seller Resources
Pricing, prep, launch timing, and Compass marketing strategy
Keenan Group Results
#1 ABOR Team 2024 with $1B+ career sales volume