This property is no longer actively listed. We can help you find similar homes currently for sale, notify you if this property relists, or explore off-market opportunities in the area.
Why you're seeing this property: Unlike major portals that hide off-market listings, we maintain the most comprehensive Austin property database. View market history, neighborhood data, and discover similar homes currently for sale. #1 Austin Realtor Team 2024.
5 bed, 3 bath, 3,837 sqft on 0.32 acres in Westover Hills. Austin, TX 78759. Last listed at $2,555,000, sold May 19, 2026. Austin ISD.
About This Home
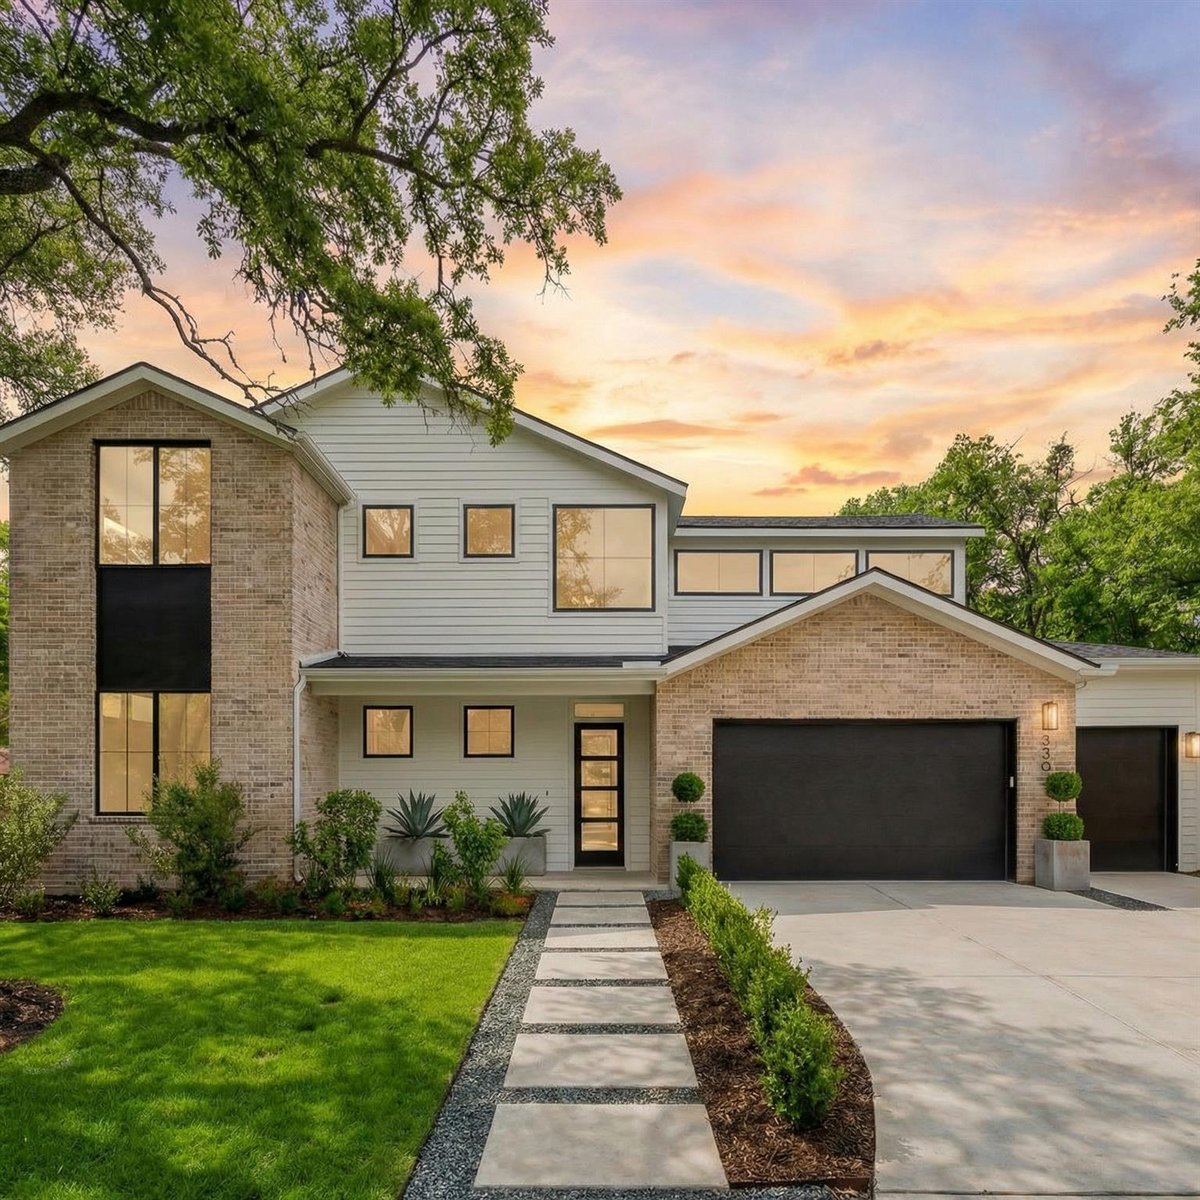
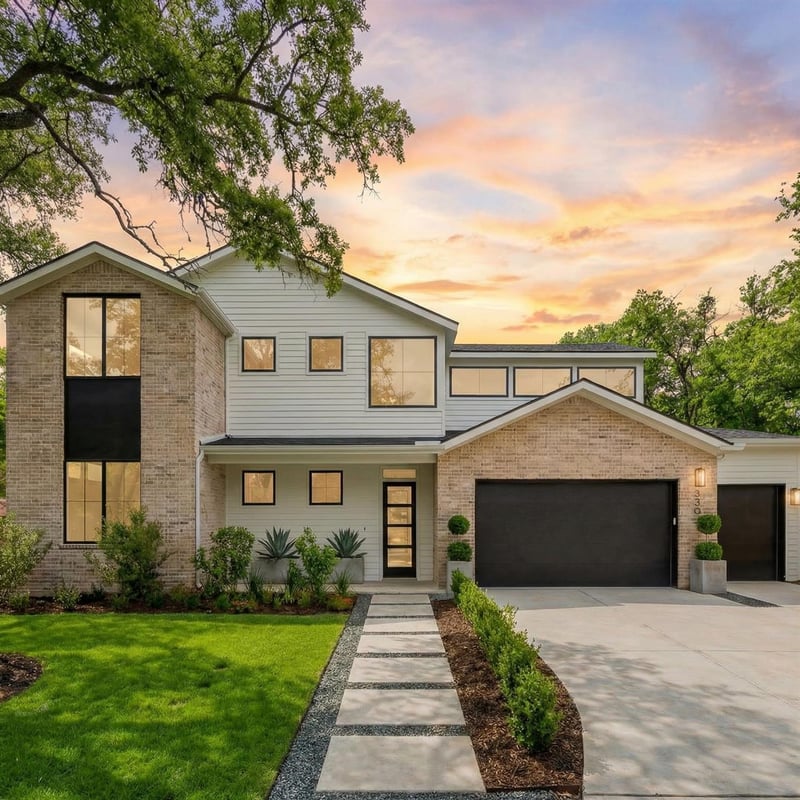
Experience luxury living with this meticulously crafted residence, nestled on a picturesque tree-lined street in the heart of NW Hills. From the moment you walk in, the layout invites you to imagine life here. A dramatic living room with gorgeous, high ceilings and oversized windows overlook the resort-style backyard. Just beyond, the family room centers around a sleek fireplace, offering a cozy, stylish backdrop for movie nights, morning coffee, or casual evenings with friends. This home blends luxury and functionality, offering a perfect setting for both family living and entertaining. Step through the grand entrance to discover a masterfully designed interior that exudes awe-inspiring beauty and functionality. This newly constructed home has over 3,800 SqFt of living space accompanied by a backyard oasis perfect for entertaining. The first floor living space is very open and flows seamlessly from kitchen to dining to living room to covered outdoor patio. The gourmet kitchen, outfitted with top-of-the-line luxe appliances, exquisite countertops and custom cabinetry, is a culinary enthusiast's dream, complete with a sophisticated butler's pantry for added convenience. Upstairs you’ll find an additional two bedrooms with an ensuite bathroom & a large secondary living area. Expansive windows and sliding glass doors are featured throughout, allowing natural light to pour in and creating a seamless connection between indoor and outdoor living. These architectural elements not only brighten the home but also frame views of the surrounding landscape, adding a sense of calm and openness. Step outside to the expansive covered back patio, thoughtfully designed with ample space.The home’s outdoor living area is a true highlight, featuring a sparkling pool & Spa, large patio, and lush, private yard. All of this is a short distance from Murchison Middle School, the JCC, local shops, a park, and coffee favorites.
At $666 per square foot, 8307 Silver Ridge Dr delivers a rare combination for Austin 78759: a brand-new 2026 single-family residence with 3,837 square feet, a pool, and a 3-car garage in Westover Hills. In a market where new construction is limited in established Northwest Austin neighborhoods, 8307 Silver Ridge Dr stands out for its 0.3238-acre lot, five-bedroom layout, and direct Austin ISD path to Hill Elementary, Murchison Middle School, and Anderson High School.
This part of Westover Hills gives buyers the feel of mature Northwest Austin streets with the efficiency of a modern floor plan. The main living areas are built for daily use, not just showings, with open gathering space, strong indoor-outdoor flow, and a fireplace that gives the family room a natural center point. A 5 bed, 3 bath, 1 half bath layout at this size gives real flexibility for guests, older kids, or a dedicated office without forcing compromises elsewhere. The pool adds year-round use in Austin, and the lot size matters here. At 0.3238 acres, there is enough land to create privacy, outdoor dining space, and room to spread out.
The location works because it connects quickly to the places people actually use. Murchison Middle School is close enough to simplify the school run, and the Dell Jewish Community Campus and JCC are nearby for fitness, camps, and community programming. Far West Boulevard and MoPac Expressway give fast access to daily errands and major commute routes. The Domain, Q2 Stadium, and Downtown Austin are all within a practical drive, while Spicewood Springs Road keeps the rest of Northwest Austin within easy reach.
For school-conscious buyers, the Austin ISD assignment is a real draw. Hill, Murchison, and Anderson are established school names that continue to matter for families focused on this part of Austin. For resale-minded buyers, that school track supports the property just as much as the new construction, pool, and three-car garage.
At $2.56 million with 32 days on market, the value case is easy to understand: new build quality, a large single-family residence lot, and a known Austin neighborhood with lasting demand. Buyers who want modern construction in Westover Hills without giving up Austin ISD access or Northwest Austin convenience should see this home as a strong long-term hold with immediate lifestyle upside.
The numbers behind this insight
Westover Hills market
- Homes sold
- 62
- Median sale price
- $982,500
- Median price per sq ft
- $411
- Median days on market
- 26
- Homes for sale now
- 7
- Months of supply
- 1.4
Westover Hills sits in the 78759 zip in Northwest Austin, built mostly between 1972 and 1985 on the rolling terrain north of Far West Boulevard. Houses are 2,400-4,500 sqft on quarter-acre to half-acre lots with mature live oaks and the kind of long driveways that came with 1970s suburban planning. Most homes have been updated at least once - kitchens and baths from the 2010s, HVAC and roofs newer.
What makes Westover Hills different from other Northwest Austin neighborhoods is the Westover Hills Club - a private swim and tennis club exclusive to residents. The pool, tennis courts, and family events run year-round. Membership is included with most home purchases in the deed-restricted area, so you don't have to wait for a slot.
Pricing runs $850K for original-condition homes up to $1.8M for renovated and expanded properties. The neighborhood holds value because the lots are bigger than most of Northwest Austin and the school zoning is strong: Hill Elementary, Murchison Middle, and Anderson High School - which runs the International Baccalaureate program that draws families from across the district.
Location works well if you commute to Northwest Austin tech employers: 5 minutes to The Domain, 8 minutes to Apple's North Austin campus, 10 minutes to the Arboretum, and 15 minutes to downtown via MoPac. Great Hills Park and the Bull Creek greenbelt sit at the western edge with hiking trails that connect to the larger Bull Creek system.
Restaurants and shopping cluster on Anderson Lane, Far West Boulevard, and at the Arboretum: Eddie V's, Z'Tejas, Truluck's, Maudie's Tex-Mex, and the Whole Foods at Gateway. The Arboretum walking path makes outdoor dining and weekend errands easy.
Best for buyers who want larger lots than most of Northwest Austin, IB-program school zoning, the private Westover Hills Club, and quick access to both the Domain and downtown.
School District: Austin ISD
View Westover Hills neighborhood guide- Property Type
- Residential
- Year Built
- 2026
- Lot Size
- 0.32 acres
- Price / Sq Ft
- $666
- Garage
- 3 spaces
- Pool
- Yes
Listing information last updated May 22, 2026.
Listed by Texas Crossway Realty , LLC
MLS# 8683111 • Closed
IDX inquiries: Keenan Group at Compass · (512) 415-7653
Properties displayed may be listed or sold by various participants in the MLS.
Highlights
Facts & Features
Interior
- Ceiling Fan(s)
- Ceiling-High
- Chandelier
- Quartz Counters
- Double Vanity
- Eat-in Kitchen
- Interior Steps
- Kitchen Island
- Multiple Dining Areas
- Multiple Living Areas
- Open Floorplan
- Pantry
- Primary Bedroom on Main
- Smart Home
- Smart Thermostat
- Soaking Tub
- Sound System
- Storage
- Cooktop
- Dishwasher
- Disposal
- Exhaust Fan
- Gas Cooktop
- Oven
- Refrigerator
- Stainless Steel Appliance(s)
- Vented Exhaust Fan
- Tankless Water Heater
- No Carpet
- Tile
- Wood
- Heating
- Central,Fireplace(s)
- Cooling
- Ceiling Fan(s),Central Air,Exhaust Fan
- Fireplaces
- 1
Exterior & Lot
- Gutters Full
- Private Yard
- Brick
- Concrete
- Frame
- Glass
- Hardi
- Plank Type
- Spray Foam Insulation
- Back Yard
- Cleared
- Front Yard
- Interior Lot
- Landscaped
- Level
- Public Maintained Road
- Sprinkler - Automatic
- Sprinklers In Rear
- Sprinkler - Drip Only
- Bubblers
- Sprinklers In Front
- Sprinkler-Manual
- Sprinkler - Rain Sensor
- Trees-Moderate
- Back Yard
- Full
- Privacy
- Security
- Wood
- Slab
- Covered
- Deck
- Front Porch
- Rear Porch
- Roof
- Shingle
- Lot Size
- 0.32 Acres
- Attached
- Concrete
- Covered
- Direct Access
- Enclosed
- Garage
- Garage Door Opener
- Garage Faces Front
- Inside Entrance
- Kitchen Level
- Lighted
- Private
- Side By Side
- Garage Spaces
- 3
- Pool
- Yes
Financial
- Original List Price
- $2,555,000
- Price per Sq Ft
- $666
Utilities
- Above Ground
- Water Source
- Public
- Sewer
- Public Sewer
Transaction History
3 records on file
Every recorded listing, sale, and lease at 8307 Silver Ridge DR, whoever represented it.
- SoldMay 19, 2026Listed at: $2,555,000MLS 8683111
- SoldMarch 13, 2025Listed at: $795,000MLS 3277302
- WithdrawnListed 2025Current price: $2,555,000Original list: $2,555,000MLS 5877682
Prices shown are list prices. Closed sale prices are available to registered clients in accordance with ACTRIS rules.
Explore this area
Price & Listing History
Active Under Contract with current price, original ask, and market time.
- Current list
- $2,555,000
- Original list
- $2,555,000
- Price movement
- No verified reduction
- Listed / DOM
- Feb 12, 2026
Tax Record
Public record data from county appraisal records. Market value can differ from assessed value.
- Assessed Value
- $742,614
- Assessment Year
- 2025
- Year Built
- 1973
- Parcel ID
- 000000497200
| Year | Taxes | Total Assessment | Land | Additions |
|---|---|---|---|---|
2025-6.5% | — | $742,614 | — | — |
2024-4.9% | — | $794,346 | $550,000 | $187,965 |
2023+34.4% | — | $835,268 | $550,000 | $244,346 |
2022 | — | $621,600 | $550,000 | $285,268 |
Virtual Tour
Zoned Schools
Anderson
Murchison
Hill
Zoned assignments come from the property school fields available to us. District context schools are shown only when an assigned tier is missing. Contact the school district directly to verify current boundaries and enrollment eligibility.
Excluded from this estimate: property taxes, home insurance, and HOA dues. Each requires verified amount, cadence or unit, source, and as-of details.
20% ($511K)
Adjustable assumption - not a lending recommendation.
$2,555,000
Luxury property intelligence
Keenan Market Position
A sourced read on Westover Hills pricing, timing, and property scale. No automated valuation claim.
List price
$2,555,000
Price per sqft
$666/sqft
Vs. Neighborhood guide reference price
+160.1%
$982.5K · Westover Hills neighborhood guide · reference price
Days on market
Not available
Original to current
No verified reduction
$2.6M original
Active inventory context
7 listings
Price Position in Westover Hills
Listed 160% above the Westover Hills neighborhood guide reference price. Westover Hills neighborhood guide · reference price.
Source: MLS Grid / Unlock MLS and Keenan Group review as of Oct 15, 2026.
Request Private Market AnalysisConnect 8307 Silver Ridge Dr to the Austin Market
Westover Hills Neighborhood Guide
Lifestyle, schools, market context, and homes in Westover Hills
Westover Hills Homes for Sale
Active listings and buyer search context in Westover Hills
78759 ZIP Guide
ZIP-level neighborhoods, schools, lifestyle, and Austin market context
Austin ISD Schools
District guide, nearby schools, and homes by attendance area
Austin Home Valuation
Private Austin CMA, TCAD context, and pricing strategy
Seller Resources
Pricing, prep, launch timing, and Compass marketing strategy
Keenan Group Results
#1 ABOR Team 2024 with $1B+ career sales volume