6 bed, 4 bath, 9,707 sqft on 1.42 acres in Westlake Hills. Austin, TX 78746. $5,350,000. Eanes ISD.
About This Home
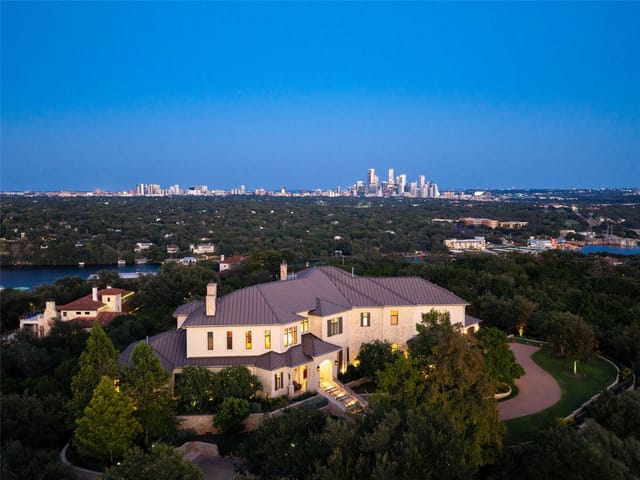
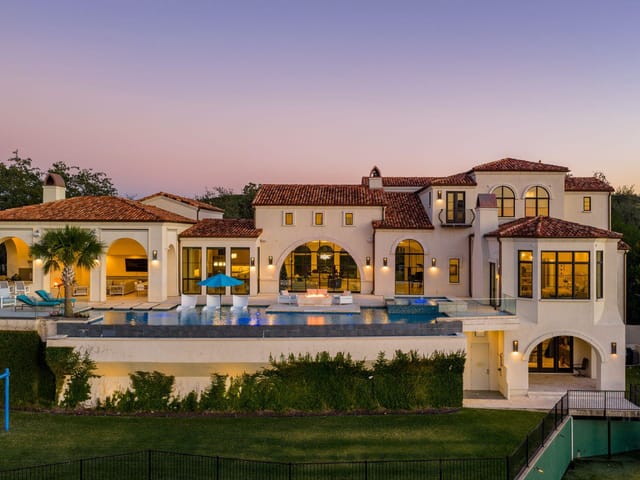
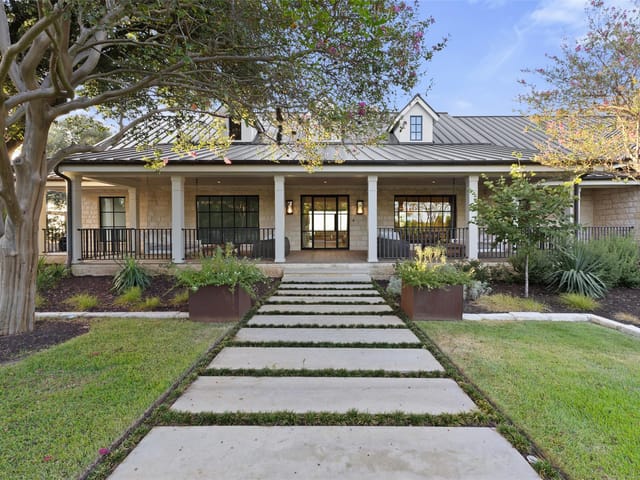
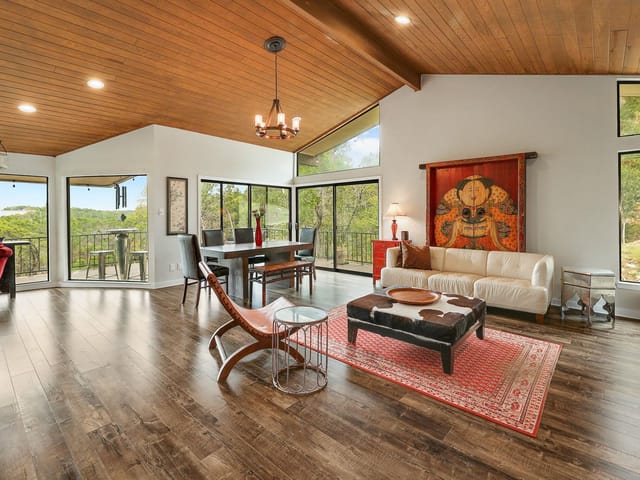
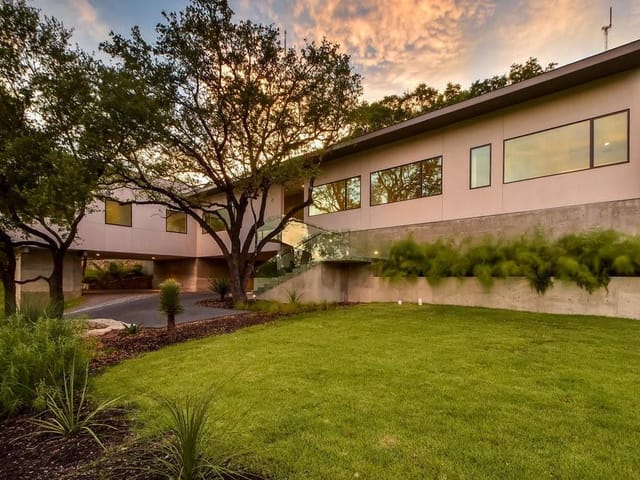
The pinnacle of modern luxury, this unparalleled contemporary estate has been exceptionally designed and extensively renovated. Nestled in the hills of Westlake Highlands and zoned to highly rated & highly sought-after Eanes ISD. Privately situated behind a stucco privacy wall, a gated entrance opens to reveal the impressive, stand alone estate that is 1501 Ridgecrest Dr. Walls of glass seamlessly integrate the expansive living and outdoor spaces and give way to breathtaking canyon views from every room. Ultra modern elegance meets functionality. A contemporary masterpiece, with the utmost attention to detail evident throughout. Design selections exude a modern sophisticated aesthetic (incl. Italian cabinetry, marble and stone throughout imported from Italy and Spain, Miele appliances, etc) and forward thinking, state-of-the-art home automation, security and A/V complete the spacious multilevel floor plan. Perfect for those that are seeking a private retreat of peace and serenity, those searching for amazing family space + those that love to entertain. The entire property is a showcase of stone and glass & black accent detail in every room offer a contrasting element, creating a striking statement against crisp, white walls and pops of chrome fixtures and accents. The main floor features a flex room, access to auto lounge & garage, great room, guest bath and the chef's kitchen is thoughtfully designed with an exquisite black stone center island and sleek black Italian cabinetry concealing state of the art Miele appliances. Accessibly by elevator or stairs, the upper level is thoughtfully designed - open to the main floor the primary suite is secluded to one wing & bedrooms, shared bath & bonus room in the other. The lower level features a wine lounge, home theater, full bath, & guest suite. Truly an exceptional property for the most discerning audiences, weaving contemporary design, home automation and breathtaking views to create a one-of-a-kind living experience.
At 9,707 square feet on 1.4237 acres, 1501 Ridgecrest Dr delivers a scale that is hard to find this close to central Austin. In Westlake Highlands, 1501 Ridgecrest Dr is a 2011 residential single family residence priced at $6.00M, or $618 per square foot, with 6 bedrooms, 4 full baths, 1 half bath, a pool, 2 fireplaces, and a 4-car garage.
What stands out here is the mix of privacy, view corridor, and access. This part of Westlake Highlands sits high in the hills of Austin, TX 78746 in Travis County, which gives the property a quiet feel without pushing you far from daily convenience. Red Bud Isle is about a 10-minute drive, Wild Basin Preserve is about 11 minutes away, and Davenport Village is roughly 9 minutes from the house for restaurants, services, and quick errands. Downtown Austin is still within an easy run when work or dinner pulls you east. For buyers who want hill country topography without giving up city access, that balance matters.
The school draw is a major part of the address. The home is zoned to Eanes ISD, one of the most closely watched districts in the Austin luxury market. Assigned schools include Bridge Point Elementary, Hill Country Middle School, and Westlake High School. GreatSchools ratings listed for the property place Bridge Point at 9/10, Hill Country at 10/10, and Westlake at 9/10. That combination keeps demand steady because families buying in Westlake Highlands are often making a long-term school and lifestyle decision at the same time.
From a livability standpoint, the numbers work. A 1.4237-acre lot gives this home room for meaningful outdoor use rather than just setback space, and 9,707 square feet allows for separation between guest space, everyday living, and entertainment zones. The 2011 build date is also relevant in this part of Austin, where buyers often compare newer construction standards against older Westlake housing stock. At $618 per square foot, the pricing reflects the size, land, and Eanes ISD positioning more than just finish level alone.
For someone asking what it is like to live at 1501 Ridgecrest Dr, the answer is straightforward: you get a large-view estate in Westlake Highlands, Austin, with Eanes ISD schools, quick access to Red Bud Isle and Davenport Village, and the kind of land and square footage that can hold value as Austin’s close-in luxury inventory stays tight.
The numbers behind this insight
- Offered at
- $5,350,000
- Listed
- January 9, 2026
- Price changes
- 3, down 17.6% from $6,495,000
- Asking price per sq ft
- $551
Westlake Hills market
- Homes sold
- 345
- Median sale price
- $1,875,000
- Median price per sq ft
- $543
- Median days on market
- 33
- Homes for sale now
- 113
- Months of supply
- 3.9
Keenan Luxury Market Index: $5M-$10M single-family homes across the Austin area sold at a median $990 per sq ft over the trailing 12 months (44 sales), as of November 4, 2026.
Westlake Hills is an incorporated city in Austin's 78746 ZIP code, five minutes west of downtown via Bee Caves Road. Eanes ISD - ranked #1 in Texas by Niche 2026 - draws most buyers. Median home price $2.4M, with estates from $1.2M updates to $10M+ hilltop compounds.
Roughly 1,000 total homes sit on wooded lots averaging half an acre to two acres, spread across the hills south of the Colorado River. Lost Creek, Davenport Ranch, The Oaks, and Bee Caves Woods each have a different character - from 1970s ranches on established lots to new-build Hill Country Contemporary estates with 20-foot ceilings and limestone facades.
The housing stock is in a generational transition. Original 1970s-80s ranch homes sell as teardowns at $1-2M for land alone, replaced by $3-8M contemporary builds. At any given time, 25-30 homes are actively listed. Inventory is tight, and a meaningful share of deals happen off-market through agent networks.
What defines daily life here: morning coffee at Swedish Hill, school drop-off at Eanes Elementary or Bridge Point, a trail run at Wild Basin Preserve, and dinner at Sway or Las Palomas without crossing MoPac. This is a quiet neighborhood built around schools and outdoor access, not nightlife or walkable retail. The people who live here chose it for exactly that trade-off.
School District: Eanes ISD
Westlake Hills luxury homes and neighborhood guide- Property Type
- Residential
- Year Built
- 2011
- Lot Size
- 1.42 acres
- Price / Sq Ft
- $551
- Garage
- 4 spaces
- Pool
- Yes
Listing information last updated June 10, 2026.
Listed by La Bella Vita Real Estate
MLS# 5843854 • Active
IDX inquiries: Keenan Group at Compass · (512) 415-7653
Highlights
Facts & Features
Interior
- Two Primary Suties
- Breakfast Bar
- Built-in Features
- Ceiling Fan(s)
- Ceiling-High
- Stone Counters
- Double Vanity
- Eat-in Kitchen
- Elevator
- Entrance Foyer
- High Speed Internet
- In-Law Floorplan
- Interior Steps
- Kitchen Island
- Multiple Dining Areas
- Multiple Living Areas
- Open Floorplan
- Pantry
- Recessed Lighting
- Smart Home
- Smart Thermostat
- Soaking Tub
- Sound System
- Walk-In Closet(s)
- Wet Bar
- Wired for Data
- Wired for Sound
- Bar Fridge
- Built-In Electric Oven
- Built-In Refrigerator
- Convection Oven
- Cooktop
- Dishwasher
- Disposal
- Induction Cooktop
- Microwave
- Electric Oven
- Refrigerator
- Washer
- Dryer
- Electric Water Heater
- Wine Cooler
- Wine Refrigerator
- Carpet
- Marble
- Stone
- Tile
- Heating
- Central,Electric,Fireplace(s)
- Cooling
- Ceiling Fan(s),Central Air,Electric
- Fireplaces
- 2
Exterior & Lot
- Balcony
- Basketball Court
- CCTYD
- Uncovered Courtyard
- Electric Car Plug-in
- Exterior Steps
- Gas Grill
- Lighting
- Outdoor Grill
- Playground
- Private Entrance
- Private Yard
- Restricted Access
- Sport Court
- Stucco
- Interior Lot
- Landscaped
- Private
- Trees-Medium (20 Ft - 40 Ft)
- Views
- Fenced
- Front Yard
- Full
- Gate
- Privacy
- Security
- Slab
- Awning(s)
- Covered
- Deck
- Patio
- Porch
- Terrace
- Roof
- Metal
- Lot Size
- 1.42 Acres
- Additional Parking
- Attached
- Direct Access
- Door-Multi
- Driveway
- Electric Vehicle Charging Station(s)
- Electric Gate
- Enclosed
- Garage
- Garage Door Opener
- Garage Faces Front
- Gated
- Heated Garage
- Inside Entrance
- Kitchen Level
- Lighted
- Oversized
- Private
- Secured
- Tandem
- Garage Spaces
- 4
- Pool
- Yes
Financial
- Original List Price
- $6,495,000
- Price per Sq Ft
- $551
Utilities
- Cable Connected
- Electricity Connected
- High Speed Internet
- Sewer Connected
- Water Connected
- Water Source
- Public
- Sewer
- Septic Tank
Transaction History
7 records on file
Every recorded listing, sale, and lease at 1501 Ridgecrest DR, whoever represented it.
- ActiveListed 2026Current price: $5,350,000Original list: $6,495,000MLS 5843854
- Price changed · March 5, 2026$5,995,000
- Price changed · April 2, 2026$5,495,000
- Price changed · June 10, 2026$5,350,000
- ExpiredListed 2025Asking rent: $25,000/moOriginal asking rent: $25,000/moMLS 9693885
- ExpiredListed 2025Current price: $6,995,000Original list: $7,950,000MLS 3812219
- ExpiredListed 2024Current price: $8,750,000Original list: $8,750,000MLS 6890491
- WithdrawnListed 2023Current price: $9,250,000Original list: $10,500,000MLS 1022161
- WithdrawnListed 2022Current price: $10,950,000Original list: $10,950,000MLS 7365566
- WithdrawnListed 2021Current price: $10,950,000Original list: $10,950,000MLS 8795342
Prices shown are list prices. Closed sale prices are available to registered clients in accordance with ACTRIS rules.
Explore this area
Price & Listing History
Price Change with current price, original ask, and market time.
- Current list
- $5,350,000
- Original list
- $6,495,000
- Price movement
- $1.1M reduction
- Listed / DOM
- Jan 9, 2026 · 299 days
Tax Record
Public record data from county appraisal records. Market value can differ from assessed value.
- Assessed Value
- $8,524,803
- Assessment Year
- 2025
- Year Built
- 2011
- Parcel ID
- 000000122532
| Year | Taxes | Total Assessment | Land | Additions |
|---|---|---|---|---|
2025+40.4% | — | $8,524,803 | — | — |
2024-18.4% | — | $6,070,893 | $1,300,000 | $4,726,506 |
2023+71.2% | — | $7,439,848 | $1,300,000 | $4,770,893 |
2022+20.1% | — | $4,346,971 | $1,300,000 | $6,139,848 |
2021 | — | $3,618,280 | $731,250 | $3,615,721 |
Zoned Schools
Westlake
Hill Country
Bridge Point
Zoned assignments come from the property school fields available to us. District context schools are shown only when an assigned tier is missing. Contact the school district directly to verify current boundaries and enrollment eligibility.
Excluded from this estimate: property taxes, home insurance, and HOA dues. Each requires verified amount, cadence or unit, source, and as-of details.
Illustrative down payment
20% ($1.1M)
Adjustable assumption - not a lending recommendation.
Home price
$5,350,000
Loan details
Luxury property intelligence
Keenan Market Position
A sourced read on Westlake Hills pricing, timing, and property scale. No automated valuation claim.
List price
$5,350,000
Price per sqft
$551/sqft
Vs. Neighborhood guide reference price
+185.3%
$1.9M · Westlake Hills neighborhood guide · reference price
Days on market
299 days
Original to current
$1.1M reduction
$6.5M original
Active inventory context
113 listings
Price Position in Westlake Hills
Listed 185% above the Westlake Hills neighborhood guide reference price. Westlake Hills neighborhood guide · reference price.
Source: MLS Grid / Unlock MLS and Keenan Group review as of Oct 15, 2026.
Request Private Market AnalysisConnect 1501 Ridgecrest Dr to the Austin Market
Westlake Hills Neighborhood Guide
Lifestyle, schools, market context, and homes in Westlake Hills
Westlake Hills Homes for Sale
Active listings and buyer search context in Westlake Hills
78746 ZIP Guide
ZIP-level neighborhoods, schools, lifestyle, and Austin market context
Eanes ISD Schools
District guide, nearby schools, and homes by attendance area
Austin Home Valuation
Private Austin CMA, TCAD context, and pricing strategy
Seller Resources
Pricing, prep, launch timing, and Compass marketing strategy
Keenan Group Results
#1 ABOR Team 2024 with $1B+ career sales volume